Your message has been sent! Thank you!

Wau Lin Cree Apartments

Verified
This is a CoStar Verified® Listing

Wau Lin Cree in Kansas City, MO is verified by CoStar’s® proprietary screening and fraud detection process, so you can shop and rent with confidence on ApartmentHomeLiving.com. Always protect yourself when shopping online.

(816) 455-9424
Check Availability
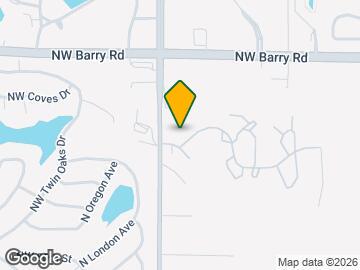
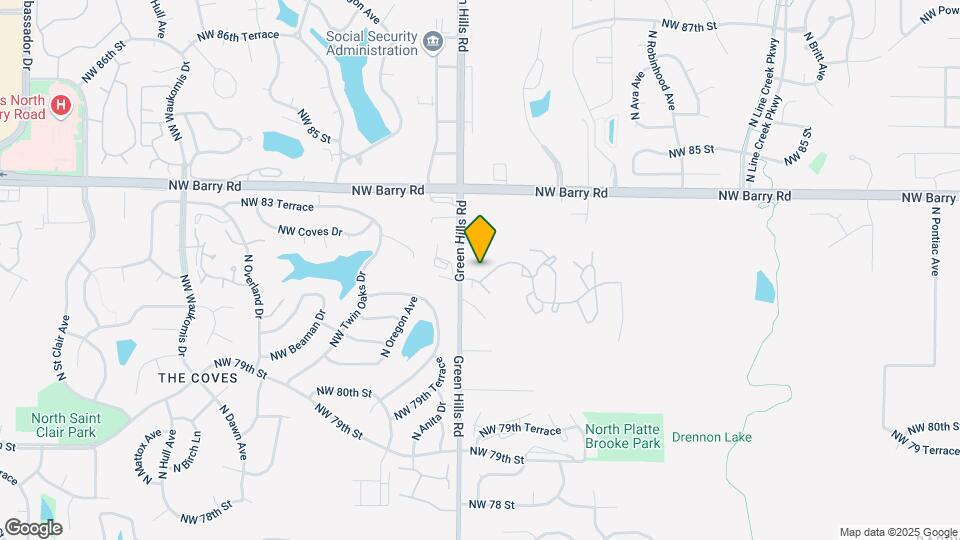
4335-4355 NW Line Creek Dr, Kansas City, MO 64151

Contact

Wau Lin Cree

4335-4355 NW Line Creek Dr
Kansas City, MO 64151
(816) 455-9424
Wau Lin Cree in Kansas City, MO - Building Photo
  • Studio–3 Bedrooms
  • $810-$1,350 Pricing
  • 600–1,408 Square Feet

About Wau Lin Cree

Discover the Community You've Been Searching For ! Welcome to Wau Lin Cree! Experience the laid-back, welcoming vibe of Wau Lin Cree Apartments. Tucked beneath century old trees and beside the serene flow of Line Creek, Wau Lin Cree offers a peaceful retreat for those who love the outdoors but also want to stay close to the excitement of the Zona Rosa entertainment district. Our charming community blends natural beauty with modern convenience, featuring amenities like two sparkling swimming pools, basketball and tennis courts, and even an off-leash dog park for your four legged friends. Come tour your future home today, we'd love to show you what makes Wau Lin Cree so special!

Wau Lin Cree is located in the Platte Brook North Neighborhood and 64151 Zip code of Kansas City, MO. This community is professionally managed by Embark Property Group

Unique Features and Amenities

  • 2 Swimming Pools
  • Air Conditioner
  • Bark Park
  • BBQ/Picnic Area
  • Carpeting
  • Carport
  • Ceiling Fan
  • Extra Storage
  • Large Closets
  • Patio/Balcony
  • Skylight
  • Surrounded by Nature
  • View

See All Amenities

Property Contact Info

Office Hours

Monday9:00 am–5:00 pm
Tuesday9:00 am–5:00 pm
Wednesday9:00 am–5:00 pm
Thursday9:00 am–5:00 pm
Friday9:00 am–5:00 pm
SaturdayClosed
SundayClosed

Floorplan Pricing and Availability

Wau Lin Cree offers Studio to 3 Bedroom apartments starting from $810 and having 600–1,408 sq ft. Here is the current pricing and availability:

Cost CalculatorEstimate your monthly and one-time fees
  • Studio

    0x1 - Dogwood

    $810

    Studio, 1 Bath, 600 sq ft
    Available Sep 30

    Availability Details

    PriceAvailability DateUnitSq FtDepositView Details
    $810 September 30, 20264061600$300
    $810 October 31, 20264042600$300

    Model Amenities and Features

    Features

    • Air Conditioning
    • Balcony
    • Ceiling Fans
    • Fireplace
    • Skylights
    • Smoke Free
    • Storage Space

    Kitchen

    • Dishwasher
    • Disposal
    • Refrigerator

    Model Rent and Fees

    Model Price

    • $810

    Unit 4061 Rent and Fees

    Unit Price

    • $810
    • View Details and Rent Estimate

    Deposit

    • $300 deposit

    Model Rent and Fees

    Price

    • $810

    Unit 4042 Rent and Fees

    Unit Price

    • $810
    • View Details and Rent Estimate

    Deposit

    • $300 deposit

    Model Rent and Fees

    Price

    • $810
  • 1 Bedroom

    1x1 - Hickory

    $865

    1 Bed, 1 Bath, 729 sq ft
    Available April 1, 2027

    Availability Details

    PriceAvailability DateUnitSq FtDepositView Details
    $865 April 1, 20273854729$300
    $865 June 30, 20274030729$300

    Model Amenities and Features

    Features

    • Air Conditioning
    • Balcony
    • Ceiling Fans
    • Fireplace
    • Skylights
    • Smoke Free
    • Storage Space

    Kitchen

    • Dishwasher
    • Disposal
    • Refrigerator

    Model Rent and Fees

    Model Price

    • $865

    Unit 3854 Rent and Fees

    Unit Price

    • $865
    • View Details and Rent Estimate

    Deposit

    • $300 deposit

    Model Rent and Fees

    Price

    • $865

    Unit 4030 Rent and Fees

    Unit Price

    • $865
    • View Details and Rent Estimate

    Deposit

    • $300 deposit

    Model Rent and Fees

    Price

    • $865
  • 2 Bedrooms

    2x1 - Cypress

    $974

    2 Beds, 1 Bath, 936 sq ft
    Available Now

    Availability Details

    PriceAvailability DateUnitSq FtDepositView Details
    $974Available Now4340936$300
    $974Available Now3832936$300
    $974Available Now3869936$300

    Model Amenities and Features

    Features

    • Air Conditioning
    • Balcony
    • Ceiling Fans
    • Fireplace
    • Skylights
    • Smoke Free
    • Storage Space

    Kitchen

    • Dishwasher
    • Disposal
    • Refrigerator

    Model Rent and Fees

    Model Price

    • $974

    Unit 4340 Rent and Fees

    Unit Price

    • $974
    • View Details and Rent Estimate

    Deposit

    • $300 deposit

    Model Rent and Fees

    Price

    • $974

    Unit 3832 Rent and Fees

    Unit Price

    • $974
    • View Details and Rent Estimate

    Deposit

    • $300 deposit

    Model Rent and Fees

    Price

    • $974

    Unit 3869 Rent and Fees

    Unit Price

    • $974
    • View Details and Rent Estimate

    Deposit

    • $300 deposit

    Model Rent and Fees

    Price

    • $974

    2x2 - Elm

    $1,094

    2 Beds, 2 Baths, 1036 sq ft
    Available Now

    Availability Details

    PriceAvailability DateUnitSq FtDepositView Details
    $1,094Available Now42361036$300
    $1,094 March 1, 202742321036$300

    Model Amenities and Features

    Features

    • Air Conditioning
    • Balcony
    • Ceiling Fans
    • Fireplace
    • Skylights
    • Smoke Free
    • Storage Space

    Kitchen

    • Dishwasher
    • Disposal
    • Refrigerator

    Model Rent and Fees

    Model Price

    • $1,094

    Unit 4236 Rent and Fees

    Unit Price

    • $1,094
    • View Details and Rent Estimate

    Deposit

    • $300 deposit

    Model Rent and Fees

    Price

    • $1,094

    Unit 4232 Rent and Fees

    Unit Price

    • $1,094
    • View Details and Rent Estimate

    Deposit

    • $300 deposit

    Model Rent and Fees

    Price

    • $1,094
  • 3 Bedrooms

    3x2 - Oak

    3 Beds, 2 Baths, 1408 sq ft
    Available Soon

    Availability Details

    PriceAvailability DateUnitSq Ft
    From $1,274Available Soon3x2 - Oak1408 sq ft

    Model Amenities and Features

    Features

    • Air Conditioning
    • Balcony
    • Ceiling Fans
    • Fireplace
    • Skylights
    • Smoke Free
    • Storage Space

    Kitchen

    • Dishwasher
    • Disposal
    • Refrigerator

    Model Rent and Fees

    Model Price Range

    • $1,274 - $1,350
Price shown is base rent. Excludes user-selected optional fees and variable or usage-based fees and required charges due at or prior to move-in or at move-out. View Fees and Policies for details. Price, availability, fees, and any applicable rent special are subject to change without notice.

Schedule a Tour

Request Tour
Call us at: (816) 455-9424 to request a tour.

Property Information

  • 286 Units
  • Built in 1967
  • 3 Stories

Fees and Policies

The fees listed below are community-provided and may exclude utilities or add-ons. All payments are made directly to the property and are non-refundable unless otherwise specified. Use the Cost Calculator to determine costs based on your needs.

Ask About Our Fees

Required Fees

One-Time Basics

Due at Application
Application Fee Per ApplicantiCharged Per Applicant.$50.00
Due at Move-In
Administrative FeeiCharged Per Unit.$100.00

Pet Policy and Fees

Cats
  • 2 Pet Limit
  • Pet interview, Spayed/Neutered
Restrictions:

None

Comments: Wau Lin Cree is a pet-friendly community that warmly welcomes your furry companions. Residents may have up to two pets per apartment, with a $300 non-refundable pet fee per pet and a monthly pet rent of $25 per pet. While many breeds are welcome, ...

Dogs
  • 2 Pet Limit
  • 45 Lb Weight Limit
  • Pet interview, Spayed/Neutered
Restrictions:

None

Comments: Wau Lin Cree is a pet-friendly community that warmly welcomes your furry companions. Residents may have up to two pets per apartment, with a $300 non-refundable pet fee per pet and a monthly pet rent of $25 per pet. While many breeds are welcome, ...

Parking Info and Fees

Covered

Property Fee Disclaimer: Based on community-supplied data and independent market research. Subject to change without notice. May exclude fees for mandatory or optional services and usage-based utilities.

Features and Amenities

On-Site Services

  • Maintenance On Site
  • Laundry Facilities

Community Features

  • Clubhouse
  • Walk Up

Outdoor Features

  • Picnic Area
  • Deck

Recreation and Fitness

  • Tennis Court
  • Basketball Court
  • Pool

Interior Features

  • Balcony
  • Skylights
  • Storage Space
  • Fireplace
  • Ceiling Fans
  • Air Conditioning
  • Smoke Free

Kitchen Amenities

  • Refrigerator
  • Dishwasher
  • Disposal

Living Area Features

  • High Ceilings
  • Window Coverings
Google Map

Map

4335-4355 NW Line Creek Dr, Kansas City, MO 64151

Getting Around

  • 40 / 100 Fairly walkable

    Some day-to-day needs are within walking distance

  • 10 / 100 Minimal public transit

    Few or no transit options

  • 40 / 100 Fairly bikeable

    Somewhat suitable for bicycle commuting and/or recreation

  • 100 / 100 Exceptionally car friendly

    Excellent access to freeways and/or major arteries, with almost no chance of parking problems

Scores provided by Local Logic details

Getting to Know the Area

  • 50 / 100 Restaurants

    Some restaurants within a few minutes

  • 40 / 100 Cafes

    Some cafés within a few minutes

  • 40 / 100 Nightlife

    Some bars within walking distance

  • 50 / 100 Shopping

    Several shops within walking distance

  • 50 / 100 Parks

    Moderate amount of park space nearby

  • 80 / 100 Noise Level

    Very few sources of noise nearby

Scores provided by Local Logic

Frequently Asked Questions about Wau Lin Cree

Where is Wau Lin Cree located?

Wau Lin Cree is located at 4335-4355 NW Line Creek Dr near the Platte Brook North area of Kansas City, MO

What is the current rent range at Wau Lin Cree?

Studio to 3 Bedroom Apartments at Wau Lin Cree currently range from $810 to $1,350

When is the leasing office open?

  • The office Hours for Wau Lin Cree are
  • Monday 9:00 am–5:00 pm
  • Tuesday 9:00 am–5:00 pm
  • Wednesday 9:00 am–5:00 pm
  • Thursday 9:00 am–5:00 pm
  • Friday 9:00 am–5:00 pm
  • Saturday Closed
  • Sunday Closed

Are pets allowed?

Call us today to find out our pet policy and if we allow pets

Lifestyle Ratings

  • Cost Per Sq.Ft. 3.2

    The Cost Per Square Foot rating shows you the average cost per square foot for floorplans at this community in relation to the local average.

  • Affordability Nice Value3.2

    The Wau Lin Cree Apartments are 34.15% cheaper than the average apartment in the Platte Brook North area, and 42.35% cheaper than the average apartment city-wide.

    Rent Comparison to the Platte Brook North Neighborhood

    FloorplanLowest Price HereNeighborhood Avg RentNbhd Avg RentCost Difference%
    Studio$810$1,036-$226-21.8%
    1 Bedroom$865$1,352-$487-36.0%
    2 Bedroom$974$1,671-$697-41.7%
    3 Bedroom$1,274$2,026-$752-37.1%

    Rent Comparison to the city of Kansas City

    FloorplanLowest Price HereCity Average RentCost Difference%
    Studio$810$1,253-$443-35.4%
    1 Bedroom$865$1,548-$683-44.1%
    2 Bedroom$974$1,853-$879-47.4%
    3 Bedroom$1,274$2,217-$943-42.5%

    Methodology: On 09/06/2026, ApartmentHomeLiving.com compared current rents by floorplan to 183 other apartment communities in the immediate area around Wau Lin Cree (Platte Brook North), and 4424 other apartment communities in Kansas City using today’s up-to-date pricing using the sum/count averaging formula. This data will be updated in real-time as prices fluctuate.

    Rent Pricing Data as of 09/06/2026

Learn more about Lifestyle SearchExplore Lifestyle Search in Kansas City

Renters Reviews and Ratings

3.7
3 Renters Reviews

Only struggle was maintenance

September 15, 2024 - Review from Apartments.com
Maintenance needs to actually fix problems rather than giving patch work and hoping things stay good for a bit. Slapping tape over a leak isn't a solution.

Friendly, cozy, and peaceful.

April 17, 2020 - Review from Apartments.com
Absolutely love living here. Close to 3 major highways and right off Barry rd, but still quiet and tucked away in the woods. Plenty of deer to watch, the porches and views are spacious and beautiful. The apartment is outdated but it's also charming, I am lucky enough to have a top floor and the skylight and tall ceilings are amazing- I am so lucky to live here. Gorgeous fireplace is an added bonus. Have only had minor issues for maintenance and they were there sometimes only 30 minutes after ...
reporting the issue to fix it! I feel very heard and the office is so nice and responds to everything super quickly. Couldn't ask for a better place to live right now!
Read More

My first apartment

July 21, 2017 - Review from Apartments.com
I just recently got the studio apartment. It's super spacious, has a Murphy bed (and the complex offers to buy a brand new box spring and mattress for you), has a huge fireplace, and gigantic mirror at the end of the hall. What I really like is that the bathroom sink is in a separate area than the toilet and bathtub. My patio is a really nice size and faces the woods. I went down to the office to let maintenance know that my A.C. wasn't working, and as soon as I had gotten back to my place, they ...
were knocking on the door to come fix it. There's also two separate pools, the adult pool and the kids pool. The only reason I didn't give it 5 stars is because it is a little bit outdated and there are some weird cosmetic issues, but for my first place on my own, this place is absolutely perfect. Everyone is so friendly and welcoming. 4 of my coworkers live here as well and they absolutely love it! This place fits a lot of living situations, whether you are single like me or have a family of 4.
Read More

Nearby Schools

Platte County High

Platte County R-Iii School District
1501 Branch Street
Public School - Grades 9-12 (1397 Students)
In Attendance Zone23 minute drive / 10.9 miles away
6/10
School data provided by GreatSchools.
details
The GreatSchools Rating helps parents compare schools within a state based on a variety of school quality indicators and provides a helpful picture of how effectively each school serves all of its students. Ratings are on scale of 1 (below average) and to 10 (above average) and can include test scores, college readiness, academic progress, advanced courses, equity, discipline and attendance data. We also advise parents to visit schools, consider other information on school performance and programs, and consider needs as part of the school selection process.

About GreatSchools Data on ApartmentHomeLiving.com.

Points of Interest

Time and distance from Wau Lin Cree.

Arts Museums and Landmarks

Harley Davidson Factory

11401 N Congress Ave.
9 minute drive / 4.61 miles away

Arabia Steamboat Museum

400 Grand Blvd
20 minute drive / 9.38 miles away

Kansas City Museum

3218 Gladstone Blvd
20 minute drive / 9.79 miles away

Big Box and Retail

Menards

8901 Green Hills Rd
3 minute drive / 1.16 miles away

Michaels

8551 NW Prairie View Dr
5 minute drive / 1.8 miles away

Target

9040 N Skyview Ave
5 minute drive / 1.81 miles away

Colleges and Universities

Park University

8700 NW River Park Dr
9 minute drive / 4.28 miles away

Metropolitan Community College - MCC-Maple Woods

2601 NE Barry Road
9 minute drive / 4.37 miles away

Kansas City University - Kansas City Campus

1750 Independence Ave
21 minute drive / 9.89 miles away

Groceries

Hy-Vee

5330 NW 64th St
4 minute drive / 2.06 miles away

Aldi

7604 N Oak
6 minute drive / 2.86 miles away

Price Chopper

420-500 NE Barry Rd
6 minute drive / 3.14 miles away

Hospitals

Saint Luke's North Hospital

5830 N W Barry Road
3 minute drive / 1.07 miles away

North Kansas City Hospital

2800 Clay Edwards Drive
15 minute drive / 7.45 miles away

Signature Psychiatric Hospital

2900 Clay Edwards Drive
15 minute drive / 7.45 miles away

Parks and Recreation

Loose Park

5200 Pennsylvania Ave
9 minute drive / 4.2 miles away

Hodge Park

7000 Northeast Barry Road
14 minute drive / 6.89 miles away

Worlds of Fun

4545 Worlds of Fun Ave
18 minute drive / 8.81 miles away

Wau Lin Cree has 4 parks within 9.8 miles, including Loose Park, Hodge Park, Worlds of Fun, and Penguin Park.

Restaurants and Dining

The Buffet at Harrah's

1 Riverboat Drive
17 minute drive / 8.02 miles away

Azul Bistro

1108 Grand Blvd
21 minute drive / 9.97 miles away

12 Baltimore

106 West 12th Street
21 minute drive / 9.97 miles away

Shopping Centers

Shoppes at Barry Plaza

8560 N Green Hills Rd
1 minute drive / 0.62 miles away

Coves Plaza

5557-5577 NW Barry Rd
2 minute drive / 0.88 miles away

Barry Road Shops

6141-6151 NW Barry Rd
3 minute drive / 1.14 miles away

Wau Lin Cree has 5 shopping centers within 1.4 miles.

Nearby Neighborhoods

Robincrest Village

Studio to 5 Bedroom Apartments from $809
View Rentals

Line Creek Meadows

Studio to 5 Bedroom Apartments from $740
View Rentals

Tiffany Hills Cove North

Studio to 5 Bedroom Apartments from $809
View Rentals

Rental Price Ranges in the Area

BedroomAverage RentCheapest RentHighest Rent
Kansas City Studio Apartments $1,253$525$10,000+
Kansas City 1 Bedroom Apartments $1,548$500$6,568
Kansas City 2 Bedroom Apartments $1,853$700$8,078
Kansas City 3 Bedroom Apartments $2,217$1,000$10,000+
Kansas City 4 Bedroom Apartments $2,623$1,430$3,087

Browse Top Apartments in Kansas City

Viewing: Wau Lin Cree | Desktop Version | Listing Updated: 09/04/2026 | AHLSLV