


Request Notification
WESTPARK APARTMENTS
Toronto, ON M9N 2S5

- Studio–3 Bedrooms
- $1,600-$3,300 Pricing
Property Information
- 105 Units
- 10 Stories
- Built in 1968
About WESTPARK APARTMENTS
Westpark Apartments offers the perfect place to call home! Nestled in a quiet, family-friendly neighborhood, these well-maintained apartments combine comfort, convenience, and charm. Ideal for individuals, couples, or small families, the apartments feature spacious layouts, large windows that fill the rooms with natural light, and modern kitchens equipped with essential appliances. Residents enjoy a safe and welcoming environment with secure building access, on-site laundry facilities, and ample parking. The community is close to public transit, making commuting easy, and major highways are just minutes away for quick access to downtown and surrounding areas. The neighborhood offers everything you need within reach, including grocery stores, shops, restaurants, and cafes. For outdoor enthusiasts, nearby parks and green spaces provide plenty of opportunities for walking, recreation, and relaxation. With top-rated schools, healthcare facilities, and entertainment options just a short drive away, Westpark Apartments is the ideal choice for anyone looking for comfort, convenience, and a vibrant community lifestyle.
Property Contact Info
Office Hours
| Monday | 8:00 am–6:00 pm |
| Tuesday | 8:00 am–6:00 pm |
| Wednesday | 8:00 am–6:00 pm |
| Thursday | 8:00 am–6:00 pm |
| Friday | 8:00 am–6:00 pm |
| Saturday | Closed |
| Sunday | Closed |
Floorplan Pricing and Availability
New! Interactive Property Map
 ApartmentHomeLiving.com's new Interactive Property Map allows you to see where every available unit is located at this community.Try It Now >
Studio
Studio, 1 Bathroom
Studio, 1 BathAvailability Details
Price Availability Date Unit $1,600 Unavailable Studio, 1 Bathroom Model Rent and Fees
Model Price
- $1,600
1 Bedroom
1 Bedroom, 1 Bathroom
1 Bed, 1 BathAvailability Details
Price Availability Date Unit $1,850 Unavailable 1 Bedroom, 1 Bathroom Model Rent and Fees
Model Price
- $1,850
1 Bedroom, 1 Bathroom
1 Bed, 1 BathAvailability Details
Price Availability Date Unit From $1,975 Unavailable 1 Bedroom, 1 Bathroom Model Rent and Fees
Model Price Range
- $1,975 - $2,150
1 Bedroom, 2 Bathrooms
1 Bed, 2 BathsAvailability Details
Price Availability Date Unit $2,100 Unavailable 1 Bedroom, 2 Bathrooms Model Rent and Fees
Model Price
- $2,100
2 Bedrooms
2 Bedrooms, 1 Bathroom
2 Beds, 1 BathAvailability Details
Availability Date Unit Unavailable 2 Bedrooms, 1 Bathroom 2 Bedrooms, 1 Bathroom
2 Beds, 1 BathAvailability Details
Availability Date Unit Unavailable 2 Bedrooms, 1 Bathroom 2 Bedrooms, 1 Bathroom
2 Beds, 1 BathAvailability Details
Price Availability Date Unit $2,700 Unavailable 2 Bedrooms, 1 Bathroom Model Rent and Fees
Model Price
- $2,700
2 Bedrooms, 1 Bathroom
2 Beds, 1 BathAvailability Details
Price Availability Date Unit $2,700 Unavailable 2 Bedrooms, 1 Bathroom Model Rent and Fees
Model Price
- $2,700
3 Bedrooms
3 Bedrooms, 1 Bathroom
3 Beds, 1 BathAvailability Details
Price Availability Date Unit $3,300 Unavailable 3 Bedrooms, 1 Bathroom Model Rent and Fees
Model Price
- $3,300
3 Bedrooms, 2 Bathrooms
3 Beds, 2 BathsAvailability Details
Price Availability Date Unit $3,300 Unavailable 3 Bedrooms, 2 Bathrooms Model Rent and Fees
Model Price
- $3,300
Fees and Policies
Parking Info and Fees
- Surface Lot
- 1 Max
- Covered
- 1 Max
- Other
Property Fee Disclaimer: Based on community-supplied data and independent market research. Subject to change without notice. May exclude fees for mandatory or optional services and usage-based utilities.
Features and Amenities
On-Site Services
- Laundry Facilities
Community Features
- Elevator
Living Area Features
- Dining Room
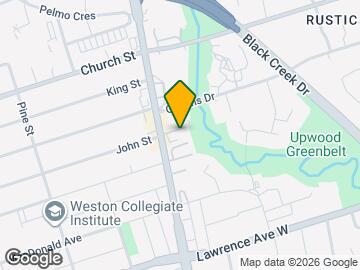
Map
- Shopping
- Colleges
- Nearby Properties
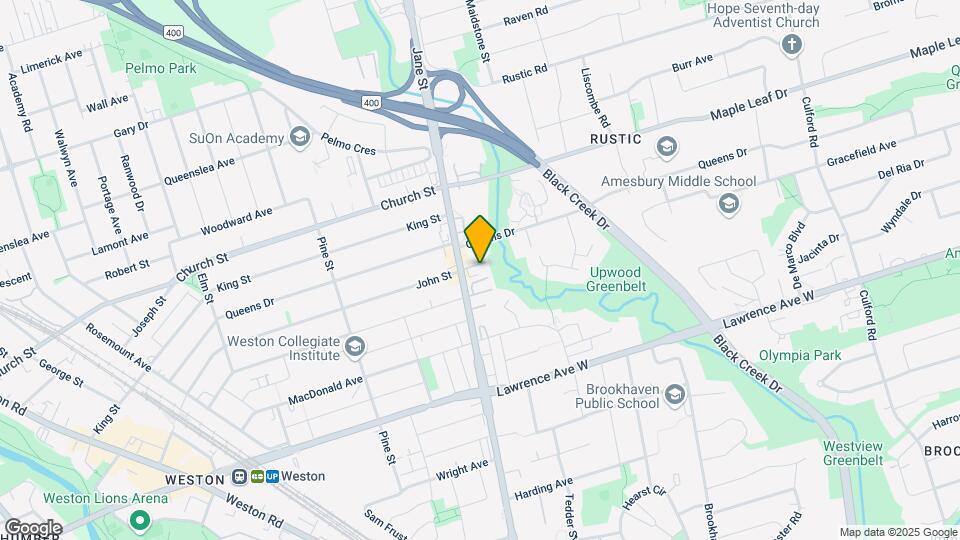
Map
Getting Around
70 / 100 Moderately walkable
90 / 100 Exceptional public transit
60 / 100 Moderately bikeable
100 / 100 Exceptionally car friendly
 details
Getting to Know the Area
80 / 100 Restaurants
70 / 100 Cafes
30 / 100 Nightlife
80 / 100 Shopping
90 / 100 Parks
40 / 100 Noise Level
Nearby Schools
St Bernard Catholic School
St Oscar Romero Catholic Secondary School
Madonna Catholic Secondary School
Chaminade College School
St Basil-the-Great College School
. Points of Interest
Time and distance from WESTPARK APARTMENTS.
Big Box and Retail
Walmart
Costco
Michaels
Colleges and Universities
Nearby Neighborhoods
Nearby Apartments
Nearby Homes
Official Apartment Search
See Toronto Apartments for Rent
Did You Know?
The average Toronto resident moves 34 days after starting their Toronto rental search.
Browse Top Apartments in Toronto
By Community Type
- Toronto Apartments for Rent by Owner
- Toronto Apartments with Rent Specials
- Toronto Top Rated Apartments
- Toronto Corporate Apartments
- Toronto Furnished Apartments
- Toronto Loft Apartments
- Toronto Military Apartments
- New Toronto Apartments
- Toronto Senior Apartments
- Toronto Short-term Apartments
- Toronto Student Apartments
- Toronto Apartments with Utilities Included
Protect yourself from fraud. Avoid Scams and Fraud
Rental Price Ranges in the Area
| Bedroom | Average Rent | Cheapest Rent | Highest Rent |
|---|---|---|---|
| Toronto Studio Apartments | $1,895 | $1,099 | $8,061 |
| Toronto 1 Bedroom Apartments | $2,363 | $895 | $10,000+ |
| Toronto 2 Bedroom Apartments | $3,146 | $1,450 | $10,000+ |
| Toronto 3 Bedroom Apartments | $3,998 | $1,569 | $10,000+ |
| Toronto 4 Bedroom Apartments | $4,397 | $1,119 | $8,696 |
| Toronto 5 Bedroom Apartments | $14,655 | $8,992 | $10,000+ |
Browse Top Apartments in Toronto
By Community Type
- Toronto Apartments for Rent by Owner
- Toronto Apartments with Rent Specials
- Toronto Top Rated Apartments
- Toronto Corporate Apartments
- Toronto Furnished Apartments
- Toronto Loft Apartments
- Toronto Military Apartments
- New Toronto Apartments
- Toronto Senior Apartments
- Toronto Short-term Apartments
- Toronto Student Apartments
- Toronto Apartments with Utilities Included