


- Studio–2 Bedrooms
- $740-$863 Pricing
- 590–1,166 Square Feet
About Waldo Heights
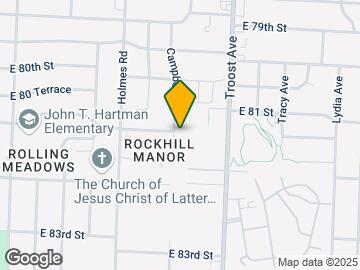
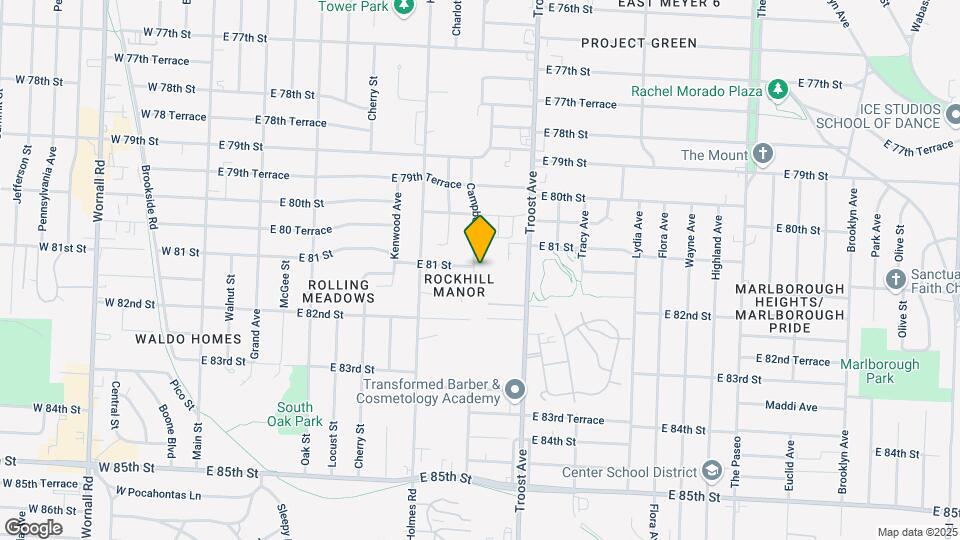
Waldo Heights, located in South Kansas City one block east of 81st and Holmes Road, offers open and spacious floor plans that will match your wants and your needs. We provide convenience for your daily commute with easy access to I-435, Hwy 71, I-49, I-470, and a KC Metro bus stop right off the property. Waldo Heights is within walking distance of the Waldo District and only 5 minutes from UMKC, Rockhurst University, Avila University, and the historic Country Club Plaza. Set in the Kansas City School District, you will be within 10 minutes of Rockhurst High School, St. Theresa's Academy, the Sprint Center, and all that Westport and Downtown Kansas City has to offer. Live at Waldo Heights and get where you need to go.Have questions? Our Team is Here to Help
Waldo Heights is located in the Waldo Neighborhood and 64131 Zip code of Kansas City, MO. This community is professionally managed by Landmark Realty
Unique Features and Amenities
- Air Conditioner
- Carpeting
- Ceiling Fan
- Ceiling Fan - Select Units
- Electronic Thermostat
- Extra Storage - Select Units
- Free Artisan Bread Weekly!
- Free Google Fiber
- Free Google Fiber Internet Available!
- Handrails - Select Units Or By Request
- Hardwood Floors - Select Units
- Large Closets
- Off Street Parking
- On Bus Line
- Patio/Balcony
- Pet Friendly Community
- Private Patio Or Balcony - Select Units
- Resident Portal with Online Rent Payment
- Spanish Speaking Staff
- Spectrum High Speed Internet
- Updated Laundry Facilities
- Wood-Style Flooring
Property Contact Info

- Listed by:
- Agency:
- Vendor Logo:
- Website:
- View Property Website
- Call Us:
- (816) 608-6592
- Disclaimer:
Office Hours
| Monday | 8:00 am–6:00 pm |
| Tuesday | 8:00 am–6:00 pm |
| Wednesday | 8:00 am–6:00 pm |
| Thursday | 8:00 am–6:00 pm |
| Friday | 8:00 am–6:00 pm |
| Saturday | Closed |
| Sunday | Closed |
Floorplan Pricing and Availability
Waldo Heights offers Studio to 2 Bedroom apartments starting from $740 and having 590–1,166 sq ft. Here is the current pricing and availability:
New! Interactive Property Map
Studio
Studio
Studio, 1 Bath, 590 sq ftModel Gallery
Floorplans
Availability Details
Availability Date Unit Sq Ft Call for Availability Studio 590 sq ft Model Amenities and Features
Features
- Air Conditioning
- Balcony
- Cable Ready
- Tub/Shower
Living Space
- Carpet
Outdoor Space
- Patio
Apartment Model: StudioCall For RatesStudio, 1 Bath, 590 sq ftUnavailable![]()
Studio - Floorplan 1 Bedroom
1 Bed 1 Bath
From $740
1 Bed, 1 Bath, 747-800 sq ftAvailable NowModel Gallery
Floorplans
3D Tours
Availability Details
Price Availability Date Unit Sq Ft Deposit Photos View Details $762 Available Now 8101-204 780 $300 $768 Available Now 8101-307 829 $300 $766 August 30, 2026 8001-303 800 $300 Model Amenities and Features
Features
- Air Conditioning
- Balcony
- Cable Ready
- Heating
- Tub/Shower
Kitchen
- Dishwasher
- Kitchen
- Oven
- Range
- Refrigerator
Living Space
- Window Coverings
Outdoor Space
- Patio
Model Rent and Fees
Model Price Range
- $740 - $768
Current Available Pricing
- $762 - $768
Unit 8101-204 Amenities and Features
Features
- Air Conditioning
- Balcony
- Cable Ready
- Heating
- Tub/Shower
Kitchen
- Dishwasher
- Kitchen
- Oven
- Range
- Refrigerator
Living Space
- Window Coverings
Outdoor Space
- Patio
Unit 8101-204 Rent and Fees
Unit Price
- $762
Deposit
- $300 deposit
Model Rent and Fees
Model Price Range
- $740 - $768
Unit 8101-307 Amenities and Features
Features
- Air Conditioning
- Balcony
- Cable Ready
- Heating
- Tub/Shower
Kitchen
- Dishwasher
- Kitchen
- Oven
- Range
- Refrigerator
Living Space
- Window Coverings
Outdoor Space
- Patio
Unit 8101-307 Rent and Fees
Unit Price
- $768
Deposit
- $300 deposit
Model Rent and Fees
Model Price Range
- $740 - $768
Unit 8001-303 Gallery
Photos
Unit 8001-303 Amenities and Features
Features
- Air Conditioning
- Balcony
- Cable Ready
- Heating
- Tub/Shower
Kitchen
- Dishwasher
- Kitchen
- Oven
- Range
- Refrigerator
Living Space
- Window Coverings
Outdoor Space
- Patio
Unit 8001-303 Rent and Fees
Unit Price
- $766
Deposit
- $300 deposit
Model Rent and Fees
Model Price Range
- $740 - $768
Apartment Model: 1 Bed 1 BathFrom $7401 Bedroom, 1 Bath, 747-800 sq ftAvailable NowFloorplans3D Tours![]()
1 Bed 1 Bath - Floorplan 1 ![]()
1 Bed 1 Bath - Floorplan 2 ![]()
1 Bed 1 Bath - Floorplan 3 ![]()
1 Bed 1 Bath - Floorplan 4 ![]()
1 Bed 1 Bath - Floorplan 5 ![]()
1 Bed 1 Bath - Floorplan 6 1 Bed 1 Bath - 3D Tour 1 Bed 1 Bath - 3D Tour Apartment Unit: 8101-204Apartment Model: 1 Bed 1 Bath$7621 Bedroom, 1 Bath, 780 sq ftAvailable NowApartment Unit: 8101-307Apartment Model: 1 Bed 1 Bath$7681 Bedroom, 1 Bath, 829 sq ftAvailable NowApartment Unit: 8001-303Apartment Model: 1 Bed 1 Bath$7661 Bedroom, 1 Bath, 800 sq ftAvailable August 30, 2026![]()
Unit: 8001-303 - Image 2 Bedrooms
2 Bed 1 Bath
From $823
2 Beds, 1 Bath, 850-1166 sq ftAvailable Sep 2Model Gallery
Floorplans
3D Tours
Availability Details
Price Availability Date Unit Sq Ft Deposit Photos View Details $847 September 2, 2026 8141-201 901 $300 $863 September 5, 2026 8141-114 954 $300 $847 September 10, 2026 8111-301 901 $300 Model Amenities and Features
Features
- Air Conditioning
- Balcony
- Cable Ready
- Heating
- Tub/Shower
Kitchen
- Dishwasher
- Kitchen
- Oven
- Range
- Refrigerator
Living Space
- Carpet
- Vinyl Flooring
- Window Coverings
Outdoor Space
- Patio
Model Rent and Fees
Model Price Range
- $823 - $863
Current Available Pricing
- $847 - $863
Unit 8141-201 Gallery
Photos
Unit 8141-201 Amenities and Features
Features
- Air Conditioning
- Balcony
- Cable Ready
- Heating
- Tub/Shower
Kitchen
- Dishwasher
- Kitchen
- Oven
- Range
- Refrigerator
Living Space
- Carpet
- Vinyl Flooring
- Window Coverings
Outdoor Space
- Patio
Unit 8141-201 Rent and Fees
Unit Price
- $847
Deposit
- $300 deposit
Model Rent and Fees
Model Price Range
- $823 - $863
Unit 8141-114 Amenities and Features
Features
- Air Conditioning
- Balcony
- Cable Ready
- Heating
- Tub/Shower
Kitchen
- Dishwasher
- Kitchen
- Oven
- Range
- Refrigerator
Living Space
- Carpet
- Vinyl Flooring
- Window Coverings
Outdoor Space
- Patio
Unit 8141-114 Rent and Fees
Unit Price
- $863
Deposit
- $300 deposit
Model Rent and Fees
Model Price Range
- $823 - $863
Unit 8111-301 Amenities and Features
Features
- Air Conditioning
- Balcony
- Cable Ready
- Heating
- Tub/Shower
Kitchen
- Dishwasher
- Kitchen
- Oven
- Range
- Refrigerator
Living Space
- Carpet
- Vinyl Flooring
- Window Coverings
Outdoor Space
- Patio
Unit 8111-301 Rent and Fees
Unit Price
- $847
Deposit
- $300 deposit
Model Rent and Fees
Model Price Range
- $823 - $863
Apartment Model: 2 Bed 1 BathFrom $8232 Bedroom, 1 Bath, 850-1166 sq ftAvailable September 2, 2026Floorplans3D Tours![]()
2 Bed 1 Bath - Floorplan 1 ![]()
2 Bed 1 Bath - Floorplan 2 ![]()
2 Bed 1 Bath - Floorplan 3 ![]()
2 Bed 1 Bath - Floorplan 4 ![]()
2 Bed 1 Bath - Floorplan 5 ![]()
2 Bed 1 Bath - Floorplan 6 ![]()
2 Bed 1 Bath - Floorplan 7 ![]()
2 Bed 1 Bath - Floorplan 8 ![]()
2 Bed 1 Bath - Floorplan 9 2 Bed 1 Bath - 3D Tour 2 Bed 1 Bath - 3D Tour Apartment Unit: 8141-201Apartment Model: 2 Bed 1 Bath$8472 Bedroom, 1 Bath, 901 sq ftAvailable September 2, 2026![]()
Unit: 8141-201 - Image Apartment Unit: 8141-114Apartment Model: 2 Bed 1 Bath$8632 Bedroom, 1 Bath, 954 sq ftAvailable September 5, 2026Apartment Unit: 8111-301Apartment Model: 2 Bed 1 Bath$8472 Bedroom, 1 Bath, 901 sq ftAvailable September 10, 2026
Schedule a Tour
3D Tours
Property Information
- 379 Units
- 3 Stories
- Built in 1963
Lease Terms
- 6, 12 mo
- Short Term Lease Options
Fees and Policies
The fees listed below are community-provided and may exclude utilities or add-ons. All payments are made directly to the property and are non-refundable unless otherwise specified.
Required Fees
One-Time Basics
- Due at Application
- Application Fee Per ApplicantiCharged per applicant.$40.00
- Due at Move-In
- Administrative FeeiCharged per unit.$150.00
Other Fees and Policies
Pet Fees
- Cat
- Cat FeeiMax of 2. Charged Per Pet.$250.00
- Cat RentiCharged Per Pet.$25.00/mo
- Dog
- Dog FeeiMax of 2. Charged Per Pet.$350.00
- Dog RentiCharged Per Pet.$25.00/mo
None
No Bully Breeds
Max of 2. Under 24 lbs.
Parking Info and Fees
- Surface Lot
- Garage Parking
- Other
Property Fee Disclaimer: Based on community-supplied data and independent market research. Subject to change without notice. May exclude fees for mandatory or optional services and usage-based utilities.
Features and Amenities
On-Site Services
- Maintenance On Site
- Planned Social Activities
- Property Manager On Site
- Online Services
- Public Transportation
- Laundry Facilities
Community Features
- Elevator
Outdoor Features
- Fenced Lot
- Courtyard
- Patio
- Porch
Interior Features
- Balcony
- Google Fiber
- Tub/Shower
- Heating
- Ceiling Fans
- High Speed Internet Access
- Handrails
- Cable Ready
- Air Conditioning
Kitchen Amenities
- Gas Range
- Kitchen
- Disposal
- Dishwasher
- Eat In Kitchen
- Oven
- Pantry
- Range
- Refrigerator
Living Area Features
- Vinyl Flooring
- Carpet
- Dining Room
- Linen Closet
- Window Coverings
- Large Bedrooms
Student Features
- Individual Locking Bedrooms
- Private Bathroom

Map
- Shopping
- Colleges
- Grocery
- Medical
- Parks

Map
Getting Around
40 / 100 Fairly walkable
30 / 100 Limited public transit
50 / 100 Fairly bikeable
70 / 100 Moderately car friendly
Getting to Know the Area
60 / 100 Restaurants
40 / 100 Cafes
60 / 100 Nightlife
50 / 100 Shopping
70 / 100 Parks
20 / 100 Noise Level
Frequently Asked Questions about Waldo Heights
Where is Waldo Heights located?
Waldo Heights is located at 8101 Campbell St near the Waldo area of Kansas City, MO
What is the current rent range at Waldo Heights?
Studio to 2 Bedroom Apartments at Waldo Heights currently range from $740 to $863
When is the leasing office open?
- The office Hours for Waldo Heights are
- Monday 8:00 am–6:00 pm
- Tuesday 8:00 am–6:00 pm
- Wednesday 8:00 am–6:00 pm
- Thursday 8:00 am–6:00 pm
- Friday 8:00 am–6:00 pm
- Saturday Closed
- Sunday Closed
Are pets allowed?
Call us today to find out our pet policy and if we allow pets
Renters Reviews and Ratings
False advertisement / Worst Apartments. Move in at Your Own Rosk
Property Manager Responded
Dangerous, bugs and mice
Property Manager Responded
2 year Tenant
Property Manager Responded
MICE INFESTED
Waldo DEPTHS is more like it!
Celestine Hawkins
This place is extremely nasty!
apartment
waldo prison
Waldo Heights
Nearby Schools
John T. Hartman Elementary School
SOUTHEAST High School
Central Middle School
About GreatSchools Data on ApartmentHomeLiving.com.
Points of Interest
Time and distance from Waldo Heights.
Arts Museums and Landmarks
Big Box and Retail
Aldi
Walgreens
Target
Colleges and Universities
Groceries
Aldi
Price Chopper
Hospitals
Parks and Recreation
Waldo Heights has 3 parks within 8.5 miles, including Swope Park, Theis Park, and Penguin Park.
Restaurants and Dining
Shopping Centers
Waldo Heights has 5 shopping centers within 0.8 miles.
Nearby Neighborhoods
Rental Price Ranges in the Area
| Bedroom | Average Rent | Cheapest Rent | Highest Rent |
|---|---|---|---|
| Kansas City Studio Apartments | $1,272 | $525 | $10,000+ |
| Kansas City 1 Bedroom Apartments | $1,566 | $500 | $6,100 |
| Kansas City 2 Bedroom Apartments | $1,873 | $700 | $8,078 |
| Kansas City 3 Bedroom Apartments | $2,213 | $1,000 | $10,000+ |
| Kansas City 4 Bedroom Apartments | $2,809 | $1,430 | $6,487 |
| Kansas City 5 Bedroom Apartments | $3,795 | $3,795 | $3,795 |
Browse Top Apartments in Kansas City
By Price
- Cheap Kansas City Apartments
- Kansas City Apartments Under $600
- Kansas City Apartments Under $700
- Kansas City Apartments Under $800
- Kansas City Apartments Under $900
- Kansas City Apartments Under $1000
- Kansas City Apartments Under $1200
- Kansas City Apartments Under $1500
- Kansas City Apartments Under $2000
- Kansas City Luxury Apartments
By Community Type
- Kansas City Apartments for Rent by Owner
- Kansas City Apartments with Rent Specials
- Kansas City Top Rated Apartments
- Kansas City Corporate Apartments
- Kansas City Furnished Apartments
- Kansas City Gated Apartments
- Kansas City Loft Apartments
- Kansas City Low Income Apartments
- Kansas City Military Apartments
- New Kansas City Apartments
- Kansas City Senior Apartments
- Kansas City Short-term Apartments
- Kansas City Student Apartments
- Kansas City Apartments with Utilities Included


Max of 2. Cats are welcome!.