



nice
July 20, 2021 - Review from Apartments.com
very comfortable, absolutely fine, delightful accessability


Welcome to Walnut Street Apartments, a charming 62+ community nestled in the heart of Dickson, TN. Our affordable rental community offers a variety of floor plans including studio, one, two, and three-bedroom options, perfect for any lifestyle. Enjoy the convenience of nearby public transportation and the tranquility of nearby Henslee and Holland Park.At Walnut Street Apartments, we take care of the essentials with water, trash, and sewage included in rent, along with lawn care and snow removal. Our community amenities feature a BBQ/picnic area, a community room, on-site laundry and maintenance for your convenience. Each apartment is equipped with air conditioning, washer/dryer hookups, and energy-efficient heating. Plus, our homes are wheelchair accessible and include grab bars in the bathroom for added comfort.Located near grocery stores such as Kroger, Walmart, and ALDI, and close to schools like Dickson Middle School and The Discovery School, our community is perfectly placed. Enjoy local attractions like the Farmers Market, Gaslight Dinner Theater, and Thunder Alley Bowling, or explore cultural spots like the Clement Railroad Museum and Roxy Movie experience the welcoming atmosphere of Walnut Street Apartments. Contact our friendly on-site team today to learn more about making this community your new home!
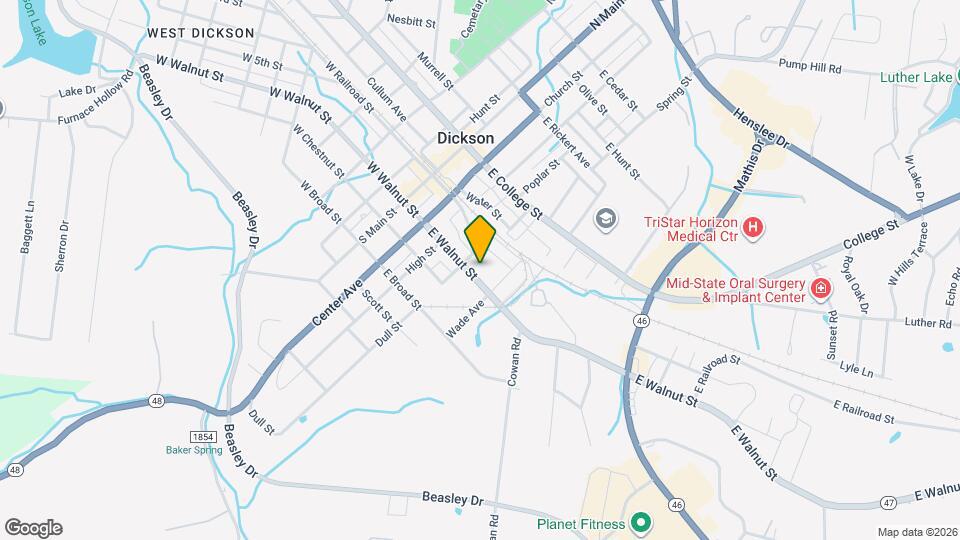
Walnut Street Apartments is located in the Dickson County Neighborhood and 37055 Zip code of Dickson, TN.
This property currently does not have availability listed on ApartmentHomeLiving.com. Sign up to get notified when it becomes available.
| Availability Date | Unit | Sq Ft | |
|---|---|---|---|
| Available Now | A008 | 400 |
| Availability Date | Unit | Sq Ft | |
|---|---|---|---|
| Unavailable | One Bedroom A | 600 sq ft |
| Availability Date | Unit | Sq Ft | |
|---|---|---|---|
| Unavailable | One Bedroom B | 600 sq ft |
| Availability Date | Unit | Sq Ft | |
|---|---|---|---|
| Unavailable | Two Bedroom | 700 sq ft |
| Availability Date | Unit | Sq Ft | |
|---|---|---|---|
| Available Now | E001 | 800 |
Please call our Leasing Office for complete Pet Policy information.
Please call our Leasing Office for complete Pet Policy information.
Property Fee Disclaimer: Based on community-supplied data and independent market research. Subject to change without notice. May exclude fees for mandatory or optional services and usage-based utilities.
Income restrictions apply to some or all residents. Contact the community for more information.
| # Persons | Annual Income |
|---|---|
| 1 | $44,900 |
| 2 | $51,350 |
| 3 | $57,750 |
| 4 | $64,150 |
| 5 | $69,300 |
| 6 | $74,450 |
To qualify, you must be equal to or below those in the chart, based on the number of persons living in the dwelling.
 details
Time and distance from Walnut Street Apartments.
Walnut Street Apartments has 5 shopping centers within 1.2 miles.
| Bedroom | Average Rent | Cheapest Rent | Highest Rent |
|---|---|---|---|
| Dickson Studio Apartments | $1,604 | $1,471 | $1,830 |
| Dickson 1 Bedroom Apartments | $1,465 | $795 | $2,612 |
| Dickson 2 Bedroom Apartments | $1,737 | $999 | $5,265 |
| Dickson 3 Bedroom Apartments | $1,988 | $1,245 | $3,980 |
| Dickson 4 Bedroom Apartments | $1,648 | $1,499 | $1,898 |
| 2 Bedroom Homes | $1,628 | $1,200 | $2,995 |
| 3 Bedroom Homes | $2,398 | $1,475 | $5,500 |
| 4 Bedroom Homes | $2,771 | $1,850 | $3,800 |
| 5 Bedroom Homes | $4,500 | $4,500 | $4,500 |
28% of apartment shoppers plan to spend at least 1-2 months in their apartment search.
We'll collect some preliminary contact information. You will then be directed to this property's website to complete the application.