


- Studio–2 Bedrooms
- $1,025-$2,270 Pricing
- 344–1,309 Square Feet
About Waterfair Apartments
**OPENING JUNE 2026** Welcome to Waterfair Apartments, a newly constructed community offering unique studio, one-, and two-bedroom floorplans designed for comfortable and modern living. Conveniently located at the corner of Highway 100 and Watertown Plank Road, Waterfair places residents close to the Medical College of Wisconsin, Milwaukee Regional Medical Center, Milwaukee County Research Park, and the shopping, dining, and entertainment options of downtown Wauwatosa. This ideal location makes Waterfair a great option for students at the Medical College of Wisconsin as well as professionals working within the Milwaukee Regional Medical Center campus who want a short and easy commute. Waterfair Apartments is located in Milwaukee County in the 53226 ZIP Code and is part of the Wauwatosa School District attendance zone.
Waterfair Apartments is located in the Wauwatosa West Allis Neighborhood and 53226 Zip code of Wauwatosa, WI. This community is professionally managed by Oakbrook Corporation
Property Contact Info

- Listed by:
- Agency:
- Vendor Logo:
- Website:
- View Property Website
- Call Us:
- (414) 667-6581
- Disclaimer:
Office Hours
| Monday | 8:00 am–4:30 pm |
| Tuesday | 8:00 am–4:30 pm |
| Wednesday | 8:00 am–4:30 pm |
| Thursday | 8:00 am–4:30 pm |
| Friday | 8:00 am–4:30 pm |
| Saturday | Closed |
| Sunday | Closed |
Floorplan Pricing and Availability
Waterfair Apartments offers Studio to 2 Bedroom apartments starting from $1,025 and having 344–1,309 sq ft. Here is the current pricing and availability:
New! Interactive Property Map
 ApartmentHomeLiving.com's new Interactive Property Map allows you to see where every available unit is located at this community.Try It Now >
Studio
Floorplan A6
$1,025
Studio, 1 Bath, 344-345 sq ftAvailable NowModel Gallery
Floorplans
Photos
Availability Details
Price Availability Date Unit Sq Ft $1,025 Available Now A6 344-345 sq ft Model Amenities and Features
Features
- Air Conditioning
- Heating
- Smoke Detector
- Tenant Controlled HVAC
- Tub/Shower
- Washer/Dryer
Kitchen
- Dishwasher
- Disposal
- Kitchen
- Oven
- Range
- Refrigerator
- Stainless Steel Appliances
Model Rent and Fees
Model Price
- $1,025
Apartment Model: A6$1,025Studio, 1 Bath, 344-345 sq ftAvailable NowFloorplansPhotos![]()
A6 - Image 1 ![]()
A6 - Image 2 ![]()
A6 - Image 3 ![]()
A6 - Image 4 ![]()
A6 - Floorplan Floorplan A1
$1,075
Studio, 1 Bath, 360-362 sq ftAvailable NowModel Gallery
Floorplans
Availability Details
Price Availability Date Unit Sq Ft $1,075 Available Now A1 360-362 sq ft Model Amenities and Features
Features
- Air Conditioning
- Heating
- Smoke Detector
- Tenant Controlled HVAC
- Tub/Shower
- Washer/Dryer
Kitchen
- Dishwasher
- Disposal
- Kitchen
- Oven
- Range
- Refrigerator
- Stainless Steel Appliances
Model Rent and Fees
Model Price
- $1,075
Apartment Model: A1$1,075Studio, 1 Bath, 360-362 sq ftAvailable Now![]()
A1 - Floorplan Floorplan A2
From $1,150
Studio, 1 Bath, 402 sq ftAvailable NowModel Gallery
Floorplans
Photos
Availability Details
Price Availability Date Unit Sq Ft From $1,150 Available Now A2 402 sq ft Model Amenities and Features
Features
- Air Conditioning
- Heating
- Smoke Detector
- Tenant Controlled HVAC
- Tub/Shower
- Washer/Dryer
Kitchen
- Dishwasher
- Disposal
- Kitchen
- Oven
- Range
- Refrigerator
- Stainless Steel Appliances
Model Rent and Fees
Model Price Range
- $1,150 - $1,265
Apartment Model: A2From $1,150Studio, 1 Bath, 402 sq ftAvailable NowFloorplansPhotos![]()
A2 - Image 1 ![]()
A2 - Image 2 ![]()
A2 - Image 3 ![]()
A2 - Image 4 ![]()
A2 - Floorplan Floorplan A5
From $1,185
Studio, 1 Bath, 449 sq ftAvailable NowModel Gallery
Floorplans
Availability Details
Price Availability Date Unit Sq Ft From $1,185 Available Now A5 449 sq ft Model Amenities and Features
Features
- Air Conditioning
- Heating
- Smoke Detector
- Tenant Controlled HVAC
- Tub/Shower
- Washer/Dryer
Kitchen
- Dishwasher
- Disposal
- Kitchen
- Oven
- Range
- Refrigerator
- Stainless Steel Appliances
Model Rent and Fees
Model Price Range
- $1,185 - $1,300
Apartment Model: A5From $1,185Studio, 1 Bath, 449 sq ftAvailable Now![]()
A5 - Floorplan Floorplan A7
From $1,300
Studio, 1 Bath, 491 sq ftAvailable NowModel Gallery
Floorplans
Availability Details
Price Availability Date Unit Sq Ft From $1,300 Available Now A7 491 sq ft Model Amenities and Features
Features
- Air Conditioning
- Heating
- Smoke Detector
- Tenant Controlled HVAC
- Tub/Shower
- Washer/Dryer
Kitchen
- Dishwasher
- Disposal
- Kitchen
- Oven
- Range
- Refrigerator
- Stainless Steel Appliances
Model Rent and Fees
Model Price Range
- $1,300 - $1,440
Apartment Model: A7From $1,300Studio, 1 Bath, 491 sq ftAvailable Now![]()
A7 - Floorplan Floorplan A4
From $1,345
Studio, 1 Bath, 481 sq ftAvailable NowModel Gallery
Floorplans
Photos
Availability Details
Price Availability Date Unit Sq Ft From $1,345 Available Now A4 481 sq ft Model Amenities and Features
Features
- Air Conditioning
- Heating
- Smoke Detector
- Tenant Controlled HVAC
- Tub/Shower
- Washer/Dryer
Kitchen
- Dishwasher
- Disposal
- Kitchen
- Oven
- Range
- Refrigerator
- Stainless Steel Appliances
Model Rent and Fees
Model Price Range
- $1,345 - $1,460
Apartment Model: A4From $1,345Studio, 1 Bath, 481 sq ftAvailable NowFloorplansPhotos![]()
A4 - Image ![]()
A4 - Floorplan Floorplan A3
From $1,360
Studio, 1 Bath, 535 sq ftAvailable NowLargest StudioThis is the largest Studio at this PropertyModel Gallery
Floorplans
Photos
Availability Details
Price Availability Date Unit Sq Ft From $1,360 Available Now A3 535 sq ft Model Amenities and Features
Features
- Air Conditioning
- Heating
- Smoke Detector
- Tenant Controlled HVAC
- Tub/Shower
- Washer/Dryer
Kitchen
- Dishwasher
- Disposal
- Kitchen
- Oven
- Range
- Refrigerator
- Stainless Steel Appliances
Model Rent and Fees
Model Price Range
- $1,360 - $1,475
Apartment Model: A3From $1,360Studio, 1 Bath, 535 sq ftAvailable NowFloorplansPhotos![]()
A3 - Image 1 ![]()
A3 - Image 2 ![]()
A3 - Floorplan 1 Bedroom
Floorplan B2
$1,425
1 Bed, 1 Bath, 691-702 sq ftAvailable NowModel Gallery
Floorplans
Availability Details
Price Availability Date Unit Sq Ft $1,425 Available Now B2 691-702 sq ft Model Amenities and Features
Features
- Air Conditioning
- Heating
- Smoke Detector
- Tenant Controlled HVAC
- Tub/Shower
- Washer/Dryer
Kitchen
- Dishwasher
- Disposal
- Kitchen
- Oven
- Range
- Refrigerator
- Stainless Steel Appliances
Model Rent and Fees
Model Price
- $1,425
Apartment Model: B2$1,4251 Bedroom, 1 Bath, 691-702 sq ftAvailable Now![]()
B2 - Floorplan 1 ![]()
B2 - Floorplan 2 Floorplan B1
From $1,450
1 Bed, 1 Bath, 678-693 sq ftAvailable NowModel Gallery
Floorplans
Photos
Availability Details
Price Availability Date Unit Sq Ft From $1,450 Available Now B1 678-693 sq ft Model Amenities and Features
Features
- Air Conditioning
- Heating
- Smoke Detector
- Tenant Controlled HVAC
- Tub/Shower
- Washer/Dryer
Kitchen
- Dishwasher
- Disposal
- Kitchen
- Oven
- Range
- Refrigerator
- Stainless Steel Appliances
Model Rent and Fees
Model Price Range
- $1,450 - $1,590
Apartment Model: B1From $1,4501 Bedroom, 1 Bath, 678-693 sq ftAvailable NowFloorplansPhotos![]()
B1 - Image 1 ![]()
B1 - Image 2 ![]()
B1 - Image 3 ![]()
B1 - Image 4 ![]()
B1 - Image 5 ![]()
B1 - Floorplan 2 Bedrooms
Show Unavailable FloorplansFloorplan C1
From $2,100
2 Beds, 2 Baths, 1181-1283 sq ftAvailable NowModel Gallery
Floorplans
Availability Details
Price Availability Date Unit Sq Ft From $2,100 Available Now C1 1181-1283 sq ft Model Amenities and Features
Features
- Air Conditioning
- Heating
- Smoke Detector
- Tenant Controlled HVAC
- Tub/Shower
- Washer/Dryer
Kitchen
- Dishwasher
- Disposal
- Kitchen
- Oven
- Range
- Refrigerator
- Stainless Steel Appliances
Model Rent and Fees
Model Price Range
- $2,100 - $2,220
Apartment Model: C1From $2,1002 Bedroom, 2 Bath, 1181-1283 sq ftAvailable Now![]()
C1 - Floorplan 1 ![]()
C1 - Floorplan 2 Floorplan C2
From $2,150
2 Beds, 2 Baths, 1308 sq ftAvailable NowModel Gallery
Floorplans
Availability Details
Price Availability Date Unit Sq Ft From $2,150 Available Now C2 1308 sq ft Model Amenities and Features
Features
- Air Conditioning
- Heating
- Smoke Detector
- Tenant Controlled HVAC
- Tub/Shower
- Washer/Dryer
Kitchen
- Dishwasher
- Disposal
- Kitchen
- Oven
- Range
- Refrigerator
- Stainless Steel Appliances
Model Rent and Fees
Model Price Range
- $2,150 - $2,270
Apartment Model: C2From $2,1502 Bedroom, 2 Bath, 1308 sq ftAvailable Now![]()
C2 - Floorplan Floorplan C3
2 Beds, 2 Baths, 1309 sq ftLargest 2 BedroomThis is the largest 2 Bedroom at this PropertyModel Gallery
Floorplans
Availability Details
Price Availability Date Unit Sq Ft Deposit $2,115 Call for Availability C3 1309 sq ft $500 Model Amenities and Features
Features
- Air Conditioning
- Heating
- Smoke Detector
- Tenant Controlled HVAC
- Tub/Shower
- Washer/Dryer
Kitchen
- Dishwasher
- Disposal
- Kitchen
- Oven
- Range
- Refrigerator
- Stainless Steel Appliances
Model Rent and Fees
Model Price
- $2,115
Deposit
- $500 deposit
Apartment Model: C3$2,1152 Bedroom, 2 Bath, 1309 sq ftUnavailable![]()
C3 - Floorplan


Schedule a Tour
Property Information
- 146 Units
- 8 Stories
- Built in 2026
Lease Terms
- 12 mo
Fees and Policies
Parking Info and Fees
- Surface Loti1st Spot is $25
2nd Spot is $65
- 1 Max
- Storage Unit
Property Fee Disclaimer: Based on community-supplied data and independent market research. Subject to change without notice. May exclude fees for mandatory or optional services and usage-based utilities.
Features and Amenities
On-Site Services
- Maintenance On Site
- Property Manager On Site
- 24 Hour Access
Community Features
- Conference Rooms
- Lounge
- Clubhouse
- Elevator
Recreation and Fitness
- Fitness Center
- Bicycle Storage
Interior Features
- Tenant Controlled Hvac
- Smoke Detector
- Heating
- Tub/Shower
- Washer/Dryer
- Air Conditioning
Kitchen Amenities
- Dishwasher
- Oven
- Disposal
- Stainless Steel Appliances
- Kitchen
- Range
- Refrigerator
Student Features
- Study Lounge
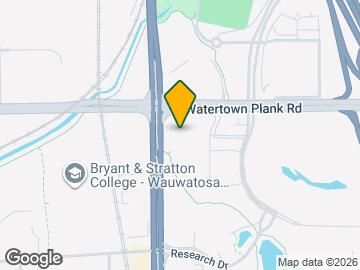
Map
- Shopping
- Colleges
- Grocery
- Medical
- Parks
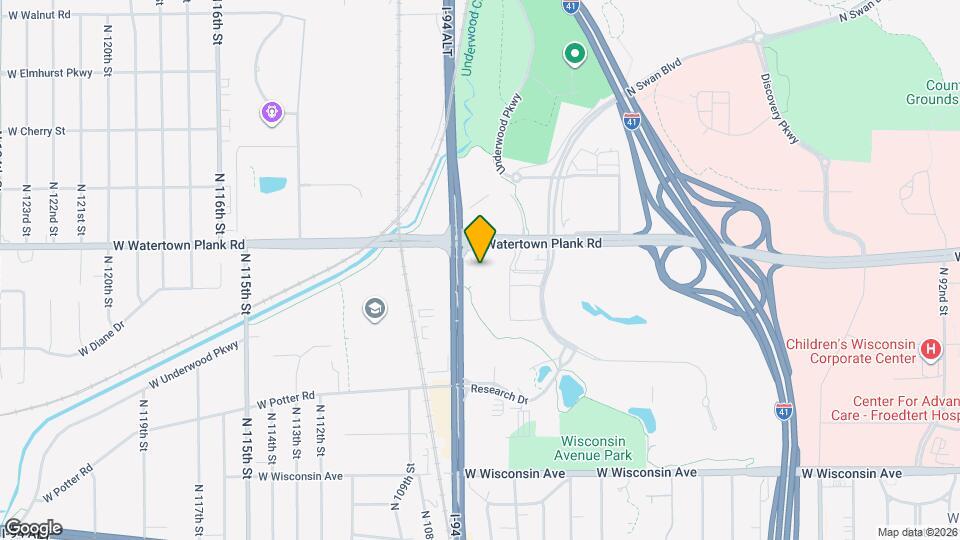
Map
Getting Around
60 / 100 Moderately walkable
40 / 100 Some public transit
50 / 100 Fairly bikeable
100 / 100 Exceptionally car friendly
 details
Getting to Know the Area
70 / 100 Restaurants
50 / 100 Cafes
70 / 100 Nightlife
70 / 100 Shopping
100 / 100 Parks
20 / 100 Noise Level
Frequently Asked Questions about Waterfair Apartments
Where is Waterfair Apartments located?
Waterfair Apartments is located at 10499 W Innovation Dr near the Wauwatosa West Allis area of Wauwatosa, WI
What is the current rent range at Waterfair Apartments?
Studio to 2 Bedroom Apartments at Waterfair Apartments currently range from $1,025 to $2,270
When is the leasing office open?
- The office Hours for Waterfair Apartments are
- Monday 8:00 am–4:30 pm
- Tuesday 8:00 am–4:30 pm
- Wednesday 8:00 am–4:30 pm
- Thursday 8:00 am–4:30 pm
- Friday 8:00 am–4:30 pm
- Saturday Closed
- Sunday Closed
Are pets allowed?
Call us today to find out our pet policy and if we allow pets
Nearby Schools
Wauwatosa West High School
Whitman Middle School
About GreatSchools Data on ApartmentHomeLiving.com.
Points of Interest
Time and distance from Waterfair Apartments.
Arts Museums and Landmarks
Big Box and Retail
Target
Meijer
Aldi
Colleges and Universities
Milwaukee Area Technical College - West Allis Campus
Groceries
Trader Joe's
Sendik's Food Market
Meijer
Hospitals
Milwaukee County Behavioral Health Division
Military Bases
US Air Force Reserve
Wisconsin Air National Guard
Parks and Recreation
Waterfair Apartments has 5 parks within 9.8 miles, including Mitchell Park Conservatory, Boerner Botanical Gardens, Havenwoods State Forest, Lake Park, and Brown Deer Park.
Shopping Centers
Waterfair Apartments has 5 shopping centers within 1.4 miles.
Nearby Neighborhoods
Rental Price Ranges in the Area
| Bedroom | Average Rent | Cheapest Rent | Highest Rent |
|---|---|---|---|
| Wauwatosa Studio Apartments | $1,437 | $1,025 | $2,401 |
| Wauwatosa 1 Bedroom Apartments | $1,653 | $495 | $3,067 |
| Wauwatosa 2 Bedroom Apartments | $2,050 | $675 | $5,974 |
| Wauwatosa 3 Bedroom Apartments | $2,303 | $450 | $7,628 |
| Wauwatosa 4 Bedroom Apartments | $4,378 | $850 | $9,964 |
Browse Top Apartments in Wauwatosa
By Price
- Cheap Wauwatosa Apartments
- Wauwatosa Apartments Under $500
- Wauwatosa Apartments Under $600
- Wauwatosa Apartments Under $800
- Wauwatosa Apartments Under $900
- Wauwatosa Apartments Under $1000
- Wauwatosa Apartments Under $1200
- Wauwatosa Apartments Under $1500
- Wauwatosa Apartments Under $2000
- Wauwatosa Luxury Apartments
By Community Type
- Wauwatosa Apartments for Rent by Owner
- Wauwatosa Apartments with Rent Specials
- Wauwatosa Top Rated Apartments
- Wauwatosa Corporate Apartments
- Wauwatosa Furnished Apartments
- Wauwatosa Gated Apartments
- Wauwatosa Loft Apartments
- Wauwatosa Low Income Apartments
- Wauwatosa Military Apartments
- New Wauwatosa Apartments
- Wauwatosa Senior Apartments
- Wauwatosa Short-term Apartments
- Wauwatosa Student Apartments
- Wauwatosa Apartments with Utilities Included