


- 1–2 Bedrooms
- $2,387-$3,756 Total Monthly Price
Total Monthly Price
Base Rent$2,387 - $3,756Total Monthly Price$2,387 - $3,756 - 712–1,362 Square Feet
About Waterfront At The Marina Apartments
Experience the best in iconic living at Waterfront at the Marina. Our wonderfully unique 1 and 2-bedroom floor plans feature thoughtfully designed homes with access to the best that Sparks, NV, has to offer. A 24-hour fitness center and rooftop swimming pool are ideal for entertaining, while elegant apartment features like quartz countertops and stainless steel appliances allow you to grow roots in your home. Come and experience our Sparks apartments for rent today.
Waterfront At The Marina Apartments is located in the Sparks Marina Neighborhood and 89434 Zip code of Sparks, NV. This community is professionally managed by FPI Management
Unique Features and Amenities
- Barbecue Areas
- Brushed nickel fixtures
- Cable-ready setup
- Concierge services at the front desk
- Convenient covered parking on your floor
- Custom Stylish European Cabinets
- Demonstration Kitchen
- Designer Gourmet Kitchens
- Dog Spa and Park
- Double vanity in master bathroom
- Energy Efficient Stainless Steel
- Energy-efficient air conditioning & heating
- Extended Closet In Each Room
- Extravagant Clubhouse Complete with Tech Connect
- Fitness Lounge, Yoga, and MyRide Studio
- Gourmet kitchen for the at-home chef
- High End Modern Finishes
- Lush Landscape Ground
- Luxurious heated pool open year-round
- Night Patrol
- Non-smoking indoors & outdoors
- Quartz Countertops
- Quartz countertops throughout
- Rooftop Deck
- Sleek washer & dryer
Property Contact Info

- Listed by:
- Agency:
- Vendor Logo:
- Website:
- View Property Website
- Call Us:
- (775) 414-9364
- Disclaimer:
Office Hours
| Monday | 9:00 am–6:00 pm |
| Tuesday | 9:00 am–6:00 pm |
| Wednesday | 9:00 am–6:00 pm |
| Thursday | 9:00 am–6:00 pm |
| Friday | 9:00 am–6:00 pm |
| Saturday | 10:00 am–5:00 pm |
| Sunday | Closed |
Floorplan Pricing and Availability
Waterfront At The Marina Apartments offers 1 to 2 Bedroom apartments starting from $2,387 and having 712–1,362 sq ft. Here is the current pricing and availability:
New! Interactive Property Map
1 Bedroom
CATALINA
From $2,387
1 Bed, 1 Bath, 714 sq ftTotal Monthly PriceAvailable NowTotal Monthly Price
Base Rent$2,387 - $3,082Total Monthly Price$2,387 - $3,082Model Gallery
Floorplans
Photos
3D Tours
Availability Details
Prices shown for this property are the Total Monthly Price including Fees.Price Availability Date Unit Sq Ft View Details $2,387 Available Now 319 714 $2,523 Available Now 239 714 $2,573 September 21, 2026 436 714 Model Amenities and Features
Features
- Air Conditioning
- Balcony
- Cable Ready
- Ceiling Fans
- Double Vanities
- Heating
- High Speed Internet Access
- Security System
- Smoke Free
- Tub/Shower
- Washer/Dryer
Kitchen
- Dishwasher
- Disposal
- Freezer
- Island Kitchen
- Kitchen
- Microwave
- Oven
- Quartz Countertops
- Range
- Refrigerator
- Stainless Steel Appliances
Model Lease Information
Model Price Range
- $2,387 - $3,082Total Monthly PriceBase Rent: $2,387 - $3,082Required Monthly Fees: None
Current Available Pricing
- $2,387 - $2,573 Total Monthly Price
Unit 319 Lease Information
Unit Price
- $2,387Total Monthly PriceBase Rent: $2,387Required Monthly Fees: None
View Details and Rent EstimateModel Lease Information
Model Price Range
- $2,387 - $3,082Total Monthly Price
Unit 239 Lease Information
Unit Price
- $2,523Total Monthly PriceBase Rent: $2,523Required Monthly Fees: None
View Details and Rent EstimateModel Lease Information
Model Price Range
- $2,387 - $3,082Total Monthly Price
Unit 436 Lease Information
Unit Price
- $2,573Total Monthly PriceBase Rent: $2,573Required Monthly Fees: None
View Details and Rent EstimateModel Lease Information
Model Price Range
- $2,387 - $3,082Total Monthly Price
Apartment Model: CATALINAFrom $2,3871 Bedroom, 1 Bath, 714 sq ftAvailable NowFloorplansPhotos3D Tours![]()
CATALINA - Image 1 ![]()
CATALINA - Image 2 ![]()
CATALINA - Image 3 ![]()
CATALINA - Image 4 ![]()
CATALINA - Image 5 Floor plans are artist's rendering. All dimensions are approximate. Actual product and specifications may vary in dimension or detail. Not all features are available in every rental home. Please see a representative for details.
![]()
CATALINA - Floorplan CATALINA - 3D Tour Apartment Unit: 319Apartment Model: CATALINA$2,3871 Bedroom, 1 Bath, 714 sq ftAvailable NowApartment Unit: 239Apartment Model: CATALINA$2,5231 Bedroom, 1 Bath, 714 sq ftAvailable NowApartment Unit: 436Apartment Model: CATALINA$2,5731 Bedroom, 1 Bath, 714 sq ftAvailable September 21, 2026THE POINTE
1 Bed, 1 Bath, 712 sq ftAvailable SoonModel Gallery
Floorplans
Availability Details
Prices shown for this property are the Total Monthly Price including Fees.Availability Date Unit Sq Ft Available Soon THE POINTE 712 sq ft Model Amenities and Features
Features
- Air Conditioning
- Balcony
- Cable Ready
- Ceiling Fans
- Double Vanities
- Heating
- High Speed Internet Access
- Security System
- Smoke Free
- Tub/Shower
- Washer/Dryer
Kitchen
- Dishwasher
- Disposal
- Freezer
- Island Kitchen
- Kitchen
- Microwave
- Oven
- Quartz Countertops
- Range
- Refrigerator
- Stainless Steel Appliances
Apartment Model: THE POINTECall For Rates1 Bedroom, 1 Bath, 712 sq ftAvailable SoonFloor plans are artist's rendering. All dimensions are approximate. Actual product and specifications may vary in dimension or detail. Not all features are available in every rental home. Please see a representative for details.
![]()
THE POINTE - Floorplan 2 Bedrooms
STATEROOM
From $2,921
2 Beds, 2 Baths, 1362 sq ftTotal Monthly PriceAvailable NowTotal Monthly Price
Base Rent$2,921 - $3,756Total Monthly Price$2,921 - $3,756Cheapest 2 BedroomThis is the cheapest 2 Bedroom at this PropertyModel Gallery
Floorplans
Availability Details
Prices shown for this property are the Total Monthly Price including Fees.Price Availability Date Unit Sq Ft View Details $2,921 Available Now 334 1362 $3,212 October 14, 2026 534 1362 Model Amenities and Features
Features
- Air Conditioning
- Balcony
- Cable Ready
- Ceiling Fans
- Double Vanities
- Heating
- High Speed Internet Access
- Security System
- Smoke Free
- Tub/Shower
- Washer/Dryer
Kitchen
- Dishwasher
- Disposal
- Freezer
- Island Kitchen
- Kitchen
- Microwave
- Oven
- Quartz Countertops
- Range
- Refrigerator
- Stainless Steel Appliances
Model Lease Information
Model Price Range
- $2,921 - $3,756Total Monthly PriceBase Rent: $2,921 - $3,756Required Monthly Fees: None
Current Available Pricing
- $2,921 - $3,212 Total Monthly Price
Unit 334 Lease Information
Unit Price
- $2,921Total Monthly PriceBase Rent: $2,921Required Monthly Fees: None
View Details and Rent EstimateModel Lease Information
Model Price Range
- $2,921 - $3,756Total Monthly Price
Unit 534 Lease Information
Unit Price
- $3,212Total Monthly PriceBase Rent: $3,212Required Monthly Fees: None
View Details and Rent EstimateModel Lease Information
Model Price Range
- $2,921 - $3,756Total Monthly Price
Apartment Model: STATEROOMFrom $2,9212 Bedroom, 2 Bath, 1362 sq ftAvailable NowFloor plans are artist's rendering. All dimensions are approximate. Actual product and specifications may vary in dimension or detail. Not all features are available in every rental home. Please see a representative for details.
![]()
STATEROOM - Floorplan Apartment Unit: 334Apartment Model: STATEROOM$2,9212 Bedroom, 2 Bath, 1362 sq ftAvailable NowApartment Unit: 534Apartment Model: STATEROOM$3,2122 Bedroom, 2 Bath, 1362 sq ftAvailable October 14, 2026CAPTAIN
From $2,987
2 Beds, 2 Baths, 1316 sq ftTotal Monthly PriceAvailable Oct 21Total Monthly Price
Base Rent$2,987 - $3,505Total Monthly Price$2,987 - $3,505Model Gallery
Floorplans
Availability Details
Prices shown for this property are the Total Monthly Price including Fees.Price Availability Date Unit Sq Ft $2,987 October 21, 2026 138 1316 Model Amenities and Features
Features
- Air Conditioning
- Balcony
- Cable Ready
- Ceiling Fans
- Double Vanities
- Heating
- High Speed Internet Access
- Security System
- Smoke Free
- Tub/Shower
- Washer/Dryer
Kitchen
- Dishwasher
- Disposal
- Freezer
- Island Kitchen
- Kitchen
- Microwave
- Oven
- Quartz Countertops
- Range
- Refrigerator
- Stainless Steel Appliances
Unit 138 Lease Information
Unit Price
- $2,987Total Monthly PriceBase Rent: $2,987Required Monthly Fees: None
View Details and Rent EstimateModel Lease Information
Model Price Range
- $2,987 - $3,505Total Monthly Price
Apartment Model: CAPTAINFrom $2,9872 Bedroom, 2 Bath, 1316 sq ftAvailable October 21, 2026Floor plans are artist's rendering. All dimensions are approximate. Actual product and specifications may vary in dimension or detail. Not all features are available in every rental home. Please see a representative for details.
![]()
CAPTAIN - Floorplan Apartment Unit: 138Apartment Model: CAPTAIN$2,9872 Bedroom, 2 Bath, 1316 sq ftAvailable October 21, 2026HAVANA
2 Beds, 2 Baths, 1077 sq ftAvailable SoonModel Gallery
Floorplans
Photos
3D Tours
Availability Details
Prices shown for this property are the Total Monthly Price including Fees.Availability Date Unit Sq Ft Available Soon HAVANA 1077 sq ft Model Amenities and Features
Features
- Air Conditioning
- Balcony
- Cable Ready
- Ceiling Fans
- Double Vanities
- Heating
- High Speed Internet Access
- Security System
- Smoke Free
- Tub/Shower
- Washer/Dryer
Kitchen
- Dishwasher
- Disposal
- Freezer
- Island Kitchen
- Kitchen
- Microwave
- Oven
- Quartz Countertops
- Range
- Refrigerator
- Stainless Steel Appliances
Apartment Model: HAVANACall For Rates2 Bedroom, 2 Bath, 1077 sq ftAvailable SoonFloorplansPhotos3D Tours![]()
HAVANA - Image 1 ![]()
HAVANA - Image 2 ![]()
HAVANA - Image 3 ![]()
HAVANA - Image 4 ![]()
HAVANA - Image 5 ![]()
HAVANA - Image 6 ![]()
HAVANA - Image 7 ![]()
HAVANA - Image 8 ![]()
HAVANA - Image 9 ![]()
HAVANA - Image 10 Floor plans are artist's rendering. All dimensions are approximate. Actual product and specifications may vary in dimension or detail. Not all features are available in every rental home. Please see a representative for details.
![]()
HAVANA - Floorplan HAVANA - 3D Tour OASIS
2 Beds, 2 Baths, 1248 sq ftAvailable SoonModel Gallery
Floorplans
Availability Details
Prices shown for this property are the Total Monthly Price including Fees.Availability Date Unit Sq Ft Available Soon OASIS 1248 sq ft Model Amenities and Features
Features
- Air Conditioning
- Balcony
- Cable Ready
- Ceiling Fans
- Double Vanities
- Heating
- High Speed Internet Access
- Security System
- Smoke Free
- Tub/Shower
- Washer/Dryer
Kitchen
- Dishwasher
- Disposal
- Freezer
- Island Kitchen
- Kitchen
- Microwave
- Oven
- Quartz Countertops
- Range
- Refrigerator
- Stainless Steel Appliances
Apartment Model: OASISCall For Rates2 Bedroom, 2 Bath, 1248 sq ftAvailable SoonFloor plans are artist's rendering. All dimensions are approximate. Actual product and specifications may vary in dimension or detail. Not all features are available in every rental home. Please see a representative for details.
![]()
OASIS - Floorplan THE COVE
2 Beds, 2 Baths, 1340 sq ftAvailable SoonModel Gallery
Floorplans
Availability Details
Prices shown for this property are the Total Monthly Price including Fees.Availability Date Unit Sq Ft Available Soon THE COVE 1340 sq ft Model Amenities and Features
Features
- Air Conditioning
- Balcony
- Cable Ready
- Ceiling Fans
- Double Vanities
- Heating
- High Speed Internet Access
- Security System
- Smoke Free
- Tub/Shower
- Washer/Dryer
Kitchen
- Dishwasher
- Disposal
- Freezer
- Island Kitchen
- Kitchen
- Microwave
- Oven
- Quartz Countertops
- Range
- Refrigerator
- Stainless Steel Appliances
Apartment Model: THE COVECall For Rates2 Bedroom, 2 Bath, 1340 sq ftAvailable SoonFloor plans are artist's rendering. All dimensions are approximate. Actual product and specifications may vary in dimension or detail. Not all features are available in every rental home. Please see a representative for details.
![]()
THE COVE - Floorplan
Schedule a Tour
3D Tours
Property Information
- 210 Units
- 5 Stories
- Built in 2019
Fees and Policies
The fees listed below are community-provided and may exclude utilities or add-ons. All payments are made directly to the property and are non-refundable unless otherwise specified. Use the Cost Calculator to determine costs based on your needs.
Required Fees
One-Time Basics
- Due at Application
- Application Fee Per ApplicantiCharged per applicant.$45.00
- Due at Move-In
- Administrative FeeiCharged per unit.$150.00
Other Fees and Policies
Pet Fees
- Cat
- Cat DepositiMax of 2. Charged Per Pet.$250.00
- Cat FeeiMax of 2. Charged Per Pet.$50.00
- Cat RentiCharged Per Pet.$35.00/mo
- Dog
- Dog DepositiMax of 2. Charged Per Pet.$250.00
- Dog FeeiMax of 2. Charged Per Pet.$100.00
- Dog RentiCharged Per Pet.$35.00/mo
breed restrictions my apply
Max of 2. | Restrictions: breed restrictions my apply.
Parking Fees
- Garage
- Parking FeeiMax of 2. Charged per vehicle.$0-$100/mo
- Surface Lot
- Other
Max of 2. 1st assigned spot is no charge, additional fee is $100 per spot per month.
Additional Parking Options
Storage Fees
- Storage Unit
- Storage DepositiCharged per rentable item.$0.00
- Storage RentiCharged per rentable item.$140.00/mo
Property Fee Disclaimer: Based on community-supplied data and independent market research. Subject to change without notice. May exclude fees for mandatory or optional services and usage-based utilities.
Features and Amenities
On-Site Services
- Maintenance On Site
- Package Service
- Pet Washing Station
- Planned Social Activities
- Property Manager On Site
- Online Services
- Renters Insurance Program
- Public Transportation
- Concierge
Community Features
- Conference Rooms
- Lounge
- Multi Use Room
- Business Center
- Clubhouse
- Corporate Housing
- Elevator
Outdoor Features
- Grill
- Sundeck
- Lake Access
- Waterfront
- Roof Terrace
- Controlled Access
- Deck
- Patio
Recreation and Fitness
- Fitness Center
- Spa
- Tennis Court
- Walking/Biking Trails
- Gameroom
- Pool
Interior Features
- Balcony
- Security System
- Tub/Shower
- Double Vanities
- Heating
- Ceiling Fans
- High Speed Internet Access
- Cable Ready
- Washer/Dryer
- Air Conditioning
- Smoke Free
Kitchen Amenities
- Range
- Refrigerator
- Island Kitchen
- Oven
- Dishwasher
- Microwave
- Freezer
- Disposal
- Kitchen
- Stainless Steel Appliances
- Quartz Countertops
Living Area Features
- Walk In Closets
- Dining Room
- Vinyl Flooring
- Carpet
- Large Bedrooms
- Window Coverings
- Linen Closet
- Views
- Double Pane Windows
- Hardwood Floors
Unique Amenities
- Garage Available

Map
- Shopping
- Colleges
- Grocery
- Medical
- Parks

Map
Getting Around
50 / 100 Fairly walkable
30 / 100 Limited public transit
70 / 100 Moderately bikeable
100 / 100 Exceptionally car friendly
Getting to Know the Area
70 / 100 Restaurants
80 / 100 Cafes
80 / 100 Nightlife
70 / 100 Shopping
80 / 100 Parks
80 / 100 Noise Level
Frequently Asked Questions about Waterfront At The Marina Apartments
Where is Waterfront At The Marina Apartments located?
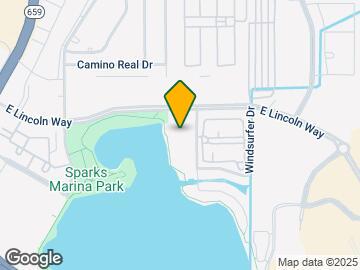
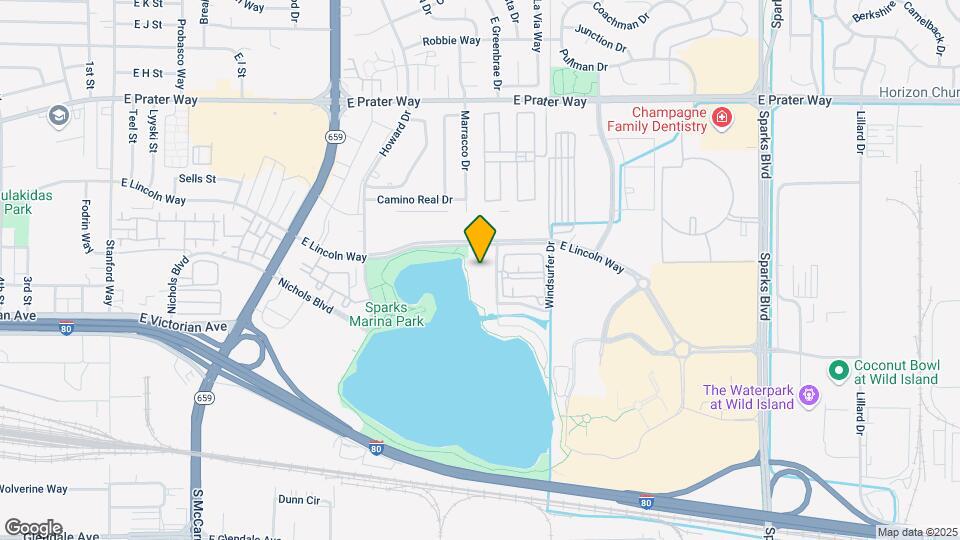
Waterfront At The Marina Apartments is located at 375 Harbor Cove Dr near the Sparks Marina area of Sparks, NV
What is the current rent range at Waterfront At The Marina Apartments?
1 Bedroom to 2 Bedroom Apartments at Waterfront At The Marina Apartments currently range from $2,387 to $3,756
When is the leasing office open?
- The office Hours for Waterfront At The Marina Apartments are
- Monday 9:00 am–6:00 pm
- Tuesday 9:00 am–6:00 pm
- Wednesday 9:00 am–6:00 pm
- Thursday 9:00 am–6:00 pm
- Friday 9:00 am–6:00 pm
- Saturday 10:00 am–5:00 pm
- Sunday Closed
Are pets allowed?
Call us today to find out our pet policy and if we allow pets
Renters Reviews and Ratings
Everything you could ask for and then some
Property management nickle and dimes applicants.
Beautiful!
Property Manager Responded
Nearby Schools
George L Dilworth Middle School
Lincoln Park Elementary School
Sparks High School
About GreatSchools Data on ApartmentHomeLiving.com.
Points of Interest
Time and distance from Waterfront At The Marina Apartments.
Big Box and Retail
Walmart
Target
Lowe's
Colleges and Universities
Truckee Meadows Community College - IGT Applied Technology Center
Truckee Meadows Community College - Dandini Campus
Groceries
Albertsons
Raley's
Save Mart
Hospitals
Parks and Recreation
Waterfront At The Marina Apartments has 1 park within 1.4 miles, including Humboldt-Toiyabe National Forest.
Shopping Centers
Waterfront At The Marina Apartments has 5 shopping centers within 0.6 miles.
Nearby Neighborhoods
Rental Price Ranges in the Area
| Bedroom | Average Rent | Cheapest Rent | Highest Rent |
|---|---|---|---|
| Sparks Studio Apartments | $1,416 | $740 | $3,494 |
| Sparks 1 Bedroom Apartments | $1,781 | $949 | $7,171 |
| Sparks 2 Bedroom Apartments | $2,095 | $898 | $4,884 |
| Sparks 3 Bedroom Apartments | $2,403 | $841 | $7,052 |
| Sparks 4 Bedroom Apartments | $4,516 | $683 | $10,000+ |
| 2 Bedroom Homes | $1,692 | $1,350 | $2,250 |
| 3 Bedroom Homes | $2,872 | $1,800 | $6,500 |
| 4 Bedroom Homes | $3,419 | $2,650 | $6,000 |
| 5 Bedroom Homes | $2,975 | $2,750 | $3,280 |
Browse Top Apartments in Sparks
By Price
By Community Type
- Sparks Apartments with Rent Specials
- Sparks Top Rated Apartments
- Sparks Corporate Apartments
- Sparks Furnished Apartments
- Sparks Gated Apartments
- Sparks Loft Apartments
- Sparks Low Income Apartments
- New Sparks Apartments
- Sparks Senior Apartments
- Sparks Short-term Apartments
- Sparks Student Apartments
- Sparks Apartments with Utilities Included


Max of 2. | Restrictions: breed restrictions my apply.