

Request Notification
Waterstone at Cinco Ranch
Katy, TX 77450

- 1–3 Bedrooms
- 664–1,523 Square Feet
About Waterstone at Cinco Ranch
Modern designs, upscale amenities, and brand-new interiors in select apartments – this is Waterstone at Cinco Ranch Apartments. You're invited to browse our website and discover all about our pet-friendly community, from the spacious layouts to the premium features that decorate each square foot. The best part? Our Cinco Ranch apartments enjoy a well-connected address that puts you close to the University of Houston Victoria at Katy and the Katy Independent School District, ranked among the top 10 in Texas. A quick drive on Highway 99 and Westpark Tollway will take you anywhere, but most importantly, it will always take you home. Contact us to learn more and get ready to move in!
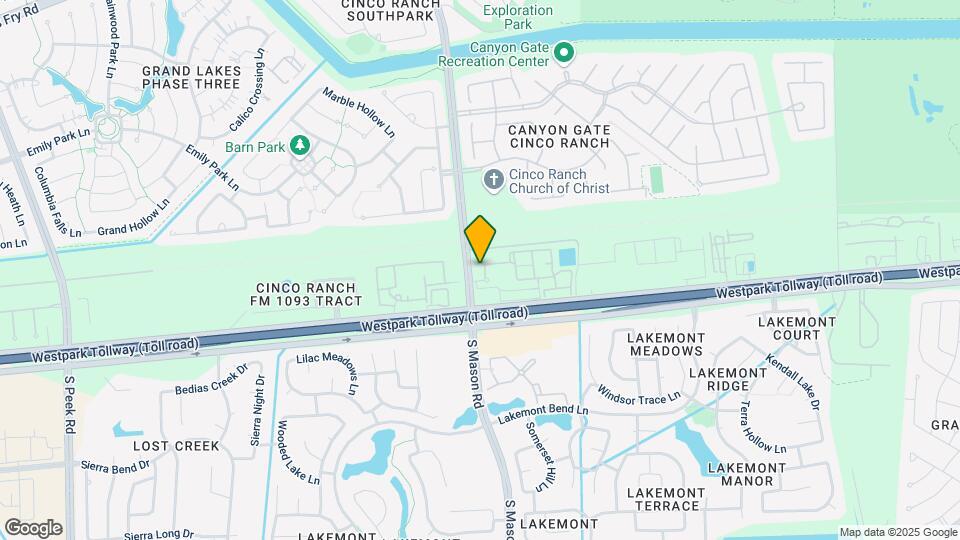
Waterstone at Cinco Ranch is located in the Cinco Ranch Neighborhood and 77450 Zip code of Katy, TX.
Unique Features and Amenities
- *in select apartments
- Access to Bark Park
- Brushed Nickel Hardware
- Built-in Computer Desk
- California Outdoor Kitchen
- Car Care Center
- Ceiling Fans in Living Room & Bedrooms
- Courtyard View
- Custom Routed Wood Cabinetry
- Designer Tile Kitchen Backsplash
- Direct Access 1 & 2-Car Garages*
- Drive-thru Mail Kiosk
- Energy Efficient Appliances
- Executive Chef Under-mount Sink
- Faux Wood Blinds
- First Floor
- Gourmet Kitchens
- Granite Kitchen Countertops
- Handicap Access Apartments Available
- Katy ISD
- Leisure Courtyards for Outdoor Grilling & Dining
- Luxury Wood Vinyl Plank Flooring - Select Apartmen
- Luxury Wood Vinyl Plank Flooring*
- Oversized Roman Soaking Tubs Available
- Package Acceptance
- Pet Friendly
- Preferred Employer Program
- Privacy Gates with Remote Access
- Private Patios & Balcony
- Renovated 2024
- Resident Retreat with Media, Gaming & Billiards
- Spacious Bathrooms
- Spacious Utility Rooms
- Stunning & Lush Landscape
- Vivint System
- Wood Grain Flooring on Select Units
Property Contact Info
Office Hours
| Monday | 9:00 am–6:00 pm |
| Tuesday | 9:00 am–6:00 pm |
| Wednesday | 9:00 am–6:00 pm |
| Thursday | 9:00 am–6:00 pm |
| Friday | 9:00 am–6:00 pm |
| Saturday | 10:00 am–5:00 pm |
| Sunday | Closed |
Floorplan Pricing and Availability
New! Interactive Property Map
1 Bedroom
Show Unavailable FloorplansA3G - Attached Garage Included
1 Bed, 1 Bath, 955 sq ftAvailable NowModel Gallery
Floorplans
Availability Details
Availability Date Unit Sq Ft View Details Available Now 18108 955 Available Now 15110 955 Available Now 13108 955 Model Amenities and Features
Unique Features
- Direct Access 1 & 2-Car Garages*
Unit 18108 Amenities and Features
Unique Features
- Direct Access 1 & 2-Car Garages*
- Luxury Wood Vinyl Plank Flooring*
Unit 15110 Amenities and Features
Unique Features
- Direct Access 1 & 2-Car Garages*
Unit 13108 Amenities and Features
Unique Features
- Direct Access 1 & 2-Car Garages*
- Luxury Wood Vinyl Plank Flooring*
Apartment Model: A3G - Attached Garage Included1 Bedroom, 1 Bath, 955 sq ftAvailable Now![]()
A3G - Attached Garage Included - Floorplan Apartment Unit: 18108Apartment Model: A3G - Attached Garage Included1 Bedroom, 1 Bath, 955 sq ftAvailable NowApartment Unit: 15110Apartment Model: A3G - Attached Garage Included1 Bedroom, 1 Bath, 955 sq ftAvailable NowApartment Unit: 13108Apartment Model: A3G - Attached Garage Included1 Bedroom, 1 Bath, 955 sq ftAvailable NowFloorplan A2
1 Bed, 1 Bath, 821 sq ftAvailable Aug 1Cheapest 1 BedroomThis is the cheapest 1 Bedroom at this PropertyModel Gallery
Floorplans
Availability Details
Availability Date Unit Sq Ft View Details August 1, 2026 02110 821 August 11, 2026 07110 821 Unit 02110 Amenities and Features
Unique Features
- Luxury Wood Vinyl Plank Flooring*
Apartment Model: A21 Bedroom, 1 Bath, 821 sq ftAvailable August 1, 2026![]()
A2 - Floorplan Apartment Unit: 02110Apartment Model: A21 Bedroom, 1 Bath, 821 sq ftAvailable August 1, 2026Apartment Unit: 07110Apartment Model: A21 Bedroom, 1 Bath, 821 sq ftAvailable August 11, 2026A1G - Attached Garage Included
1 Bed, 1 Bath, 667 sq ftAvailable Aug 12Model Gallery
Floorplans
Availability Details
Availability Date Unit Sq Ft View Details August 12, 2026 19104 667 November 7, 2026 13104 667 Unit 13104 Amenities and Features
Unique Features
- Courtyard View
- Luxury Wood Vinyl Plank Flooring*
Apartment Model: A1G - Attached Garage Included1 Bedroom, 1 Bath, 667 sq ftAvailable August 12, 2026![]()
A1G - Attached Garage Included - Floorplan Apartment Unit: 19104Apartment Model: A1G - Attached Garage Included1 Bedroom, 1 Bath, 667 sq ftAvailable August 12, 2026Apartment Unit: 13104Apartment Model: A1G - Attached Garage Included1 Bedroom, 1 Bath, 667 sq ftAvailable November 7, 2026Alston
1 Bed, 1 Bath, 664 sq ftAvailability Details
Availability Date Unit Sq Ft Unavailable Alston 664 sq ft Floorplan A1
1 Bed, 1 Bath, 814 sq ftAvailability Details
Availability Date Unit Sq Ft Unavailable A1 814 sq ft Floorplan A3
1 Bed, 1 Bath, 955 sq ftModel Gallery
Floorplans
Availability Details
Availability Date Unit Sq Ft Unavailable A3 955 sq ft Apartment Model: A31 Bedroom, 1 Bath, 955 sq ftUnavailable![]()
A3 - Floorplan 2 Bedrooms
Show Unavailable FloorplansFloorplan B2
2 Beds, 2 Baths, 1097-1149 sq ftAvailable NowCheapest 2 BedroomThis is the cheapest 2 Bedroom at this PropertyModel Gallery
Floorplans
Availability Details
Availability Date Unit Sq Ft View Details Available Now 04108 1097 Available Now 04101 1149 July 30, 2026 07108 1097 Unit 04108 Amenities and Features
Unique Features
- Luxury Wood Vinyl Plank Flooring*
Unit 07108 Amenities and Features
Unique Features
- Luxury Wood Vinyl Plank Flooring*
Apartment Model: B22 Bedroom, 2 Bath, 1097-1149 sq ftAvailable Now![]()
B2 - Floorplan Apartment Unit: 04108Apartment Model: B22 Bedroom, 2 Bath, 1097 sq ftAvailable NowApartment Unit: 04101Apartment Model: B22 Bedroom, 2 Bath, 1149 sq ftAvailable NowApartment Unit: 07108Apartment Model: B22 Bedroom, 2 Bath, 1097 sq ftAvailable July 30, 2026B2G - Attached Garage Included
2 Beds, 2 Baths, 1149 sq ftAvailable NowModel Gallery
Floorplans
Availability Details
Availability Date Unit Sq Ft Available Now B2G - Attached Garage Included 1149 sq ft Model Amenities and Features
Unique Features
- Direct Access 1 & 2-Car Garages*
Apartment Model: B2G - Attached Garage Included2 Bedroom, 2 Bath, 1149 sq ftAvailable Now![]()
B2G - Attached Garage Included - Floorplan Floorplan B3
2 Beds, 2 Baths, 1327 sq ftAvailable Aug 16Model Gallery
Floorplans
Availability Details
Availability Date Unit Sq Ft August 16, 2026 02103 1327 Apartment Model: B32 Bedroom, 2 Bath, 1327 sq ftAvailable August 16, 2026![]()
B3 - Floorplan Apartment Unit: 02103Apartment Model: B32 Bedroom, 2 Bath, 1327 sq ftAvailable August 16, 2026Langston
2 Beds, 2 Baths, 985 sq ftAvailability Details
Availability Date Unit Sq Ft Unavailable Langston 985 sq ft Jade
2 Beds, 2 Baths, 1097 sq ftAvailability Details
Availability Date Unit Sq Ft Unavailable Jade 1097 sq ft Floorplan B1
2 Beds, 2 Baths, 1107 sq ftModel Gallery
Floorplans
Availability Details
Availability Date Unit Sq Ft Unavailable B1 1107 sq ft Apartment Model: B12 Bedroom, 2 Bath, 1107 sq ftUnavailable![]()
B1 - Floorplan Nueces
2 Beds, 2 Baths, 1149 sq ftAvailability Details
Availability Date Unit Sq Ft Unavailable Nueces 1149 sq ft Floorplan B2
2 Beds, 2 Baths, 1244 sq ftAvailability Details
Availability Date Unit Sq Ft Unavailable B2 1244 sq ft Floorplan B3
2 Beds, 2 Baths, 1458 sq ftAvailability Details
Availability Date Unit Sq Ft Unavailable B3 1458 sq ft B3G - Attached Garage Included
2 Beds, 2 Baths, 1458 sq ftModel Gallery
Floorplans
Availability Details
Availability Date Unit Sq Ft Unavailable B3G - Attached Garage Included 1458 sq ft Model Amenities and Features
Features
- Smoke Free
Unique Features
- Direct Access 1 & 2-Car Garages*
Apartment Model: B3G - Attached Garage Included2 Bedroom, 2 Bath, 1458 sq ftUnavailable![]()
B3G - Attached Garage Included - Floorplan 3 Bedrooms
Show Unavailable FloorplansC1G - Attached Garage Included
3 Beds, 2 Baths, 1447-1523 sq ftAvailable NowModel Gallery
Floorplans
Availability Details
Availability Date Unit Sq Ft View Details Available Now 19106 1523 October 2, 2026 19105 1447 Model Amenities and Features
Unique Features
- Direct Access 1 & 2-Car Garages*
Unit 19106 Amenities and Features
Unique Features
- Direct Access 1 & 2-Car Garages*
- Luxury Wood Vinyl Plank Flooring*
Unit 19105 Amenities and Features
Unique Features
- Direct Access 1 & 2-Car Garages*
- Luxury Wood Vinyl Plank Flooring*
Apartment Model: C1G - Attached Garage Included3 Bedroom, 2 Bath, 1447-1523 sq ftAvailable Now![]()
C1G - Attached Garage Included - Floorplan Apartment Unit: 19106Apartment Model: C1G - Attached Garage Included3 Bedroom, 2 Bath, 1523 sq ftAvailable NowApartment Unit: 19105Apartment Model: C1G - Attached Garage Included3 Bedroom, 2 Bath, 1447 sq ftAvailable October 2, 2026Floorplan C1
3 Beds, 2 Baths, 1447 sq ftAvailability Details
Availability Date Unit Sq Ft Unavailable C1 1447 sq ft Floorplan C1
3 Beds, 2 Baths, 1523 sq ftAvailability Details
Availability Date Unit Sq Ft Unavailable C1 1523 sq ft Floorplan C1
3 Beds, 2 Baths, 1523 sq ftModel Gallery
Floorplans
Availability Details
Availability Date Unit Sq Ft Unavailable C1 1523 sq ft Apartment Model: C13 Bedroom, 2 Bath, 1523 sq ftUnavailable![]()
C1 - Floorplan
Property Information
- 206 Units
- 2 Stories
- Built in 2013
Fees and Policies
The fees listed below are community-provided and may exclude utilities or add-ons. All payments are made directly to the property and are non-refundable unless otherwise specified.
Required Fees
One-Time Basics
- Due at Application
- Application Fee Per ApplicantiCharged per applicant.$85.00
Other Fees and Policies
Pet Fees
- Cat
- Cat FeeiMax of 2. Charged Per Pet.$400.00
- Cat RentiCharged Per Pet.$30.00/mo
- Dog
- Dog FeeiMax of 2. Charged Per Pet.$400.00
- Dog RentiCharged Per Pet.$30.00/mo
None
None
Max of 2. | Restrictions: None.
Storage Fees
- Storage Unit
- Storage DepositiCharged per rentable item.$0.00
- Storage RentiCharged per rentable item.$0.00/mo
Parking Info and Fees
- Covered
- Garage ParkingiAttached garages only
- Other
Property Fee Disclaimer: Based on community-supplied data and independent market research. Subject to change without notice. May exclude fees for mandatory or optional services and usage-based utilities.
Features and Amenities
Living Area Features
- Walk In Closets
Unique Amenities
- Garage Available
Map
- Shopping
- Colleges
- Grocery
- Medical
- Parks
- Nearby Properties

Map
Renters Reviews and Ratings
Not recommend
Property Manager Responded
Do not recommend
Property Manager Responded
Great Community
Property Manager Responded
Best-managed apartments, nicest neighbors
Property Manager Responded
Great place you can call home
Property Manager Responded
Love it!
Property Manager Responded
smooth process!!
Property Manager Responded
EXCELLENT PLACE!!!
I LOVE it!!!
Nearby Schools
Sue Creech Elementary School
Cinco Ranch High School
About GreatSchools Data on ApartmentHomeLiving.com.
Points of Interest
Time and distance from Waterstone at Cinco Ranch.
Big Box and Retail
Kroger
Walgreens
Target
Colleges and Universities
Groceries
Kroger
Sprouts Farmers Market
Heb
Hospitals
Parks and Recreation
Waterstone at Cinco Ranch has 1 park within 11.1 miles, including Bear Creek Country Club & Golf Course.
Restaurants and Dining
Shopping Centers
Waterstone at Cinco Ranch has 5 shopping centers within 1.8 miles.
Nearby Neighborhoods
Rental Price Ranges in the Area
| Bedroom | Average Rent | Cheapest Rent | Highest Rent |
|---|---|---|---|
| Katy Studio Apartments | $1,302 | $950 | $1,757 |
| Katy 1 Bedroom Apartments | $1,393 | $492 | $3,287 |
| Katy 2 Bedroom Apartments | $1,783 | $592 | $4,811 |
| Katy 3 Bedroom Apartments | $2,400 | $1,226 | $5,741 |
| Katy 4 Bedroom Apartments | $2,853 | $2,200 | $4,194 |
| 2 Bedroom Homes | $2,269 | $1,475 | $4,800 |
| 3 Bedroom Homes | $2,164 | $1,590 | $5,500 |
| 4 Bedroom Homes | $2,697 | $1,610 | $9,500 |
| 5 Bedroom Homes | $3,641 | $2,000 | $10,000+ |
| 6 Bedroom Homes | $3,693 | $2,600 | $4,500 |
Nearby Apartments
Nearby Homes
Did You Know?
22% of apartment shoppers plan to spend 4-6 months in their apartment search.


Max of 2. | Restrictions: None.