- 1–3 Bedrooms
- $1,477-$2,651 Total Monthly Price12 Month Lease Term
Total Monthly Price
Base Rent$1,477 - $2,651Total Monthly Price$1,477 - $2,651 - 525–950 Square Feet
Rent Specials
$500 off One Month's rent for any agreement of 6-18 months
About Waterwalk Minneapolis - Plymouth
Conveniently located near Shops of Plymouth Town Center, our 1-, 2- and 3-bedroom apartment style unfurnished suites are all-inclusive - with all utilities, even paid television service and Wi-Fi, included. These spacious, stylish suites feature expansive living spaces, wood-plank style floors, chef's kitchen with full-sized appliances and granite countertops, and in-suite washers and dryers.Our staff is here 24/7, ready to welcome you home and help you live your best life at WaterWalk. Come relax and enjoy our cozy community fire-pit, picnic area, and outdoor grills, or get in a workout in our fitness center.We are central to several area schools and employers, including North Hennepin Technical College, Minneapolis College, Anoka-Ramsey Community College, Philips, JonnyPops, General Mills World Headquarters, Cargill, Inc., ICU Medical. WaterWalk Minneapolis - Plymouth is also close to several shopping, dining, and entertainment options, such as Arbor Lakes (Maple Grove), Bass Lake Road Shopping Center, Slick City Park, The National Sports Center, and Hilde Performance Center. Our convenient proximity to Interstate 494 to gives you easy access to all that the area has to offer.
Waterwalk Minneapolis - Plymouth is located in the Maple Grove Neighborhood and 55442 Zip code of Plymouth, MN. This community is professionally managed by WaterWalk Live Stay
Unique Features and Amenities
- 24 Hour On-site Staff
- All Inclusive of Utilities
- Black-out Curtains
- Community Events
- Complimentary On-Site Parking
- Complimentary Tea & Coffee Bar
- Controlled building access
- Designated Dog Walk Area
- Fire Pit
- In-suite Washer & Dryer
- Picnic Area w/BBQ Grills
- Secure Package Lockers
- Short-term Agreements Offered
- Window Blinds
- Wood Plank Flooring
Property Contact Info

- Listed by:
- Agency:
- Vendor Logo:
- Website:
- View Property Website
- Call Us:
- (952) 230-2627
- Disclaimer:
Office Hours
| Monday | 9:00 am–5:30 pm |
| Tuesday | 9:00 am–5:30 pm |
| Wednesday | 9:00 am–5:30 pm |
| Thursday | 9:00 am–5:30 pm |
| Friday | 9:00 am–5:30 pm |
| Saturday | 9:00 am–5:30 pm |
| Sunday | 9:00 am–5:30 pm |
Floorplan Pricing and Availability
Waterwalk Minneapolis - Plymouth offers 1 to 3 Bedroom apartments starting from $1,477 and having 525–950 sq ft. Here is the current pricing and availability:
New! Interactive Property Map
1 Bedroom
Floorplan 1x1
$1,477
1 Bed, 1 Bath, 525 sq ftTotal Monthly PriceAvailable NowTotal Monthly Price
Base Rent$1,477Total Monthly Price$1,477Model Gallery
Floorplans
Photos
3D Tours
Availability Details
Prices shown for this property are the Total Monthly Price including Fees.Price Availability Date Unit Sq Ft View Details $1,477 Available Now 2103 525 $1,477 Available Now 2217 525 $1,477 Available Now 2409 525 Model Amenities and Features
Kitchen
- Stainless Steel Appliances
Unique Features
- All Inclusive of Utilities
- Black-out Curtains
- In-suite Washer & Dryer
- Window Blinds
- Wood Plank Flooring
Model Lease Information
Model Price
- $1,477Total Monthly PriceBase Rent: $1,477Required Monthly Fees: None
Unit 2103 Amenities and Features
Kitchen
- Stainless Steel Appliances
Unique Features
- All Inclusive of Utilities
- Black-out Curtains
- In-suite Washer & Dryer
- Window Blinds
- Wood Plank Flooring
Unit 2103 Lease Information
Unit Price
- $1,477Total Monthly PriceBase Rent: $1,477Required Monthly Fees: None
View Details and Rent EstimateModel Lease Information
Price
- $1,477Total Monthly Price
Unit 2217 Amenities and Features
Kitchen
- Stainless Steel Appliances
Unique Features
- All Inclusive of Utilities
- Black-out Curtains
- In-suite Washer & Dryer
- Window Blinds
- Wood Plank Flooring
Unit 2217 Lease Information
Unit Price
- $1,477Total Monthly PriceBase Rent: $1,477Required Monthly Fees: None
View Details and Rent EstimateModel Lease Information
Price
- $1,477Total Monthly Price
Unit 2409 Amenities and Features
Kitchen
- Stainless Steel Appliances
Unique Features
- All Inclusive of Utilities
- Black-out Curtains
- In-suite Washer & Dryer
- Window Blinds
- Wood Plank Flooring
Unit 2409 Lease Information
Unit Price
- $1,477Total Monthly PriceBase Rent: $1,477Required Monthly Fees: None
View Details and Rent EstimateModel Lease Information
Price
- $1,477Total Monthly Price
Apartment Model: 1x1From $1,4771 Bedroom, 1 Bath, 525 sq ftAvailable NowFloorplansPhotos3D Tours![]()
1x1 - Image 1 ![]()
1x1 - Image 2 ![]()
1x1 - Image 3 ![]()
1x1 - Image 4 ![]()
1x1 - Image 5 ![]()
1x1 - Image 6 Floor plans are artist's rendering. All dimensions are approximate. Actual product and specifications may vary in dimension or detail. Not all features are available in every rental home. Please see a representative for details.
![]()
1x1 - Floorplan 1x1 - 3D Tour Apartment Unit: 2103Apartment Model: 1x1$1,4771 Bedroom, 1 Bath, 525 sq ftAvailable NowApartment Unit: 2217Apartment Model: 1x1$1,4771 Bedroom, 1 Bath, 525 sq ftAvailable NowApartment Unit: 2409Apartment Model: 1x1$1,4771 Bedroom, 1 Bath, 525 sq ftAvailable Now2 Bedrooms
Floorplan 2x2
$1,899
2 Beds, 2 Baths, 750 sq ftTotal Monthly PriceAvailable NowTotal Monthly Price
Base Rent$1,899Total Monthly Price$1,899Model Gallery
Floorplans
Photos
3D Tours
Availability Details
Prices shown for this property are the Total Monthly Price including Fees.Price Availability Date Unit Sq Ft View Details $1,899 Available Now 2216 750 $1,899 September 30, 2026 2201 750 $1,899 September 30, 2026 2204 750 Model Amenities and Features
Kitchen
- Stainless Steel Appliances
Unique Features
- All Inclusive of Utilities
- Black-out Curtains
- In-suite Washer & Dryer
- Window Blinds
- Wood Plank Flooring
Model Lease Information
Model Price
- $1,899Total Monthly PriceBase Rent: $1,899Required Monthly Fees: None
Unit 2216 Amenities and Features
Features
- Balcony
Unique Features
- All Inclusive of Utilities
- Black-out Curtains
- In-suite Washer & Dryer
- Window Blinds
- Wood Plank Flooring
Unit 2216 Lease Information
Unit Price
- $1,899Total Monthly PriceBase Rent: $1,899Required Monthly Fees: None
View Details and Rent EstimateModel Lease Information
Price
- $1,899Total Monthly Price
Unit 2201 Amenities and Features
Features
- Balcony
Unique Features
- All Inclusive of Utilities
- Black-out Curtains
- In-suite Washer & Dryer
- Window Blinds
- Wood Plank Flooring
Unit 2201 Lease Information
Unit Price
- $1,899Total Monthly PriceBase Rent: $1,899Required Monthly Fees: None
View Details and Rent EstimateModel Lease Information
Price
- $1,899Total Monthly Price
Unit 2204 Amenities and Features
Features
- Balcony
Unique Features
- All Inclusive of Utilities
- Black-out Curtains
- In-suite Washer & Dryer
- Window Blinds
- Wood Plank Flooring
Unit 2204 Lease Information
Unit Price
- $1,899Total Monthly PriceBase Rent: $1,899Required Monthly Fees: None
View Details and Rent EstimateModel Lease Information
Price
- $1,899Total Monthly Price
Apartment Model: 2x2$1,8992 Bedroom, 2 Bath, 750 sq ftAvailable NowFloorplansPhotos3D Tours![]()
2x2 - Image 1 ![]()
2x2 - Image 2 ![]()
2x2 - Image 3 ![]()
2x2 - Image 4 ![]()
2x2 - Image 5 ![]()
2x2 - Image 6 ![]()
2x2 - Image 7 ![]()
2x2 - Image 8 ![]()
2x2 - Image 9 ![]()
2x2 - Image 10 Floor plans are artist's rendering. All dimensions are approximate. Actual product and specifications may vary in dimension or detail. Not all features are available in every rental home. Please see a representative for details.
![]()
2x2 - Floorplan 2x2 - 3D Tour 2x2 - 3D Tour 2x2 - 3D Tour 2x2 - 3D Tour Apartment Unit: 2216Apartment Model: 2x2$1,8992 Bedroom, 2 Bath, 750 sq ftAvailable NowApartment Unit: 2201Apartment Model: 2x2$1,8992 Bedroom, 2 Bath, 750 sq ftAvailable September 30, 2026Apartment Unit: 2204Apartment Model: 2x2$1,8992 Bedroom, 2 Bath, 750 sq ftAvailable September 30, 20263 Bedrooms
Floorplan 3x2
3 Beds, 2 Baths, 950 sq ftModel Gallery
Floorplans
Photos
3D Tours
Availability Details
Prices shown for this property are the Total Monthly Price including Fees.Price Availability Date Unit Sq Ft $2,651 Call for Availability 3x2 950 sq ft Model Amenities and Features
Kitchen
- Stainless Steel Appliances
Unique Features
- All Inclusive of Utilities
- Black-out Curtains
- In-suite Washer & Dryer
- Window Blinds
- Wood Plank Flooring
Model Lease Information
Model Price
- $2,651Total Monthly PriceBase Rent: $2,651Required Monthly Fees: None
Apartment Model: 3x2$2,6513 Bedroom, 2 Bath, 950 sq ftUnavailableFloorplansPhotos3D Tours![]()
3x2 - Image 1 ![]()
3x2 - Image 2 ![]()
3x2 - Image 3 Floor plans are artist's rendering. All dimensions are approximate. Actual product and specifications may vary in dimension or detail. Not all features are available in every rental home. Please see a representative for details.
![]()
3x2 - Floorplan 3x2 - 3D Tour
Schedule a Tour
Videos
3D Tours
Property Information
- 78 Units
- 4 Stories
- Built in 2020
Lease Terms
- 3 - 18 mo
- Short Term Lease Options
Fees and Policies
The fees listed below are community-provided and may exclude utilities or add-ons. All payments are made directly to the property and are non-refundable unless otherwise specified. Use the Cost Calculator to determine costs based on your needs.
Other Fees and Policies
Pet Fees
- Dog
- One-Time Pet FeeiMax of 2. Charged Per Pet.$50-$300
- Monthly Pet FeeiMax of 2. Charged Per Pet.$75.00
WaterWalk allows only dogs. If you have one dog they must weigh 75 lbs or less and the monthly pet rent is $50. If you have 2 dogs they must each weight 50lbs or less and the monthly pet rent is $75 per month. There is a one time non-refundable pet fee of $300 that will be owed upon move-in. Must be able to provide current vet records at time of application.
Property Fee Disclaimer: Based on community-supplied data and independent market research. Subject to change without notice. May exclude fees for mandatory or optional services and usage-based utilities.
Features and Amenities
Community Features
- Corporate Housing
- Elevator
Recreation and Fitness
- Fitness Center

Map
- Shopping
- Colleges
- Grocery
- Medical
- Parks
- Transportation

Map
Getting Around
40 / 100 Fairly walkable
30 / 100 Limited public transit
60 / 100 Moderately bikeable
100 / 100 Exceptionally car friendly
Getting to Know the Area
50 / 100 Restaurants
20 / 100 Cafes
30 / 100 Nightlife
40 / 100 Shopping
80 / 100 Parks
50 / 100 Noise Level
Frequently Asked Questions about Waterwalk Minneapolis - Plymouth
Where is Waterwalk Minneapolis - Plymouth located?
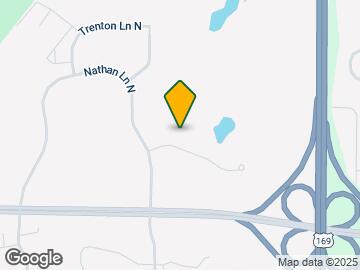
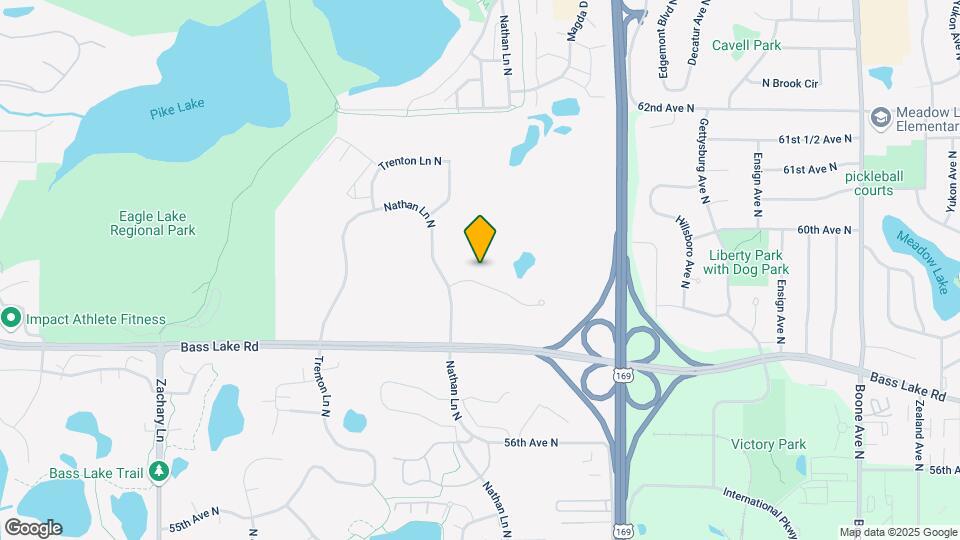
Waterwalk Minneapolis - Plymouth is located at 10000 59th Ave N near the Maple Grove area of Plymouth, MN
What is the current rent range at Waterwalk Minneapolis - Plymouth?
1 Bedroom to 3 Bedroom Apartments at Waterwalk Minneapolis - Plymouth currently range from $1,477 to $2,651
When is the leasing office open?
- The office Hours for Waterwalk Minneapolis - Plymouth are
- Monday 9:00 am–5:30 pm
- Tuesday 9:00 am–5:30 pm
- Wednesday 9:00 am–5:30 pm
- Thursday 9:00 am–5:30 pm
- Friday 9:00 am–5:30 pm
- Saturday 9:00 am–5:30 pm
- Sunday 9:00 am–5:30 pm
Are pets allowed?
Call us today to find out our pet policy and if we allow pets
Are there any rent specials?
The current rent special at Waterwalk Minneapolis - Plymouth is: $500 off One Month's rent for any agreement of 6-18 months.
Renters Reviews and Ratings
Nearby Schools
Maple Grove Middle School
Osseo Senior High School
About GreatSchools Data on ApartmentHomeLiving.com.
Points of Interest
Time and distance from Waterwalk Minneapolis - Plymouth.
Arts Museums and Landmarks
Big Box and Retail
Walgreens
Costco
Target
Colleges and Universities
Anoka-Ramsey Community College - Coon Rapids Campus
Groceries
Lunds & Byerlys
Cub Foods
Hy-Vee
Hospitals
Parks and Recreation
Waterwalk Minneapolis - Plymouth has 5 parks within 11.2 miles, including The Grand Rounds, Cedar Lake, Lake of the Isles, Loring Park, and Powderhorn Park.
Shopping Centers
Waterwalk Minneapolis - Plymouth has 5 shopping centers within 1.6 miles.
Transit Stations
Fridley Station-Northstar Corridor
Target Field Station-Northstar Corridor
Target Field Station-Hiawatha Line
Nearby Neighborhoods
Rental Price Ranges in the Area
| Bedroom | Average Rent | Cheapest Rent | Highest Rent |
|---|---|---|---|
| Plymouth Studio Apartments | $1,496 | $910 | $1,998 |
| Plymouth 1 Bedroom Apartments | $1,811 | $1,000 | $10,000+ |
| Plymouth 2 Bedroom Apartments | $2,465 | $1,225 | $10,000+ |
| Plymouth 3 Bedroom Apartments | $3,960 | $1,700 | $10,000+ |
| 2 Bedroom Homes | $2,008 | $1,349 | $3,595 |
| 3 Bedroom Homes | $2,743 | $1,795 | $8,995 |
| 4 Bedroom Homes | $4,729 | $2,600 | $10,000+ |
| 5 Bedroom Homes | $5,297 | $2,995 | $10,000+ |
Browse Top Apartments in Plymouth
By Price
By Community Type
- Plymouth Apartments for Rent by Owner
- Plymouth Apartments with Rent Specials
- Plymouth Top Rated Apartments
- Plymouth Corporate Apartments
- Plymouth Furnished Apartments
- Plymouth Gated Apartments
- Plymouth Loft Apartments
- Plymouth Low Income Apartments
- New Plymouth Apartments
- Plymouth Senior Apartments
- Plymouth Short-term Apartments
- Plymouth Student Apartments
- Plymouth Apartments with Utilities Included


Max of 2.