

Request Notification
Waverly Flatz
Kalamazoo, MI 49001

- 1–3 Bedrooms
- 700–1,300 Square Feet
About Waverly Flatz
Welcome home to Waverly Flatz! Settle into one of our comfortable one, two, and three bedroom apartments and townhomes. If you are searching for a relaxing and inviting space, you're in luck! Our newly renovated apartments and townhomes offer spacious living areas, fully-equipped kitchens with modern stainless steel appliances, and generous storage space. Each townhome has a private basement, providing washer and dryer hookups and even more space for you to relax or entertain! Our apartments share a basement area equipped with washer and dryer hookups, making laundry conveniently located for our residents! Select apartments and townhomes feature a relaxing patio or balcony and beautiful golf course views! Unwind with our fantastic amenities, including a refreshing swimming pool, brand new dog park, and a 24-hour fitness center to keep you active and energized. Your convenience is our priority, with offerings such as off-street and covered parking, on-site management, and responsive 24-hour emergency maintenance. Want to find the right floorplan for you? Contact our friendly leasing staff to set up a personal tour today!
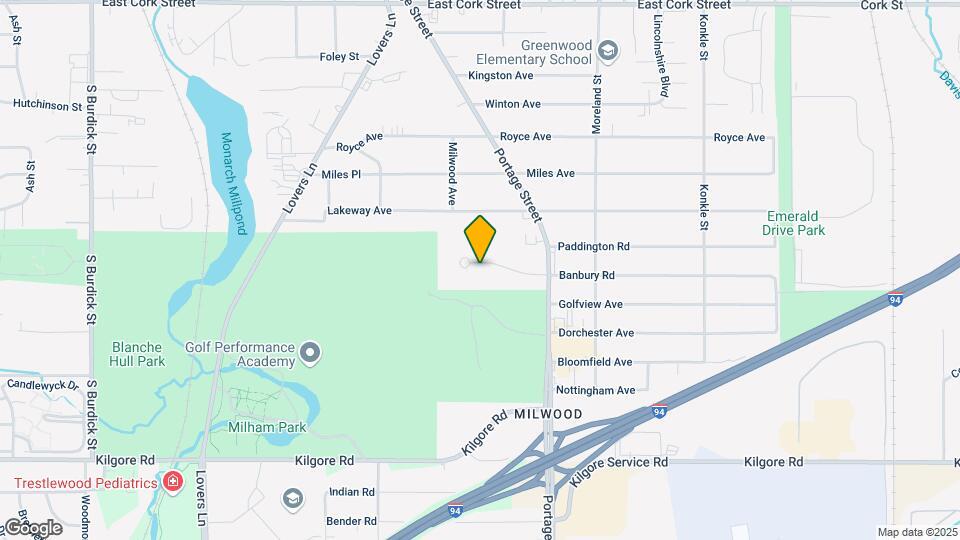
Waverly Flatz is located in the Millwood Neighborhood and 49001 Zip code of Kalamazoo, MI.
Property Contact Info
This property currently does not have availability listed on ApartmentHomeLiving.com. Sign up to get notified when it becomes available.
Office Hours
| Monday | 10:00 am–5:00 pm |
| Tuesday | 10:00 am–5:00 pm |
| Wednesday | 10:00 am–5:00 pm |
| Thursday | 10:00 am–5:00 pm |
| Friday | 10:00 am–5:00 pm |
| Saturday | Closed |
| Sunday | Closed |
Floorplan Pricing and Availability
New! Interactive Property Map
1 Bedroom
Lakeview
1 Bed, 1 Bath, 700 sq ftAvailable NowCheapest 1 BedroomThis is the cheapest 1 Bedroom at this PropertyModel Gallery
Floorplans
Photos
Availability Details
Availability Date Unit Sq Ft Deposit View Details Available Now 1401-1401 3 700 $400 September 27, 2026 1200-1200 1 700 $450 September 30, 2026 1200-1200 22 700 $450 Model Amenities and Features
Features
- Air Conditioning
- Balcony
- Heating
- Tub/Shower
- Washer/Dryer Hookup
Kitchen
- Disposal
- Range
Living Space
- Carpet
- Views
- Vinyl Flooring
- Walk-In Closets
- Window Coverings
Outdoor Space
- Patio
Unique Features
- Stainless Steel Appliances *Select Units
Unit 1401-1401 3 Amenities and Features
Features
- Air Conditioning
- Balcony
- Heating
- Tub/Shower
- Washer/Dryer Hookup
Kitchen
- Disposal
- Range
Living Space
- Carpet
- Views
- Vinyl Flooring
- Walk-In Closets
- Window Coverings
Outdoor Space
- Patio
Unique Features
- Stainless Steel Appliances *Select Units
Unit 1200-1200 1 Amenities and Features
Features
- Air Conditioning
- Balcony
- Heating
- Tub/Shower
- Washer/Dryer Hookup
Kitchen
- Disposal
- Range
Living Space
- Carpet
- Views
- Vinyl Flooring
- Walk-In Closets
- Window Coverings
Outdoor Space
- Patio
Unique Features
- Stainless Steel Appliances *Select Units
Unit 1200-1200 22 Amenities and Features
Features
- Air Conditioning
- Balcony
- Heating
- Tub/Shower
- Washer/Dryer Hookup
Kitchen
- Disposal
- Range
Living Space
- Carpet
- Views
- Vinyl Flooring
- Walk-In Closets
- Window Coverings
Outdoor Space
- Patio
Unique Features
- Stainless Steel Appliances *Select Units
Apartment Model: Lakeview1 Bedroom, 1 Bath, 700 sq ftAvailable NowFloorplansPhotos![]()
Lakeview - Image 1 ![]()
Lakeview - Image 2 ![]()
Lakeview - Image 3 ![]()
Lakeview - Image 4 ![]()
Lakeview - Image 5 ![]()
Lakeview - Image 6 ![]()
Lakeview - Image 7 ![]()
Lakeview - Floorplan 1 ![]()
Lakeview - Floorplan 2 Apartment Unit: 1401-1401 3Apartment Model: Lakeview1 Bedroom, 1 Bath, 700 sq ftAvailable NowApartment Unit: 1200-1200 1Apartment Model: Lakeview1 Bedroom, 1 Bath, 700 sq ftAvailable September 27, 2026Apartment Unit: 1200-1200 22Apartment Model: Lakeview1 Bedroom, 1 Bath, 700 sq ftAvailable September 30, 2026Arcadia
1 Bed, 1 Bath, 750 sq ftAvailable NowModel Gallery
Floorplans
Photos
Availability Details
Availability Date Unit Sq Ft Deposit View Details Available Now 1302-1302 C 750 $540 Available Now 1402-1402 G 750 $515 Model Amenities and Features
Features
- Air Conditioning
- Balcony
- Washer/Dryer Hookup
Living Space
- Views
Outdoor Space
- Patio
Unique Features
- Stainless Steel Appliances *Select Units
Unit 1302-1302 C Amenities and Features
Features
- Air Conditioning
- Balcony
- Washer/Dryer Hookup
Living Space
- Views
Outdoor Space
- Patio
Unique Features
- Stainless Steel Appliances *Select Units
Unit 1402-1402 G Amenities and Features
Features
- Air Conditioning
- Balcony
- Washer/Dryer Hookup
Living Space
- Views
Outdoor Space
- Patio
Unique Features
- Stainless Steel Appliances *Select Units
Apartment Model: Arcadia1 Bedroom, 1 Bath, 750 sq ftAvailable NowFloorplansPhotos![]()
Arcadia - Image ![]()
Arcadia - Floorplan 1 ![]()
Arcadia - Floorplan 2 ![]()
Arcadia - Floorplan 3 ![]()
Arcadia - Floorplan 4 ![]()
Arcadia - Floorplan 5 ![]()
Arcadia - Floorplan 6 Apartment Unit: 1302-1302 CApartment Model: Arcadia1 Bedroom, 1 Bath, 750 sq ftAvailable NowApartment Unit: 1402-1402 GApartment Model: Arcadia1 Bedroom, 1 Bath, 750 sq ftAvailable NowAustin
1 Bed, 1 Bath, 750 sq ftAvailable NowModel Gallery
Floorplans
Availability Details
Availability Date Unit Sq Ft Deposit Available Now 1310-1310 B 750 $560 Unit 1310-1310 B Amenities and Features
Features
- Air Conditioning
- Balcony
- Heating
- Tub/Shower
- Washer/Dryer Hookup
Kitchen
- Disposal
- Range
Living Space
- Carpet
- Views
- Vinyl Flooring
- Walk-In Closets
- Window Coverings
Outdoor Space
- Patio
Unique Features
- Stainless Steel Appliances *Select Units
Apartment Model: Austin1 Bedroom, 1 Bath, 750 sq ftAvailable Now![]()
Austin - Floorplan 1 ![]()
Austin - Floorplan 2 ![]()
Austin - Floorplan 3 ![]()
Austin - Floorplan 4 ![]()
Austin - Floorplan 5 ![]()
Austin - Floorplan 6 ![]()
Austin - Floorplan 7 ![]()
Austin - Floorplan 8 Apartment Unit: 1310-1310 BApartment Model: Austin1 Bedroom, 1 Bath, 750 sq ftAvailable Now2 Bedrooms
Show Unavailable FloorplansBloomfield
2 Beds, 1 Bath, 950 sq ftAvailable Oct 11Cheapest 2 BedroomThis is the cheapest 2 Bedroom at this PropertyModel Gallery
Floorplans
Photos
Availability Details
Availability Date Unit Sq Ft Deposit View Details October 11, 2026 1401-1401 17 950 $660 October 16, 2026 1403-1403 25 950 $665 Model Amenities and Features
Features
- Air Conditioning
- Balcony
- Heating
- Tub/Shower
- Washer/Dryer Hookup
Kitchen
- Disposal
- Range
Living Space
- Carpet
- Views
- Vinyl Flooring
- Walk-In Closets
- Window Coverings
Outdoor Space
- Patio
Unique Features
- Stainless Steel Appliances *Select Units
Unit 1401-1401 17 Amenities and Features
Features
- Air Conditioning
- Balcony
- Heating
- Tub/Shower
- Washer/Dryer Hookup
Kitchen
- Disposal
- Range
Living Space
- Carpet
- Views
- Vinyl Flooring
- Walk-In Closets
- Window Coverings
Outdoor Space
- Patio
Unique Features
- Stainless Steel Appliances *Select Units
Unit 1403-1403 25 Amenities and Features
Features
- Air Conditioning
- Balcony
- Heating
- Tub/Shower
- Washer/Dryer Hookup
Kitchen
- Disposal
- Range
Living Space
- Carpet
- Views
- Vinyl Flooring
- Walk-In Closets
- Window Coverings
Outdoor Space
- Patio
Unique Features
- Stainless Steel Appliances *Select Units
Apartment Model: Bloomfield2 Bedroom, 1 Bath, 950 sq ftAvailable October 11, 2026FloorplansPhotos![]()
Bloomfield - Image ![]()
Bloomfield - Floorplan 1 ![]()
Bloomfield - Floorplan 2 ![]()
Bloomfield - Floorplan 3 ![]()
Bloomfield - Floorplan 4 ![]()
Bloomfield - Floorplan 5 ![]()
Bloomfield - Floorplan 6 ![]()
Bloomfield - Floorplan 7 Apartment Unit: 1401-1401 17Apartment Model: Bloomfield2 Bedroom, 1 Bath, 950 sq ftAvailable October 11, 2026Apartment Unit: 1403-1403 25Apartment Model: Bloomfield2 Bedroom, 1 Bath, 950 sq ftAvailable October 16, 2026Manistee Townhouse
2 Beds, 1.5 Baths, 1100 sq ftAvailable Sep 30Largest 2 BedroomThis is the largest 2 Bedroom at this PropertyModel Gallery
Floorplans
Photos
Availability Details
Availability Date Unit Sq Ft Deposit View Details September 30, 2026 1210 1100 $805 October 1, 2026 1218 1100 $805 October 1, 2026 1229 1100 $805 Model Amenities and Features
Features
- Air Conditioning
- Balcony
- Heating
- Tub/Shower
- Washer/Dryer Hookup
Kitchen
- Dishwasher
- Disposal
- Range
Living Space
- Carpet
- Views
- Vinyl Flooring
- Window Coverings
Outdoor Space
- Patio
Unique Features
- Stainless Steel Appliances *Select Units
Unit 1210 Amenities and Features
Features
- Air Conditioning
- Balcony
- Heating
- Tub/Shower
- Washer/Dryer Hookup
Kitchen
- Dishwasher
- Disposal
- Range
Living Space
- Carpet
- Views
- Vinyl Flooring
- Window Coverings
Outdoor Space
- Patio
Unique Features
- Stainless Steel Appliances *Select Units
Unit 1218 Amenities and Features
Features
- Air Conditioning
- Balcony
- Heating
- Tub/Shower
- Washer/Dryer Hookup
Kitchen
- Dishwasher
- Disposal
- Range
Living Space
- Carpet
- Views
- Vinyl Flooring
- Window Coverings
Outdoor Space
- Patio
Unique Features
- Stainless Steel Appliances *Select Units
Unit 1229 Amenities and Features
Features
- Air Conditioning
- Balcony
- Heating
- Tub/Shower
- Washer/Dryer Hookup
Kitchen
- Dishwasher
- Disposal
- Range
Living Space
- Carpet
- Views
- Vinyl Flooring
- Window Coverings
Outdoor Space
- Patio
Unique Features
- Stainless Steel Appliances *Select Units
Apartment Model: Manistee Townhouse2 Bedroom, 1.5 Bath, 1100 sq ftAvailable September 30, 2026FloorplansPhotos![]()
Manistee Townhouse - Image 1 ![]()
Manistee Townhouse - Image 2 ![]()
Manistee Townhouse - Image 3 ![]()
Manistee Townhouse - Image 4 ![]()
Manistee Townhouse - Image 5 ![]()
Manistee Townhouse - Image 6 ![]()
Manistee Townhouse - Image 7 ![]()
Manistee Townhouse - Image 8 ![]()
Manistee Townhouse - Image 9 ![]()
Manistee Townhouse - Floorplan 1 ![]()
Manistee Townhouse - Floorplan 2 ![]()
Manistee Townhouse - Floorplan 3 ![]()
Manistee Townhouse - Floorplan 4 ![]()
Manistee Townhouse - Floorplan 5 ![]()
Manistee Townhouse - Floorplan 6 ![]()
Manistee Townhouse - Floorplan 7 ![]()
Manistee Townhouse - Floorplan 8 ![]()
Manistee Townhouse - Floorplan 9 ![]()
Manistee Townhouse - Floorplan 10 Apartment Unit: 1210Apartment Model: Manistee Townhouse2 Bedroom, 1.5 Bath, 1100 sq ftAvailable September 30, 2026Apartment Unit: 1218Apartment Model: Manistee Townhouse2 Bedroom, 1.5 Bath, 1100 sq ftAvailable October 1, 2026Apartment Unit: 1229Apartment Model: Manistee Townhouse2 Bedroom, 1.5 Bath, 1100 sq ftAvailable October 1, 2026Joseph
2 Beds, 1.5 Baths, 1000 sq ftAvailable Oct 1Model Gallery
Floorplans
Photos
Availability Details
Availability Date Unit Sq Ft Deposit October 1, 2026 1404-1404 D 1000 $730 Unit 1404-1404 D Amenities and Features
Features
- Air Conditioning
- Balcony
- Heating
- Tub/Shower
- Washer/Dryer Hookup
Kitchen
- Disposal
- Range
Living Space
- Carpet
- Views
- Vinyl Flooring
- Walk-In Closets
- Window Coverings
Outdoor Space
- Patio
Unique Features
- Stainless Steel Appliances *Select Units
Apartment Model: Joseph2 Bedroom, 1.5 Bath, 1000 sq ftAvailable October 1, 2026FloorplansPhotos![]()
Joseph - Image 1 ![]()
Joseph - Image 2 ![]()
Joseph - Image 3 ![]()
Joseph - Image 4 ![]()
Joseph - Image 5 ![]()
Joseph - Image 6 ![]()
Joseph - Image 7 ![]()
Joseph - Image 8 ![]()
Joseph - Image 9 ![]()
Joseph - Image 10 ![]()
Joseph - Floorplan Apartment Unit: 1404-1404 DApartment Model: Joseph2 Bedroom, 1.5 Bath, 1000 sq ftAvailable October 1, 2026Lilac
2 Beds, 1 Bath, 1000 sq ftModel Gallery
Floorplans
Photos
Availability Details
Availability Date Unit Sq Ft Unavailable Lilac 1000 sq ft Model Amenities and Features
Features
- Air Conditioning
- Balcony
- High Speed Internet Access
- Smoke Free
- Washer/Dryer Hookup
Living Space
- Views
Outdoor Space
- Patio
Unique Features
- Stainless Steel Appliances *Select Units
Apartment Model: Lilac2 Bedroom, 1 Bath, 1000 sq ftUnavailableFloorplansPhotos![]()
Lilac - Image ![]()
Lilac - Floorplan 1 ![]()
Lilac - Floorplan 2 ![]()
Lilac - Floorplan 3 ![]()
Lilac - Floorplan 4 ![]()
Lilac - Floorplan 5 ![]()
Lilac - Floorplan 6 ![]()
Lilac - Floorplan 7 ![]()
Lilac - Floorplan 8 ![]()
Lilac - Floorplan 9 3 Bedrooms
Birmingham Townhouse
3 Beds, 1.5 Baths, 1300 sq ftModel Gallery
Floorplans
Availability Details
Availability Date Unit Sq Ft Unavailable Birmingham Townhouse 1300 sq ft Model Amenities and Features
Features
- Air Conditioning
- Balcony
- Heating
- Tub/Shower
- Washer/Dryer Hookup
Kitchen
- Dishwasher
- Disposal
- Range
Living Space
- Carpet
- Views
- Vinyl Flooring
- Walk-In Closets
- Window Coverings
Outdoor Space
- Patio
Unique Features
- Stainless Steel Appliances *Select Units
Apartment Model: Birmingham Townhouse3 Bedroom, 1.5 Bath, 1300 sq ftUnavailable![]()
Birmingham Townhouse - Floorplan 1 ![]()
Birmingham Townhouse - Floorplan 2 ![]()
Birmingham Townhouse - Floorplan 3 ![]()
Birmingham Townhouse - Floorplan 4 ![]()
Birmingham Townhouse - Floorplan 5 ![]()
Birmingham Townhouse - Floorplan 6 ![]()
Birmingham Townhouse - Floorplan 7 ![]()
Birmingham Townhouse - Floorplan 8 ![]()
Birmingham Townhouse - Floorplan 9 ![]()
Birmingham Townhouse - Floorplan 10
Property Information
- 228 Units
- 2 Stories
- Built in 1968
Lease Terms
- 12 - 15 mo
Fees and Policies
The fees listed below are community-provided and may exclude utilities or add-ons. All payments are made directly to the property and are non-refundable unless otherwise specified.
Required Fees
One-Time Basics
- Due at Application
- Application Fee Per ApplicantiCharged per applicant.$40.00
- Due at Move-In
- Administrative FeeiCharged per unit.$0.00
Pet Policy and Fees
Cats
- 2 Pet Limit
- 50 Lb Weight Limit
Dogs
- 2 Pet Limit
- 50 Lb Weight Limit
Property Fee Disclaimer: Based on community-supplied data and independent market research. Subject to change without notice. May exclude fees for mandatory or optional services and usage-based utilities.
Features and Amenities
Unique Amenities
- Stainless Steel Appliances *Select Units
Living Area Features
- Walk In Closets
Map
- Shopping
- Colleges
- Grocery
- Medical
- Nearby Properties

Map
Getting Around
50 / 100 Fairly walkable
30 / 100 Limited public transit
50 / 100 Fairly bikeable
100 / 100 Exceptionally car friendly
Getting to Know the Area
60 / 100 Restaurants
30 / 100 Cafes
40 / 100 Nightlife
50 / 100 Shopping
0 / 100 Noise Level
Renters Reviews and Ratings
DO NOT EVEN LOOK HERE!
Don't apply here, it's a dump and your neighbors suck
Anywhere but Here
DO NOT RECOMMEND- Bad management. Doesn’t feel safe
New Management, Same Problems
Nearby Schools
Milwood Elementary School
Milwood Middle School
Loy Norrix High School
About GreatSchools Data on ApartmentHomeLiving.com.
Points of Interest
Time and distance from Waverly Flatz.
Big Box and Retail
Walgreens
Lowe's
Kohl's
Colleges and Universities
Kalamazoo Valley Community College - Arcadia Commons Campus
Kalamazoo Valley Community College - Texas Township Campus
Groceries
Meijer
Hospitals
Bronson Methodist Hospital
Kalamazoo Regional Psychiatric Hospital
Borgess Medical Center
Shopping Centers
Waverly Flatz has 5 shopping centers within 0.7 miles.
Nearby Neighborhoods
Rental Price Ranges in the Area
| Bedroom | Average Rent | Cheapest Rent | Highest Rent |
|---|---|---|---|
| Kalamazoo Studio Apartments | $1,020 | $675 | $1,882 |
| Kalamazoo 1 Bedroom Apartments | $1,231 | $200 | $2,721 |
| Kalamazoo 2 Bedroom Apartments | $1,659 | $555 | $5,852 |
| Kalamazoo 3 Bedroom Apartments | $1,832 | $1,200 | $2,911 |
| Kalamazoo 4 Bedroom Apartments | $1,730 | $1,450 | $2,100 |
| 2 Bedroom Homes | $1,247 | $900 | $1,900 |
| 3 Bedroom Homes | $1,689 | $1,200 | $2,200 |
| 4 Bedroom Homes | $1,962 | $1,000 | $2,999 |
| 5 Bedroom Homes | $2,016 | $1,750 | $2,500 |
| 6 Bedroom Homes | $2,500 | $2,400 | $2,600 |
Nearby Apartments
Nearby Homes
Did You Know?
The months of July-August show the most apartment renter searches in Michigan.


