


- 1–2 Bedrooms
- $1,795-$1,805 Pricing
- 639–909 Square Feet
Property Information
- 124 Units
- 4 Stories
- Built in 2018
About Waybury Park
Waybury Park, located in desirable Sherwood Park, is only minutes away from Edmonton. Boasting so many fantastic amenities in this new neighbourhood including many new retail options, adjacent woodland nature trail, community garden & playground. Looking for more? We have it all, including a nearby golf course, transit, shopping, schools and medical facilities. Waybury Park is the perfect home for everyone from families to seniors. Each suite features a large walkout patios or spacious balcony, in-suite laundry, five appliances and window coverings. Optional secure storage units are available as well, in a climate-controlled dust-free environment. We offer an on-site resident manager, elevators, secure entrances, social room, video security and assigned outdoor parking or secure indoor underground parking. Need more than one stall, no problem, we have more than enough. Building Features 5 Appliances Onsite Resident Manager Carpeting Microwave
Unique Features and Amenities
- Abundant Natural Light
- Certified Rental Building
- Extra Storage
- Heat & Water Included
- In-Suite Laundry
- Near Edmonton
- Near Wye Road, Anthony Henday Drive & Highway 21
- Social Room
- Wheelchair Access
Property Contact Info

- Listed by:
- Agency:
- Vendor Logo:
- Website:
- View Property Website
- Call Us:
- (866) 271-0884
- Disclaimer:
Office Hours
| Monday | Closed |
| Tuesday | 10:00 am–5:00 pm |
| Wednesday | 10:00 am–5:00 pm |
| Thursday | 10:00 am–5:00 pm |
| Friday | 10:00 am–5:00 pm |
| Saturday | 10:00 am–4:00 pm |
| Sunday | Closed |
Floorplan Pricing and Availability
New! Interactive Property Map
 ApartmentHomeLiving.com's new Interactive Property Map allows you to see where every available unit is located at this community.Try It Now >
1 Bedroom
Unit A2 1 Bedroom + 1 Bath
1 Bed, 1 Bath, 639 sq ftModel Gallery
Floorplans
Availability Details
Availability Date Unit Sq Ft Call for Availability Unit A2 1 Bedroom + 1 Bath 639 sq ft Model Amenities and Features
Features
- Balcony
Kitchen
- Microwave
Apartment Model: Unit A2 1 Bedroom + 1 Bath1 Bedroom, 1 Bath, 639 sq ftUnavailable![]()
Unit A2 1 Bedroom + 1 Bath - Floorplan Unit A1 1 Bedroom + 1 Bath
1 Bed, 1 Bath, 669 sq ftModel Gallery
Floorplans
Availability Details
Availability Date Unit Sq Ft Call for Availability Unit A1 1 Bedroom + 1 Bath 669 sq ft Model Amenities and Features
Features
- Balcony
Kitchen
- Microwave
Apartment Model: Unit A1 1 Bedroom + 1 Bath1 Bedroom, 1 Bath, 669 sq ftUnavailable![]()
Unit A1 1 Bedroom + 1 Bath - Floorplan 2 Bedrooms
Show Unavailable FloorplansUnit B1 2 Bedroom + 2 Bath
From $1,795
2 Beds, 2 Baths, 909 sq ftAvailable NowModel Gallery
Floorplans
Availability Details
Price Availability Date Unit Sq Ft View Details $1,795 Available Now 112-205 909 $1,805 Available Now 112-222 909 $1,800 October 1, 2026 112-403 909 Model Amenities and Features
Features
- Balcony
Kitchen
- Microwave
Model Rent and Fees
Model Price Range
- $1,795 - $1,805
Unit 112-205 Rent and Fees
Unit Price
- $1,795
Model Rent and Fees
Model Price Range
- $1,795 - $1,805
Unit 112-222 Rent and Fees
Unit Price
- $1,805
Model Rent and Fees
Model Price Range
- $1,795 - $1,805
Unit 112-403 Rent and Fees
Unit Price
- $1,800
Model Rent and Fees
Model Price Range
- $1,795 - $1,805
Apartment Model: Unit B1 2 Bedroom + 2 Bath2 Bedroom, 2 Bath, 909 sq ftAvailable Now![]()
Unit B1 2 Bedroom + 2 Bath - Floorplan Apartment Unit: 112-205Apartment Model: Unit B1 2 Bedroom + 2 Bath2 Bedroom, 2 Bath, 909 sq ftAvailable NowApartment Unit: 112-222Apartment Model: Unit B1 2 Bedroom + 2 Bath2 Bedroom, 2 Bath, 909 sq ftAvailable NowApartment Unit: 112-403Apartment Model: Unit B1 2 Bedroom + 2 Bath2 Bedroom, 2 Bath, 909 sq ftAvailable October 1, 2026Unit B2 2 Bedroom + 2 Bath
2 Beds, 2 Baths, 909 sq ftModel Gallery
Floorplans
Availability Details
Availability Date Unit Sq Ft Call for Availability Unit B2 2 Bedroom + 2 Bath 909 sq ft Model Amenities and Features
Features
- Balcony
Kitchen
- Microwave
Apartment Model: Unit B2 2 Bedroom + 2 Bath2 Bedroom, 2 Bath, 909 sq ftUnavailable![]()
Unit B2 2 Bedroom + 2 Bath - Floorplan


Lease Terms
- 12 mo
Fees and Policies
The fees listed below are community-provided and may exclude utilities or add-ons. All payments are made directly to the property and are non-refundable unless otherwise specified.
Other Fees and Policies
Pet Fees
- Cat
- Cat FeeiMax of 1. Charged Per Pet.$250.00
- Dog
- Dog FeeiMax of 1. Charged Per Pet.$250.00
None
max 20" measured at the shoulder NO bull breeds
Max of 1.
Parking Info and Fees
- Garage Parking
- Other
Property Fee Disclaimer: Based on community-supplied data and independent market research. Subject to change without notice. May exclude fees for mandatory or optional services and usage-based utilities.
Features and Amenities
Unique Amenities
- Abundant Natural Light
- Certified Rental Building
- Extra Storage
- Heat & Water Included
- In-Suite Laundry
- Near Edmonton
- Near Wye Road, Anthony Henday Drive & Highway 21
- Social Room
- Wheelchair Access
On-Site Services
- Property Manager On Site
- Public Transportation
Community Features
- Elevator
Recreation and Fitness
- Playground
Interior Features
- Balcony
Kitchen Amenities
- Microwave
Living Area Features
- Window Coverings
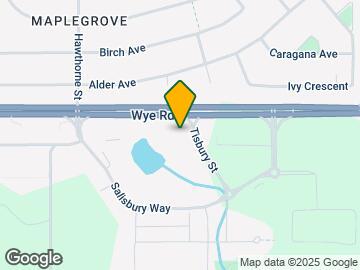
Map
- Shopping
- Colleges
- Nearby Properties
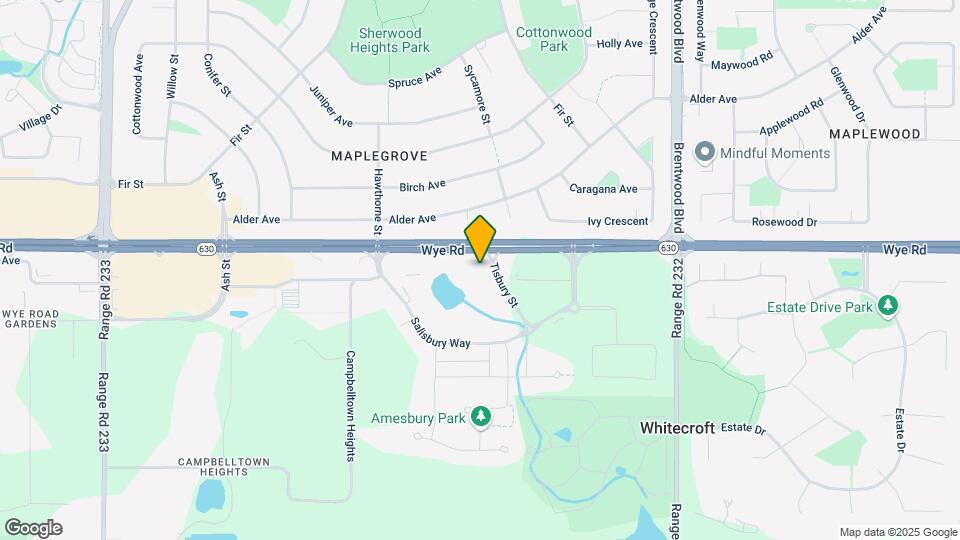
Map
Getting Around
50 / 100 Fairly walkable
50 / 100 Some public transit
70 / 100 Moderately bikeable
100 / 100 Exceptionally car friendly
 details
Getting to Know the Area
60 / 100 Restaurants
40 / 100 Cafes
50 / 100 Nightlife
60 / 100 Shopping
50 / 100 Noise Level
Nearby Schools
École Pere Kenneth Kearns Catholic School
École Campbelltown School
Sherwood Heights Junior High School
Éâcole Claudette-et-Denis-Tardif
Our Lady of Perpetual Help Catholic School
Pine Street School
. Points of Interest
Time and distance from Waybury Park.
Big Box and Retail
Costco
Walmart
Petsmart
Colleges and Universities
Concordia University College of Alberta - Main Campus
University of Alberta - Campus Saint-Jean
Nearby Neighborhoods
Nearby Apartments
Official Apartment Search
See Sherwood Park Apartments for Rent
See Sherwood Park Homes For Rent
Did You Know?
The average Sherwood Park resident moves 34 days after starting their Sherwood Park rental search.
Browse Top Apartments in Sherwood Park
By Community Type
- Sherwood Park Apartments with Rent Specials
- Sherwood Park Top Rated Apartments
- Sherwood Park Corporate Apartments
- Sherwood Park Furnished Apartments
- New Sherwood Park Apartments
- Sherwood Park Senior Apartments
- Sherwood Park Short-term Apartments
- Sherwood Park Student Apartments
- Sherwood Park Apartments with Utilities Included
Protect yourself from fraud. Avoid Scams and Fraud
Rental Price Ranges in the Area
| Bedroom | Average Rent | Cheapest Rent | Highest Rent |
|---|---|---|---|
| Sherwood Park Studio Apartments | $1,033 | $648 | $1,289 |
| Sherwood Park 1 Bedroom Apartments | $1,357 | $997 | $1,749 |
| Sherwood Park 2 Bedroom Apartments | $1,719 | $1,149 | $2,374 |
| Sherwood Park 3 Bedroom Apartments | $1,770 | $1,449 | $2,372 |
| Sherwood Park 4 Bedroom Apartments | $2,466 | $2,295 | $2,495 |
| 2 Bedroom Homes | $1,514 | $1,050 | $2,195 |
| 3 Bedroom Homes | $2,103 | $1,550 | $2,700 |
| 4 Bedroom Homes | $1,550 | $1,350 | $1,750 |
| 5 Bedroom Homes | $10,000 | $10,000 | $10,000+ |
| 7 Bedroom Homes | $3,299 | $3,299 | $3,299 |
Browse Top Apartments in Sherwood Park
By Community Type
- Sherwood Park Apartments with Rent Specials
- Sherwood Park Top Rated Apartments
- Sherwood Park Corporate Apartments
- Sherwood Park Furnished Apartments
- New Sherwood Park Apartments
- Sherwood Park Senior Apartments
- Sherwood Park Short-term Apartments
- Sherwood Park Student Apartments
- Sherwood Park Apartments with Utilities Included
Max of 1.