


- 1–3 Bedrooms
- $1,410-$3,165 Total Monthly Price1 Month Lease Term
Total Monthly Price
Base Rent$1,410 - $3,165Total Monthly Price$1,410 - $3,165 - 588–1,164 Square Feet
Rent Specials
FIRST FULL MONTH FREE on select apartment homes! Take an additional $1000 OFF select 2- & 3-bedroom apartment homes! Must apply by September 16th! *Specials apply to new residents only. Conditions apply
About Wellesley Terrace At Short Pump
Walk to everything in Richmond's most desirable area! Nestled along the tree-lined banks of a 15-acre lake, Wellesley Terrace at Short Pump combines upscale apartment living with the ultimate in convenience! It's all here! Wellesley Terrace at Short Pump in Richmond, Virginia offers the best in convenient West End apartment living. In a wooded lakeside setting, Wellesley Terrace at Short Pump provides spacious, well-appointed homes with a relaxing pool, resident business center, cardio/strength fitness center, tennis courts and walking/biking trail. Wellesley Terrace at Short Pump is just where you want to be!
Wellesley Terrace At Short Pump is located in the 23233 Zip code of Richmond, VA. This community is professionally managed by General Services Corporation
Unique Features and Amenities
- Balcony
- Breakfast Bar
- Ceiling Fans*
- Cherry Wood Cabinets*
- Dishwasher
- Espresso Cabinets*
- Exterior Storage*
- Faux Wood Blinds
- Fireplace*
- Granite look countertops*
- Jogging and cycling trails
- Kitchen Pantry
- Lake Views*
- Microwave
- Open Layout
- Patio
- Premium Wood Style Flooring
- Roommate Style*
- Smoke Free Community
- Smoke-Free Community
- Spacious Floorplan
- Stainless Steel Appliances
- Terrace Level*
- Tot lot
- Vaulted Ceiling*
- Walk-in Closet(s)
- Washer/Dryer Included
Property Contact Info

- Listed by:
- Agency:
- Vendor Logo:
- Website:
- View Property Website
- Call Us:
- (804) 719-3830
- Disclaimer:
Office Hours
| Monday | 9:00 am–6:00 pm |
| Tuesday | 9:00 am–6:00 pm |
| Wednesday | 9:00 am–6:00 pm |
| Thursday | 9:00 am–6:00 pm |
| Friday | 9:00 am–6:00 pm |
| Saturday | 10:00 am–5:00 pm |
| Sunday | Closed |
Floorplan Pricing and Availability
Wellesley Terrace At Short Pump offers 1 to 3 Bedroom apartments starting from $1,410 and having 588–1,164 sq ft. Here is the current pricing and availability:
New! Interactive Property Map
1 Bedroom
Austin
From $1,410
1 Bed, 1 Bath, 588 sq ftTotal Monthly PriceAvailable NowTotal Monthly Price
Base Rent$1,410 - $2,015Total Monthly Price$1,410 - $2,015Model Gallery
Floorplans
Photos
3D Tours
Availability Details
Prices shown for this property are the Total Monthly Price including Fees.Price Availability Date Unit Sq Ft View Details $1,410 Available Now 0333 588 $1,420 September 22, 2026 1003 588 $1,425 October 8, 2026 1032 588 Model Amenities and Features
Features
- Ceiling Fans
- Washer/Dryer
Kitchen
- Dishwasher
Model Lease Information
Model Price Range
- $1,410 - $2,015Total Monthly PriceBase Rent: $1,410 - $2,015Required Monthly Fees: None
Unit 0333 Amenities and Features
Features
- Ceiling Fans
- Washer/Dryer
Kitchen
- Dishwasher
Unit 0333 Lease Information
Unit Price
- From $1,410Total Monthly PriceBase Rent: $1,410 - $1,930Required Monthly Fees: None
View Details and Rent EstimateModel Lease Information
Model Price Range
- $1,410 - $2,015Total Monthly Price
Unit 1003 Amenities and Features
Features
- Ceiling Fans
- Washer/Dryer
Kitchen
- Dishwasher
Unit 1003 Lease Information
Unit Price
- From $1,420Total Monthly PriceBase Rent: $1,420 - $2,015Required Monthly Fees: None
View Details and Rent EstimateModel Lease Information
Model Price Range
- $1,410 - $2,015Total Monthly Price
Unit 1032 Amenities and Features
Features
- Ceiling Fans
- Washer/Dryer
Kitchen
- Dishwasher
Unit 1032 Lease Information
Unit Price
- From $1,425Total Monthly PriceBase Rent: $1,425 - $2,005Required Monthly Fees: None
View Details and Rent EstimateModel Lease Information
Model Price Range
- $1,410 - $2,015Total Monthly Price
Apartment Model: AustinFrom $1,4101 Bedroom, 1 Bath, 588 sq ftAvailable NowFloorplansPhotos3D Tours![]()
Austin - Image 1 ![]()
Austin - Image 2 ![]()
Austin - Image 3 ![]()
Austin - Image 4 Floor plans are artist's rendering. All dimensions are approximate. Actual product and specifications may vary in dimension or detail. Not all features are available in every rental home. Please see a representative for details.
![]()
Austin - Floorplan Austin - 3D Tour Austin - 3D Tour Apartment Unit: 0333Apartment Model: AustinFrom $1,4101 Bedroom, 1 Bath, 588 sq ftAvailable NowApartment Unit: 1003Apartment Model: AustinFrom $1,4201 Bedroom, 1 Bath, 588 sq ftAvailable September 22, 2026Apartment Unit: 1032Apartment Model: AustinFrom $1,4251 Bedroom, 1 Bath, 588 sq ftAvailable October 8, 2026Bentley
From $1,470
1 Bed, 1 Bath, 642 sq ftTotal Monthly PriceAvailable NowTotal Monthly Price
Base Rent$1,470 - $2,065Total Monthly Price$1,470 - $2,065Model Gallery
Floorplans
Availability Details
Prices shown for this property are the Total Monthly Price including Fees.Price Availability Date Unit Sq Ft View Details $1,480 Available Now 0426 642 $1,470 Available Now 0703 642 $1,480 Available Now 1125 642 Model Amenities and Features
Features
- Ceiling Fans
- Washer/Dryer
Kitchen
- Dishwasher
Model Lease Information
Model Price Range
- $1,470 - $2,065Total Monthly PriceBase Rent: $1,470 - $2,065Required Monthly Fees: None
Current Available Pricing
- $1,470 - $2,000 Total Monthly Price
Unit 0426 Amenities and Features
Features
- Ceiling Fans
- Washer/Dryer
Kitchen
- Dishwasher
Unit 0426 Lease Information
Unit Price
- From $1,480Total Monthly PriceBase Rent: $1,480 - $2,000Required Monthly Fees: None
View Details and Rent EstimateModel Lease Information
Model Price Range
- $1,470 - $2,065Total Monthly Price
Unit 0703 Amenities and Features
Features
- Ceiling Fans
- Washer/Dryer
Kitchen
- Dishwasher
Unit 0703 Lease Information
Unit Price
- From $1,470Total Monthly PriceBase Rent: $1,470 - $1,990Required Monthly Fees: None
View Details and Rent EstimateModel Lease Information
Model Price Range
- $1,470 - $2,065Total Monthly Price
Unit 1125 Amenities and Features
Features
- Ceiling Fans
- Washer/Dryer
Kitchen
- Dishwasher
Unit 1125 Lease Information
Unit Price
- From $1,480Total Monthly PriceBase Rent: $1,480 - $2,000Required Monthly Fees: None
View Details and Rent EstimateModel Lease Information
Model Price Range
- $1,470 - $2,065Total Monthly Price
Apartment Model: BentleyFrom $1,4701 Bedroom, 1 Bath, 642 sq ftAvailable NowFloor plans are artist's rendering. All dimensions are approximate. Actual product and specifications may vary in dimension or detail. Not all features are available in every rental home. Please see a representative for details.
![]()
Bentley - Floorplan Apartment Unit: 0426Apartment Model: BentleyFrom $1,4801 Bedroom, 1 Bath, 642 sq ftAvailable NowApartment Unit: 0703Apartment Model: BentleyFrom $1,4701 Bedroom, 1 Bath, 642 sq ftAvailable NowApartment Unit: 1125Apartment Model: BentleyFrom $1,4801 Bedroom, 1 Bath, 642 sq ftAvailable Now2 Bedrooms
Crawford
From $1,605
2 Beds, 1 Bath, 850 sq ftTotal Monthly PriceAvailable NowTotal Monthly Price
Base Rent$1,600 - $2,360Total Monthly Price$1,600 - $2,360Model Gallery
Floorplans
Photos
Availability Details
Prices shown for this property are the Total Monthly Price including Fees.Price Availability Date Unit Sq Ft 3D Tours View Details $1,605 Available Now 0636 850 $1,615 Available Now 1426 850 $1,610 September 29, 2026 0623 850 Model Amenities and Features
Features
- Ceiling Fans
- Washer/Dryer
Kitchen
- Dishwasher
Model Lease Information
Model Price Range
- $1,600 - $2,360Total Monthly PriceBase Rent: $1,600 - $2,360Required Monthly Fees: None
Current Available Pricing
- $1,605 - $2,360 Total Monthly Price
Unit 0636 Amenities and Features
Features
- Ceiling Fans
- Washer/Dryer
Kitchen
- Dishwasher
Unit 0636 Lease Information
Unit Price
- From $1,605Total Monthly PriceBase Rent: $1,605 - $2,135Required Monthly Fees: None
View Details and Rent EstimateModel Lease Information
Model Price Range
- $1,600 - $2,360Total Monthly Price
Unit 1426 Gallery
3D Tours
Unit 1426 Amenities and Features
Features
- Ceiling Fans
- Washer/Dryer
Kitchen
- Dishwasher
Unit 1426 Lease Information
Unit Price
- From $1,615Total Monthly PriceBase Rent: $1,615 - $2,145Required Monthly Fees: None
View Details and Rent EstimateModel Lease Information
Model Price Range
- $1,600 - $2,360Total Monthly Price
Unit 0623 Amenities and Features
Features
- Ceiling Fans
- Washer/Dryer
Kitchen
- Dishwasher
Unit 0623 Lease Information
Unit Price
- From $1,610Total Monthly PriceBase Rent: $1,610 - $2,360Required Monthly Fees: None
View Details and Rent EstimateModel Lease Information
Model Price Range
- $1,600 - $2,360Total Monthly Price
Apartment Model: CrawfordFrom $1,6002 Bedroom, 1 Bath, 850 sq ftAvailable NowFloorplansPhotos![]()
Crawford - Image 1 ![]()
Crawford - Image 2 ![]()
Crawford - Image 3 ![]()
Crawford - Image 4 ![]()
Crawford - Image 5 ![]()
Crawford - Image 6 Floor plans are artist's rendering. All dimensions are approximate. Actual product and specifications may vary in dimension or detail. Not all features are available in every rental home. Please see a representative for details.
![]()
Crawford - Floorplan Apartment Unit: 0636Apartment Model: CrawfordFrom $1,6052 Bedroom, 1 Bath, 850 sq ftAvailable NowApartment Unit: 1426Apartment Model: CrawfordFrom $1,6152 Bedroom, 1 Bath, 850 sq ftAvailable NowUnit: 1426 - 3D Tour Apartment Unit: 0623Apartment Model: CrawfordFrom $1,6102 Bedroom, 1 Bath, 850 sq ftAvailable September 29, 2026Dandridge
From $1,660
2 Beds, 2 Baths, 924 sq ftTotal Monthly PriceAvailable NowTotal Monthly Price
Base Rent$1,660 - $2,715Total Monthly Price$1,660 - $2,715Model Gallery
Floorplans
Photos
3D Tours
Availability Details
Prices shown for this property are the Total Monthly Price including Fees.Price Availability Date Unit Sq Ft View Details $1,780 Available Now 0428 924 $1,755 Available Now 0534 924 $1,660 Available Now 0701 924 Model Amenities and Features
Features
- Ceiling Fans
- Washer/Dryer
Kitchen
- Dishwasher
Model Lease Information
Model Price Range
- $1,660 - $2,715Total Monthly PriceBase Rent: $1,660 - $2,715Required Monthly Fees: None
Current Available Pricing
- $1,660 - $2,705 Total Monthly Price
Unit 0428 Amenities and Features
Features
- Ceiling Fans
- Washer/Dryer
Kitchen
- Dishwasher
Unit 0428 Lease Information
Unit Price
- From $1,780Total Monthly PriceBase Rent: $1,780 - $2,705Required Monthly Fees: None
View Details and Rent EstimateModel Lease Information
Model Price Range
- $1,660 - $2,715Total Monthly Price
Unit 0534 Amenities and Features
Features
- Ceiling Fans
- Washer/Dryer
Kitchen
- Dishwasher
Unit 0534 Lease Information
Unit Price
- From $1,755Total Monthly PriceBase Rent: $1,755 - $2,680Required Monthly Fees: None
View Details and Rent EstimateModel Lease Information
Model Price Range
- $1,660 - $2,715Total Monthly Price
Unit 0701 Amenities and Features
Features
- Ceiling Fans
- Washer/Dryer
Kitchen
- Dishwasher
Unit 0701 Lease Information
Unit Price
- From $1,660Total Monthly PriceBase Rent: $1,660 - $2,585Required Monthly Fees: None
View Details and Rent EstimateModel Lease Information
Model Price Range
- $1,660 - $2,715Total Monthly Price
Apartment Model: DandridgeFrom $1,6602 Bedroom, 2 Bath, 924 sq ftAvailable NowFloorplansPhotos3D Tours![]()
Dandridge - Image 1 ![]()
Dandridge - Image 2 ![]()
Dandridge - Image 3 ![]()
Dandridge - Image 4 ![]()
Dandridge - Image 5 ![]()
Dandridge - Image 6 ![]()
Dandridge - Image 7 ![]()
Dandridge - Image 8 Floor plans are artist's rendering. All dimensions are approximate. Actual product and specifications may vary in dimension or detail. Not all features are available in every rental home. Please see a representative for details.
![]()
Dandridge - Floorplan Dandridge - 3D Tour Dandridge - 3D Tour Dandridge - 3D Tour Dandridge - 3D Tour Dandridge - 3D Tour Apartment Unit: 0428Apartment Model: DandridgeFrom $1,7802 Bedroom, 2 Bath, 924 sq ftAvailable NowApartment Unit: 0534Apartment Model: DandridgeFrom $1,7552 Bedroom, 2 Bath, 924 sq ftAvailable NowApartment Unit: 0701Apartment Model: DandridgeFrom $1,6602 Bedroom, 2 Bath, 924 sq ftAvailable Now3 Bedrooms
Essex
From $2,110
3 Beds, 2 Baths, 1164 sq ftTotal Monthly PriceAvailable NowTotal Monthly Price
Base Rent$2,005 - $3,165Total Monthly Price$2,005 - $3,165Model Gallery
Floorplans
Availability Details
Prices shown for this property are the Total Monthly Price including Fees.Price Availability Date Unit Sq Ft View Details $2,120 Available Now 0522 1164 $2,120 Available Now 0527 1164 $2,110 Available Now 0538 1164 Model Amenities and Features
Features
- Ceiling Fans
- Washer/Dryer
Kitchen
- Dishwasher
Model Lease Information
Model Price Range
- $2,005 - $3,165Total Monthly PriceBase Rent: $2,005 - $3,165Required Monthly Fees: None
Current Available Pricing
- $2,110 - $3,135 Total Monthly Price
Unit 0522 Amenities and Features
Features
- Ceiling Fans
- Washer/Dryer
Kitchen
- Dishwasher
Unit 0522 Lease Information
Unit Price
- From $2,120Total Monthly PriceBase Rent: $2,120 - $3,135Required Monthly Fees: None
View Details and Rent EstimateModel Lease Information
Model Price Range
- $2,005 - $3,165Total Monthly Price
Unit 0527 Amenities and Features
Features
- Ceiling Fans
- Washer/Dryer
Kitchen
- Dishwasher
Unit 0527 Lease Information
Unit Price
- From $2,120Total Monthly PriceBase Rent: $2,120 - $3,135Required Monthly Fees: None
View Details and Rent EstimateModel Lease Information
Model Price Range
- $2,005 - $3,165Total Monthly Price
Unit 0538 Amenities and Features
Features
- Ceiling Fans
- Washer/Dryer
Kitchen
- Dishwasher
Unit 0538 Lease Information
Unit Price
- From $2,110Total Monthly PriceBase Rent: $2,110 - $3,125Required Monthly Fees: None
View Details and Rent EstimateModel Lease Information
Model Price Range
- $2,005 - $3,165Total Monthly Price
Apartment Model: EssexFrom $2,0053 Bedroom, 2 Bath, 1164 sq ftAvailable NowFloor plans are artist's rendering. All dimensions are approximate. Actual product and specifications may vary in dimension or detail. Not all features are available in every rental home. Please see a representative for details.
![]()
Essex - Floorplan Apartment Unit: 0522Apartment Model: EssexFrom $2,1203 Bedroom, 2 Bath, 1164 sq ftAvailable NowApartment Unit: 0527Apartment Model: EssexFrom $2,1203 Bedroom, 2 Bath, 1164 sq ftAvailable NowApartment Unit: 0538Apartment Model: EssexFrom $2,1103 Bedroom, 2 Bath, 1164 sq ftAvailable Now
Schedule a Tour
Videos
3D Tours
Property Information
- 340 Units
- 3 Stories
- Built in 1989
Lease Terms
- Month to month
Fees and Policies
The fees listed below are community-provided and may exclude utilities or add-ons. All payments are made directly to the property and are non-refundable unless otherwise specified. Use the Cost Calculator to determine costs based on your needs.
Required Fees
One-Time Basics
- Due at Application
- Application Fee Per ApplicantiCharged per applicant.$50.00
- Hold DepositiIf your application is accepted, Hold Deposit is applied to first full month’s rent. If your application is rejected or cancelled within the 3-day cancellation period, Hold Deposit is refunded. Charged per unit.$100.00
- Due at Move-In
- Administrative FeeiAdministrative Fee covers the cost of preparing your lease, amenity access keys/fobs, and other preparation for your move-in. Fee varies by floorplan. Charged Per Unit.$175.00
- Utility Set Up FeeiCharged per unit.$35.00
Other Fees and Policies
Pet Fees
- Cat
- One-Time Pet FeeiCharged Per Pet.$300.00
- Monthly Pet FeeiCharged Per Pet.$30.00
- Dog
- Monthly Pet FeeiCharged Per Pet.$30.00
- One-Time Pet FeeiCharged Per Pet.$300.00
Breed Restrictions Apply: Akita, American Bulldog, American Staffordshire Terrier, Chow Chow, Doberman Pinscher, Dogo Argentino, German Shepherd, Husky, Malamute, Pit Bull, Presa Canario, Rottweiler, Staffordshire Bull Terrier, Wolf Hybrid
Parking Fees
- Surface Lot
- Parking FeeiMax of 1. Charged per vehicle.$0.00/mo
Max of 1.
Property Fee Disclaimer: Based on community-supplied data and independent market research. Subject to change without notice. May exclude fees for mandatory or optional services and usage-based utilities.
Features and Amenities
On-Site Services
- Car Wash Area
- Maintenance On Site
- Planned Social Activities
- Online Services
- 24 Hour Access
Community Features
- Walk Up
- Business Center
- Clubhouse
- Breakfast/Coffee Concierge
Outdoor Features
- Grill
- Waterfront
- Picnic Area
- Patio
Recreation and Fitness
- Fitness Center
- Tennis Court
- Volleyball Court
- Walking/Biking Trails
- Playground
- Pool
Interior Features
- Balcony
- View
- Storage Space
- Ceiling Fans
- Fireplace
- High Speed Internet Access
- Tub/Shower
- Heating
- Washer/Dryer
- Air Conditioning
- Wi Fi
- Smoke Free
Kitchen Amenities
- Disposal
- Freezer
- Range
- Refrigerator
- Oven
- Pantry
- Dishwasher
- Microwave
- Stainless Steel Appliances
- Kitchen
- Granite Countertops
Living Area Features
- Walk In Closets
- Vaulted Ceiling
- Carpet
- Vinyl Flooring
- Dining Room
- Views

Map
- Shopping
- Colleges
- Grocery
- Medical
- Parks

Map
Getting Around
50 / 100 Fairly walkable
50 / 100 Fairly bikeable
90 / 100 Exceptionally car friendly
Getting to Know the Area
70 / 100 Restaurants
60 / 100 Cafes
60 / 100 Nightlife
80 / 100 Shopping
60 / 100 Parks
60 / 100 Noise Level
Frequently Asked Questions about Wellesley Terrace At Short Pump
Where is Wellesley Terrace At Short Pump located?
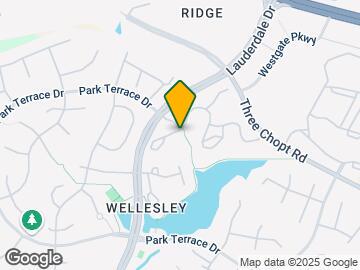

Wellesley Terrace At Short Pump is located at 3807 Chase Wellesley Ct, Richmond, VA
What is the current rent range at Wellesley Terrace At Short Pump?
1 Bedroom to 3 Bedroom Apartments at Wellesley Terrace At Short Pump currently range from $1,410 to $3,165
When is the leasing office open?
- The office Hours for Wellesley Terrace At Short Pump are
- Monday 9:00 am–6:00 pm
- Tuesday 9:00 am–6:00 pm
- Wednesday 9:00 am–6:00 pm
- Thursday 9:00 am–6:00 pm
- Friday 9:00 am–6:00 pm
- Saturday 10:00 am–5:00 pm
- Sunday Closed
Are pets allowed?
Call us today to find out our pet policy and if we allow pets
Are there any rent specials?
The current rent special at Wellesley Terrace At Short Pump is: FIRST FULL MONTH FREE on select apartment homes! Take an additional $1000 OFF select 2- & 3-bedroom apartment homes! Must apply by September 16th! *Specials apply to new residents only. Conditions apply.
Renters Reviews and Ratings
Horrible management
DO NOT DO IT
Property Manager Responded
Terrible communication and roaches
Property Manager Responded
Maintenance Service is very good
Beautiful lake poor customer service
They are very slow in responding specially after signing lease
Property Manager Responded
They do not care
Property Manager Responded
Do NOT do it
Property Manager Responded
Bad experience
Property Manager Responded
Very Noisy Cannot sleep
Pool party
Property Manager Responded
Nearby Schools
Short Pump Elementary School
About GreatSchools Data on ApartmentHomeLiving.com.
Points of Interest
Time and distance from Wellesley Terrace At Short Pump.
Arts Museums and Landmarks
Big Box and Retail
Macy's
Cabela's
Aldi
Colleges and Universities
J. Sargeant Reynolds Community College - Parham Road Campus
Groceries
Lidl
Wegmans
Aldi
Hospitals
Henrico Doctors' Hospital
Bon Secours St. Mary's Hospital
Cjw Medical Center
Parks and Recreation
Wellesley Terrace At Short Pump has 1 park within 12.3 miles, including Hollywood Cemetary.
Shopping Centers
Wellesley Terrace At Short Pump has 5 shopping centers within 0.7 miles.
Nearby Neighborhoods
Rental Price Ranges in the Area
| Bedroom | Average Rent | Cheapest Rent | Highest Rent |
|---|---|---|---|
| Richmond Studio Apartments | $1,475 | $715 | $2,708 |
| Richmond 1 Bedroom Apartments | $1,614 | $566 | $8,677 |
| Richmond 2 Bedroom Apartments | $1,918 | $431 | $10,000+ |
| Richmond 3 Bedroom Apartments | $2,135 | $825 | $4,407 |
| Richmond 4 Bedroom Apartments | $1,560 | $690 | $5,649 |
Browse Top Apartments in Richmond
By Price
By Community Type
- Richmond Apartments for Rent by Owner
- Richmond Apartments with Rent Specials
- Richmond Top Rated Apartments
- Richmond Corporate Apartments
- Richmond Furnished Apartments
- Richmond Gated Apartments
- Richmond Loft Apartments
- Richmond Low Income Apartments
- New Richmond Apartments
- Richmond Senior Apartments
- Richmond Short-term Apartments
- Richmond Student Apartments
- Richmond Apartments with Utilities Included


Akita, American Bulldog, American Staffordshire Terrier, Chow Chow, Doberman Pinscher, Dogo Argentino, German Shepherd, Husky, Malamute, Pit Bull, Presa Canario, Rottweiler, Staffordshire Bull Terrier, Wolf Hybrid.