


Request Notification
Wellington Green
Clarksville, IN 47129

- 2–4 Bedrooms
- $999-$1,749 Pricing
- 784–1,680 Square Feet
About Wellington Green
Welcome to Wellington Green: Where Home Meets Heart! Our prime location offers the best of both worlds: the tranquility of community living and easy access to bustling amenities. Just minutes away, you'll find an array of top-notch restaurants, shops, and entertainment venues. Convenience is key, with a Walmart and Sam's Club nearby. Stay connected at the Clarksville Community Center, a hub for community gatherings, and a TARC bus stop just a mile from your door. For nature lovers, we're a stone's throw from the serene Lapping Park and offer easy access to the picturesque Lewis and Clark Bicentennial Park and Falls of the Ohio State Park. Our amenities include a fantastic barbecue area, a basketball court, a welcoming clubhouse, and a handy mail center. We're a pet-friendly community, so your furry friends are more than welcome. Families will love our playground and pool. We take pride in our caring community, where your needs are met by on-site management, maintenance services, an on-site office, and a friendly mail center. Our well-lit streets ensure safety and comfort, and during winter, we offer snow removal for worry-free living. Wellington Green is an all-age community with beautiful new homes in the heart of Louisville. We're excited to welcome you! Reach out today for availability or to schedule a private tour. Your dream home is here!
Wellington Green is located in the Clarksville Neighborhood and 47129 Zip code of Clarksville, IN.
Property Contact Info
Office Hours
| Monday | 9:00 am–6:00 pm |
| Tuesday | 9:00 am–6:00 pm |
| Wednesday | 9:00 am–6:00 pm |
| Thursday | 9:00 am–6:00 pm |
| Friday | 9:00 am–6:00 pm |
| Saturday | 10:00 am–3:00 pm |
| Sunday | Closed |
Floorplan Pricing and Availability
New! Interactive Property Map
 ApartmentHomeLiving.com's new Interactive Property Map allows you to see where every available unit is located at this community.Try It Now >
2 Bedrooms
Show Unavailable Floorplans2 Bed 1 Bath Single Section
$1,099
2 Beds, 1 Bath, 840 sq ftAvailable SoonModel Gallery
Photos
Availability Details
Price Availability Date Unit Sq Ft $1,099 Available Soon 191 840 Model Amenities and Features
Features
- Windows
Unit 191 Rent and Fees
Unit Price
- $1,099
Model Rent and Fees
Price
- $1,099
Apartment Model: 2 Bed 1 Bath Single Section2 Bedroom, 1 Bath, 840 sq ftAvailable Soon![]()
2 Bed 1 Bath Single Section - Image Apartment Unit: 191Apartment Model: 2 Bed 1 Bath Single Section2 Bedroom, 1 Bath, 840 sq ftAvailable Soon2 Bed 2 Bath Single Section
2 Beds, 2 Baths, 784 sq ftAvailability Details
Availability Date Unit Sq Ft Unavailable 2 Bed 2 Bath Single Section 784 sq ft Model Amenities and Features
Features
- Windows
3 Bedrooms
3 Bed 2 Bath Single Section
3 Beds, 2 Baths, 1056-1280 sq ftAvailability Details
Price Availability Date Unit Sq Ft $999 Unavailable 3 Bed 2 Bath Single Section 1056-1280 sq ft Model Amenities and Features
Features
- Windows
Model Rent and Fees
Model Price
- $999
3 Bed 2 Bath Double Section
3 Beds, 2 Baths, 1248 sq ftAvailability Details
Availability Date Unit Sq Ft Unavailable 3 Bed 2 Bath Double Section 1248 sq ft Model Amenities and Features
Features
- Windows
4 Bedrooms
Show Unavailable Floorplans4 Bed 2 Bath Double Section
$1,749
4 Beds, 2 Baths, 1568 sq ftAvailable SoonAvailability Details
Price Availability Date Unit Sq Ft View Details $1,749 Available Soon 112B 1568 $1,749 Available Soon 83B 1568 Model Amenities and Features
Features
- Windows
Model Rent and Fees
Model Price
- $1,749
Unit 112B Rent and Fees
Unit Price
- $1,749
Model Rent and Fees
Price
- $1,749
Unit 83B Rent and Fees
Unit Price
- $1,749
Model Rent and Fees
Price
- $1,749
Apartment Unit: 112BApartment Model: 4 Bed 2 Bath Double Section4 Bedroom, 2 Bath, 1568 sq ftAvailable SoonApartment Unit: 83BApartment Model: 4 Bed 2 Bath Double Section4 Bedroom, 2 Bath, 1568 sq ftAvailable Soon4 Bed 2 Bath Single Section
4 Beds, 2 Baths, 1680 sq ftAvailability Details
Availability Date Unit Sq Ft Unavailable 4 Bed 2 Bath Single Section 1680 sq ft Model Amenities and Features
Features
- Windows


Property Information
- 110 Units
- 1 Story
Features and Amenities
Community Features
- Clubhouse
Recreation and Fitness
- Basketball Court
- Playground
- Pool
Interior Features
- Windows
Living Area Features
- Office
Map
- Shopping
- Colleges
- Grocery
- Medical
- Parks
- Nearby Properties
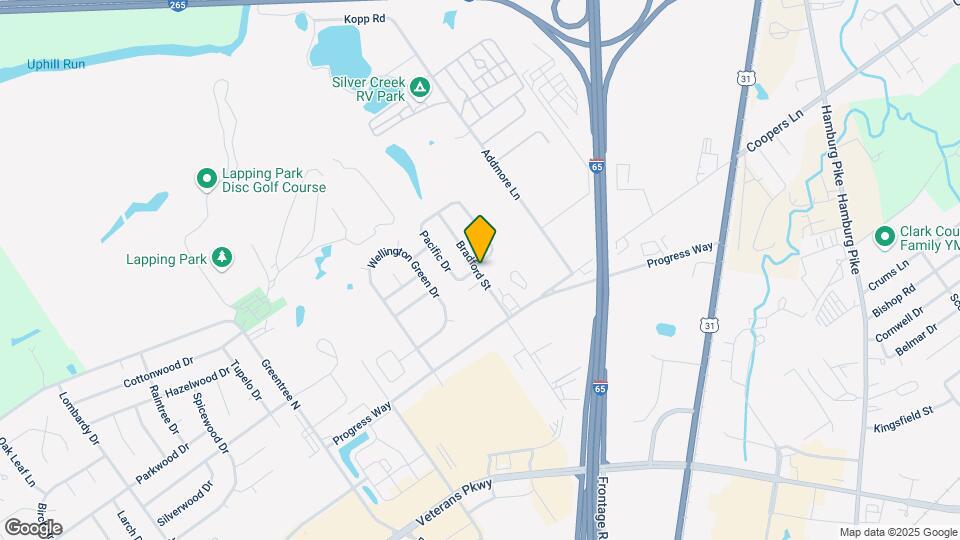
Map
Getting Around
50 / 100 Fairly walkable
20 / 100 Limited public transit
30 / 100 Somewhat Bikeable
100 / 100 Exceptionally car friendly
 details
Getting to Know the Area
50 / 100 Restaurants
40 / 100 Cafes
60 / 100 Nightlife
60 / 100 Shopping
20 / 100 Parks
90 / 100 Noise Level
Nearby Schools
Parkwood Elementary School
Jeffersonville High School
River Valley Middle School
About GreatSchools Data on ApartmentHomeLiving.com.
Points of Interest
Time and distance from Wellington Green.
Arts Museums and Landmarks
Big Box and Retail
Target
Lowe's
Staples
Colleges and Universities
Indiana University, Southeast - Graduate Center
Jefferson Community and Technical College - Jefferson Technical Campus
Groceries
Aldi
Kroger
Save-A-Lot
Hospitals
Parks and Recreation
Wellington Green has 2 parks within 7.5 miles, including Louisville Extreme Park, and Central Park.
Shopping Centers
Wellington Green has 5 shopping centers within 0.9 miles.
Nearby Neighborhoods
Rental Price Ranges in the Area
| Bedroom | Average Rent | Cheapest Rent | Highest Rent |
|---|---|---|---|
| Clarksville Studio Apartments | $1,121 | $765 | $2,466 |
| Clarksville 1 Bedroom Apartments | $1,302 | $200 | $3,383 |
| Clarksville 2 Bedroom Apartments | $1,443 | $497 | $4,337 |
| Clarksville 3 Bedroom Apartments | $1,748 | $825 | $5,238 |
| Clarksville 4 Bedroom Apartments | $4,663 | $2,730 | $6,596 |
| 2 Bedroom Homes | $1,582 | $945 | $3,000 |
| 3 Bedroom Homes | $1,614 | $905 | $2,500 |
| 4 Bedroom Homes | $1,912 | $910 | $2,850 |
| 5 Bedroom Homes | $2,000 | $1,800 | $2,200 |
Nearby Apartments
Nearby Homes
Did You Know?
Apartment residents stay an average of 2.5 years in their apartment before moving.