West 25th Street Lofts in Cleveland, OH is verified by CoStar’s® proprietary screening and fraud detection process, so you can shop and rent with confidence on ApartmentHomeLiving.com. Always protect yourself when shopping online.
~ Live Where History Meets Modern Day Cool ~
Welcome to West 25th Street Lofts — an award-winning historical community in the heart of Ohio City. Voted 2025 Top Ten Community and proud 2025 Gold Key Winner from the Northern Ohio Apartment Association.
Step inside and you will find 83 stunning apartment homes across 74 truly unique floor plans — from airy studios to double-story two, and three-bedroom showstoppers. Think massive square footage, soaring ceilings, and character everywhere: exposed brick walls, bamboo floors, steel beams, oversized windows, and wide-open layouts that bathe your space in natural light.
Our kitchens? Stainless-steel appliances, built-in islands, granite countertops, and room to actually cook, entertain and be part of the conversation. In-suite laundry? Yes.. of course. The details? Unforgettable.
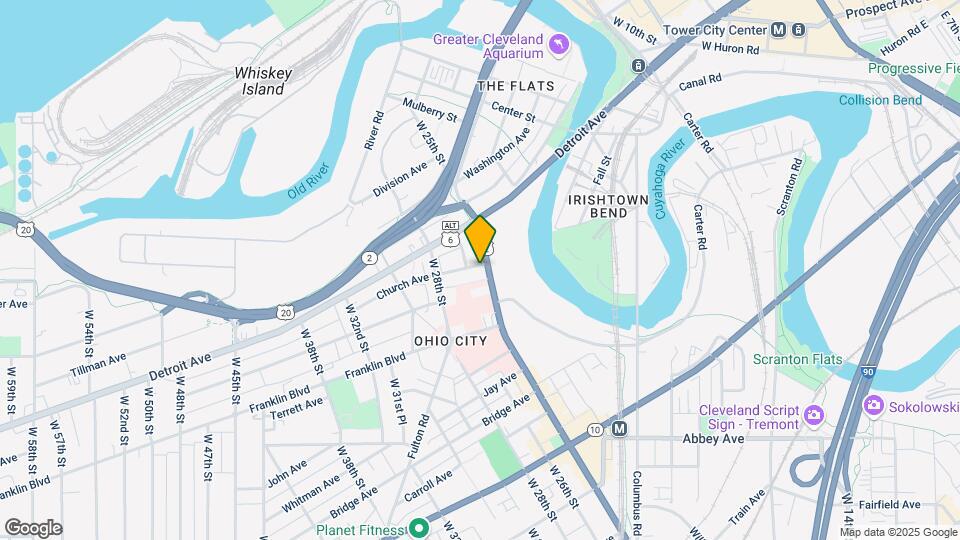
The Neighborhood: Walk out your door to Ohio City’s iconic West Side Market, buzzing restaurants, breweries, coffee shops, nightlife, Metro Parks trails, and the Redline Greenway. Water activities? No problem because Edgewater Beach, Whiskey Island Marina, and Merwins Wharf are just minutes away. You will also have quick access to RTA, and all the major highways, to wherever life takes you.
The Perks: Rooftop deck with skyline views. 24/7 fitness center. Coffee Bar Station. Pet Bistro Station. Valet dry cleaning. Dedicated package room, storage lockers. Bike Racks. Underground Garage Parking as well as Gated Exterior Parking. (Soon to be Dog Run) Friendly neighbors (and a friendly team) who care.
West 25th Street Lofts is pet-friendly, people-friendly, and packed with character and charm. Come see why residents don’t just live here — they stay here, and call this place "Home".
Call today to schedule your tour — apartments this unique don’t last long!
West 25th Street Lofts offers Studio to 3 Bedroom apartments starting from $1,370 and having 695–1,800 sq ft. Here is the current pricing and availability:
Cost CalculatorEstimate your monthly and one-time fees
New! Interactive Property Map
ApartmentHomeLiving.com's new Interactive Property Map allows you to see where every available unit is located at this community.Try It Now >
This isn't your average studio apartment. This suite offers a bedroom cove and abundant closet space. The large windows allow natural light to spill in 24/7
When you want the "feel" of a "home", this townhouse checks ALL the boxes. Two bedrooms, two full baths WITH A DEN. Big open windows, open kitchen and living space, bedrooms located up on the second floor and your den on the main level. This is a unique space within our community.
Split style two bedroom two bath and primary bedroom offers a large skylight. If that's too much light for your liking then you have a secondary bedroom that will offer you a quiet sanctuary.
Cheapest 3 BedroomThis is the cheapest 3 Bedroom at this Property
Availability Details
Price
Availability Date
Unit
Sq Ft
Property Map
$2,460
Available Now
B210
1390
Model Amenities and Features
Features
Air Conditioning
Cable Ready
Ceiling Fans
Double Vanities
Heating
High Speed Internet Access
Skylights
Sprinkler System
Storage Space
Trash Compactor
Tub/Shower
Washer/Dryer
Wheelchair Accessible (Rooms)
Wi-Fi
Kitchen
Breakfast Nook
Coffee System
Dishwasher
Disposal
Eat-in Kitchen
Freezer
Granite Countertops
Ice Maker
Island Kitchen
Kitchen
Microwave
Oven
Pantry
Range
Refrigerator
Stainless Steel Appliances
Unit B210 Gallery
Property Map
Unit B210 Rent and Fees
Unit Price
$2,460
View Details and Rent Estimate
Unit Description
This suite features one of the largest areas to set up living, dining and extra seating area. A large window over the kitchen area allows for views to the Downtown skyline as well as our outdoor rooftop deck area. If you are one of three people or just want a large space for everyone, and everything... this is your sign. There might be a fight over the secondary bedroom closet, it's seriously as large as a baby nursery.
To use the phrase "open floorplan" would be an understatement. This suite HAS to be seen in person. The living and dining area will hod any amount of furniture you have, also offers views to downtown and the rooftop deck/
Largest 3 BedroomThis is the largest 3 Bedroom at this Property
Availability Details
Price
Availability Date
Unit
Sq Ft
$3,470
Available Now
A117
1799 sq ft
Model Amenities and Features
Features
Air Conditioning
Cable Ready
Ceiling Fans
Double Vanities
Heating
High Speed Internet Access
Skylights
Sprinkler System
Storage Space
Trash Compactor
Tub/Shower
Washer/Dryer
Wheelchair Accessible (Rooms)
Wi-Fi
Kitchen
Breakfast Nook
Coffee System
Dishwasher
Disposal
Eat-in Kitchen
Freezer
Granite Countertops
Ice Maker
Island Kitchen
Kitchen
Microwave
Oven
Pantry
Range
Refrigerator
Stainless Steel Appliances
Model Rent and Fees
Model Price
$3,470
$3,470
More 3 bedroom units
3 Beds, 3 Baths, 1800 sq ft
Available Now
Availability Details
Price
Availability Date
Unit
Sq Ft
Property Map
$3,470
Available Now
A117
1800
Unit A117 Gallery
Property Map
Unit A117 Rent and Fees
Unit Price
$3,470
View Details and Rent Estimate
Unit Description
FEATURED APARTMENT- Industrial Cool Meets Modern Comfort
Soaring ceilings. Exposed brick. Sleek stainless steel. This loft delivers all the urban vibes you’ve been craving. The open-concept kitchen shines with granite counters, rich wood cabinetry, and every appliance you need—yes, even a dishwasher. Upstairs, a striking black steel staircase and mezzanine railing set the tone for that edgy, warehouse-chic look. Natural light floods in, bouncing off
Price shown is base rent. Excludes user-selected optional fees and variable or usage-based fees and required charges due at or prior to move-in or at move-out. View Fees and Policies for details. Price, availability, fees, and any applicable rent special are subject to change without notice.
The fees listed below are community-provided and may exclude utilities or add-ons. All payments are made directly to the property and are non-refundable unless otherwise specified. Use the Cost Calculator to determine costs based on your needs.
Property Fee Disclaimer: Based on community-supplied data and independent market research. Subject to change without notice. May exclude fees for mandatory or optional services and usage-based utilities.
Exceptional variety of restaurants within a few minutes
90 / 100Cafes
Exceptional variety of cafés within a few minutes
90 / 100Nightlife
Exceptional variety of bars right within a few minutes
70 / 100Shopping
Several shops within a few minutes
60 / 100Parks
Large amount of park space nearby
20 / 100Noise Level
Multiple sources of noise nearby
Scores provided by
Frequently Asked Questions about West 25th Street Lofts
Where is West 25th Street Lofts located?
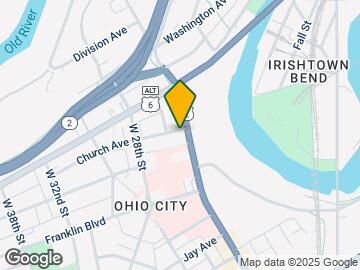
West 25th Street Lofts is located at 2599 Church Ave near the Ohio City area of Cleveland, OH
What is the current rent range at West 25th Street Lofts?
Studio to 3 Bedroom Apartments at West 25th Street Lofts currently range from $1,370 to $3,470
When is the leasing office open?
The office Hours for West 25th Street Lofts are
Monday 9:00 am–5:00 pm
Tuesday 9:00 am–5:00 pm
Wednesday 9:00 am–5:00 pm
Thursday 9:00 am–5:00 pm
Friday 9:00 am–5:00 pm
Saturday Closed
Sunday Closed
Are pets allowed?
Call us today to find out our pet policy and if we allow pets
Lifestyle Ratings
Luxury 3.2
The Luxury rating shows you how this community's high end floorplan pricing relates to the local average.
Rating Factors
This 3.2-star Luxury rating is based on the following features:
Views
Roof Terrace
Dry Cleaning Service
Granite Countertops
Deck(s)
Hardwood Floors
Fitness Center
Controlled Gate Access
Stainless Steel Appliances
Planned Social Activities
High Ceilings
Large Bedrooms
Vaulted Ceilings
High Speed Internet Access
Walking/Biking Trails
Tile Floors
Elevator(s)
Disposal Chutes
Key Fob Entry
Laundry Service
Maintenance on site
Package Service
Property Manager on Site
Ranges
Refrigerators
Coffee System(s)
Ice Makers
Kitchens
Disposals
Lawns
Bay Windows
Window Coverings
Dens
Dining Rooms
Linen Closets
Double Pane Windows
Recycling
24 Hour Access
Lounge
Picnic Area
Sundeck(s)
Courtyard
Bicycle Storage
Storage Spaces
Double Vanities
Trash Compactor
Sprinkler System
Heating
Tub/Showers
Washer/Dryer In Unit
Air Conditioning
Hi Speed Internet/Wi-Fi
Breakfast Nooks
Pantries
Dishwashers
Freezers
Island Kitchens
Cable Ready
See more
See less
Affordability Nice Value3.2
The West 25th Street Lofts Apartments are 13.15% cheaper than the average apartment in the Ohio City area, and 26.25% more expensive than the average apartment city-wide.
Methodology: On 09/06/2026, ApartmentHomeLiving.com compared current rents by floorplan to 154 other apartment communities in the immediate area around West 25th Street Lofts (Ohio City), and 2388 other apartment communities in Cleveland using today’s up-to-date pricing using the sum/count averaging formula. This data will be updated in real-time as prices fluctuate.
Rent Pricing Data as of 09/06/2026
Active Lifestyle 3.2
From fitness centers to pools to putting greens, Active Lifestyle apartments feature local listings with the most amenities that support an always active lifestyle.
Rating Factors
This 3.2-star Active Lifestyle rating is based on the following features:
The Outdoors rating shows the apartment listings on ApartmentHomeLiving.com with the top amenities and features for renters who love the outdoor lifestyle.
Rating Factors
This 3.2-star Outdoors rating is based on the following features:
Rentals with high ratings in the Accessibility category have featured top amenities and community services that can help provide for a more accessible living experience for residents.
Rating Factors
This 3.2-star Accessibility rating is based on the following features:
Rentals that are highly rated for the Student Living Lifestyle rating have top features and amenities that benefit students and others who enjoy living the student lifestyle.
Rating Factors
This 4.0-star Student Living rating is based on the following features:
Two years in and have had nothing but positive experiences with the building and the management. Jomar and Antwon are tremendous and the local access to downtown, restaurants, bars and coffee shops is second to none!
Love living at W 25th St Lofts
March 8, 2026 - Review from Apartments.com
I’ve lived here for years and it’s been a wonderful experience. The loft-style apartments are beautiful and the location is very convenient. The community is friendly and the management team is always responsive and helpful. I’m really happy to call this place home.
Best in Ohio City!
March 8, 2026 - Review from Apartments.com
Location is perfect, it's easily the best value in terms of price to modern interior, and the staff here are absolutely fantastic. Maintenance is swift. Other residents are kind. Best of all it's owned by a Cleveland based company. No out of state nonsense. I wouldn't want to be anywhere else in the Cleveland area. Absolutely love living here
Awesome Property!
August 4, 2017 - Review from Apartments.com
Awesome property with a great management company!
Highly recommended!!!
The GreatSchools Rating helps parents compare schools within a state based on a variety of school quality indicators and provides a helpful picture of how effectively each school serves all of its students. Ratings are on scale of 1 (below average) and to 10 (above average) and can include test scores, college readiness, academic progress, advanced courses, equity, discipline and attendance data. We also advise parents to visit schools, consider other information on school performance and programs, and consider needs as part of the school selection process.
West 25th Street Lofts has 4 parks within 5.5 miles, including Mill Stream Run Reservation, Rockefeller Park Greenhouse, Rockefeller Park Green House, and Cleveland Lakefront State Park.