


- Studio–2 Bedrooms
- $1,194-$2,774 Total Monthly Price
Total Monthly Price
Base Rent$1,194 - $2,774Total Monthly Price$1,194 - $2,774 - 630–1,225 Square Feet
About West End at City Walk
Come home to an elevated lifestyle in a luxurious environment at West End at City Walk. With a variety of studio, 1 bedroom, and 2 bedroom homes available, our new apartments in Fort Myers have a floor plan to suit every lifestyle. Throughout each home, residents can enjoy the beautiful views from the private patio, find plenty of storage in the spacious walk-in closets, and show off their cooking skills in fully equipped, gourmet kitchens. Within the community at our luxury apartments in Fort Myers, residents will love the sparkling swimming pool, spa and cabana bath, putting green, and state-of-the-art fitness center. Designed with residents' needs in mind, our apartments for rent in Fort Myers, FL offer the perfect place to come home to. Find out more when you contact us and make West End at City Walk your new home today!
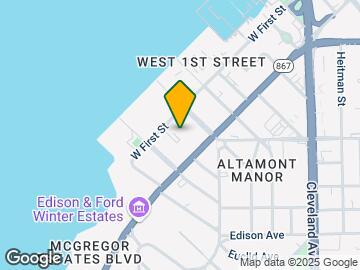
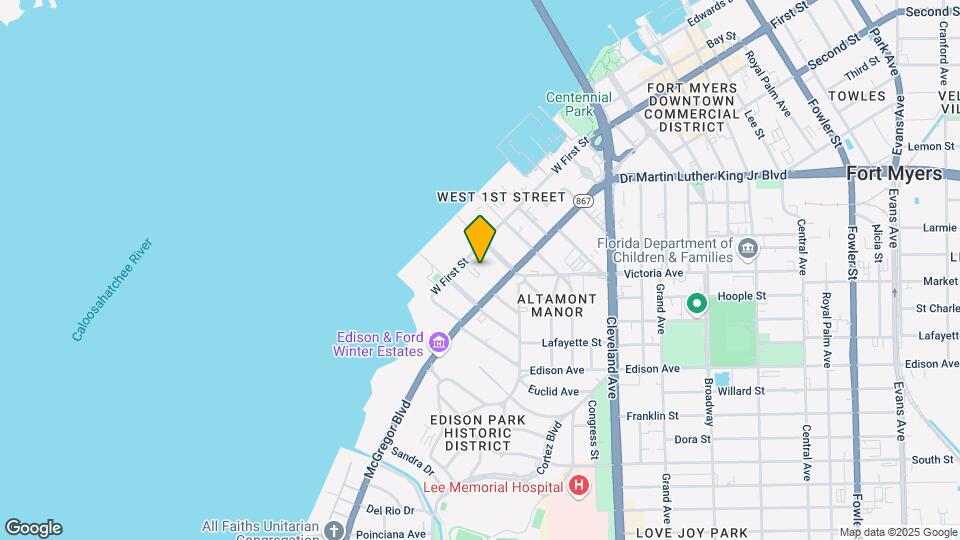
West End at City Walk is located in the Downtown Fort Myers Neighborhood and 33901 Zip code of Ft. Myers, FL. This community is professionally managed by ZRS Management
Unique Features and Amenities
- Billiards
- Courtyard View
- Elevator Proximity
- EV Charging Station
- Fire Pits with Outdoor Seating
- First Floor
- Gaming Room
- Hammock Cove
- Juliet Balcony
- No Balcony
- Open Work Spaces Available
- Partial View
- Pet Friendly Community
- Pet Park
- Pool View
- Putting Green
- Resident Kitchen and Lounge
- Resort Style Pool
- Rooftop Terrace
- Shift Coffee Cafe
- Stretching and Yoga Rooms
- Theater Room
- Top Floor
Property Contact Info

- Listed by:
- Agency:
- Vendor Logo:
- Website:
- View Property Website
- Call Us:
- (239) 946-9440
- Disclaimer:
Office Hours
| Monday | 9:00 am–6:00 pm |
| Tuesday | 9:00 am–6:00 pm |
| Wednesday | 9:00 am–6:00 pm |
| Thursday | 9:00 am–6:00 pm |
| Friday | 9:00 am–6:00 pm |
| Saturday | 10:00 am–4:00 pm |
| Sunday | Closed |
Floorplan Pricing and Availability
West End at City Walk offers Studio to 2 Bedroom apartments starting from $1,194 and having 630–1,225 sq ft. Here is the current pricing and availability:
New! Interactive Property Map
Studio
Floorplan S1
From $1,194
Studio, 1 Bath, 630 sq ftTotal Monthly PriceAvailable NowTotal Monthly Price
Base Rent$1,194 - $1,636Total Monthly Price$1,194 - $1,636Model Gallery
Floorplans
Availability Details
Prices shown for this property are the Total Monthly Price including Fees.Price Availability Date Unit Sq Ft Deposit View Details $1,194 Available Now 2320 630 $500 $1,407 Available Now 2402 630 $500 $1,277 Available Now 1106 630 $500 Model Amenities and Features
Features
- Air Conditioning
Kitchen
- Dishwasher
Model Lease Information
Model Price Range
- $1,194 - $1,636Total Monthly PriceBase Rent: $1,194 - $1,636Required Monthly Fees: None
Current Available Pricing
- $1,194 - $1,407 Total Monthly Price
Unit 2320 Amenities and Features
Unique Features
- Juliet Balcony
- Partial View
Unit 2320 Lease Information
Unit Price
- $1,194Total Monthly PriceBase Rent: $1,194Required Monthly Fees: None
View Details and Rent EstimateDeposit
- $500 deposit
Model Lease Information
Model Price Range
- $1,194 - $1,636Total Monthly Price
Unit 2402 Amenities and Features
Unique Features
- Courtyard View
- Elevator Proximity
- Top Floor
Unit 2402 Lease Information
Unit Price
- $1,407Total Monthly PriceBase Rent: $1,407Required Monthly Fees: None
View Details and Rent EstimateDeposit
- $500 deposit
Model Lease Information
Model Price Range
- $1,194 - $1,636Total Monthly Price
Unit 1106 Amenities and Features
Unique Features
- Elevator Proximity
- First Floor
- No Balcony
Unit 1106 Lease Information
Unit Price
- $1,277Total Monthly PriceBase Rent: $1,277Required Monthly Fees: None
View Details and Rent EstimateDeposit
- $500 deposit
Model Lease Information
Model Price Range
- $1,194 - $1,636Total Monthly Price
Apartment Model: S1From $1,194Studio, 1 Bath, 630 sq ftAvailable NowFloor plans are artist's rendering. All dimensions are approximate. Actual product and specifications may vary in dimension or detail. Not all features are available in every rental home. Please see a representative for details.
![]()
S1 - Floorplan Apartment Unit: 2320Apartment Model: S1$1,194Studio, 1 Bath, 630 sq ftAvailable NowApartment Unit: 2402Apartment Model: S1$1,407Studio, 1 Bath, 630 sq ftAvailable NowApartment Unit: 1106Apartment Model: S1$1,277Studio, 1 Bath, 630 sq ftAvailable Now1 Bedroom
Floorplan A2
From $1,499
1 Bed, 1 Bath, 742 sq ftTotal Monthly PriceAvailable NowTotal Monthly Price
Base Rent$1,499 - $2,008Total Monthly Price$1,499 - $2,008Model Gallery
Floorplans
Availability Details
Prices shown for this property are the Total Monthly Price including Fees.Price Availability Date Unit Sq Ft Deposit View Details $1,554 Available Now 1341 742 $500 $1,499 August 28, 2026 1408 742 $500 $1,594 October 7, 2026 1441 742 $500 Model Amenities and Features
Features
- Air Conditioning
Kitchen
- Dishwasher
Model Lease Information
Model Price Range
- $1,499 - $2,008Total Monthly PriceBase Rent: $1,499 - $2,008Required Monthly Fees: None
Current Available Pricing
- $1,499 - $1,594 Total Monthly Price
Unit 1341 Amenities and Features
Unique Features
- Pool View
Unit 1341 Lease Information
Unit Price
- $1,554Total Monthly PriceBase Rent: $1,554Required Monthly Fees: None
View Details and Rent EstimateDeposit
- $500 deposit
Model Lease Information
Model Price Range
- $1,499 - $2,008Total Monthly Price
Unit 1408 Amenities and Features
Unique Features
- Juliet Balcony
- Partial View
- Top Floor
Unit 1408 Lease Information
Unit Price
- $1,499Total Monthly PriceBase Rent: $1,499Required Monthly Fees: None
View Details and Rent EstimateDeposit
- $500 deposit
Model Lease Information
Model Price Range
- $1,499 - $2,008Total Monthly Price
Unit 1441 Amenities and Features
Unique Features
- Pool View
- Top Floor
Unit 1441 Lease Information
Unit Price
- $1,594Total Monthly PriceBase Rent: $1,594Required Monthly Fees: None
View Details and Rent EstimateDeposit
- $500 deposit
Model Lease Information
Model Price Range
- $1,499 - $2,008Total Monthly Price
Apartment Model: A2From $1,4991 Bedroom, 1 Bath, 742 sq ftAvailable NowFloor plans are artist's rendering. All dimensions are approximate. Actual product and specifications may vary in dimension or detail. Not all features are available in every rental home. Please see a representative for details.
![]()
A2 - Floorplan Apartment Unit: 1341Apartment Model: A2$1,5541 Bedroom, 1 Bath, 742 sq ftAvailable NowApartment Unit: 1408Apartment Model: A2$1,4991 Bedroom, 1 Bath, 742 sq ftAvailable August 28, 2026Apartment Unit: 1441Apartment Model: A2$1,5941 Bedroom, 1 Bath, 742 sq ftAvailable October 7, 2026Floorplan A4
From $1,624
1 Bed, 1 Bath, 812 sq ftTotal Monthly PriceAvailable Oct 7Total Monthly Price
Base Rent$1,624 - $1,741Total Monthly Price$1,624 - $1,741Model Gallery
Floorplans
Availability Details
Prices shown for this property are the Total Monthly Price including Fees.Price Availability Date Unit Sq Ft Deposit View Details $1,634 October 7, 2026 1116 812 $500 $1,624 October 8, 2026 1416 812 $500 Model Amenities and Features
Features
- Air Conditioning
Kitchen
- Dishwasher
Model Lease Information
Model Price Range
- $1,624 - $1,741Total Monthly PriceBase Rent: $1,624 - $1,741Required Monthly Fees: None
Current Available Pricing
- $1,624 - $1,634 Total Monthly Price
Unit 1116 Amenities and Features
Unique Features
- First Floor
- Pool View
Unit 1116 Lease Information
Unit Price
- $1,634Total Monthly PriceBase Rent: $1,634Required Monthly Fees: None
View Details and Rent EstimateDeposit
- $500 deposit
Model Lease Information
Model Price Range
- $1,624 - $1,741Total Monthly Price
Unit 1416 Amenities and Features
Unique Features
- Pool View
- Top Floor
Unit 1416 Lease Information
Unit Price
- $1,624Total Monthly PriceBase Rent: $1,624Required Monthly Fees: None
View Details and Rent EstimateDeposit
- $500 deposit
Model Lease Information
Model Price Range
- $1,624 - $1,741Total Monthly Price
Apartment Model: A4From $1,6241 Bedroom, 1 Bath, 812 sq ftAvailable October 7, 2026Floor plans are artist's rendering. All dimensions are approximate. Actual product and specifications may vary in dimension or detail. Not all features are available in every rental home. Please see a representative for details.
![]()
A4 - Floorplan Apartment Unit: 1116Apartment Model: A4$1,6341 Bedroom, 1 Bath, 812 sq ftAvailable October 7, 2026Apartment Unit: 1416Apartment Model: A4$1,6241 Bedroom, 1 Bath, 812 sq ftAvailable October 8, 20262 Bedrooms
Show Unavailable FloorplansFloorplan B2
From $1,753
2 Beds, 2 Baths, 1038 sq ftTotal Monthly PriceAvailable Aug 26Total Monthly Price
Base Rent$1,753 - $2,177Total Monthly Price$1,753 - $2,177Model Gallery
Floorplans
Availability Details
Prices shown for this property are the Total Monthly Price including Fees.Price Availability Date Unit Sq Ft Deposit View Details $1,753 August 26, 2026 2416 1038 $500 $1,818 September 8, 2026 1233 1038 $500 Model Amenities and Features
Features
- Air Conditioning
Kitchen
- Dishwasher
Model Lease Information
Model Price Range
- $1,753 - $2,177Total Monthly PriceBase Rent: $1,753 - $2,177Required Monthly Fees: None
Current Available Pricing
- $1,753 - $1,818 Total Monthly Price
Unit 2416 Amenities and Features
Unique Features
- Juliet Balcony
- Partial View
- Top Floor
Unit 2416 Lease Information
Unit Price
- $1,753Total Monthly PriceBase Rent: $1,753Required Monthly Fees: None
View Details and Rent EstimateDeposit
- $500 deposit
Model Lease Information
Model Price Range
- $1,753 - $2,177Total Monthly Price
Unit 1233 Amenities and Features
Unique Features
- Pool View
Unit 1233 Lease Information
Unit Price
- $1,818Total Monthly PriceBase Rent: $1,818Required Monthly Fees: None
View Details and Rent EstimateDeposit
- $500 deposit
Model Lease Information
Model Price Range
- $1,753 - $2,177Total Monthly Price
Apartment Model: B2From $1,7532 Bedroom, 2 Bath, 1038 sq ftAvailable August 26, 2026Floor plans are artist's rendering. All dimensions are approximate. Actual product and specifications may vary in dimension or detail. Not all features are available in every rental home. Please see a representative for details.
![]()
B2 - Floorplan Apartment Unit: 2416Apartment Model: B2$1,7532 Bedroom, 2 Bath, 1038 sq ftAvailable August 26, 2026Apartment Unit: 1233Apartment Model: B2$1,8182 Bedroom, 2 Bath, 1038 sq ftAvailable September 8, 2026Floorplan B3
2 Beds, 2 Baths, 1061 sq ftModel Gallery
Floorplans
Availability Details
Prices shown for this property are the Total Monthly Price including Fees.Price Availability Date Unit Sq Ft From $1,857 Call for Availability B3 1061 sq ft Model Amenities and Features
Features
- Air Conditioning
Kitchen
- Dishwasher
Model Lease Information
Model Price Range
- $1,857 - $2,118Total Monthly PriceBase Rent: $1,857 - $2,118Required Monthly Fees: None
Apartment Model: B3From $1,8572 Bedroom, 2 Bath, 1061 sq ftUnavailableFloor plans are artist's rendering. All dimensions are approximate. Actual product and specifications may vary in dimension or detail. Not all features are available in every rental home. Please see a representative for details.
![]()
B3 - Floorplan Floorplan B1
2 Beds, 2 Baths, 1183 sq ftModel Gallery
Floorplans
Availability Details
Prices shown for this property are the Total Monthly Price including Fees.Price Availability Date Unit Sq Ft From $1,987 Call for Availability B1 1183 sq ft Model Amenities and Features
Features
- Air Conditioning
Kitchen
- Dishwasher
Model Lease Information
Model Price Range
- $1,987 - $2,296Total Monthly PriceBase Rent: $1,987 - $2,296Required Monthly Fees: None
Apartment Model: B1From $1,9872 Bedroom, 2 Bath, 1183 sq ftUnavailableFloor plans are artist's rendering. All dimensions are approximate. Actual product and specifications may vary in dimension or detail. Not all features are available in every rental home. Please see a representative for details.
![]()
B1 - Floorplan Floorplan B4
2 Beds, 2 Baths, 1225 sq ftLargest 2 BedroomThis is the largest 2 Bedroom at this PropertyModel Gallery
Floorplans
Availability Details
Prices shown for this property are the Total Monthly Price including Fees.Price Availability Date Unit Sq Ft From $2,288 Call for Availability B4 1225 sq ft Model Amenities and Features
Features
- Air Conditioning
Kitchen
- Dishwasher
Model Lease Information
Model Price Range
- $2,288 - $2,774Total Monthly PriceBase Rent: $2,288 - $2,774Required Monthly Fees: None
Apartment Model: B4From $2,2882 Bedroom, 2 Bath, 1225 sq ftUnavailableFloor plans are artist's rendering. All dimensions are approximate. Actual product and specifications may vary in dimension or detail. Not all features are available in every rental home. Please see a representative for details.
![]()
B4 - Floorplan
Schedule a Tour
Videos
3D Tours
Property Information
- 319 Units
- 4 Stories
- Built in 2021
Fees and Policies
The fees listed below are community-provided and may exclude utilities or add-ons. All payments are made directly to the property and are non-refundable unless otherwise specified. Use the Cost Calculator to determine costs based on your needs.
Other Fees and Policies
Pet Fees
- Cat
- Cat FeeiMax of 2. Charged Per Pet.$300.00
- Cat RentiCharged Per Pet.$20.00/mo
- Dog
- Dog FeeiMax of 2. Charged Per Pet.$300.00
- Dog RentiCharged Per Pet.$20.00/mo
None
None
Max of 2.
Parking Info and Fees
- Covered
- Storage Unit
Property Fee Disclaimer: Based on community-supplied data and independent market research. Subject to change without notice. May exclude fees for mandatory or optional services and usage-based utilities.
Features and Amenities
On-Site Services
- Pet Washing Station
- Property Manager On Site
Community Features
- Business Center
- Elevator
Outdoor Features
- Gated
Recreation and Fitness
- Fitness Center
Interior Features
- Air Conditioning
Kitchen Amenities
- Dishwasher

Map
- Shopping
- Colleges
- Grocery
- Medical
- Parks

Map
Getting Around
50 / 100 Fairly walkable
30 / 100 Limited public transit
40 / 100 Fairly bikeable
90 / 100 Exceptionally car friendly
Getting to Know the Area
70 / 100 Restaurants
40 / 100 Cafes
70 / 100 Nightlife
60 / 100 Shopping
50 / 100 Parks
0 / 100 Noise Level
Frequently Asked Questions about West End at City Walk
Where is West End at City Walk located?
West End at City Walk is located at 2250 McGregor Blvd near the Downtown Fort Myers area of Ft. Myers, FL
What is the current rent range at West End at City Walk?
Studio to 2 Bedroom Apartments at West End at City Walk currently range from $1,194 to $2,774
When is the leasing office open?
- The office Hours for West End at City Walk are
- Monday 9:00 am–6:00 pm
- Tuesday 9:00 am–6:00 pm
- Wednesday 9:00 am–6:00 pm
- Thursday 9:00 am–6:00 pm
- Friday 9:00 am–6:00 pm
- Saturday 10:00 am–4:00 pm
- Sunday Closed
Are pets allowed?
Call us today to find out our pet policy and if we allow pets
Renters Reviews and Ratings
You should be living HERE !
Property Manager Responded
AMAZING PROPERTY
Under New Management
This place is an complete DUMP
DO NOT MAKE THIS MISTAKE
Not ready for prime time.
Awful Management
The real facts
This is actually a dog pound
STAY FAR AWAY!
Disappointing. Dangerous. Disgusting.
Nearby Schools
Fort Myers Middle Academy
Fort Myers High School
Edison Park Creative And Expressive Arts School
Allen Park Elementary School
Dunbar High School
Paul Laurence Dunbar Middle School
About GreatSchools Data on ApartmentHomeLiving.com.
Points of Interest
Time and distance from West End at City Walk.
Big Box and Retail
Publix
Target
Walgreens
Colleges and Universities
Groceries
Publix
Winn Dixie
Aldi
Hospitals
Lee Memorial Hospital
Cape Coral Hospital
Gulf Coast Medical Center Lee Health
Parks and Recreation
West End at City Walk has 3 parks within 7.7 miles, including The STARS Complex, Sansibel, and Everglades Day Safari Ecotour.
Shopping Centers
West End at City Walk has 5 shopping centers within 1.3 miles.
Nearby Neighborhoods
Rental Price Ranges in the Area
| Bedroom | Average Rent | Cheapest Rent | Highest Rent |
|---|---|---|---|
| Ft. Myers Studio Apartments | $1,468 | $859 | $2,292 |
| Ft. Myers 1 Bedroom Apartments | $1,622 | $700 | $4,250 |
| Ft. Myers 2 Bedroom Apartments | $1,891 | $899 | $7,773 |
| Ft. Myers 3 Bedroom Apartments | $2,368 | $860 | $10,000+ |
| Ft. Myers 4 Bedroom Apartments | $3,683 | $745 | $10,000+ |
Browse Top Apartments in Ft. Myers
By Price
By Community Type
- Ft. Myers Apartments for Rent by Owner
- Ft. Myers Apartments with Rent Specials
- Ft. Myers Top Rated Apartments
- Ft. Myers Corporate Apartments
- Ft. Myers Furnished Apartments
- Ft. Myers Gated Apartments
- Ft. Myers Loft Apartments
- Ft. Myers Low Income Apartments
- New Ft. Myers Apartments
- Ft. Myers Senior Apartments
- Ft. Myers Short-term Apartments
- Ft. Myers Student Apartments
- Ft. Myers Apartments with Utilities Included


Max of 2.