


- 1–3 Bedrooms
- $1,160-$2,100 Pricing
- 708–1,800 Square Feet
About West Grove on the Lake
Experience the epitome of lakeside living at West Grove on the Lake, located in the vibrant community of Waukesha, Wisconsin. This premier residential community offers residents a tranquil retreat with convenient access to urban amenities.Choose from a selection of spacious one, two, and three-bedroom apartment and townhome style floor plans, each meticulously designed to blend modern convenience with upscale comfort. Inside your apartment, you'll find gourmet kitchens featuring stainless steel appliances, granite countertops, and sleek cabinetry, perfect for both cooking gourmet meals and entertaining guests.
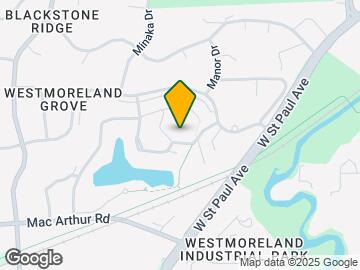
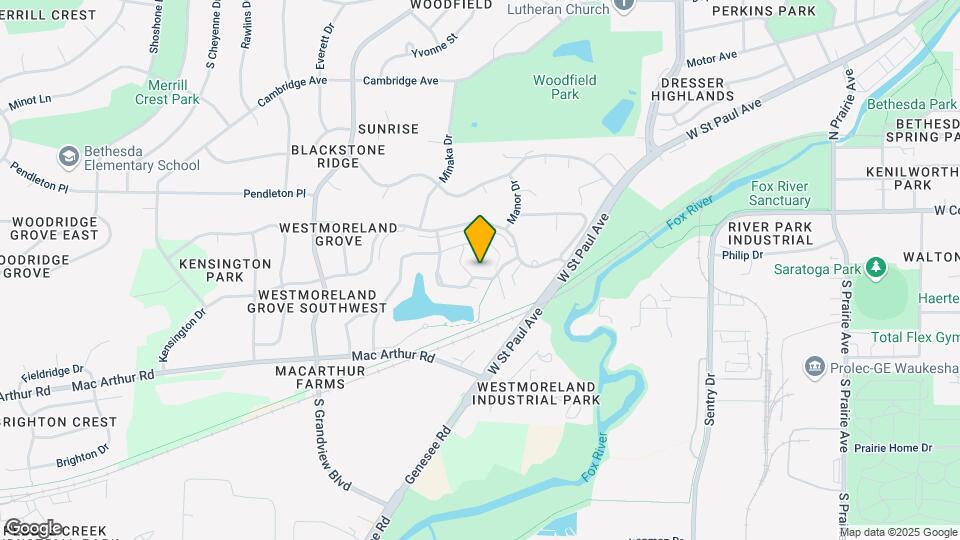
West Grove on the Lake is located in the Eastern Waukesha Neighborhood and 53188 Zip code of Waukesha, WI. This community is professionally managed by PRM Property Management
Unique Features and Amenities
- Air Conditioner
- BBQ/Picnic Area
- Carpeting
- Ceiling Fan
- Extra Storage
- Hardwood-Style Flooring
- Large Closets
- Off Street Parking
- Patio/Balcony
- Washer & Dryer Connections *
- Washer & Dryer Included *
Property Contact Info

- Listed by:
- Agency:
- Vendor Logo:
- Website:
- View Property Website
- Call Us:
- (262) 444-6063
- Disclaimer:
Office Hours
| Monday | 9:00 am–6:00 pm |
| Tuesday | 9:00 am–6:00 pm |
| Wednesday | 9:00 am–6:00 pm |
| Thursday | 9:00 am–6:00 pm |
| Friday | 9:00 am–6:00 pm |
| Saturday | 10:00 am–3:00 pm |
| Sunday | Closed |
Floorplan Pricing and Availability
West Grove on the Lake offers 1 to 3 Bedroom apartments starting from $1,160 and having 708–1,800 sq ft. Here is the current pricing and availability:
New! Interactive Property Map
1 Bedroom
Show Unavailable Floorplans1 Bed 1 Bath Grove (A2)
From $1,160
1 Bed, 1 Bath, 800 sq ftAvailable Jul 20Cheapest 1 BedroomThis is the cheapest 1 Bedroom at this PropertyModel Gallery
Floorplans
Availability Details
Price Availability Date Unit Sq Ft Deposit View Details $1,160 July 20, 2026 2015-09 800 $500 $1,160 September 20, 2026 1915-03 800 $500 $1,160 September 20, 2026 2111-20 800 $500 Model Amenities and Features
Features
- Air Conditioning
- Balcony
- Cable Ready
- Ceiling Fans
- Heating
- Storage Space
- Washer/Dryer
- Washer/Dryer Hookup
Kitchen
- Dishwasher
- Disposal
- Granite Countertops
- Kitchen
- Microwave
- Oven
- Range
- Refrigerator
- Stainless Steel Appliances
Model Rent and Fees
Model Price Range
- $1,160 - $1,340
Current Available Pricing
- $1,160
Unit 2015-09 Rent and Fees
Unit Price
- $1,160
Deposit
- $500 deposit
Model Rent and Fees
Model Price Range
- $1,160 - $1,340
Unit 1915-03 Rent and Fees
Unit Price
- $1,160
Deposit
- $500 deposit
Model Rent and Fees
Model Price Range
- $1,160 - $1,340
Unit 2111-20 Rent and Fees
Unit Price
- $1,160
Deposit
- $500 deposit
Model Rent and Fees
Model Price Range
- $1,160 - $1,340
Apartment Model: 1 Bed 1 Bath Grove (A2)From $1,1601 Bedroom, 1 Bath, 800 sq ftAvailable July 20, 2026![]()
1 Bed 1 Bath Grove (A2) - Floorplan Apartment Unit: 2015-09Apartment Model: 1 Bed 1 Bath Grove (A2)$1,1601 Bedroom, 1 Bath, 800 sq ftAvailable July 20, 2026Apartment Unit: 1915-03Apartment Model: 1 Bed 1 Bath Grove (A2)$1,1601 Bedroom, 1 Bath, 800 sq ftAvailable September 20, 2026Apartment Unit: 2111-20Apartment Model: 1 Bed 1 Bath Grove (A2)$1,1601 Bedroom, 1 Bath, 800 sq ftAvailable September 20, 20261 Bed 1 Bath Grove (A3)
$1,210
1 Bed, 1 Bath, 850 sq ftAvailable Sep 20Availability Details
Price Availability Date Unit Sq Ft Deposit $1,210 September 20, 2026 2137-14 850 $500 Model Amenities and Features
Features
- Air Conditioning
- Balcony
- Cable Ready
- Ceiling Fans
- Heating
- Storage Space
- Washer/Dryer
- Washer/Dryer Hookup
Kitchen
- Dishwasher
- Disposal
- Granite Countertops
- Kitchen
- Microwave
- Oven
- Range
- Refrigerator
- Stainless Steel Appliances
Unit 2137-14 Rent and Fees
Unit Price
- $1,210
Deposit
- $500 deposit
Model Rent and Fees
Price
- $1,210
Apartment Unit: 2137-14Apartment Model: 1 Bed 1 Bath Grove (A3)$1,2101 Bedroom, 1 Bath, 850 sq ftAvailable September 20, 20261 Bed 1 Bath + Den Grove
$1,365
1 Bed, 1 Bath, 850 sq ftAvailable Sep 20Model Gallery
Floorplans
Availability Details
Price Availability Date Unit Sq Ft Deposit View Details $1,365 September 20, 2026 1915-01 850 $500 $1,365 October 20, 2026 2111-01 850 $500 Model Amenities and Features
Features
- Air Conditioning
- Balcony
- Cable Ready
- Ceiling Fans
- Heating
- Storage Space
- Washer/Dryer
- Washer/Dryer Hookup
Kitchen
- Dishwasher
- Disposal
- Granite Countertops
- Kitchen
- Microwave
- Oven
- Range
- Refrigerator
- Stainless Steel Appliances
Model Rent and Fees
Model Price
- $1,365
Unit 1915-01 Rent and Fees
Unit Price
- $1,365
Deposit
- $500 deposit
Model Rent and Fees
Price
- $1,365
Unit 2111-01 Rent and Fees
Unit Price
- $1,365
Deposit
- $500 deposit
Model Rent and Fees
Price
- $1,365
Apartment Model: 1 Bed 1 Bath + Den GroveFrom $1,3651 Bedroom, 1 Bath, 850 sq ftAvailable September 20, 2026![]()
1 Bed 1 Bath + Den Grove - Floorplan Apartment Unit: 1915-01Apartment Model: 1 Bed 1 Bath + Den Grove$1,3651 Bedroom, 1 Bath, 850 sq ftAvailable September 20, 2026Apartment Unit: 2111-01Apartment Model: 1 Bed 1 Bath + Den Grove$1,3651 Bedroom, 1 Bath, 850 sq ftAvailable October 20, 20261 Bed 1 Bath Woods
1 Bed, 1 Bath, 708 sq ftAvailability Details
Price Availability Date Unit Sq Ft $1,275 Call for Availability 1 Bed 1 Bath Woods 708 sq ft Model Amenities and Features
Features
- Air Conditioning
- Balcony
- Cable Ready
- Ceiling Fans
- Heating
- Storage Space
- Washer/Dryer
- Washer/Dryer Hookup
Kitchen
- Dishwasher
- Disposal
- Granite Countertops
- Kitchen
- Microwave
- Oven
- Range
- Refrigerator
- Stainless Steel Appliances
Model Rent and Fees
Model Price
- $1,275
BLDG 1811 1 Bed 1 Bath
1 Bed, 1 Bath, 708 sq ftModel Gallery
Floorplans
Availability Details
Price Availability Date Unit Sq Ft $1,370 Call for Availability BLDG 1811 1 Bed 1 Bath 708 sq ft Model Amenities and Features
Features
- Air Conditioning
- Balcony
- Cable Ready
- Ceiling Fans
- Heating
- Storage Space
- Washer/Dryer
- Washer/Dryer Hookup
Kitchen
- Dishwasher
- Disposal
- Granite Countertops
- Kitchen
- Microwave
- Oven
- Range
- Refrigerator
- Stainless Steel Appliances
Model Rent and Fees
Model Price
- $1,370
Apartment Model: BLDG 1811 1 Bed 1 Bath$1,3701 Bedroom, 1 Bath, 708 sq ftUnavailable![]()
BLDG 1811 1 Bed 1 Bath - Floorplan 1 ![]()
BLDG 1811 1 Bed 1 Bath - Floorplan 2 ![]()
BLDG 1811 1 Bed 1 Bath - Floorplan 3 ![]()
BLDG 1811 1 Bed 1 Bath - Floorplan 4 ![]()
BLDG 1811 1 Bed 1 Bath - Floorplan 5 ![]()
BLDG 1811 1 Bed 1 Bath - Floorplan 6 ![]()
BLDG 1811 1 Bed 1 Bath - Floorplan 7 ![]()
BLDG 1811 1 Bed 1 Bath - Floorplan 8 ![]()
BLDG 1811 1 Bed 1 Bath - Floorplan 9 ![]()
BLDG 1811 1 Bed 1 Bath - Floorplan 10 2 Bedrooms
Show Unavailable Floorplans2 Bed 1 Bath Grove (B2)
$1,285
2 Beds, 1 Bath, 1050 sq ftAvailable Sep 20Model Gallery
Floorplans
Availability Details
Price Availability Date Unit Sq Ft Deposit View Details $1,285 September 20, 2026 2115-04 1050 $500 $1,285 October 10, 2026 2109-04 1050 $500 Model Amenities and Features
Features
- Air Conditioning
- Balcony
- Cable Ready
- Ceiling Fans
- Heating
- Storage Space
- Washer/Dryer
- Washer/Dryer Hookup
Kitchen
- Dishwasher
- Disposal
- Granite Countertops
- Kitchen
- Microwave
- Oven
- Range
- Refrigerator
- Stainless Steel Appliances
Model Rent and Fees
Model Price
- $1,285
Unit 2115-04 Rent and Fees
Unit Price
- $1,285
Deposit
- $500 deposit
Model Rent and Fees
Price
- $1,285
Unit 2109-04 Rent and Fees
Unit Price
- $1,285
Deposit
- $500 deposit
Model Rent and Fees
Price
- $1,285
Apartment Model: 2 Bed 1 Bath Grove (B2)From $1,2852 Bedroom, 1 Bath, 1050 sq ftAvailable September 20, 2026![]()
2 Bed 1 Bath Grove (B2) - Floorplan Apartment Unit: 2115-04Apartment Model: 2 Bed 1 Bath Grove (B2)$1,2852 Bedroom, 1 Bath, 1050 sq ftAvailable September 20, 2026Apartment Unit: 2109-04Apartment Model: 2 Bed 1 Bath Grove (B2)$1,2852 Bedroom, 1 Bath, 1050 sq ftAvailable October 10, 20262 Bed 1 Bath Grove (B1)
$1,250
2 Beds, 1 Bath, 1000 sq ftAvailable Sep 27Cheapest 2 BedroomThis is the cheapest 2 Bedroom at this PropertyAvailability Details
Price Availability Date Unit Sq Ft Deposit $1,250 September 27, 2026 2137-19 1000 $500 Model Amenities and Features
Features
- Air Conditioning
- Balcony
- Cable Ready
- Ceiling Fans
- Heating
- Storage Space
- Washer/Dryer
- Washer/Dryer Hookup
Kitchen
- Dishwasher
- Disposal
- Granite Countertops
- Kitchen
- Microwave
- Oven
- Range
- Refrigerator
- Stainless Steel Appliances
Unit 2137-19 Rent and Fees
Unit Price
- $1,250
Deposit
- $500 deposit
Model Rent and Fees
Price
- $1,250
Apartment Unit: 2137-19Apartment Model: 2 Bed 1 Bath Grove (B1)$1,2502 Bedroom, 1 Bath, 1000 sq ftAvailable September 27, 20262 Bed 2 Bath Woods
$1,405
2 Beds, 2 Baths, 988 sq ftAvailable Jul 20Availability Details
Price Availability Date Unit Sq Ft Deposit View Details $1,405 July 20, 2026 W2104-10 988 $500 $1,405 September 20, 2026 W2108-09 988 $500 Model Amenities and Features
Features
- Air Conditioning
- Balcony
- Cable Ready
- Ceiling Fans
- Heating
- Storage Space
- Washer/Dryer
- Washer/Dryer Hookup
Kitchen
- Dishwasher
- Disposal
- Granite Countertops
- Kitchen
- Microwave
- Oven
- Range
- Refrigerator
- Stainless Steel Appliances
Model Rent and Fees
Model Price
- $1,405
Unit W2104-10 Rent and Fees
Unit Price
- $1,405
Deposit
- $500 deposit
Model Rent and Fees
Price
- $1,405
Unit W2108-09 Rent and Fees
Unit Price
- $1,405
Deposit
- $500 deposit
Model Rent and Fees
Price
- $1,405
Apartment Unit: W2104-10Apartment Model: 2 Bed 2 Bath Woods$1,4052 Bedroom, 2 Bath, 988 sq ftAvailable July 20, 2026Apartment Unit: W2108-09Apartment Model: 2 Bed 2 Bath Woods$1,4052 Bedroom, 2 Bath, 988 sq ftAvailable September 20, 20262 Bed 2 Bath Woods - Large
$1,500
2 Beds, 2 Baths, 1081 sq ftAvailable Aug 20Model Gallery
Floorplans
Availability Details
Price Availability Date Unit Sq Ft Deposit $1,500 August 20, 2026 W2102-01 1081 $500 Model Amenities and Features
Features
- Air Conditioning
- Balcony
- Cable Ready
- Ceiling Fans
- Heating
- Storage Space
- Washer/Dryer
- Washer/Dryer Hookup
Kitchen
- Dishwasher
- Disposal
- Granite Countertops
- Kitchen
- Microwave
- Oven
- Range
- Refrigerator
- Stainless Steel Appliances
Unit W2102-01 Rent and Fees
Unit Price
- $1,500
Deposit
- $500 deposit
Model Rent and Fees
Price
- $1,500
Apartment Model: 2 Bed 2 Bath Woods - Large$1,5002 Bedroom, 2 Bath, 1081 sq ftAvailable August 20, 2026![]()
2 Bed 2 Bath Woods - Large - Floorplan Apartment Unit: W2102-01Apartment Model: 2 Bed 2 Bath Woods - Large$1,5002 Bedroom, 2 Bath, 1081 sq ftAvailable August 20, 20262 Bed 1.5 Bath Woods Townhome
2 Beds, 1.5 Baths, 1150 sq ftModel Gallery
Floorplans
Availability Details
Price Availability Date Unit Sq Ft $1,815 Call for Availability 2 Bed 1.5 Bath Woods Townhome 1150 sq ft Model Amenities and Features
Features
- Air Conditioning
- Balcony
- Cable Ready
- Ceiling Fans
- Heating
- Storage Space
- Washer/Dryer
- Washer/Dryer Hookup
Kitchen
- Dishwasher
- Disposal
- Granite Countertops
- Kitchen
- Microwave
- Oven
- Range
- Refrigerator
- Stainless Steel Appliances
Model Rent and Fees
Model Price
- $1,815
Apartment Model: 2 Bed 1.5 Bath Woods Townhome$1,8152 Bedroom, 1.5 Bath, 1150 sq ftUnavailable![]()
2 Bed 1.5 Bath Woods Townhome - Floorplan BLDG 1811 2 Bed 2 Bath
2 Beds, 2 Baths, 988 sq ftModel Gallery
Floorplans
Availability Details
Price Availability Date Unit Sq Ft $1,555 Call for Availability BLDG 1811 2 Bed 2 Bath 988 sq ft Model Amenities and Features
Features
- Air Conditioning
- Balcony
- Cable Ready
- Ceiling Fans
- Heating
- Storage Space
- Washer/Dryer
- Washer/Dryer Hookup
Kitchen
- Dishwasher
- Disposal
- Granite Countertops
- Kitchen
- Microwave
- Oven
- Range
- Refrigerator
- Stainless Steel Appliances
Model Rent and Fees
Model Price
- $1,555
Apartment Model: BLDG 1811 2 Bed 2 Bath$1,5552 Bedroom, 2 Bath, 988 sq ftUnavailable![]()
BLDG 1811 2 Bed 2 Bath - Floorplan 1 ![]()
BLDG 1811 2 Bed 2 Bath - Floorplan 2 ![]()
BLDG 1811 2 Bed 2 Bath - Floorplan 3 ![]()
BLDG 1811 2 Bed 2 Bath - Floorplan 4 ![]()
BLDG 1811 2 Bed 2 Bath - Floorplan 5 ![]()
BLDG 1811 2 Bed 2 Bath - Floorplan 6 ![]()
BLDG 1811 2 Bed 2 Bath - Floorplan 7 ![]()
BLDG 1811 2 Bed 2 Bath - Floorplan 8 ![]()
BLDG 1811 2 Bed 2 Bath - Floorplan 9 ![]()
BLDG 1811 2 Bed 2 Bath - Floorplan 10 BLDG 1811 2 Bed 2 Bath LG
2 Beds, 2 Baths, 1081 sq ftModel Gallery
Floorplans
Availability Details
Price Availability Date Unit Sq Ft $1,600 Call for Availability BLDG 1811 2 Bed 2 Bath LG 1081 sq ft Model Amenities and Features
Features
- Air Conditioning
- Balcony
- Cable Ready
- Ceiling Fans
- Heating
- Storage Space
- Washer/Dryer
- Washer/Dryer Hookup
Kitchen
- Dishwasher
- Disposal
- Granite Countertops
- Kitchen
- Microwave
- Oven
- Range
- Refrigerator
- Stainless Steel Appliances
Model Rent and Fees
Model Price
- $1,600
Apartment Model: BLDG 1811 2 Bed 2 Bath LG$1,6002 Bedroom, 2 Bath, 1081 sq ftUnavailable![]()
BLDG 1811 2 Bed 2 Bath LG - Floorplan 1 ![]()
BLDG 1811 2 Bed 2 Bath LG - Floorplan 2 ![]()
BLDG 1811 2 Bed 2 Bath LG - Floorplan 3 ![]()
BLDG 1811 2 Bed 2 Bath LG - Floorplan 4 ![]()
BLDG 1811 2 Bed 2 Bath LG - Floorplan 5 ![]()
BLDG 1811 2 Bed 2 Bath LG - Floorplan 6 ![]()
BLDG 1811 2 Bed 2 Bath LG - Floorplan 7 ![]()
BLDG 1811 2 Bed 2 Bath LG - Floorplan 8 ![]()
BLDG 1811 2 Bed 2 Bath LG - Floorplan 9 ![]()
BLDG 1811 2 Bed 2 Bath LG - Floorplan 10 2 Bed 2 Bath Woods Townhome
2 Beds, 2 Baths, 1369 sq ftLargest 2 BedroomThis is the largest 2 Bedroom at this PropertyModel Gallery
Floorplans
Availability Details
Price Availability Date Unit Sq Ft $1,830 Call for Availability 2 Bed 2 Bath Woods Townhome 1369 sq ft Model Amenities and Features
Features
- Air Conditioning
- Balcony
- Cable Ready
- Ceiling Fans
- Heating
- Storage Space
- Washer/Dryer
- Washer/Dryer Hookup
Kitchen
- Dishwasher
- Disposal
- Granite Countertops
- Kitchen
- Microwave
- Oven
- Range
- Refrigerator
- Stainless Steel Appliances
Model Rent and Fees
Model Price
- $1,830
Apartment Model: 2 Bed 2 Bath Woods Townhome$1,8302 Bedroom, 2 Bath, 1369 sq ftUnavailable![]()
2 Bed 2 Bath Woods Townhome - Floorplan 2 Bed 2.5 Bath Woods Townhome
2 Beds, 2.5 Baths, 1360 sq ftModel Gallery
Floorplans
Availability Details
Price Availability Date Unit Sq Ft $1,920 Call for Availability 2 Bed 2.5 Bath Woods Townhome 1360 sq ft Model Amenities and Features
Features
- Air Conditioning
- Balcony
- Cable Ready
- Ceiling Fans
- Heating
- Storage Space
- Washer/Dryer
- Washer/Dryer Hookup
Kitchen
- Dishwasher
- Disposal
- Granite Countertops
- Kitchen
- Microwave
- Oven
- Range
- Refrigerator
- Stainless Steel Appliances
Model Rent and Fees
Model Price
- $1,920
Apartment Model: 2 Bed 2.5 Bath Woods Townhome$1,9202 Bedroom, 2.5 Bath, 1360 sq ftUnavailable![]()
2 Bed 2.5 Bath Woods Townhome - Floorplan 3 Bedrooms
3 Bed 1.5 Bath Woods Townhome (C1)
3 Beds, 1.5 Baths, 1369 sq ftAvailability Details
Price Availability Date Unit Sq Ft $1,950 Call for Availability 3 Bed 1.5 Bath Woods Townhome (C1) 1369 sq ft Model Amenities and Features
Features
- Air Conditioning
- Balcony
- Cable Ready
- Ceiling Fans
- Heating
- Storage Space
- Washer/Dryer
- Washer/Dryer Hookup
Kitchen
- Dishwasher
- Disposal
- Granite Countertops
- Kitchen
- Microwave
- Oven
- Range
- Refrigerator
- Stainless Steel Appliances
Model Rent and Fees
Model Price
- $1,950
3 Bed 1.5 Bath Woods Townhome (C4)
3 Beds, 1.5 Baths, 1569 sq ftModel Gallery
Floorplans
Availability Details
Price Availability Date Unit Sq Ft $2,025 Call for Availability 3 Bed 1.5 Bath Woods Townhome (C4) 1569 sq ft Model Amenities and Features
Features
- Air Conditioning
- Balcony
- Cable Ready
- Ceiling Fans
- Heating
- Storage Space
- Washer/Dryer
- Washer/Dryer Hookup
Kitchen
- Dishwasher
- Disposal
- Granite Countertops
- Kitchen
- Microwave
- Oven
- Range
- Refrigerator
- Stainless Steel Appliances
Model Rent and Fees
Model Price
- $2,025
Apartment Model: 3 Bed 1.5 Bath Woods Townhome (C4)$2,0253 Bedroom, 1.5 Bath, 1569 sq ftUnavailable![]()
3 Bed 1.5 Bath Woods Townhome (C4) - Floorplan 3 Bed 1.5 Bath Grove Townhome
3 Beds, 1.5 Baths, 1800 sq ftLargest 3 BedroomThis is the largest 3 Bedroom at this PropertyModel Gallery
Floorplans
Availability Details
Price Availability Date Unit Sq Ft $1,840 Call for Availability 3 Bed 1.5 Bath Grove Townhome 1800 sq ft Model Amenities and Features
Features
- Air Conditioning
- Balcony
- Cable Ready
- Ceiling Fans
- Heating
- Storage Space
- Washer/Dryer
- Washer/Dryer Hookup
Kitchen
- Dishwasher
- Disposal
- Granite Countertops
- Kitchen
- Microwave
- Oven
- Range
- Refrigerator
- Stainless Steel Appliances
Model Rent and Fees
Model Price
- $1,840
Apartment Model: 3 Bed 1.5 Bath Grove Townhome$1,8403 Bedroom, 1.5 Bath, 1800 sq ftUnavailable![]()
3 Bed 1.5 Bath Grove Townhome - Floorplan 3 Bed 2 Bath Woods Townhome
3 Beds, 2 Baths, 1369 sq ftAvailability Details
Price Availability Date Unit Sq Ft $2,025 Call for Availability 3 Bed 2 Bath Woods Townhome 1369 sq ft Model Amenities and Features
Features
- Air Conditioning
- Balcony
- Cable Ready
- Ceiling Fans
- Heating
- Storage Space
- Washer/Dryer
- Washer/Dryer Hookup
Kitchen
- Dishwasher
- Disposal
- Granite Countertops
- Kitchen
- Microwave
- Oven
- Range
- Refrigerator
- Stainless Steel Appliances
Model Rent and Fees
Model Price
- $2,025
3 Bed 2.5 Bath Woods Townhome
3 Beds, 2.5 Baths, 1569 sq ftModel Gallery
Floorplans
Availability Details
Price Availability Date Unit Sq Ft $2,100 Call for Availability 3 Bed 2.5 Bath Woods Townhome 1569 sq ft Model Amenities and Features
Features
- Air Conditioning
- Balcony
- Cable Ready
- Ceiling Fans
- Heating
- Storage Space
- Washer/Dryer
- Washer/Dryer Hookup
Kitchen
- Dishwasher
- Disposal
- Granite Countertops
- Kitchen
- Microwave
- Oven
- Range
- Refrigerator
- Stainless Steel Appliances
Model Rent and Fees
Model Price
- $2,100
Apartment Model: 3 Bed 2.5 Bath Woods Townhome$2,1003 Bedroom, 2.5 Bath, 1569 sq ftUnavailable![]()
3 Bed 2.5 Bath Woods Townhome - Floorplan
Schedule a Tour
3D Tours
Property Information
- 476 Units
- 2 Stories
- Built in 1972
Lease Terms
- 12 mo
Fees and Policies
The fees listed below are community-provided and may exclude utilities or add-ons. All payments are made directly to the property and are non-refundable unless otherwise specified.
Required Fees
One-Time Basics
- Due at Application
- Application Fee Per ApplicantiCharged per applicant.$25.00
- Due at Move-In
- Parking Registration FeeiPer Vehicle Charged per unit.$25.00
Other Fees and Policies
Pet Fees
- Cat
- Cat RentiCharged Per Pet.$45.00/mo
- Dog
- Dog RentiCharged Per Pet.$45.00/mo
None
Any hybrid or mixed breed with any of the following: Akita Alaskan Breeds (Malamute, Husky, Eskimo) American Bulldogs, Beaucerons, Belgian Malinois, Canary Dog, Caucasian Mountain Dogs, Chow Chow, Doberman Pinschers, German Shepherds, Great Dane, Pit Bull, or any Pit Bull Type, Rottweiler, Saint Bernard, Staffordshire Terrier (English or American), Wolf Hybrids
Parking Info and Fees
- Surface Lot
- Covered
- Garage Parking
Property Fee Disclaimer: Based on community-supplied data and independent market research. Subject to change without notice. May exclude fees for mandatory or optional services and usage-based utilities.
Features and Amenities
On-Site Services
- Maintenance On Site
- Package Service
- Property Manager On Site
- Public Transportation
- 24 Hour Access
- Laundry Facilities
Community Features
- Clubhouse
- Corporate Housing
- Lounge
- Walk Up
Outdoor Features
- Grill
- Sundeck
- Picnic Area
- Courtyard
- Controlled Access
- Patio
Recreation and Fitness
- Fitness Center
- Spa
- Tennis Court
- Basketball Court
- Sauna
- Playground
- Pool
Interior Features
- Balcony
- Storage Space
- Ceiling Fans
- Heating
- Cable Ready
- Washer/Dryer Hookup
- Washer/Dryer
- Air Conditioning
Kitchen Amenities
- Dishwasher
- Microwave
- Oven
- Range
- Refrigerator
- Stainless Steel Appliances
- Kitchen
- Disposal
- Granite Countertops
Living Area Features
- Window Coverings
- Carpet
- Recreation Room

Map
- Shopping
- Colleges
- Grocery
- Medical

Map
Frequently Asked Questions about West Grove on the Lake
Where is West Grove on the Lake located?
West Grove on the Lake is located at 2105 Kensington Dr near the Eastern Waukesha area of Waukesha, WI
What is the current rent range at West Grove on the Lake?
1 Bedroom to 3 Bedroom Apartments at West Grove on the Lake currently range from $1,160 to $1,500
When is the leasing office open?
- The office Hours for West Grove on the Lake are
- Monday 9:00 am–6:00 pm
- Tuesday 9:00 am–6:00 pm
- Wednesday 9:00 am–6:00 pm
- Thursday 9:00 am–6:00 pm
- Friday 9:00 am–6:00 pm
- Saturday 10:00 am–3:00 pm
- Sunday Closed
Are pets allowed?
Call us today to find out our pet policy and if we allow pets
Renters Reviews and Ratings
All cars towed!
Property Manager Responded
Had its ups and downs
Property Manager Responded
No mudarse aquí
Property Manager Responded
DO NOT MOVE HERE
Property Manager Responded
Too Many Issues
Property Manager Responded
Horrible application experience
Property Manager Responded
Feels Like Home!!!!!
Property Manager Responded
been for a year and half
Property Manager Responded
DO NOT RENT FROM HERE
Property Manager Responded
West Grove Apartments
I’m really happy with my apartment
Home is where the heart is!
Nearby Schools
Pewaukee Lake Elementary
Hamilton High
Arrowhead High
LIFE Entrepreneurial School
Eisenhower Middle/High
Brookfield Central High School
Mukwonago High
Hillcrest Elementary
Ronald Reagan Elementary
About GreatSchools Data on ApartmentHomeLiving.com.
Points of Interest
Time and distance from West Grove on the Lake.
Big Box and Retail
Target
Meijer
Walgreens
Colleges and Universities
Groceries
Meijer
Aldi
Trader Joe's
Hospitals
Shopping Centers
West Grove on the Lake has 5 shopping centers within 1.4 miles.
Nearby Neighborhoods
Rental Price Ranges in the Area
| Bedroom | Average Rent | Cheapest Rent | Highest Rent |
|---|---|---|---|
| Waukesha Studio Apartments | $1,495 | $750 | $2,789 |
| Waukesha 1 Bedroom Apartments | $1,595 | $510 | $3,168 |
| Waukesha 2 Bedroom Apartments | $1,852 | $510 | $4,940 |
| Waukesha 3 Bedroom Apartments | $2,477 | $988 | $5,889 |
| Waukesha 4 Bedroom Apartments | $2,900 | $2,900 | $2,900 |
Browse Top Apartments in Waukesha
By Price
By Community Type
- Waukesha Apartments for Rent by Owner
- Waukesha Apartments with Rent Specials
- Waukesha Top Rated Apartments
- Waukesha Corporate Apartments
- Waukesha Furnished Apartments
- Waukesha Gated Apartments
- Waukesha Loft Apartments
- Waukesha Low Income Apartments
- New Waukesha Apartments
- Waukesha Senior Apartments
- Waukesha Short-term Apartments
- Waukesha Student Apartments
- Waukesha Apartments with Utilities Included


Breed Restrictions: Any hybrid or mixed breed with any of the following: Pit Bull, Staffordshire Terrier, American Bull Dog, German Shepherd, Malamute, Husky, Rottweiler, Doberman, Dalmatian, Akita, Chow, Presa Canario, Beaucerons, Belgian Malino...