


Request Notification
West Ridge Estates
Pharr, TX 78577

- 3 Bedroom Bedrooms
- $1,060 Pricing
- 1,050–1,073 Square Feet
About West Ridge Estates
1st Month Free with a 13-Month Lease Welcome to 5203 Hiawatha in Pharr, TX. A modern 3-bedroom, 2-bath apartment in a gated community offering comfort, style, and convenience. This spacious home features an open floor plan with vaulted ceilings, creating a bright and inviting living space. The kitchen comes equipped with stainless steel appliances, including a refrigerator, microwave, and stove/oven. A full-size washer and dryer are also included. The primary suite offers a private bathroom and a large walk-in closet. Additional amenities include central air conditioning, ceiling fans, modern finishes, covered parking, gated access, professional lawn care, and 24/7 emergency maintenance. Pet-friendly with breed restrictions. Tenants are responsible for all utilities. A 13-month lease is required to receive the 1st Month Free special. No smoking is permitted on the property. 12 Month Lease 24/7 Maintenance Support Central Ac Modern Fixtures Pet Friendly With Breed Restrictions
West Ridge Estates is located in the East McAllen Neighborhood and 78577 Zip code of Pharr, TX.
Property Contact Info
Floorplan Pricing and Availability
New! Interactive Property Map
 ApartmentHomeLiving.com's new Interactive Property Map allows you to see where every available unit is located at this community.Try It Now >
3 Bedrooms
Show Unavailable Floorplans3 Beds, 2 Baths
$1,060
3 Beds, 2 Baths, 1050 sq ftAvailable NowAvailability Details
Price Availability Date Unit Sq Ft $1,060 Available Now 3 1050 Unit 3 Amenities and Features
Features
- Washer/Dryer
Kitchen
- Microwave
- Refrigerator
Unit 3 Rent and Fees
Unit Price
- $1,060
Unit Description
1st Month Free with a 13-Month Lease Welcome to 5203 Hiawatha in Pharr, TX. A modern 3-bedroom, 2-bath apartment in a gated community offering comfort, style, and convenience. This spacious home features an open floor plan with vaulted ceilings, creating a bright and inviting living space. The kitchen comes equipped with stainless steel appliances, including a refrigerator, microwave, and stove/oven. A full-size washer and dryer are also included. The primary suite offers a private bathroom and a large walk-in closet. Additional amenities include central air conditioning, ceiling fans, modern finishes, covered parking, gated access, professional lawn care, and 24/7 emergency maintenance. Pet-friendly with breed restrictions. Tenants are responsible for all utilities. A 13-month lease is required to receive the 1st Month Free special. No smoking is permitted on the property. 12 Month Lease 24/7 Maintenance Support Central Ac Modern Fixtures Pet Friendly With Breed Restrictions
Model Rent and Fees
Price
- $1,060
Apartment Unit: 3Apartment Model: 3 Beds, 2 Baths3 Bedroom, 2 Bath, 1050 sq ftAvailable Now3 Beds, 2 baths
3 Beds, 2 Baths, 1073 sq ftAvailability Details
Availability Date Unit Sq Ft Unavailable 3 Beds, 2 baths 1073 sq ft Model Amenities and Features
Features
- Cable Ready
- Ceiling Fans
- Heating
- Tub/Shower
- Washer/Dryer
- Windows
Kitchen
- Eat-in Kitchen
- Island Kitchen
- Microwave
- Pantry
- Range
- Refrigerator
- Stainless Steel Appliances

Property Information
- 8 Units
- 1 Story
- Built in 2022
Fees and Policies
Pet Policy and Fees
Cats
AllowedDogs
AllowedParking Info and Fees
- Other
Property Fee Disclaimer: Based on community-supplied data and independent market research. Subject to change without notice. May exclude fees for mandatory or optional services and usage-based utilities.
Features and Amenities
On-Site Services
- Trash Pickup Curbside
Outdoor Features
- Fenced Lot
- Gated
- Yard
Interior Features
- Windows
- Tub/Shower
- Ceiling Fans
- Heating
- Cable Ready
- Washer/Dryer
Kitchen Amenities
- Eat In Kitchen
- Microwave
- Island Kitchen
- Range
- Refrigerator
- Stainless Steel Appliances
- Pantry
Living Area Features
- Walk In Closets
- Window Coverings
Map
- Shopping
- Colleges
- Grocery
- Medical
- Nearby Properties
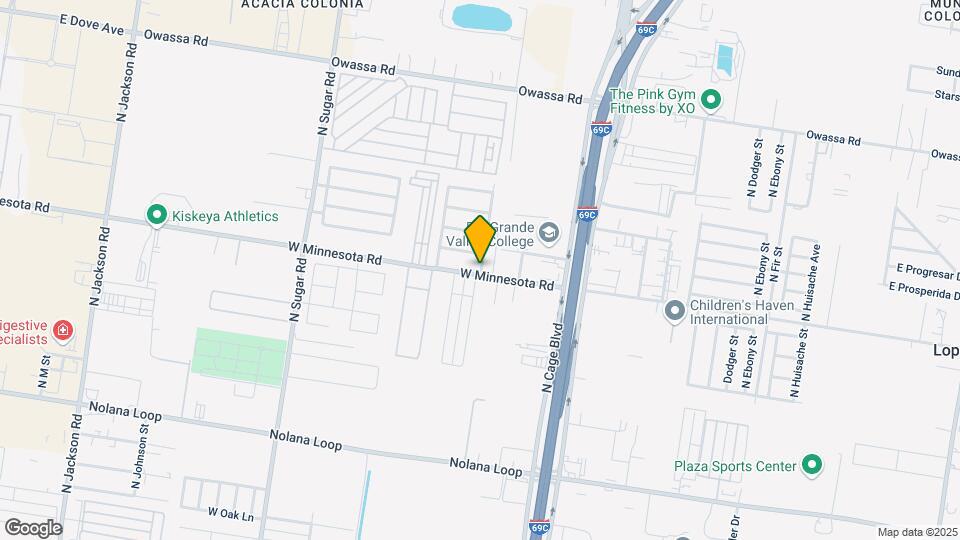
Map
Getting Around
40 / 100 Fairly walkable
30 / 100 Somewhat Bikeable
100 / 100 Exceptionally car friendly
 details
Getting to Know the Area
60 / 100 Restaurants
40 / 100 Cafes
50 / 100 Nightlife
50 / 100 Shopping
90 / 100 Noise Level
Nearby Schools
PSJA North High School
Allen & William Arnold Elementary School
Lyndon B Johnson Middle School
About GreatSchools Data on ApartmentHomeLiving.com.
Points of Interest
Time and distance from West Ridge Estates.
Big Box and Retail
Walgreens
Burlington
Lowe's
Colleges and Universities
Groceries
H-E-B Plus
Heb
Hospitals
South Texas Health System
Doctors Hospital At Renaissance
Cornerstone Regional Hospital
Shopping Centers
West Ridge Estates has 5 shopping centers within 1.7 miles.
Nearby Neighborhoods
Rental Price Ranges in the Area
| Bedroom | Average Rent | Cheapest Rent | Highest Rent |
|---|---|---|---|
| Pharr Studio Apartments | $866 | $749 | $1,149 |
| Pharr 1 Bedroom Apartments | $940 | $380 | $1,490 |
| Pharr 2 Bedroom Apartments | $1,091 | $461 | $2,800 |
| Pharr 3 Bedroom Apartments | $1,184 | $539 | $1,900 |
| Pharr 4 Bedroom Apartments | $900 | $900 | $900 |
Nearby Apartments
Nearby Homes
Did You Know?
22% of apartment shoppers plan to spend 4-6 months in their apartment search.