


- Studio–2 Bedrooms
- 450–966 Square Feet
Property Information
- 104 Units
- 13 Stories
- Built in 1965
About Westdale Apartments
Welcome to Westdale Apartments, nestled in the charming Erindale neighborhood of Mississauga. This inviting community offers freshly painted studio, one-bedroom, and two-bedroom apartments for rent, each designed to provide comfort and style. Conveniently located near the intersection of Erindale Station Road and Dundas Street West, Westdale Apartments is the perfect place to call home. Experience a vibrant community and make your move today! PROMOTION: Receive 2 months of rent free! *Certain conditions apply, please inquire for more details* Looking for a future move-in date? Give us a call today to speak with one of our Customer Care Representatives to find out more! Suite offers: Hardwood floors Tile floors in kitchens and bathrooms Kitchens include full-sized fridge and stove Property offers: Pet-friendly Elevators On-site Laundry Wheelchair Access Covered outdoor parking Secured entrances On-site staff Your community offers: Easy access to Mississauga transit (miway-local and miway-express) Close proximity to U of T Mississauga Walking distance to Westdale mall Nearby grocery stores and other retail outlets Restaurants Short distance to schools, parks, and community centre Fees: *Security Deposit: $300 *Hydro not included *Outdoor Parking: $60/month *Underground Parking: $100/month Don't miss out on being one of our valued residents. Contact our Customer Care Centre to find out more details and schedule a viewing today! Suite images shown represent standard unit finishes, which may differ between units. Suite layout varies.
Property Contact Info

- Listed by:
- Agency:
- Vendor Logo:
- Website:
- View Property Website
- Call Us:
- (647) 251-8417
- Disclaimer:
Office Hours
| Monday | 10:00 am–6:00 pm |
| Tuesday | 10:00 am–6:00 pm |
| Wednesday | 10:00 am–6:00 pm |
| Thursday | 10:00 am–6:00 pm |
| Friday | 10:00 am–6:00 pm |
| Saturday | Closed |
| Sunday | Closed |
Floorplan Pricing and Availability
New! Interactive Property Map
 ApartmentHomeLiving.com's new Interactive Property Map allows you to see where every available unit is located at this community.Try It Now >
Studio
Studio, 1 bath
Studio, 1 Bath, 450 sq ftAvailability Details
Availability Date Unit Sq Ft Call for Availability Studio, 1 bath 450 sq ft Model Amenities and Features
Features
- Air Conditioning
- Balcony
- Heating
- Security System
- Washer/Dryer
- Wheelchair Accessible (Rooms)
Kitchen
- Disposal
- Kitchen
- Oven
- Range
- Refrigerator
1 Bedroom
1 Bed
1 Bed, 1 Bath, 462 sq ftAvailable NowAvailability Details
Price Availability Date Unit Sq Ft $1,849 Available Now 1bed 462 Unit 1bed Amenities and Features
Features
- High Speed Internet Access
- Smoke Free
Unit 1bed Rent and Fees
Unit Price
- $1,849
Model Rent and Fees
Price
- Call For Rates
Apartment Unit: 1bedApartment Model: 1 Bed1 Bedroom, 1 Bath, 462 sq ftAvailable Now2 Bedrooms
2 Bed
2 Beds, 1 Bath, 966 sq ftAvailability Details
Availability Date Unit Sq Ft Call for Availability 2 Bed 966 sq ft Model Amenities and Features
Features
- Air Conditioning
- Balcony
- Heating
- Security System
- Washer/Dryer
- Wheelchair Accessible (Rooms)
Kitchen
- Disposal
- Kitchen
- Oven
- Range
- Refrigerator

Lease Terms
- 12 mo
Fees and Policies
The fees listed below are community-provided and may exclude utilities or add-ons. All payments are made directly to the property and are non-refundable unless otherwise specified.
Other Fees and Policies
Parking Fees
- Garage
- Parking FeeiCharged Per Vehicle.$100.00/mo
- Surface Lot
- Parking FeeiCharged Per Vehicle.$60.00/mo
Pet Policy and Fees
Cats
AllowedDogs
AllowedProperty Fee Disclaimer: Based on community-supplied data and independent market research. Subject to change without notice. May exclude fees for mandatory or optional services and usage-based utilities.
Features and Amenities
On-Site Services
- Property Manager On Site
- Public Transportation
- Laundry Facilities
Community Features
- Corporate Suites
- Elevator
Interior Features
- Balcony
- Security System
- Heating
- Washer/Dryer
- Air Conditioning
- Wheelchair Accessible (Rooms)
Kitchen Amenities
- Oven
- Range
- Refrigerator
- Disposal
- Kitchen
Living Area Features
- Tile Floors
- Hardwood Floors
Unique Amenities
- Garage Available
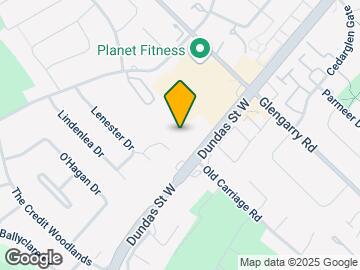
Map
- Shopping
- Nearby Properties
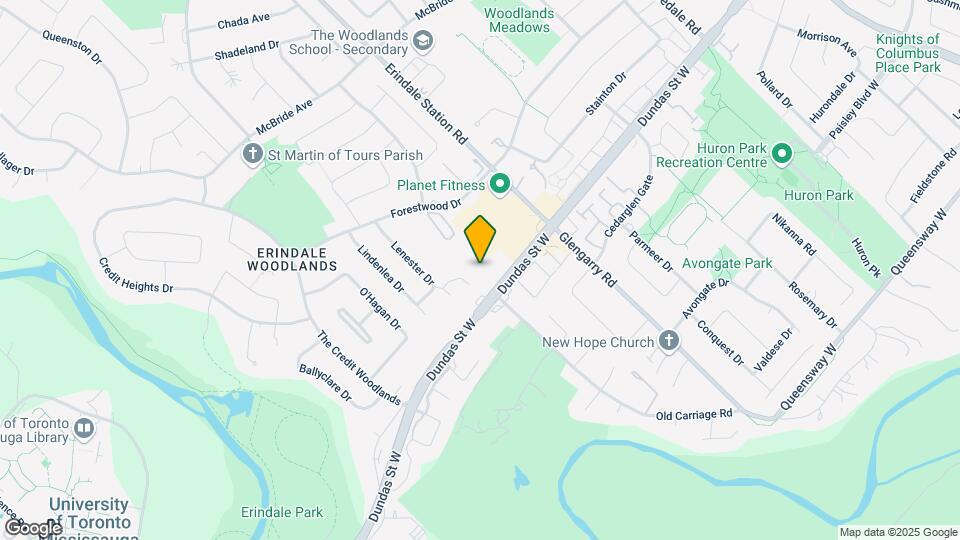
Map
Getting Around
60 / 100 Moderately walkable
50 / 100 Some public transit
70 / 100 Moderately bikeable
100 / 100 Exceptionally car friendly
 details
Getting to Know the Area
70 / 100 Restaurants
60 / 100 Cafes
40 / 100 Nightlife
80 / 100 Shopping
80 / 100 Parks
30 / 100 Noise Level
Nearby Schools
St Gerard Separate School
St Martin Secondary School
Erindale Secondary School
The Woodlands
The Woodlands Secondary School
Springfield Public School
. Points of Interest
Time and distance from Westdale Apartments.
Big Box and Retail
Costco
Walmart
Marshalls
Nearby Neighborhoods
Nearby Apartments
Nearby Homes
Official Apartment Search
See Mississauga Apartments for Rent
See Mississauga Homes For Rent
Did You Know?
The average Mississauga resident moves 34 days after starting their Mississauga rental search.
Browse Top Apartments in Mississauga
By Community Type
- Mississauga Apartments for Rent by Owner
- Mississauga Apartments with Rent Specials
- Mississauga Top Rated Apartments
- Mississauga Corporate Apartments
- Mississauga Furnished Apartments
- New Mississauga Apartments
- Mississauga Senior Apartments
- Mississauga Short-term Apartments
- Mississauga Student Apartments
- Mississauga Apartments with Utilities Included
Protect yourself from fraud. Avoid Scams and Fraud
Rental Price Ranges in the Area
| Bedroom | Average Rent | Cheapest Rent | Highest Rent |
|---|---|---|---|
| Mississauga Studio Apartments | $1,847 | $1,549 | $2,175 |
| Mississauga 1 Bedroom Apartments | $2,131 | $1,395 | $2,795 |
| Mississauga 2 Bedroom Apartments | $2,663 | $1,795 | $7,139 |
| Mississauga 3 Bedroom Apartments | $3,372 | $2,488 | $8,594 |
| Mississauga 4 Bedroom Apartments | $5,899 | $2,900 | $9,232 |
| 2 Bedroom Homes | $2,431 | $725 | $10,000+ |
| 3 Bedroom Homes | $3,129 | $850 | $5,900 |
| 4 Bedroom Homes | $4,478 | $850 | $10,000+ |
| 5 Bedroom Homes | $6,481 | $3,299 | $10,000+ |
| 6 Bedroom Homes | $7,163 | $3,499 | $10,000+ |
| 7 Bedroom Homes | $6,714 | $6,000 | $7,000 |
Browse Top Apartments in Mississauga
By Community Type
- Mississauga Apartments for Rent by Owner
- Mississauga Apartments with Rent Specials
- Mississauga Top Rated Apartments
- Mississauga Corporate Apartments
- Mississauga Furnished Apartments
- New Mississauga Apartments
- Mississauga Senior Apartments
- Mississauga Short-term Apartments
- Mississauga Student Apartments
- Mississauga Apartments with Utilities Included