


Request Notification
Westfield 41
Royersford, PA 19468

- 1–3 Bedrooms
- 707–1,590 Square Feet
About Westfield 41
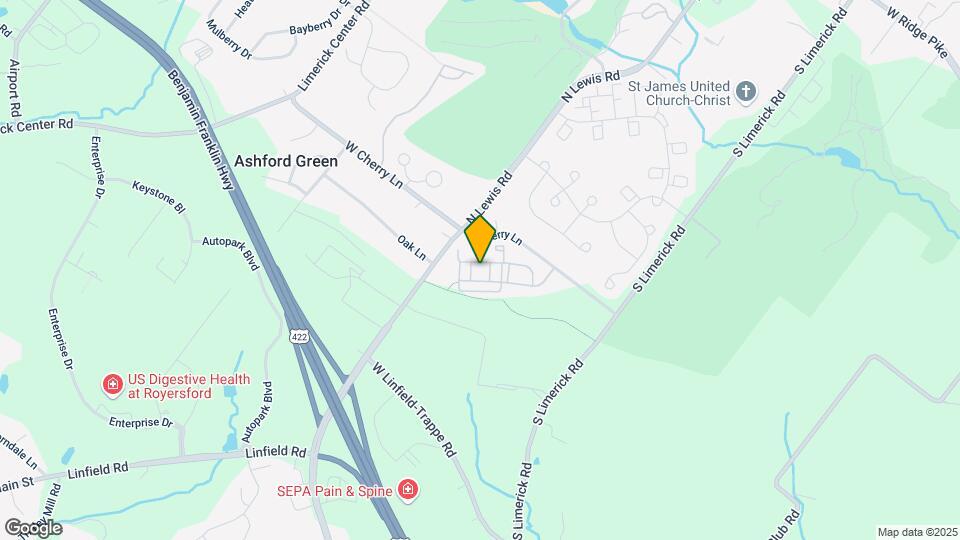
Westfield 41 is located in Royersford,PA in Montgomery County, just 2.4 miles northwest of Collegeville, 3.1 miles southeast of Limerick, and 11.8 miles east of Pottstown. With rolling hills and abundant outdoor trails in all directions, Westfield 41 offers modern living with a green twist. Whether shopping at the King of Prussia mall or relaxing by the fire pit near the outdoor saltwater pool, life at Westfield 41 has so many ways to get you going or help slow you down.
Westfield 41 is located in the 19468 Zip code of Royersford, PA.
Unique Features and Amenities
- 24 Hour Emergency Maintenance
- 3 Bedroom Townhomes Include Attached Garages & Driveway
- 9' Ceiling Heights
- 9' Ceilings
- Carpeted Bedrooms
- Cats & Dogs Allowed
- Conveniently Located -- 5 Minute Drive From Philadelphia Premium Outlets
- Covered and Uncovered Garages Available
- Dog Park
- Fire Pit With Seating
- Fitness Club With Strength Training
- Garbage disposal
- Granite Countertops In Kitchen and Bath
- Kitchen Island
- Luxurious Sundeck
- Online Rent Payment
- Outdoor Grilling Experience
- Outdoor Salt Water Pool
- Package Delivery Lockers
- Patio or Balcony
- Preferred Employer Discounts
- Premium Open Kitchens and Floor Plans
- Refrigerator With Ice Maker
- ScullyFit Cardio Experience
- Shuffleboard and Billiards
- Spacious Closets
- Spring-Ford Area School District
- Stainless Steel Appliances Including Microwave and Dishwasher
- State-Of-The-Art Clubhouse with WiFi and Flat Panel TVs
- Tiled Kitchen Backsplashes
- Trail Within Community
- Trail Within Community (part of Limerick Township's Greenway Trail System)
- Vinyl Plank Floors
Property Contact Info
Office Hours
| Monday | 9:00 am–5:30 pm |
| Tuesday | 9:00 am–5:30 pm |
| Wednesday | 9:00 am–5:30 pm |
| Thursday | 9:00 am–5:30 pm |
| Friday | 9:00 am–2:30 pm |
| Saturday | 10:00 am–4:00 pm |
| Sunday | Closed |
Floorplan Pricing and Availability
New! Interactive Property Map
 ApartmentHomeLiving.com's new Interactive Property Map allows you to see where every available unit is located at this community.Try It Now >
1 Bedroom
Show Unavailable Floorplans1-Bedroom 1-Bathroom | 799 sqft
1 Bed, 1 Bath, 799 sq ftAvailable SoonModel Gallery
Floorplans
Availability Details
Availability Date Unit Sq Ft Deposit Available Soon E-311 799 $500 Unit E-311 Amenities and Features
Features
- Air Conditioning
- Cable Ready
- Trash Compactor
- Washer/Dryer
- Wheelchair Accessible (Rooms)
Kitchen
- Dishwasher
- Microwave
- Pantry
- Refrigerator
Unique Features
- 3 Bedroom Townhomes Include Attached Garages & Driveway
- 9' Ceiling Heights
- Carpeted Bedrooms
- Covered and Uncovered Garages Available
- Garbage disposal
- Granite Countertops In Kitchen and Bath
- Kitchen Island
- Patio or Balcony
- Premium Open Kitchens and Floor Plans
- Refrigerator With Ice Maker
- Spacious Closets
- Stainless Steel Appliances Including Microwave and Dishwasher
- Tiled Kitchen Backsplashes
- Vinyl Plank Floors
Apartment Model: 1-Bedroom 1-Bathroom | 799 sqft1 Bedroom, 1 Bath, 799 sq ftAvailable Soon![]()
1-Bedroom 1-Bathroom | 799 sqft - Floorplan Apartment Unit: E-311Apartment Model: 1-Bedroom 1-Bathroom | 799 sqft1 Bedroom, 1 Bath, 799 sq ftAvailable Soon1-Bedroom 1-Bathroom | 747 sqft
1 Bed, 1 Bath, 707-747 sq ftAvailable Sep 10Cheapest 1 BedroomThis is the cheapest 1 Bedroom at this PropertyModel Gallery
Floorplans
Availability Details
Availability Date Unit Sq Ft Deposit View Details September 10, 2026 B-209 747 $500 September 19, 2026 A-209 747 $500 Model Amenities and Features
Features
- Air Conditioning
- Cable Ready
- Trash Compactor
- Washer/Dryer
- Wheelchair Accessible (Rooms)
Kitchen
- Dishwasher
- Microwave
- Pantry
- Refrigerator
Unique Features
- 3 Bedroom Townhomes Include Attached Garages & Driveway
- 9' Ceiling Heights
- Carpeted Bedrooms
- Covered and Uncovered Garages Available
- Garbage disposal
- Granite Countertops In Kitchen and Bath
- Kitchen Island
- Patio or Balcony
- Premium Open Kitchens and Floor Plans
- Refrigerator With Ice Maker
- Spacious Closets
- Stainless Steel Appliances Including Microwave and Dishwasher
- Tiled Kitchen Backsplashes
- Vinyl Plank Floors
Unit B-209 Amenities and Features
Features
- Air Conditioning
- Cable Ready
- Trash Compactor
- Washer/Dryer
- Wheelchair Accessible (Rooms)
Kitchen
- Dishwasher
- Microwave
- Pantry
- Refrigerator
Kitchen Features
- Kitchen Island
Unique Features
- 3 Bedroom Townhomes Include Attached Garages & Driveway
- 9' Ceiling Heights
- Carpeted Bedrooms
- Covered and Uncovered Garages Available
- Garbage disposal
- Granite Countertops In Kitchen and Bath
- Patio or Balcony
- Premium Open Kitchens and Floor Plans
- Refrigerator With Ice Maker
- Spacious Closets
- Stainless Steel Appliances Including Microwave and Dishwasher
- Tiled Kitchen Backsplashes
- Vinyl Plank Floors
Unit A-209 Amenities and Features
Features
- Air Conditioning
- Cable Ready
- Trash Compactor
- Washer/Dryer
- Wheelchair Accessible (Rooms)
Kitchen
- Dishwasher
- Microwave
- Pantry
- Refrigerator
Unique Features
- 3 Bedroom Townhomes Include Attached Garages & Driveway
- 9' Ceiling Heights
- Carpeted Bedrooms
- Covered and Uncovered Garages Available
- Garbage disposal
- Granite Countertops In Kitchen and Bath
- Kitchen Island
- Patio or Balcony
- Premium Open Kitchens and Floor Plans
- Refrigerator With Ice Maker
- Spacious Closets
- Stainless Steel Appliances Including Microwave and Dishwasher
- Tiled Kitchen Backsplashes
- Vinyl Plank Floors
Apartment Model: 1-Bedroom 1-Bathroom | 747 sqft1 Bedroom, 1 Bath, 707-747 sq ftAvailable September 10, 2026![]()
1-Bedroom 1-Bathroom | 747 sqft - Floorplan Apartment Unit: B-209Apartment Model: 1-Bedroom 1-Bathroom | 747 sqft1 Bedroom, 1 Bath, 747 sq ftAvailable September 10, 2026Apartment Unit: A-209Apartment Model: 1-Bedroom 1-Bathroom | 747 sqft1 Bedroom, 1 Bath, 747 sq ftAvailable September 19, 20261-Bedroom 1-Bathroom | 866 sqft
1 Bed, 1 Bath, 866 sq ftAvailable Sep 26Model Gallery
Floorplans
Availability Details
Availability Date Unit Sq Ft Deposit September 26, 2026 B-207 866 $500 Unit B-207 Amenities and Features
Features
- Air Conditioning
- Cable Ready
- Trash Compactor
- Washer/Dryer
- Wheelchair Accessible (Rooms)
Kitchen
- Dishwasher
- Microwave
- Pantry
- Refrigerator
Unique Features
- 3 Bedroom Townhomes Include Attached Garages & Driveway
- 9' Ceiling Heights
- Carpeted Bedrooms
- Covered and Uncovered Garages Available
- Garbage disposal
- Granite Countertops In Kitchen and Bath
- Kitchen Island
- Patio or Balcony
- Premium Open Kitchens and Floor Plans
- Refrigerator With Ice Maker
- Spacious Closets
- Stainless Steel Appliances Including Microwave and Dishwasher
- Tiled Kitchen Backsplashes
- Vinyl Plank Floors
Apartment Model: 1-Bedroom 1-Bathroom | 866 sqft1 Bedroom, 1 Bath, 866 sq ftAvailable September 26, 2026![]()
1-Bedroom 1-Bathroom | 866 sqft - Floorplan Apartment Unit: B-207Apartment Model: 1-Bedroom 1-Bathroom | 866 sqft1 Bedroom, 1 Bath, 866 sq ftAvailable September 26, 20261-Bedroom 1-Bathroom | 862 sqft B
1 Bed, 1 Bath, 862 sq ftAvailable Oct 10Model Gallery
Floorplans
Availability Details
Availability Date Unit Sq Ft Deposit October 10, 2026 C-213 862 $500 Unit C-213 Amenities and Features
Features
- Air Conditioning
- Cable Ready
- Trash Compactor
- Washer/Dryer
- Wheelchair Accessible (Rooms)
Kitchen
- Dishwasher
- Microwave
- Pantry
- Refrigerator
Kitchen Features
- Kitchen Island
Unique Features
- 3 Bedroom Townhomes Include Attached Garages & Driveway
- 9' Ceiling Heights
- Carpeted Bedrooms
- Covered and Uncovered Garages Available
- Garbage disposal
- Granite Countertops In Kitchen and Bath
- Patio or Balcony
- Premium Open Kitchens and Floor Plans
- Refrigerator With Ice Maker
- Spacious Closets
- Stainless Steel Appliances Including Microwave and Dishwasher
- Tiled Kitchen Backsplashes
- Vinyl Plank Floors
Apartment Model: 1-Bedroom 1-Bathroom | 862 sqft B1 Bedroom, 1 Bath, 862 sq ftAvailable October 10, 2026![]()
1-Bedroom 1-Bathroom | 862 sqft B - Floorplan Apartment Unit: C-213Apartment Model: 1-Bedroom 1-Bathroom | 862 sqft B1 Bedroom, 1 Bath, 862 sq ftAvailable October 10, 20261-Bedroom 1-Bathroom | 906 sqft
1 Bed, 1 Bath, 874 sq ftLargest 1 BedroomThis is the largest 1 Bedroom at this PropertyAvailability Details
Availability Date Unit Sq Ft Unavailable 1-Bedroom 1-Bathroom | 906 sqft 874 sq ft 2 Bedrooms
Show Unavailable Floorplans2-Bedroom 2-Bathroom | 1,144 sqft B
2 Beds, 2 Baths, 1144 sq ftAvailable Aug 13Cheapest 2 BedroomThis is the cheapest 2 Bedroom at this PropertyModel Gallery
Floorplans
Availability Details
Availability Date Unit Sq Ft Deposit View Details August 13, 2026 C-315 1144 $500 August 17, 2026 F-314 1144 $500 October 8, 2026 F-114 1144 $500 Model Amenities and Features
Features
- Air Conditioning
- Cable Ready
- Trash Compactor
- Washer/Dryer
- Wheelchair Accessible (Rooms)
Kitchen
- Dishwasher
- Microwave
- Pantry
- Refrigerator
Unique Features
- 3 Bedroom Townhomes Include Attached Garages & Driveway
- 9' Ceiling Heights
- Carpeted Bedrooms
- Covered and Uncovered Garages Available
- Garbage disposal
- Granite Countertops In Kitchen and Bath
- Kitchen Island
- Patio or Balcony
- Premium Open Kitchens and Floor Plans
- Refrigerator With Ice Maker
- Spacious Closets
- Stainless Steel Appliances Including Microwave and Dishwasher
- Tiled Kitchen Backsplashes
- Vinyl Plank Floors
Unit C-315 Amenities and Features
Features
- Air Conditioning
- Cable Ready
- Trash Compactor
- Washer/Dryer
- Wheelchair Accessible (Rooms)
Kitchen
- Dishwasher
- Microwave
- Pantry
- Refrigerator
Unique Features
- 3 Bedroom Townhomes Include Attached Garages & Driveway
- 9' Ceiling Heights
- Carpeted Bedrooms
- Covered and Uncovered Garages Available
- Garbage disposal
- Granite Countertops In Kitchen and Bath
- Kitchen Island
- Patio or Balcony
- Premium Open Kitchens and Floor Plans
- Refrigerator With Ice Maker
- Spacious Closets
- Stainless Steel Appliances Including Microwave and Dishwasher
- Tiled Kitchen Backsplashes
- Vinyl Plank Floors
Unit F-314 Amenities and Features
Features
- Air Conditioning
- Cable Ready
- Trash Compactor
- Washer/Dryer
- Wheelchair Accessible (Rooms)
Kitchen
- Dishwasher
- Microwave
- Pantry
- Refrigerator
Unique Features
- 3 Bedroom Townhomes Include Attached Garages & Driveway
- 9' Ceiling Heights
- Carpeted Bedrooms
- Covered and Uncovered Garages Available
- Garbage disposal
- Granite Countertops In Kitchen and Bath
- Kitchen Island
- Patio or Balcony
- Premium Open Kitchens and Floor Plans
- Refrigerator With Ice Maker
- Spacious Closets
- Stainless Steel Appliances Including Microwave and Dishwasher
- Tiled Kitchen Backsplashes
- Vinyl Plank Floors
Unit F-114 Amenities and Features
Features
- Air Conditioning
- Cable Ready
- Trash Compactor
- Washer/Dryer
- Wheelchair Accessible (Rooms)
Kitchen
- Dishwasher
- Microwave
- Pantry
- Refrigerator
Unique Features
- 3 Bedroom Townhomes Include Attached Garages & Driveway
- 9' Ceiling Heights
- Carpeted Bedrooms
- Covered and Uncovered Garages Available
- Garbage disposal
- Granite Countertops In Kitchen and Bath
- Kitchen Island
- Patio or Balcony
- Premium Open Kitchens and Floor Plans
- Refrigerator With Ice Maker
- Spacious Closets
- Stainless Steel Appliances Including Microwave and Dishwasher
- Tiled Kitchen Backsplashes
- Vinyl Plank Floors
Apartment Model: 2-Bedroom 2-Bathroom | 1,144 sqft B2 Bedroom, 2 Bath, 1144 sq ftAvailable August 13, 2026![]()
2-Bedroom 2-Bathroom | 1,144 sqft B - Floorplan Apartment Unit: C-315Apartment Model: 2-Bedroom 2-Bathroom | 1,144 sqft B2 Bedroom, 2 Bath, 1144 sq ftAvailable August 13, 2026Apartment Unit: F-314Apartment Model: 2-Bedroom 2-Bathroom | 1,144 sqft B2 Bedroom, 2 Bath, 1144 sq ftAvailable August 17, 2026Apartment Unit: F-114Apartment Model: 2-Bedroom 2-Bathroom | 1,144 sqft B2 Bedroom, 2 Bath, 1144 sq ftAvailable October 8, 20262-Bedroom 2-Bathroom | 1,182 sqft A
2 Beds, 2 Baths, 1126-1182 sq ftAvailable Aug 14Model Gallery
Floorplans
Availability Details
Availability Date Unit Sq Ft Deposit August 14, 2026 B-111 1182 $500 Unit B-111 Amenities and Features
Features
- Air Conditioning
- Cable Ready
- Trash Compactor
- Washer/Dryer
- Wheelchair Accessible (Rooms)
Kitchen
- Dishwasher
- Microwave
- Pantry
- Refrigerator
Unique Features
- 3 Bedroom Townhomes Include Attached Garages & Driveway
- 9' Ceiling Heights
- Carpeted Bedrooms
- Covered and Uncovered Garages Available
- Garbage disposal
- Granite Countertops In Kitchen and Bath
- Kitchen Island
- Patio or Balcony
- Premium Open Kitchens and Floor Plans
- Refrigerator With Ice Maker
- Spacious Closets
- Stainless Steel Appliances Including Microwave and Dishwasher
- Tiled Kitchen Backsplashes
- Vinyl Plank Floors
Apartment Model: 2-Bedroom 2-Bathroom | 1,182 sqft A2 Bedroom, 2 Bath, 1126-1182 sq ftAvailable August 14, 2026![]()
2-Bedroom 2-Bathroom | 1,182 sqft A - Floorplan Apartment Unit: B-111Apartment Model: 2-Bedroom 2-Bathroom | 1,182 sqft A2 Bedroom, 2 Bath, 1182 sq ftAvailable August 14, 20262-Bedroom 2-Bathroom | 1,182 sqft B
2 Beds, 2 Baths, 1182 sq ftAvailable Oct 8Model Gallery
Floorplans
Availability Details
Availability Date Unit Sq Ft Deposit View Details October 8, 2026 E-317 1182 $500 October 21, 2026 E-217 1182 $500 Model Amenities and Features
Features
- Air Conditioning
- Cable Ready
- Trash Compactor
- Washer/Dryer
- Wheelchair Accessible (Rooms)
Kitchen
- Dishwasher
- Microwave
- Pantry
- Refrigerator
Unique Features
- 3 Bedroom Townhomes Include Attached Garages & Driveway
- 9' Ceiling Heights
- Carpeted Bedrooms
- Covered and Uncovered Garages Available
- Garbage disposal
- Granite Countertops In Kitchen and Bath
- Kitchen Island
- Patio or Balcony
- Premium Open Kitchens and Floor Plans
- Refrigerator With Ice Maker
- Spacious Closets
- Stainless Steel Appliances Including Microwave and Dishwasher
- Tiled Kitchen Backsplashes
- Vinyl Plank Floors
Unit E-317 Amenities and Features
Features
- Air Conditioning
- Cable Ready
- Trash Compactor
- Washer/Dryer
- Wheelchair Accessible (Rooms)
Kitchen
- Dishwasher
- Microwave
- Pantry
- Refrigerator
Unique Features
- 3 Bedroom Townhomes Include Attached Garages & Driveway
- 9' Ceiling Heights
- Carpeted Bedrooms
- Covered and Uncovered Garages Available
- Garbage disposal
- Granite Countertops In Kitchen and Bath
- Kitchen Island
- Patio or Balcony
- Premium Open Kitchens and Floor Plans
- Refrigerator With Ice Maker
- Spacious Closets
- Stainless Steel Appliances Including Microwave and Dishwasher
- Tiled Kitchen Backsplashes
- Vinyl Plank Floors
Unit E-217 Amenities and Features
Features
- Air Conditioning
- Cable Ready
- Trash Compactor
- Washer/Dryer
- Wheelchair Accessible (Rooms)
Kitchen
- Dishwasher
- Microwave
- Pantry
- Refrigerator
Unique Features
- 3 Bedroom Townhomes Include Attached Garages & Driveway
- 9' Ceiling Heights
- Carpeted Bedrooms
- Covered and Uncovered Garages Available
- Garbage disposal
- Granite Countertops In Kitchen and Bath
- Kitchen Island
- Patio or Balcony
- Premium Open Kitchens and Floor Plans
- Refrigerator With Ice Maker
- Spacious Closets
- Stainless Steel Appliances Including Microwave and Dishwasher
- Tiled Kitchen Backsplashes
- Vinyl Plank Floors
Apartment Model: 2-Bedroom 2-Bathroom | 1,182 sqft B2 Bedroom, 2 Bath, 1182 sq ftAvailable October 8, 2026![]()
2-Bedroom 2-Bathroom | 1,182 sqft B - Floorplan Apartment Unit: E-317Apartment Model: 2-Bedroom 2-Bathroom | 1,182 sqft B2 Bedroom, 2 Bath, 1182 sq ftAvailable October 8, 2026Apartment Unit: E-217Apartment Model: 2-Bedroom 2-Bathroom | 1,182 sqft B2 Bedroom, 2 Bath, 1182 sq ftAvailable October 21, 20262-Bedroom 2-Bathroom | 1,049 sqft
2 Beds, 2 Baths, 1049 sq ftAvailability Details
Availability Date Unit Sq Ft Unavailable 2-Bedroom 2-Bathroom | 1,049 sqft 1049 sq ft 2-Bedroom 2-Bathroom | 1,106 sqft
2 Beds, 2 Baths, 1106 sq ftAvailability Details
Availability Date Unit Sq Ft Unavailable 2-Bedroom 2-Bathroom | 1,106 sqft 1106 sq ft 2-Bedroom 2-Bathroom | 1,182 sqft A
2 Beds, 2 Baths, 1126-1182 sq ftAvailability Details
Availability Date Unit Sq Ft Unavailable 2-Bedroom 2-Bathroom | 1,182 sqft A 1126-1182 sq ft 2-Bedroom 2-Bathroom | 1,144 sqft A
2 Beds, 2 Baths, 1144 sq ftAvailability Details
Availability Date Unit Sq Ft Unavailable 2-Bedroom 2-Bathroom | 1,144 sqft A 1144 sq ft 3 Bedrooms
3-Bedroom 2.5-Bathroom Townhouse | 1,590 sqft
3 Beds, 2.5 Baths, 1590 sq ftAvailability Details
Availability Date Unit Sq Ft Unavailable 3-Bedroom 2.5-Bathroom Townhouse | 1,590 sqft 1590 sq ft


Property Information
- 194 Units
- 3 Stories
- Built in 2015
Lease Terms
- 6 - 14 mo
Fees and Policies
The fees listed below are community-provided and may exclude utilities or add-ons. All payments are made directly to the property and are non-refundable unless otherwise specified.
Required Fees
One-Time Basics
- Due at Application
- Application FeesiCharged Per Applicant.$65.00
- Due at Move-In
- AmenitiesiCharged per unit.$350.00
Utilities
- Facilities FeeiCharged per unit.$15.00/mo
Other Fees and Policies
Personal Add-Ons
- Pet RentiCharged Per Unit.$35-$70/mo
- Pet ScreeningiIf you have a household pet living in your home, an annual fee is due to PetScreening. Find more information at https://westfield41.petscreening.com/ Charged Per Unit.Varies
- Pet Fee (non-refundable)iCharged Per Unit.$350-$700
- RentPlus ServiceiCharged per unit.$8-$14/mo
Parking Fees
- Garage
- Garage ParkingiCharged Per Vehicle.$125-$150/mo
- Garage Attached
- Parking FeeiCharged per vehicle.$150.00/mo
- Surface Lot
- Street
Additional Parking Options
Pet Policy and Fees
Cats
- 2 Pet Limit
- 50 Lb Weight Limit
Comments: 2 total
Dogs
- 2 Pet Limit
- 75 Lb Weight Limit
Comments: 2 total
Others
- 2 Pet Limit
- 75 Lb Weight Limit
Property Fee Disclaimer: Based on community-supplied data and independent market research. Subject to change without notice. May exclude fees for mandatory or optional services and usage-based utilities.
Features and Amenities
Living Area Features
- Walk In Closets
Unique Amenities
- Garage Available
Map
- Shopping
- Colleges
- Grocery
- Medical
- Parks
- Transportation
- Nearby Properties
Map
Getting Around
40 / 100 Fairly walkable
40 / 100 Fairly bikeable
100 / 100 Exceptionally car friendly
 details
Getting to Know the Area
50 / 100 Restaurants
20 / 100 Cafes
30 / 100 Nightlife
50 / 100 Shopping
50 / 100 Parks
50 / 100 Noise Level
Renters Reviews and Ratings

Terrible experience, not the place for young people
Best Best Best!!!
Not as nice as the other reviews claim ...
Resident
Vacation feel
You'll have a Vacation Resort as your Home in an Apartment Complex!
LOVE IT!!!!!
Perfect
Amazing!
Wonderful Place to Live
Best Apartments
Great Place to Live!!
Nearby Schools
Spring-Ford Intrmd School 5th/6th
Spring-Ford Shs 10-12 Gr Center
Brooke El School
Spring-Ford Ms 8th Grade Center
About GreatSchools Data on ApartmentHomeLiving.com.
Points of Interest
Time and distance from Westfield 41.
Big Box and Retail
Kohl's
Marshalls
Aldi
Colleges and Universities
Groceries
Aldi
Wegmans
Lidl
Hospitals
Parks and Recreation
Westfield 41 has 1 park within 4.7 miles, including Berman Sculpture Park.
Shopping Centers
Westfield 41 has 5 shopping centers within 1.7 miles.
Transit Stations
Nearby Neighborhoods
Rental Price Ranges in the Area
| Bedroom | Average Rent | Cheapest Rent | Highest Rent |
|---|---|---|---|
| Royersford Studio Apartments | $1,880 | $1,300 | $2,790 |
| Royersford 1 Bedroom Apartments | $2,196 | $1,250 | $3,375 |
| Royersford 2 Bedroom Apartments | $2,583 | $1,295 | $3,955 |
| Royersford 3 Bedroom Apartments | $2,835 | $2,250 | $3,670 |
| 2 Bedroom Homes | $2,179 | $1,450 | $2,750 |
| 3 Bedroom Homes | $2,767 | $2,000 | $3,595 |
| 4 Bedroom Homes | $3,474 | $3,200 | $3,700 |
| 5 Bedroom Homes | $6,000 | $6,000 | $6,000 |
Nearby Apartments
Nearby Homes
Did You Know?
The average Apartment shopper researches 4 properties in detail before signing a lease.
Property Manager Responded