


- 1–2 Bedrooms
- $1,375-$1,655 Pricing
- 595–795 Square Feet
Property Information
- 106 Units
- 3 Stories
About Westminister
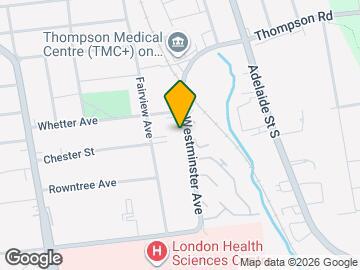
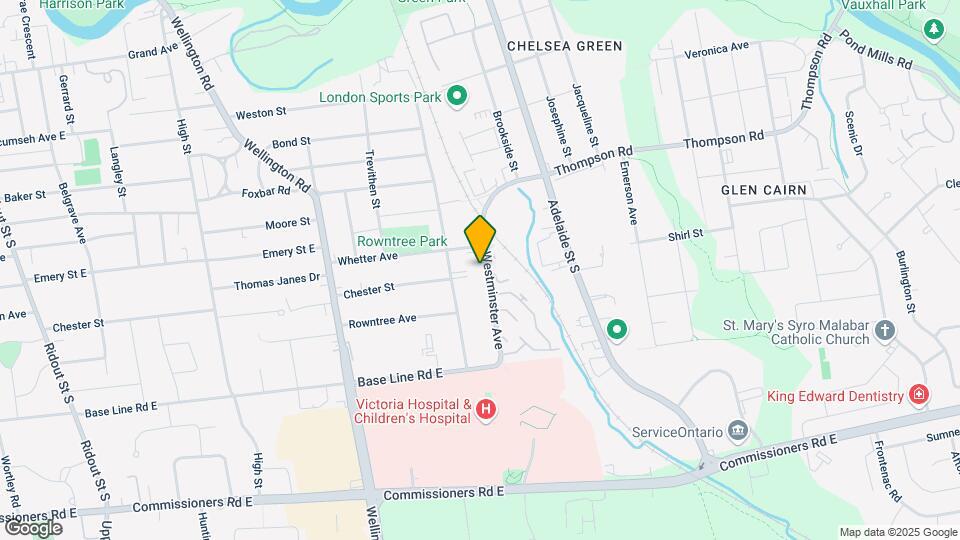
Westminster is centrally located in a quiet, well-established area of South London, Ontario. A short walk to Victoria Hospital and close to banks, schools and grocery stores, the building is in an ideal location, providing quick and easy access to south end conveniences, including Whiteoaks Mall and the 401. Rental suites include 1 and 2 bedrooms. Public transit access into downtown London is available directly in front of the apartment complexes. Rowntree Park is located less than a five-minute walk away and features a large grass field, tennis courts, and an extensive playground. The London Sports Park hockey rink is located nearby, and the property's shared courtyard features an in-ground pool.
Unique Features and Amenities
- Air Conditioner
- Heat & Hot Water Included
- In-Suite Laundry
- Near to banks, schools and grocery stores
- Near Victoria Hospital
- Surface Parking
- Walking Distance from No Frills
- Wheelchair Access
Property Contact Info

- Listed by:
- Agency:
- Vendor Logo:
- Website:
- View Property Website
- Call Us:
- (548) 485-5896
- Disclaimer:
Office Hours
| Monday | Closed |
| Tuesday | 10:00 am–6:00 pm |
| Wednesday | 11:00 am–7:00 pm |
| Thursday | 10:00 am–5:00 pm |
| Friday | 9:00 am–5:00 pm |
| Saturday | 10:00 am–4:00 pm |
| Sunday | Closed |
Floorplan Pricing and Availability
New! Interactive Property Map
 ApartmentHomeLiving.com's new Interactive Property Map allows you to see where every available unit is located at this community.Try It Now >
1 Bedroom
One Bedroom
$1,375
1 Bed, 1 Bath, 595 sq ftAvailable NowModel Gallery
Floorplans
Availability Details
Price Availability Date Unit Sq Ft $1,375 Available Now 299-05 595 Model Amenities and Features
Features
- Air Conditioning
- Balcony
- Heating
- Security System
- Tub/Shower
Kitchen
- Eat-in Kitchen
- Instant Hot Water
- Stainless Steel Appliances
Unit 299-05 Rent and Fees
Unit Price
- $1,375
Model Rent and Fees
Price
- $1,375
Apartment Model: One Bedroom1 Bedroom, 1 Bath, 595 sq ftAvailable Now![]()
One Bedroom - Floorplan Apartment Unit: 299-05Apartment Model: One Bedroom1 Bedroom, 1 Bath, 595 sq ftAvailable Now2 Bedrooms
Two Bedroom
From $1,525
2 Beds, 1 Bath, 795 sq ftAvailable NowModel Gallery
Floorplans
Availability Details
Price Availability Date Unit Sq Ft View Details $1,525 Available Now 297-02 795 $1,575 Available Now 321-07 795 $1,655 October 1, 2026 311-05 795 Model Amenities and Features
Features
- Air Conditioning
- Balcony
- Heating
- Security System
- Tub/Shower
Kitchen
- Eat-in Kitchen
- Instant Hot Water
- Stainless Steel Appliances
Model Rent and Fees
Model Price Range
- $1,525 - $1,655
Unit 297-02 Rent and Fees
Unit Price
- $1,525
Model Rent and Fees
Model Price Range
- $1,525 - $1,655
Unit 321-07 Rent and Fees
Unit Price
- $1,575
Model Rent and Fees
Model Price Range
- $1,525 - $1,655
Unit 311-05 Rent and Fees
Unit Price
- $1,655
Model Rent and Fees
Model Price Range
- $1,525 - $1,655
Apartment Model: Two Bedroom2 Bedroom, 1 Bath, 795 sq ftAvailable Now![]()
Two Bedroom - Floorplan Apartment Unit: 297-02Apartment Model: Two Bedroom2 Bedroom, 1 Bath, 795 sq ftAvailable NowApartment Unit: 321-07Apartment Model: Two Bedroom2 Bedroom, 1 Bath, 795 sq ftAvailable NowApartment Unit: 311-05Apartment Model: Two Bedroom2 Bedroom, 1 Bath, 795 sq ftAvailable October 1, 2026


Lease Terms
- 12 mo
Fees and Policies
Pet Policy and Fees
Cats
- 2 Pet Limit
None
Dogs
- 2 Pet Limit
None
Parking Info and Fees
- Other
Property Fee Disclaimer: Based on community-supplied data and independent market research. Subject to change without notice. May exclude fees for mandatory or optional services and usage-based utilities.
Features and Amenities
Unique Amenities
- Air Conditioner
- Heat & Hot Water Included
- In-Suite Laundry
- Near to banks, schools and grocery stores
- Near Victoria Hospital
- Surface Parking
- Walking Distance from No Frills
- Wheelchair Access
On-Site Services
- 24 Hour Access
- Public Transportation
- Property Manager On Site
Community Features
- Corporate Housing
Outdoor Features
- Grill
- Courtyard
Recreation and Fitness
- Fitness Center
- Tennis Court
- Playground
- Pool
Interior Features
- Balcony
- Security System
- Tub/Shower
- Heating
- Air Conditioning
Kitchen Amenities
- Eat In Kitchen
- Stainless Steel Appliances
- Instant Hot Water
Map
- Shopping
- Colleges
- Nearby Properties
Map
Getting Around
60 / 100 Moderately walkable
50 / 100 Some public transit
70 / 100 Moderately bikeable
80 / 100 Very car friendly
 details
Getting to Know the Area
70 / 100 Restaurants
60 / 100 Cafes
60 / 100 Nightlife
80 / 100 Shopping
80 / 100 Parks
70 / 100 Noise Level
Nearby Schools
Princess Elizabeth Public School
Holy Rosary Separate School
Catholic Central High School
London South Collegiate Institute
H B Beal Secondary School
Sir Wilfrid Laurier Secondary School
. Points of Interest
Time and distance from Westminister.
Big Box and Retail
Costco
Walmart
Colleges and Universities
King's University College at The University of Western Ontario - Main Campus
Nearby Apartments
Nearby Homes
Official Apartment Search
See London Apartments for Rent
Did You Know?
The average London resident moves 34 days after starting their London rental search.
Browse Top Apartments in London
By Community Type
- London Apartments for Rent by Owner
- London Apartments with Rent Specials
- London Top Rated Apartments
- London Corporate Apartments
- London Furnished Apartments
- London Loft Apartments
- New London Apartments
- London Senior Apartments
- London Short-term Apartments
- London Student Apartments
- London Apartments with Utilities Included
Protect yourself from fraud. Avoid Scams and Fraud
Rental Price Ranges in the Area
| Bedroom | Average Rent | Cheapest Rent | Highest Rent |
|---|---|---|---|
| London Studio Apartments | $1,336 | $1,099 | $1,692 |
| London 1 Bedroom Apartments | $1,679 | $1,095 | $2,870 |
| London 2 Bedroom Apartments | $2,105 | $900 | $7,200 |
| London 3 Bedroom Apartments | $2,723 | $1,842 | $7,300 |
| London 4 Bedroom Apartments | $1,474 | $750 | $3,200 |
Browse Top Apartments in London
By Community Type
- London Apartments for Rent by Owner
- London Apartments with Rent Specials
- London Top Rated Apartments
- London Corporate Apartments
- London Furnished Apartments
- London Loft Apartments
- New London Apartments
- London Senior Apartments
- London Short-term Apartments
- London Student Apartments
- London Apartments with Utilities Included