Your message has been sent! Thank you!

Westmount Estates II Apartments

335 Southdale Rd W, London, ON N6J 4Y8

Request Notification

Westmount Estates II

335 Southdale Rd W
London, ON N6J 4Y8
Westmount Estates II in London, ON - Building Photo
This property is currently unavailable on ApartmentHomeLiving.com.

Sign up to be notified if it becomes available.
  • 1–2 Bedrooms
  • $1,850-$2,467 Pricing
  • 573–2,378 Square Feet

Property Information

  • Built in 2007
  • 13 Stories
  • 198 Units

About Westmount Estates II

Westmount Estates II is conveniently located at the corner of Southdale and Wonderland in close proximity to both Hwy 401 and 402, and within walking distance to grocery, dining, recreation, and everything else the booming Westmount area has to offer. 5 energy efficient appliances complete with in suite laundry Spacious kitchens with classic white cabinetry Crown moulding Ceramic tile flooring Plush carpeting Luxury Vinyl Plank Flooring available Great room with fireplace Oversized balconies Energy efficient windows complete with window coverings Individually controlled central air Suites wired for cable or satellite television Utilities included Overnight guest suite Resident lounge/social room Exercise room Secure underground parking with controlled entry (1 spot included in rent) Video security system with controlled entry Gazebo

Property Contact Info

This property currently does not have availability listed on ApartmentHomeLiving.com. Sign up to get notified when it becomes available.Request Availability Alert

Office Hours

Monday8:00 am–5:00 pm
Tuesday8:00 am–5:00 pm
Wednesday8:00 am–5:00 pm
Thursday8:00 am–5:00 pm
Friday8:00 am–5:00 pm
Saturday12:00 am–12:00 am
Sunday12:00 am–12:00 am

Floorplan Pricing and Availability

  • 1 Bedroom

    1 Bed

    1 Bed, 1 Bath, 573-854 sq ft
     

    Availability Details

    PriceAvailability DateUnitSq Ft
    $1,877Unavailable1 Bed573-854 sq ft

    Model Amenities and Features

    Features

    • Air Conditioning
    • Balcony
    • Cable Ready
    • Fireplace
    • Heating
    • Satellite TV
    • Security System
    • Tub/Shower
    • Washer/Dryer

    Kitchen

    • Freezer
    • Kitchen
    • Oven
    • Refrigerator

    Model Rent and Fees

    Model Price

    • $1,877

    1 Bed + Den

    1 Bed, 1 Bath, 829-2378 sq ft
     

    Availability Details

    PriceAvailability DateUnitSq Ft
    From $1,850Unavailable1 Bed + Den829-2378 sq ft

    Model Amenities and Features

    Features

    • Air Conditioning
    • Balcony
    • Cable Ready
    • Fireplace
    • Heating
    • Satellite TV
    • Security System
    • Tub/Shower
    • Washer/Dryer

    Kitchen

    • Freezer
    • Kitchen
    • Oven
    • Refrigerator

    Model Rent and Fees

    Model Price Range

    • $1,850 - $1,907
  • 2 Bedrooms

    2 Bed + Den

    2 Beds, 2 Baths, 1492-2159 sq ft
     

    Availability Details

    PriceAvailability DateUnitSq Ft
    $2,450Unavailable2 Bed + Den1492-2159 sq ft

    Model Amenities and Features

    Features

    • Air Conditioning
    • Balcony
    • Cable Ready
    • Fireplace
    • Heating
    • Satellite TV
    • Security System
    • Tub/Shower
    • Washer/Dryer

    Kitchen

    • Freezer
    • Kitchen
    • Oven
    • Refrigerator

    Model Rent and Fees

    Model Price

    • $2,450

    2 Bed

    2 Beds, 2 Baths, 1492-2159 sq ft
     

    Availability Details

    PriceAvailability DateUnitSq Ft
    $2,467Unavailable2 Bed1492-2159 sq ft

    Model Amenities and Features

    Features

    • Air Conditioning
    • Balcony
    • Cable Ready
    • Fireplace
    • Heating
    • Satellite TV
    • Security System
    • Tub/Shower
    • Washer/Dryer

    Kitchen

    • Freezer
    • Kitchen
    • Oven
    • Refrigerator

    Model Rent and Fees

    Model Price

    • $2,467
Price shown is base rent. Excludes user-selected optional fees and variable or usage-based fees and required charges due at or prior to move-in or at move-out. View Fees and Policies for details. Price, availability, fees, and any applicable rent special are subject to change without notice.

Fees and Policies

Pet Policy and Fees

Birds
Allowed
Cats
Allowed
Dogs
Allowed
Fish
Allowed
Reptiles
Allowed

Property Fee Disclaimer: Based on community-supplied data and independent market research. Subject to change without notice. May exclude fees for mandatory or optional services and usage-based utilities.

Features and Amenities

On-Site Services

  • Maintenance On Site
  • Package Service
  • Recycling
  • 24 Hour Access

Community Features

  • Lounge
  • Elevator

Outdoor Features

  • Controlled Access

Recreation and Fitness

  • Fitness Center

Interior Features

  • Cable Ready
  • Balcony
  • Security System
  • Tub/Shower
  • Heating
  • Satellite Tv
  • Fireplace
  • Washer/Dryer
  • Air Conditioning

Kitchen Amenities

  • Oven
  • Kitchen
  • Refrigerator
  • Freezer

Living Area Features

  • Tile Floors
  • Window Coverings
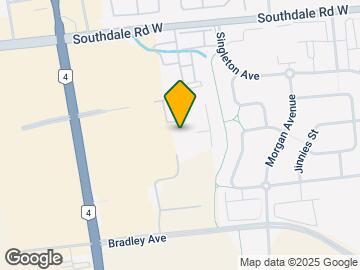
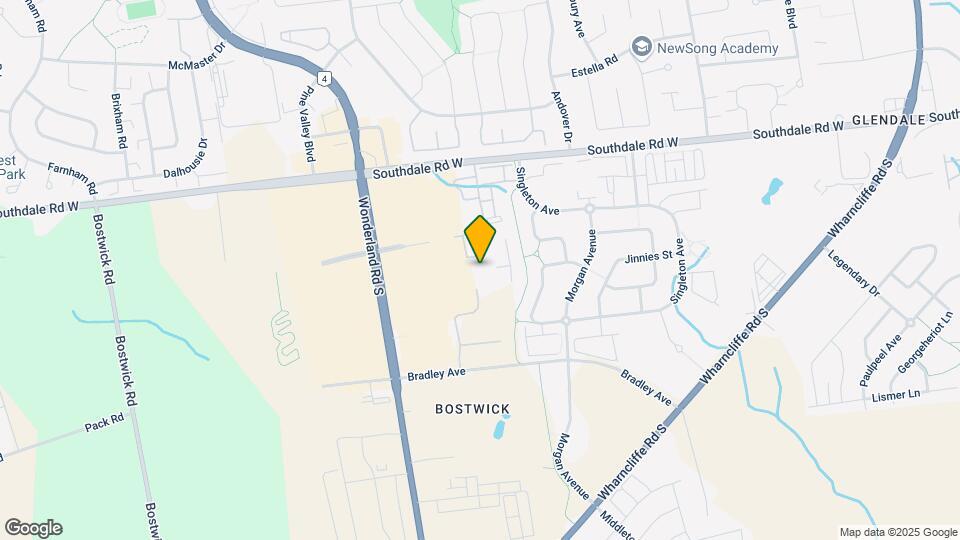
Google Map

Map

335 Southdale Rd W, London, ON N6J 4Y8

Getting Around

  • 50 / 100 Fairly walkable

    Some day-to-day needs are within walking distance

  • 40 / 100 Some public transit

    Transit is available for most trips

  • 60 / 100 Moderately bikeable

    Suitable for bicycle commuting and/or recreation

  • 80 / 100 Very car friendly

    Excellent access to freeways and/or major arteries, with a very low chance of parking problems

Scores provided by Local Logic details

Getting to Know the Area

  • 60 / 100 Restaurants

    Variety of restaurants within a few minutes

  • 70 / 100 Cafes

    Variety of cafés within a few minutes

  • 40 / 100 Nightlife

    Some bars within walking distance

  • 70 / 100 Shopping

    Several shops within a few minutes

  • 80 / 100 Parks

    Very large amount of park space within a few minutes

  • 90 / 100 Noise Level

    Virtually no sources of noise nearby

Scores provided by Local Logic

Renters Reviews and Ratings

5.0
1 Renters Reviews

Best decision we made to move here 3 years ago

November 18, 2024 - Review from Apartments.com
Tricar is amazing at staying on top of maintenance.. from ensuring dust vents from dryers to washing down the underground garage. The on-site building manager and the resident maintenance chap are both stellar, competent professional individuals that follow through with any task or request. It was a big decision to sell our house and go into an apartment.. we got it so right. Thank you. C.D.Allison

Nearby Schools

Sir Arthur Carty Separate School

1655 Ernest Ave
Public School - Grades K-5
In Attendance Zone5 minute drive / 1.9 miles away

St Anthony Catholic French Immersion School

1380 Ernest Ave
Public School - Grades K-5
In Attendance Zone4 minute drive / 2.1 miles away

École Élémentaire la Pommeraie

3500 Settlement Trail
Public School - Grades K-5
In Attendance Zone5 minute drive / 1.7 miles away

Catholic Central High School

450 Dundas St
Public School - Grades 9-12
In Attendance Zone8 minute drive / 4.0 miles away

Saunders Secondary School

941 Viscount Rd
Public School - Grades 9-12
In Attendance Zone3 minute drive / 1.1 miles away

Sir Wilfrid Laurier Secondary School

450 Millbank Dr
Public School - Grades 9-12
In Attendance Zone7 minute drive / 3.7 miles away
School data provided by Local Logic.

Points of Interest

Time and distance from Westmount Estates II.

Big Box and Retail

Costco

4313 Wellington Rd S
8 minute drive / 3.82 miles away

Walmart

1280 Fanshawe Park Rd W
11 minute drive / 5.4 miles away

Colleges and Universities

The University of Western Ontario - Main Campus

1151 Richmond Street
9 minute drive / 4.58 miles away

King's University College at The University of Western Ontario - Main Campus

266 Epworth Avenue
10 minute drive / 5.08 miles away

Fanshawe College

1001 Fanshawe College Blvd
13 minute drive / 6.49 miles away

Nearby Apartments

Nearby Homes

Official Apartment Search

See London Apartments for Rent

See London Homes For Rent

Did You Know?

The average London resident moves 34 days after starting their London rental search.

Browse Top Apartments in London

Protect yourself from fraud. Avoid Scams and Fraud

Rental Price Ranges in the Area

BedroomAverage RentCheapest RentHighest Rent
London Studio Apartments $1,357$1,099$1,695
London 1 Bedroom Apartments $1,674$1,099$3,015
London 2 Bedroom Apartments $2,144$1,350$7,200
London 3 Bedroom Apartments $2,737$1,842$7,300
London 4 Bedroom Apartments $1,469$750$3,200

Browse Top Apartments in London

Viewing: Westmount Estates II | Desktop Version | Listing Updated: 06/02/2026