


Request Notification
Westover Pointe
Wilmington, DE 19805

- 1–3 Bedrooms
- 704–1,420 Square Feet
About Westover Pointe
You just found it! Westover Pointe Apartments are among the largest one-, two-, and three-bedroom apartments in the area. Each apartment comes fully equipped with desirable amenities, such as a walk-in closet in the main bedroom along with overall generous closet space. Added to your comfort, you will find central air, individual heat control, and energy-efficient, argon-filled Low-E® glass windows for additional savings on your electric bill. Our newly renovated laundry rooms are equipped with front-loading, energy-saving machines. We take great pride in being attentive to the needs of our residents.We are within walking distance of Walgreen’s, Christiana Care Medical Doctors, the Odyssey and Wilmington Charter Schools, the Cab Calloway School for the Performing Arts & more! DART (Route 4) can pick you up right upfront to take you to the Prices Corner area, Adams Four Shopping Center, the Riverfront, and Downtown Wilmington without having to switch buses! Contact us today to learn more about our incredible location!.
Westover Pointe is located in the 19805 Zip code of Wilmington, DE.
Unique Features and Amenities
- 24-Hour Emergency Maintenance
- Close to Public Transportation
- Controlled Access Building
- Flex Rent Payments
- Off Street Parking
- Online Resident Portal
- On-Site Parking
- Pet Friendy
- Private Patio or Balcony
- Trash
Property Contact Info
Office Hours
| Monday | 12:00 pm–6:00 pm |
| Tuesday | 9:00 am–6:00 pm |
| Wednesday | 9:00 am–6:00 pm |
| Thursday | 9:00 am–6:00 pm |
| Friday | 9:00 am–6:00 pm |
| Saturday | 10:00 am–5:00 pm |
| Sunday | Closed |
Floorplan Pricing and Availability
New! Interactive Property Map
 ApartmentHomeLiving.com's new Interactive Property Map allows you to see where every available unit is located at this community.Try It Now >
1 Bedroom
A1R - Renovated
1 Bed, 1 Bath, 704 sq ftAvailability Details
Availability Date Unit Sq Ft Deposit Unavailable A1R - Renovated 704 sq ft $750 Model Amenities and Features
Features
- High Speed Internet Access
Floorplan A1
1 Bed, 1 Bath, 704 sq ftAvailability Details
Availability Date Unit Sq Ft Unavailable A1 704 sq ft Floorplan A1
1 Bed, 1 Bath, 704 sq ftModel Gallery
Floorplans
Availability Details
Availability Date Unit Sq Ft Deposit Unavailable A1 704 sq ft $750 Model Amenities and Features
Features
- High Speed Internet Access
Apartment Model: A11 Bedroom, 1 Bath, 704 sq ftUnavailable![]()
A1 - Floorplan 1 ![]()
A1 - Floorplan 2 2 Bedrooms
Floorplan B1
2 Beds, 1 Bath, 916 sq ftModel Gallery
Floorplans
Availability Details
Availability Date Unit Sq Ft Deposit Unavailable B1 916 sq ft $750 Model Amenities and Features
Features
- High Speed Internet Access
Apartment Model: B12 Bedroom, 1 Bath, 916 sq ftUnavailable![]()
B1 - Floorplan B1R - Renovated
2 Beds, 1 Bath, 916 sq ftModel Gallery
Floorplans
Availability Details
Availability Date Unit Sq Ft Deposit Unavailable B1R - Renovated 916 sq ft $750 Model Amenities and Features
Features
- High Speed Internet Access
Apartment Model: B1R - Renovated2 Bedroom, 1 Bath, 916 sq ftUnavailable![]()
B1R - Renovated - Floorplan 3 Bedrooms
Floorplan C1
3 Beds, 1 Bath, 1128 sq ftModel Gallery
Floorplans
Availability Details
Availability Date Unit Sq Ft Deposit Unavailable C1 1128 sq ft $750 Model Amenities and Features
Features
- Air Conditioning
- Cable Ready
- Ceiling Fans
- Heating
- High Speed Internet Access
- Tub/Shower
Kitchen
- Dishwasher
- Disposal
- Eat-in Kitchen
- Kitchen
- Range
Living Space
- Carpet
- Dining Room
- Tile Floors
- Vinyl Flooring
- Walk-In Closets
- Window Coverings
Apartment Model: C13 Bedroom, 1 Bath, 1128 sq ftUnavailable![]()
C1 - Floorplan 1 ![]()
C1 - Floorplan 2 Floorplan C2
3 Beds, 2 Baths, 1420 sq ftAvailability Details
Availability Date Unit Sq Ft Deposit Unavailable C2 1420 sq ft $750 Model Amenities and Features
Features
- High Speed Internet Access
Outdoor Space
- Patio


Property Information
- 71 Units
- 3 Stories
- Built in 1963
Lease Terms
- 3 - 15, 60 mo
- Short Term Lease Options
Fees and Policies
The fees listed below are community-provided and may exclude utilities or add-ons. All payments are made directly to the property and are non-refundable unless otherwise specified.
Required Fees
One-Time Basics
- Due at Application
- Application FeeiMax of 1. Charged Per Applicant.$75.00
- Reservation FeeiMax of 1. Charged per unit.$200.00
- Due at Move-In
- Security DepositiMax of 1. Charged Per Unit.$750.00
Utilities
- Utility - Electric ServiceiMax of 1. Usage-Based (Utilities) Charged Per Unit. Payable to Third Party.Varies/mo
- Utility - Water/Sewer ServiceiMax of 1. Usage-Based (Utilities) Charged per unit.Varies/mo
- Utility - Gas ServiceiMax of 1. Usage-Based (Utilities) Charged per unit.Varies/mo
Other Fees and Policies
Situational Fees
- Month To Month FeeiMax of 1. Charged Per Occurrence.$350.00/mo
- Transfer FeeiMax of 1. Charged Per Occurrence.$500.00/per occurrence
- NSF / Returned Check FeeiMax of 1. Charged Per Occurrence.$50.00/per occurrence
Pet Fees
- Cat
- Pet FeeiMax of 1. Charged Per Pet.$350.00
- Pet RentiMax of 1. Charged Per Pet.$50.00/mo
- Dog
- Pet FeeiMax of 1. Charged Per Pet.$350.00
- Pet RentiMax of 1. Charged Per Pet.$50.00/mo
AION welcomes Dog and Cat Family Members; AION allows residents to have dogs, cats and service animals. All animals must be housebroken. No breeding of any permitted animal is allowed. Additionally, the following breeds of dogs are not permitted or any mix of these breeds of dogs where the following breeds are 50% or more in your dog and verified by veterinary report: German Shepherds Akitas, Chow Terriers or Chow breed mixes, American Bulldogs, Bull Staff or Staffordshire Terriers, Doberman/Dob
Max of 1. 350 for 1 pet, $700 for 2 pets. Maximum weight allowed is 100 lbs. .Please call our Leasing Office for complete Pet Policy information.
AION welcomes Dog and Cat Family Members; AION allows residents to have dogs, cats and service animals. All animals must be housebroken. No breeding of any permitted animal is allowed. Additionally, the following breeds of dogs are not permitted or any mix of these breeds of dogs where the following breeds are 50% or more in your dog and verified by veterinary report: German Shepherds Akitas, Chow Terriers or Chow breed mixes, American Bulldogs, Bull Staff or Staffordshire Terriers, Doberman/Dob
Max of 1. 350 for 1 pet, $700 for 2 pets. Maximum weight allowed is 100 lbs. .Please call our Leasing Office for complete Pet Policy information.
Parking Fees
- Surface Lot
- Parking FeeiCharged per vehicle.$0.00/mo
Free resident parking is first come, first served.
Property Fee Disclaimer: Based on community-supplied data and independent market research. Subject to change without notice. May exclude fees for mandatory or optional services and usage-based utilities.
Features and Amenities
Unique Amenities
- 24-Hour Emergency Maintenance
- Close to Public Transportation
- Controlled Access Building
- Flex Rent Payments
- Off Street Parking
- Online Resident Portal
- On-Site Parking
- Pet Friendy
- Private Patio or Balcony
- Trash
Community Features
- Corporate Housing
Living Area Features
- Walk In Closets
Map
- Shopping
- Colleges
- Grocery
- Medical
- Transportation
- Nearby Properties
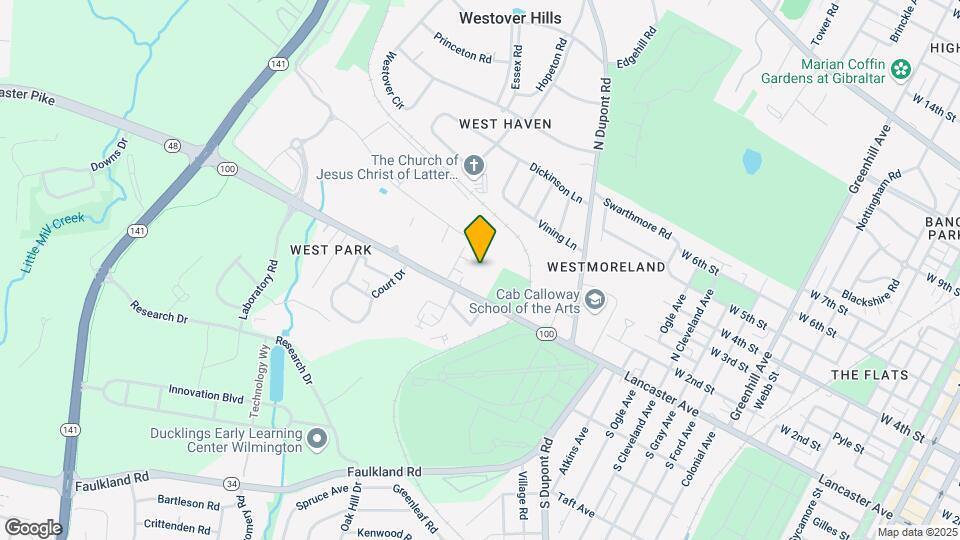
Map
Getting Around
50 / 100 Fairly walkable
40 / 100 Some public transit
40 / 100 Fairly bikeable
100 / 100 Exceptionally car friendly
 details
Getting to Know the Area
70 / 100 Restaurants
50 / 100 Cafes
70 / 100 Nightlife
70 / 100 Shopping
80 / 100 Parks
10 / 100 Noise Level
Nearby Schools
duPont (Alexis I.) Middle School
duPont (Alexis I.) High School
Marbrook Elementary School
About GreatSchools Data on ApartmentHomeLiving.com.
Points of Interest
Time and distance from Westover Pointe.
Big Box and Retail
Walgreens
Lowe's
Kohl's
Colleges and Universities
Groceries
Wegmans
Save-A-Lot
Shoprite
Hospitals
Military Bases
Ommelanden Range
Shopping Centers
Westover Pointe has 5 shopping centers within 1.3 miles.
Transit Stations
Nearby Neighborhoods
Rental Price Ranges in the Area
| Bedroom | Average Rent | Cheapest Rent | Highest Rent |
|---|---|---|---|
| Wilmington Studio Apartments | $1,587 | $790 | $2,815 |
| Wilmington 1 Bedroom Apartments | $1,942 | $845 | $5,692 |
| Wilmington 2 Bedroom Apartments | $2,320 | $965 | $5,815 |
| Wilmington 3 Bedroom Apartments | $2,591 | $1,080 | $4,606 |
| 2 Bedroom Homes | $1,703 | $1,295 | $2,650 |
| 3 Bedroom Homes | $2,140 | $1,325 | $5,500 |
| 4 Bedroom Homes | $2,625 | $1,495 | $3,700 |
| 5 Bedroom Homes | $2,375 | $2,050 | $2,700 |
Nearby Apartments
Nearby Homes
Did You Know?
The months of July-August show the most apartment renter searches in Delaware.
Max of 1.