- Studio–1 Bedrooms
- $710-$1,045 Pricing
- 396–845 Square Feet
Rent Specials
Score your perfect home this World Cup summer. $500 off your first month with a new lease signed by July 31.
About Westport Central
Westport Central's streamlined architectural detailing reveals a fascination with movement emblematic of the iconic 1940s Art Moderne movement. Accented in a rich brown brick, the horizontal emphasis of the masonry details in the base and crown wrap the gold facades with a stately presence, elegantly connected by the soaring pilasters that highlight the grand entrance. Original elements, such as the parquet hardwood floors, merged with updated finishes give Westport Central a unique character that will fit any style. Westport Central is part of the Mac Properties community of apartments in Midtown Kansas City. Experience complimentary access to our must-have Neighborhood Amenities, such as lively Resident Events, Gillham Dog Park, and the IBM Lounge. Residents can also customize amenities with our Neighborhood Amenity Memberships to unlock access to the Carriage House Pool and Lounge and the fully equipped fitness center at The Gymnasium at the nearby Bellerive.
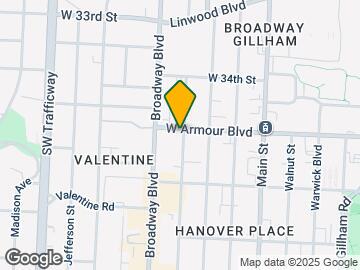
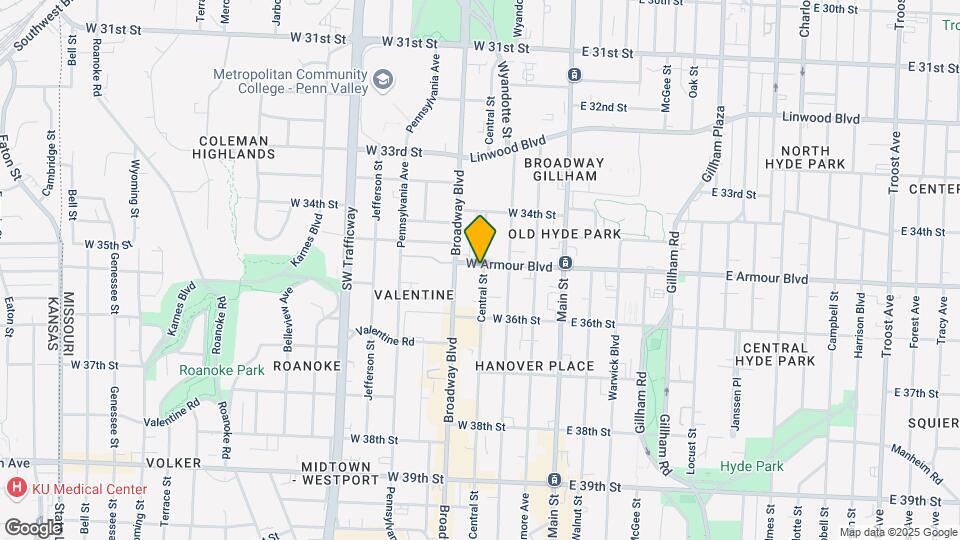
Westport Central is located in the Hanover Place Neighborhood and 64111 Zip code of Kansas City, MO. This community is professionally managed by MAC Property Management
Property Contact Info
- Listed by:
- Agency:
- Vendor Logo:
- Website:
- View Property Website
- Call Us:
- (816) 307-1021
- Disclaimer:
Office Hours
| Monday | 8:00 am–6:00 pm |
| Tuesday | 8:00 am–6:00 pm |
| Wednesday | 8:00 am–6:00 pm |
| Thursday | 8:00 am–6:00 pm |
| Friday | 8:00 am–6:00 pm |
| Saturday | 9:00 am–5:00 pm |
| Sunday | 9:00 am–5:00 pm |
Floorplan Pricing and Availability
Westport Central offers Studio to 1 Bedroom apartments starting from $710 and having 396–845 sq ft. Here is the current pricing and availability:
New! Interactive Property Map
Studio
Show Unavailable FloorplansWPC0ba
From $795
Studio, 1 Bath, 439-473 sq ftAvailable NowLargest StudioThis is the largest Studio at this PropertyModel Gallery
Floorplans
3D Tours
Availability Details
Price Availability Date Unit Sq Ft Photos View Details $820 Available Now 817 473 $875 Available Now 901 439 $795 July 31, 2026 402 450 Model Amenities and Features
Kitchen
- Dishwasher
- Microwave
Living Space
- Walk-In Closets
Model Rent and Fees
Model Price Range
- $795 - $875
Unit 817 Gallery
Photos
Unit 817 Amenities and Features
Kitchen
- Dishwasher
- Microwave
Living Space
- Walk-In Closets
Unit 817 Rent and Fees
Unit Price
- $820
Model Rent and Fees
Model Price Range
- $795 - $875
Unit 901 Gallery
Photos
Unit 901 Amenities and Features
Kitchen
- Dishwasher
- Microwave
Living Space
- Walk-In Closets
Unit 901 Rent and Fees
Unit Price
- $875
Model Rent and Fees
Model Price Range
- $795 - $875
Unit 402 Amenities and Features
Kitchen
- Dishwasher
- Microwave
Living Space
- Walk-In Closets
Unit 402 Rent and Fees
Unit Price
- $795
Model Rent and Fees
Model Price Range
- $795 - $875
Apartment Model: WPC0baFrom $795Studio, 1 Bath, 439-473 sq ftAvailable NowFloorplans3D Tours![]()
WPC0ba - Floorplan 1 ![]()
WPC0ba - Floorplan 2 ![]()
WPC0ba - Floorplan 3 ![]()
WPC0ba - Floorplan 4 ![]()
WPC0ba - Floorplan 5 ![]()
WPC0ba - Floorplan 6 ![]()
WPC0ba - Floorplan 7 ![]()
WPC0ba - Floorplan 8 ![]()
WPC0ba - Floorplan 9 ![]()
WPC0ba - Floorplan 10 WPC0ba - 3D Tour Apartment Unit: 817Apartment Model: WPC0ba$820Studio, 1 Bath, 473 sq ftAvailable Now![]()
Unit: 817 - Image 1 ![]()
Unit: 817 - Image 2 ![]()
Unit: 817 - Image 3 ![]()
Unit: 817 - Image 4 Apartment Unit: 901Apartment Model: WPC0ba$875Studio, 1 Bath, 439 sq ftAvailable Now![]()
Unit: 901 - Image Apartment Unit: 402Apartment Model: WPC0ba$795Studio, 1 Bath, 450 sq ftAvailable July 31, 2026WPC0bc
From $799
Studio, 1 Bath, 396 sq ftAvailable NowModel Gallery
Floorplans
Availability Details
Price Availability Date Unit Sq Ft View Details $835 Available Now 908 396 $800 Available Now 708 396 $800 Available Soon 1008 396 Model Amenities and Features
Features
- Smoke Free
Model Rent and Fees
Model Price Range
- $799 - $835
Current Available Pricing
- $800 - $835
Unit 908 Rent and Fees
Unit Price
- $835
Model Rent and Fees
Model Price Range
- $799 - $835
Unit 708 Rent and Fees
Unit Price
- $800
Model Rent and Fees
Model Price Range
- $799 - $835
Unit 1008 Rent and Fees
Unit Price
- $800
Model Rent and Fees
Model Price Range
- $799 - $835
Apartment Model: WPC0bcFrom $799Studio, 1 Bath, 396 sq ftAvailable Now![]()
WPC0bc - Floorplan 1 ![]()
WPC0bc - Floorplan 2 ![]()
WPC0bc - Floorplan 3 ![]()
WPC0bc - Floorplan 4 ![]()
WPC0bc - Floorplan 5 ![]()
WPC0bc - Floorplan 6 Apartment Unit: 908Apartment Model: WPC0bc$835Studio, 1 Bath, 396 sq ftAvailable NowApartment Unit: 708Apartment Model: WPC0bc$800Studio, 1 Bath, 396 sq ftAvailable NowApartment Unit: 1008Apartment Model: WPC0bc$800Studio, 1 Bath, 396 sq ftAvailable SoonWPC0be
From $820
Studio, 1 Bath, 406 sq ftAvailable NowModel Gallery
Floorplans
Availability Details
Price Availability Date Unit Sq Ft View Details $860 Available Now 310 406 $935 Available Now 910 406 $820 August 13, 2026 610 406 Model Amenities and Features
Features
- Smoke Free
Model Rent and Fees
Model Price Range
- $820 - $935
Unit 310 Rent and Fees
Unit Price
- $860
Model Rent and Fees
Model Price Range
- $820 - $935
Unit 910 Rent and Fees
Unit Price
- $935
Model Rent and Fees
Model Price Range
- $820 - $935
Unit 610 Rent and Fees
Unit Price
- $820
Model Rent and Fees
Model Price Range
- $820 - $935
Apartment Model: WPC0beFrom $820Studio, 1 Bath, 406 sq ftAvailable Now![]()
WPC0be - Floorplan 1 ![]()
WPC0be - Floorplan 2 ![]()
WPC0be - Floorplan 3 ![]()
WPC0be - Floorplan 4 Apartment Unit: 310Apartment Model: WPC0be$860Studio, 1 Bath, 406 sq ftAvailable NowApartment Unit: 910Apartment Model: WPC0be$935Studio, 1 Bath, 406 sq ftAvailable NowApartment Unit: 610Apartment Model: WPC0be$820Studio, 1 Bath, 406 sq ftAvailable August 13, 2026WPC0aa
From $840
Studio, 1 Bath, 445-460 sq ftAvailable NowModel Gallery
Floorplans
3D Tours
Availability Details
Price Availability Date Unit Sq Ft View Details $850 Available Now 913 460 $850 Available Now 805 445 $840 Available Now 714 445 Model Amenities and Features
Kitchen
- Dishwasher
- Microwave
Living Space
- Walk-In Closets
Model Rent and Fees
Model Price Range
- $840 - $850
Unit 913 Amenities and Features
Kitchen
- Dishwasher
- Microwave
Living Space
- Walk-In Closets
Unit 913 Rent and Fees
Unit Price
- $850
Model Rent and Fees
Model Price Range
- $840 - $850
Unit 805 Amenities and Features
Kitchen
- Dishwasher
- Microwave
Living Space
- Walk-In Closets
Unit 805 Rent and Fees
Unit Price
- $850
Model Rent and Fees
Model Price Range
- $840 - $850
Unit 714 Amenities and Features
Kitchen
- Dishwasher
- Microwave
Living Space
- Walk-In Closets
Unit 714 Rent and Fees
Unit Price
- $840
Model Rent and Fees
Model Price Range
- $840 - $850
Apartment Model: WPC0aaFrom $840Studio, 1 Bath, 445-460 sq ftAvailable NowFloorplans3D Tours![]()
WPC0aa - Floorplan 1 ![]()
WPC0aa - Floorplan 2 ![]()
WPC0aa - Floorplan 3 ![]()
WPC0aa - Floorplan 4 ![]()
WPC0aa - Floorplan 5 ![]()
WPC0aa - Floorplan 6 ![]()
WPC0aa - Floorplan 7 ![]()
WPC0aa - Floorplan 8 ![]()
WPC0aa - Floorplan 9 WPC0aa - 3D Tour WPC0aa - 3D Tour Apartment Unit: 913Apartment Model: WPC0aa$850Studio, 1 Bath, 460 sq ftAvailable NowApartment Unit: 805Apartment Model: WPC0aa$850Studio, 1 Bath, 445 sq ftAvailable NowApartment Unit: 714Apartment Model: WPC0aa$840Studio, 1 Bath, 445 sq ftAvailable NowWPC0bf_a
$710
Studio, 1 Bath, 457 sq ftAvailable Jul 28Cheapest StudioThis is the cheapest Studio at this PropertyModel Gallery
Floorplans
Availability Details
Price Availability Date Unit Sq Ft Photos $710 July 28, 2026 519 457 Model Amenities and Features
Features
- Smoke Free
Unit 519 Gallery
Photos
Unit 519 Rent and Fees
Unit Price
- $710
Model Rent and Fees
Price
- $710
Apartment Model: WPC0bf_a$710Studio, 1 Bath, 457 sq ftAvailable July 28, 2026![]()
WPC0bf_a - Floorplan 1 ![]()
WPC0bf_a - Floorplan 2 ![]()
WPC0bf_a - Floorplan 3 ![]()
WPC0bf_a - Floorplan 4 ![]()
WPC0bf_a - Floorplan 5 ![]()
WPC0bf_a - Floorplan 6 ![]()
WPC0bf_a - Floorplan 7 ![]()
WPC0bf_a - Floorplan 8 Apartment Unit: 519Apartment Model: WPC0bf_a$710Studio, 1 Bath, 457 sq ftAvailable July 28, 2026![]()
Unit: 519 - Image 1 ![]()
Unit: 519 - Image 2 WPC0bb
From $775
Studio, 1 Bath, 396 sq ftAvailable Jul 31Model Gallery
Floorplans
Availability Details
Price Availability Date Unit Sq Ft Photos View Details $960 July 31, 2026 611 396 $830 July 31, 2026 811 396 $775 September 2, 2026 211 396 Model Amenities and Features
Features
- Smoke Free
Model Rent and Fees
Model Price Range
- $775 - $960
Unit 611 Gallery
Photos
Unit 611 Rent and Fees
Unit Price
- $960
Model Rent and Fees
Model Price Range
- $775 - $960
Unit 811 Gallery
Photos
Unit 811 Rent and Fees
Unit Price
- $830
Model Rent and Fees
Model Price Range
- $775 - $960
Unit 211 Rent and Fees
Unit Price
- $775
Model Rent and Fees
Model Price Range
- $775 - $960
Apartment Model: WPC0bbFrom $775Studio, 1 Bath, 396 sq ftAvailable July 31, 2026![]()
WPC0bb - Floorplan 1 ![]()
WPC0bb - Floorplan 2 ![]()
WPC0bb - Floorplan 3 ![]()
WPC0bb - Floorplan 4 ![]()
WPC0bb - Floorplan 5 ![]()
WPC0bb - Floorplan 6 ![]()
WPC0bb - Floorplan 7 ![]()
WPC0bb - Floorplan 8 Apartment Unit: 611Apartment Model: WPC0bb$960Studio, 1 Bath, 396 sq ftAvailable July 31, 2026![]()
Unit: 611 - Image 1 ![]()
Unit: 611 - Image 2 Apartment Unit: 811Apartment Model: WPC0bb$830Studio, 1 Bath, 396 sq ftAvailable July 31, 2026![]()
Unit: 811 - Image 1 ![]()
Unit: 811 - Image 2 ![]()
Unit: 811 - Image 3 ![]()
Unit: 811 - Image 4 ![]()
Unit: 811 - Image 5 Apartment Unit: 211Apartment Model: WPC0bb$775Studio, 1 Bath, 396 sq ftAvailable September 2, 2026WPC0bf
From $820
Studio, 1 Bath, 454-457 sq ftAvailable Jul 31Model Gallery
Floorplans
Availability Details
Price Availability Date Unit Sq Ft View Details $820 July 31, 2026 420 454 $850 July 31, 2026 719 457 $840 August 16, 2026 819 457 Model Amenities and Features
Features
- Smoke Free
Model Rent and Fees
Model Price Range
- $820 - $850
Unit 420 Rent and Fees
Unit Price
- $820
Model Rent and Fees
Model Price Range
- $820 - $850
Unit 719 Rent and Fees
Unit Price
- $850
Model Rent and Fees
Model Price Range
- $820 - $850
Unit 819 Rent and Fees
Unit Price
- $840
Model Rent and Fees
Model Price Range
- $820 - $850
Apartment Model: WPC0bfFrom $820Studio, 1 Bath, 454-457 sq ftAvailable July 31, 2026![]()
WPC0bf - Floorplan 1 ![]()
WPC0bf - Floorplan 2 ![]()
WPC0bf - Floorplan 3 ![]()
WPC0bf - Floorplan 4 ![]()
WPC0bf - Floorplan 5 Apartment Unit: 420Apartment Model: WPC0bf$820Studio, 1 Bath, 454 sq ftAvailable July 31, 2026Apartment Unit: 719Apartment Model: WPC0bf$850Studio, 1 Bath, 457 sq ftAvailable July 31, 2026Apartment Unit: 819Apartment Model: WPC0bf$840Studio, 1 Bath, 457 sq ftAvailable August 16, 2026WPC0bd
From $805
Studio, 1 Bath, 412 sq ftAvailable Aug 5Model Gallery
Floorplans
Availability Details
Price Availability Date Unit Sq Ft View Details $805 August 5, 2026 609 412 $915 August 11, 2026 409 412 Model Amenities and Features
Features
- Smoke Free
Model Rent and Fees
Model Price Range
- $805 - $915
Unit 609 Rent and Fees
Unit Price
- $805
Model Rent and Fees
Model Price Range
- $805 - $915
Unit 409 Rent and Fees
Unit Price
- $915
Model Rent and Fees
Model Price Range
- $805 - $915
Apartment Model: WPC0bdFrom $805Studio, 1 Bath, 412 sq ftAvailable August 5, 2026![]()
WPC0bd - Floorplan 1 ![]()
WPC0bd - Floorplan 2 ![]()
WPC0bd - Floorplan 3 ![]()
WPC0bd - Floorplan 4 ![]()
WPC0bd - Floorplan 5 ![]()
WPC0bd - Floorplan 6 ![]()
WPC0bd - Floorplan 7 Apartment Unit: 609Apartment Model: WPC0bd$805Studio, 1 Bath, 412 sq ftAvailable August 5, 2026Apartment Unit: 409Apartment Model: WPC0bd$915Studio, 1 Bath, 412 sq ftAvailable August 11, 2026WPC0bc_a
Studio, 1 Bath, 396 sq ftModel Gallery
Floorplans
Availability Details
Availability Date Unit Sq Ft Call for Availability WPC0bc_a 396 sq ft Model Amenities and Features
Features
- Smoke Free
Apartment Model: WPC0bc_aCall For RatesStudio, 1 Bath, 396 sq ftUnavailable![]()
WPC0bc_a - Floorplan WPC0bd_a
Studio, 1 Bath, 412 sq ftModel Gallery
Floorplans
Availability Details
Availability Date Unit Sq Ft Call for Availability WPC0bd_a 412 sq ft Model Amenities and Features
Features
- Smoke Free
Apartment Model: WPC0bd_aCall For RatesStudio, 1 Bath, 412 sq ftUnavailable![]()
WPC0bd_a - Floorplan WPC0aa_a
Studio, 1 Bath, 445 sq ftModel Gallery
Floorplans
Availability Details
Availability Date Unit Sq Ft Call for Availability WPC0aa_a 445 sq ft Model Amenities and Features
Features
- Smoke Free
Apartment Model: WPC0aa_aCall For RatesStudio, 1 Bath, 445 sq ftUnavailable![]()
WPC0aa_a - Floorplan 1 ![]()
WPC0aa_a - Floorplan 2 ![]()
WPC0aa_a - Floorplan 3 ![]()
WPC0aa_a - Floorplan 4 ![]()
WPC0aa_a - Floorplan 5 ![]()
WPC0aa_a - Floorplan 6 ![]()
WPC0aa_a - Floorplan 7 ![]()
WPC0aa_a - Floorplan 8 ![]()
WPC0aa_a - Floorplan 9 ![]()
WPC0aa_a - Floorplan 10 WPC0ba_a
Studio, 1 Bath, 460 sq ftModel Gallery
Floorplans
Availability Details
Availability Date Unit Sq Ft Call for Availability WPC0ba_a 460 sq ft Model Amenities and Features
Features
- Smoke Free
Apartment Model: WPC0ba_aCall For RatesStudio, 1 Bath, 460 sq ftUnavailable![]()
WPC0ba_a - Floorplan 1 ![]()
WPC0ba_a - Floorplan 2 ![]()
WPC0ba_a - Floorplan 3 ![]()
WPC0ba_a - Floorplan 4 ![]()
WPC0ba_a - Floorplan 5 ![]()
WPC0ba_a - Floorplan 6 1 Bedroom
Show Unavailable FloorplansWPC1aa
$1,025
1 Bed, 1 Bath, 673 sq ftAvailable Jul 31Model Gallery
Floorplans
Availability Details
Price Availability Date Unit Sq Ft Photos $1,025 July 31, 2026 903 673 Unit 903 Gallery
Photos
Unit 903 Amenities and Features
Kitchen
- Dishwasher
- Microwave
Living Space
- Walk-In Closets
Unit 903 Rent and Fees
Unit Price
- $1,025
Model Rent and Fees
Price
- $1,025
Apartment Model: WPC1aa$1,0251 Bedroom, 1 Bath, 673 sq ftAvailable July 31, 2026![]()
WPC1aa - Floorplan 1 ![]()
WPC1aa - Floorplan 2 ![]()
WPC1aa - Floorplan 3 Apartment Unit: 903Apartment Model: WPC1aa$1,0251 Bedroom, 1 Bath, 673 sq ftAvailable July 31, 2026![]()
Unit: 903 - Image 1 ![]()
Unit: 903 - Image 2 ![]()
Unit: 903 - Image 3 ![]()
Unit: 903 - Image 4 ![]()
Unit: 903 - Image 5 ![]()
Unit: 903 - Image 6 WPC1bb
From $960
1 Bed, 1 Bath, 684-685 sq ftAvailable Jul 31Cheapest 1 BedroomThis is the cheapest 1 Bedroom at this PropertyModel Gallery
Floorplans
Availability Details
Price Availability Date Unit Sq Ft Photos View Details $1,040 July 31, 2026 512 684 $1,045 August 15, 2026 712 684 $1,020 August 21, 2026 807 685 Model Amenities and Features
Features
- Smoke Free
Model Rent and Fees
Model Price Range
- $960 - $1,045
Current Available Pricing
- $1,020 - $1,045
Unit 512 Rent and Fees
Unit Price
- $1,040
Model Rent and Fees
Model Price Range
- $960 - $1,045
Unit 712 Rent and Fees
Unit Price
- $1,045
Model Rent and Fees
Model Price Range
- $960 - $1,045
Unit 807 Gallery
Photos
Unit 807 Rent and Fees
Unit Price
- $1,020
Model Rent and Fees
Model Price Range
- $960 - $1,045
Apartment Model: WPC1bbFrom $9601 Bedroom, 1 Bath, 684-685 sq ftAvailable July 31, 2026![]()
WPC1bb - Floorplan Apartment Unit: 512Apartment Model: WPC1bb$1,0401 Bedroom, 1 Bath, 684 sq ftAvailable July 31, 2026Apartment Unit: 712Apartment Model: WPC1bb$1,0451 Bedroom, 1 Bath, 684 sq ftAvailable August 15, 2026Apartment Unit: 807Apartment Model: WPC1bb$1,0201 Bedroom, 1 Bath, 685 sq ftAvailable August 21, 2026![]()
Unit: 807 - Image WPC1bb_a
1 Bed, 1 Bath, 685 sq ftAvailability Details
Availability Date Unit Sq Ft Call for Availability WPC1bb_a 685 sq ft Model Amenities and Features
Features
- Smoke Free
WPC1aa_a
1 Bed, 1 Bath, 685 sq ftModel Gallery
Floorplans
Availability Details
Availability Date Unit Sq Ft Call for Availability WPC1aa_a 685 sq ft Model Amenities and Features
Features
- Smoke Free
Apartment Model: WPC1aa_aCall For Rates1 Bedroom, 1 Bath, 685 sq ftUnavailable![]()
WPC1aa_a - Floorplan 1 ![]()
WPC1aa_a - Floorplan 2 ![]()
WPC1aa_a - Floorplan 3 ![]()
WPC1aa_a - Floorplan 4 ![]()
WPC1aa_a - Floorplan 5 ![]()
WPC1aa_a - Floorplan 6 ![]()
WPC1aa_a - Floorplan 7 WPC1ba
1 Bed, 1 Bath, 845 sq ftLargest 1 BedroomThis is the largest 1 Bedroom at this PropertyModel Gallery
Floorplans
Photos
3D Tours
Availability Details
Availability Date Unit Sq Ft Call for Availability WPC1ba 845 sq ft Model Amenities and Features
Kitchen
- Dishwasher
- Microwave
Living Space
- Walk-In Closets
Apartment Model: WPC1baCall For Rates1 Bedroom, 1 Bath, 845 sq ftUnavailableFloorplansPhotos3D Tours![]()
WPC1ba - Image 1 ![]()
WPC1ba - Image 2 ![]()
WPC1ba - Image 3 ![]()
WPC1ba - Image 4 ![]()
WPC1ba - Image 5 ![]()
WPC1ba - Image 6 ![]()
WPC1ba - Image 7 ![]()
WPC1ba - Image 8 ![]()
WPC1ba - Image 9 ![]()
WPC1ba - Image 10 ![]()
WPC1ba - Floorplan 1 ![]()
WPC1ba - Floorplan 2 ![]()
WPC1ba - Floorplan 3 ![]()
WPC1ba - Floorplan 4 ![]()
WPC1ba - Floorplan 5 ![]()
WPC1ba - Floorplan 6 ![]()
WPC1ba - Floorplan 7 ![]()
WPC1ba - Floorplan 8 WPC1ba - 3D Tour
Schedule a Tour
3D Tours
Property Information
- 194 Units
- 10 Stories
- Built in 1943
Lease Terms
- 12 mo
- Short Term Lease Options
Fees and Policies
The fees listed below are community-provided and may exclude utilities or add-ons. All payments are made directly to the property and are non-refundable unless otherwise specified.
Required Fees
One-Time Basics
- Due at Application
- Application Fee Per ApplicantiCharged per applicant.$50.00
- Due at Move-In
- Administrative FeeiCharged per unit.$300.00
Other Fees and Policies
Pet Fees
- Cat
- Cat FeeiMax of 2. Charged Per Pet.$300.00
- Cat RentiCharged Per Pet.$30.00/mo
- Dog
- Dog FeeiMax of 2. Charged Per Pet.$300.00
- Dog RentiCharged Per Pet.$30.00/mo
None
Akita, Alaskan Malamute, American Bull Dog, Pit Bull Terrier, Belgian Malinois, Cane Corso, Chow Chow, Doberman Pinscher, Dogo Argentino, German Shepard, Great Dane, Irish Wolf Hound, Mastiffs, Rottweiler, Saint Bernard, Samoyed, Siberian Husky, Shiba Inu, Staffordshire Terrier
Max of 2.
Parking Info and Fees
- Covered
- Other
Property Fee Disclaimer: Based on community-supplied data and independent market research. Subject to change without notice. May exclude fees for mandatory or optional services and usage-based utilities.
Features and Amenities
Unique Amenities
- Bike Storage
- Cats allowed
- Dogs Allowed
- Extra Storage Available
- Full Renovation
On-Site Services
- Laundry Facilities
Community Features
- Corporate Housing
- Elevator
Recreation and Fitness
- Fitness Center
- Bicycle Storage
- Pool
Interior Features
- Smoke Free

Map
- Shopping
- Colleges
- Grocery
- Medical
- Parks

Map
Frequently Asked Questions about Westport Central
Where is Westport Central located?
Westport Central is located at 301 W Armour Blvd near the Hanover Place area of Kansas City, MO
What is the current rent range at Westport Central?
Studio to 1 Bedroom Apartments at Westport Central currently range from $710 to $1,045
When is the leasing office open?
- The office Hours for Westport Central are
- Monday 8:00 am–6:00 pm
- Tuesday 8:00 am–6:00 pm
- Wednesday 8:00 am–6:00 pm
- Thursday 8:00 am–6:00 pm
- Friday 8:00 am–6:00 pm
- Saturday 9:00 am–5:00 pm
- Sunday 9:00 am–5:00 pm
Are pets allowed?
Call us today to find out our pet policy and if we allow pets
Are there any rent specials?
The current rent special at Westport Central is: Score your perfect home this World Cup summer. $500 off your first month with a new lease signed by July 31..
Renters Reviews and Ratings
DO NOT MOVE HERE
DO NOT LIVE HERE
ROACH AND BED BUG INFESTED/STABBING AT ENTRANCE OF COMPLEX
NO AC
Everything about this apartment is an inconvenience
Infested!!!
Beware!!!
Good choice in a decent neighborhood!
Nearby Schools
Central High School
Central Middle School
About GreatSchools Data on ApartmentHomeLiving.com.
Points of Interest
Time and distance from Westport Central.
Arts Museums and Landmarks
Big Box and Retail
Walgreens
Goodwill
Costco
Colleges and Universities
Groceries
Save-A-Lot
Aldi
Price Chopper
Hospitals
Parks and Recreation
Westport Central has 5 parks within 9.8 miles, including Theis Park, Penguin Park, Swope Park, Loose Park, and Worlds of Fun.
Shopping Centers
Westport Central has 5 shopping centers within 0.5 miles.
Nearby Neighborhoods
Rental Price Ranges in the Area
| Bedroom | Average Rent | Cheapest Rent | Highest Rent |
|---|---|---|---|
| Kansas City Studio Apartments | $1,266 | $525 | $10,000+ |
| Kansas City 1 Bedroom Apartments | $1,574 | $645 | $6,100 |
| Kansas City 2 Bedroom Apartments | $1,891 | $625 | $9,034 |
| Kansas City 3 Bedroom Apartments | $2,158 | $898 | $10,000+ |
| Kansas City 4 Bedroom Apartments | $2,986 | $1,430 | $10,000+ |
| Kansas City 5 Bedroom Apartments | $3,950 | $3,950 | $3,950 |
Browse Top Apartments in Kansas City
By Price
- Cheap Kansas City Apartments
- Kansas City Apartments Under $600
- Kansas City Apartments Under $700
- Kansas City Apartments Under $800
- Kansas City Apartments Under $900
- Kansas City Apartments Under $1000
- Kansas City Apartments Under $1200
- Kansas City Apartments Under $1500
- Kansas City Apartments Under $2000
- Kansas City Luxury Apartments
By Community Type
- Kansas City Apartments for Rent by Owner
- Kansas City Apartments with Rent Specials
- Kansas City Top Rated Apartments
- Kansas City Corporate Apartments
- Kansas City Furnished Apartments
- Kansas City Gated Apartments
- Kansas City Loft Apartments
- Kansas City Low Income Apartments
- Kansas City Military Apartments
- New Kansas City Apartments
- Kansas City Senior Apartments
- Kansas City Short-term Apartments
- Kansas City Student Apartments
- Kansas City Apartments with Utilities Included


Max of 2.