- 1–3 Bedrooms
- $1,269-$2,531 Total Monthly Price
Total Monthly Price
Base Rent$1,265 - $2,527Required Monthly Fees$4Total Monthly Price$1,269 - $2,531 - 703–1,399 Square Feet
Rent Specials
6 Weeks Free on 14 Month Lease!~~Because Paying Full Price Is So Last Season 6 Weeks Free on 14 Month Lease! *Select Homes, Contact the Office for Details Now Offering Simplified Monthly Pricing – Fewer Fees, More Transparency!
About Westridge
Welcome to the beautiful community at Westridge Apartments in Aurora, CO, stretching over 12 acres of incredible landscape. Situated along the Highline Canal Trail, our apartment community connects residents with nature, taking in the picturesque landscape of Colorado along one of the most sought after trails for hikers, joggers, cyclists, bird watchers, and more. Take in the morning breeze while admiring the unmistakable Colorado landscape, and then take the short journey into the city for work or entertainment. While our Aurora apartments offer a beautiful glimpse of nature, Westridge is just minutes from downtown Aurora.
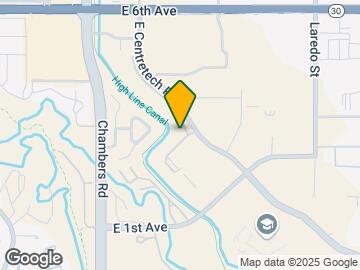
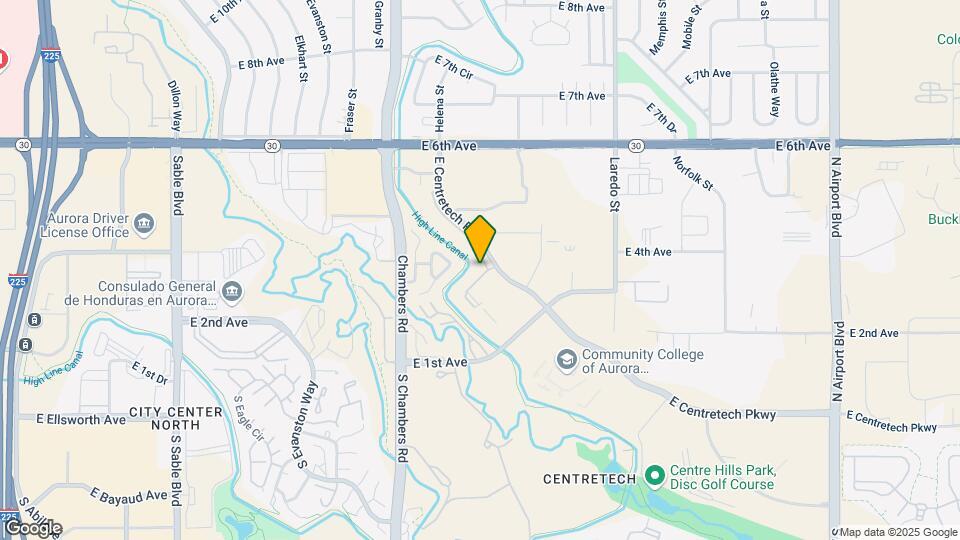
Westridge is located in the Centretech Neighborhood and 80011 Zip code of Aurora, CO. This community is professionally managed by Apartment Management Consultants L.L.C.
Unique Features and Amenities
- 24-hour Package Lockers With Amazon Hub
- Beautiful Outdoor Pool
- Fitness On Demand Room
- Off-leash Dog Park
- Pet Wash Room
- Relaxing Spa
Property Contact Info

- Listed by:
- Agency:
- Vendor Logo:
- Website:
- View Property Website
- Call Us:
- (720) 764-6650
- Disclaimer:
Office Hours
| Monday | 9:00 am–6:00 pm |
| Tuesday | 9:00 am–6:00 pm |
| Wednesday | 9:00 am–6:00 pm |
| Thursday | 9:00 am–6:00 pm |
| Friday | 9:00 am–6:00 pm |
| Saturday | 10:00 am–4:00 pm |
| Sunday | 11:00 am–3:00 pm |
Floorplan Pricing and Availability
Westridge offers 1 to 3 Bedroom apartments starting from $1,273 and having 703–1,399 sq ft. Here is the current pricing and availability:
New! Interactive Property Map
1 Bedroom
a1.1
From $1,273
1 Bed, 1 Bath, 703 sq ftTotal Monthly PriceAvailable NowTotal Monthly Price
Base Rent$1,269 - $1,470Required Monthly Fees$4Total Monthly Price$1,273 - $1,474Model Gallery
Floorplans
3D Tours
Availability Details
Prices shown for this property are the Total Monthly Price including Fees.Price Availability Date Unit Sq Ft Deposit View Details $1,273 Available Now 495-206 703 $500 $1,293 Available Now 455-304 703 $500 $1,293 September 10, 2026 415-302 703 $500 Model Amenities and Features
Features
- Air Conditioning
- Cable Ready
- Washer/Dryer
Kitchen
- Dishwasher
- Disposal
- Microwave
Living Space
- Walk-In Closets
- Window Coverings
Model Lease Information
Model Price Range
- $1,273 - $1,474Total Monthly PriceBase Rent: $1,269 - $1,470Required Monthly Fees: $4
Current Available Pricing
- $1,273 - $1,293 Total Monthly Price
Unit 495-206 Amenities and Features
Features
- Air Conditioning
- Cable Ready
- Washer/Dryer
Kitchen
- Dishwasher
- Disposal
- Microwave
Living Space
- Walk-In Closets
- Window Coverings
Unit 495-206 Lease Information
Unit Price
- $1,273Total Monthly PriceBase Rent: $1,269Required Monthly Fees: $4
View Details and Rent EstimateDeposit
- $500 deposit
Model Lease Information
Model Price Range
- $1,273 - $1,474Total Monthly Price
Unit 455-304 Amenities and Features
Features
- Air Conditioning
- Cable Ready
- Washer/Dryer
Kitchen
- Dishwasher
- Disposal
- Microwave
Living Space
- Walk-In Closets
- Window Coverings
Unit 455-304 Lease Information
Unit Price
- $1,293Total Monthly PriceBase Rent: $1,289Required Monthly Fees: $4
View Details and Rent EstimateDeposit
- $500 deposit
Model Lease Information
Model Price Range
- $1,273 - $1,474Total Monthly Price
Unit 415-302 Amenities and Features
Features
- Air Conditioning
- Cable Ready
- Washer/Dryer
Kitchen
- Dishwasher
- Disposal
- Microwave
Living Space
- Walk-In Closets
- Window Coverings
Unit 415-302 Lease Information
Unit Price
- $1,293Total Monthly PriceBase Rent: $1,289Required Monthly Fees: $4
View Details and Rent EstimateDeposit
- $500 deposit
Model Lease Information
Model Price Range
- $1,273 - $1,474Total Monthly Price
Apartment Model: a1.1From $1,2731 Bedroom, 1 Bath, 703 sq ftAvailable NowFloorplans3D ToursFloor plans are artist's rendering. All dimensions are approximate. Actual product and specifications may vary in dimension or detail. Not all features are available in every rental home. Please see a representative for details.
![]()
a1.1 - Floorplan a1.1 - 3D Tour Apartment Unit: 495-206Apartment Model: a1.1$1,2731 Bedroom, 1 Bath, 703 sq ftAvailable NowApartment Unit: 455-304Apartment Model: a1.1$1,2931 Bedroom, 1 Bath, 703 sq ftAvailable NowApartment Unit: 415-302Apartment Model: a1.1$1,2931 Bedroom, 1 Bath, 703 sq ftAvailable September 10, 20262 Bedrooms
b3.1
From $1,654
2 Beds, 1 Bath, 935 sq ftTotal Monthly PriceAvailable NowTotal Monthly Price
Base Rent$1,650 - $2,038Required Monthly Fees$4Total Monthly Price$1,654 - $2,042Largest 2 BedroomThis is the largest 2 Bedroom at this PropertyModel Gallery
Floorplans
3D Tours
Availability Details
Prices shown for this property are the Total Monthly Price including Fees.Price Availability Date Unit Sq Ft Deposit View Details $1,654 Available Now 415-101 935 $500 $1,703 Available Now 505-102 935 $500 $1,754 Available Now 415-207 935 $500 Model Amenities and Features
Features
- Air Conditioning
- Cable Ready
- Washer/Dryer
Kitchen
- Dishwasher
- Disposal
- Microwave
Living Space
- Walk-In Closets
Model Lease Information
Model Price Range
- $1,654 - $2,042Total Monthly PriceBase Rent: $1,650 - $2,038Required Monthly Fees: $4
Current Available Pricing
- $1,654 - $1,754 Total Monthly Price
Unit 415-101 Amenities and Features
Features
- Air Conditioning
- Cable Ready
- Washer/Dryer
Kitchen
- Dishwasher
- Disposal
- Microwave
Living Space
- Walk-In Closets
Unit 415-101 Lease Information
Unit Price
- $1,654Total Monthly PriceBase Rent: $1,650Required Monthly Fees: $4
View Details and Rent EstimateDeposit
- $500 deposit
Model Lease Information
Model Price Range
- $1,654 - $2,042Total Monthly Price
Unit 505-102 Amenities and Features
Features
- Air Conditioning
- Cable Ready
- Washer/Dryer
Kitchen
- Dishwasher
- Disposal
- Microwave
Living Space
- Walk-In Closets
Unit 505-102 Lease Information
Unit Price
- $1,703Total Monthly PriceBase Rent: $1,699Required Monthly Fees: $4
View Details and Rent EstimateDeposit
- $500 deposit
Model Lease Information
Model Price Range
- $1,654 - $2,042Total Monthly Price
Unit 415-207 Amenities and Features
Features
- Air Conditioning
- Cable Ready
- Washer/Dryer
Kitchen
- Dishwasher
- Disposal
- Microwave
Living Space
- Walk-In Closets
Unit 415-207 Lease Information
Unit Price
- $1,754Total Monthly PriceBase Rent: $1,750Required Monthly Fees: $4
View Details and Rent EstimateDeposit
- $500 deposit
Model Lease Information
Model Price Range
- $1,654 - $2,042Total Monthly Price
Apartment Model: b3.1From $1,6542 Bedroom, 1 Bath, 935 sq ftAvailable NowFloorplans3D ToursFloor plans are artist's rendering. All dimensions are approximate. Actual product and specifications may vary in dimension or detail. Not all features are available in every rental home. Please see a representative for details.
![]()
b3.1 - Floorplan b3.1 - 3D Tour Apartment Unit: 415-101Apartment Model: b3.1$1,6542 Bedroom, 1 Bath, 935 sq ftAvailable NowApartment Unit: 505-102Apartment Model: b3.1$1,7032 Bedroom, 1 Bath, 935 sq ftAvailable NowApartment Unit: 415-207Apartment Model: b3.1$1,7542 Bedroom, 1 Bath, 935 sq ftAvailable Nowb1.1
From $1,654
2 Beds, 1 Bath, 857 sq ftTotal Monthly PriceAvailable NowTotal Monthly Price
Base Rent$1,650 - $1,895Required Monthly Fees$4Total Monthly Price$1,654 - $1,899Model Gallery
Floorplans
3D Tours
Availability Details
Prices shown for this property are the Total Monthly Price including Fees.Price Availability Date Unit Sq Ft Deposit View Details $1,703 Available Now 485-204 857 $500 $1,899 Available Now 485-302 857 $500 $1,654 Available Now 485-203 857 $500 Model Amenities and Features
Features
- Air Conditioning
- Cable Ready
- Washer/Dryer
Kitchen
- Dishwasher
- Disposal
- Microwave
Living Space
- Walk-In Closets
Model Lease Information
Model Price Range
- $1,654 - $1,899Total Monthly PriceBase Rent: $1,650 - $1,895Required Monthly Fees: $4
Unit 485-204 Amenities and Features
Features
- Air Conditioning
- Cable Ready
- Washer/Dryer
Kitchen
- Dishwasher
- Disposal
- Microwave
Living Space
- Walk-In Closets
Unit 485-204 Lease Information
Unit Price
- $1,703Total Monthly PriceBase Rent: $1,699Required Monthly Fees: $4
View Details and Rent EstimateDeposit
- $500 deposit
Model Lease Information
Model Price Range
- $1,654 - $1,899Total Monthly Price
Unit 485-302 Amenities and Features
Features
- Air Conditioning
- Cable Ready
- Washer/Dryer
Kitchen
- Dishwasher
- Disposal
- Microwave
Living Space
- Walk-In Closets
Unit 485-302 Lease Information
Unit Price
- $1,899Total Monthly PriceBase Rent: $1,895Required Monthly Fees: $4
View Details and Rent EstimateDeposit
- $500 deposit
Model Lease Information
Model Price Range
- $1,654 - $1,899Total Monthly Price
Unit 485-203 Amenities and Features
Features
- Air Conditioning
- Cable Ready
- Washer/Dryer
Kitchen
- Dishwasher
- Disposal
- Microwave
Living Space
- Walk-In Closets
Unit 485-203 Lease Information
Unit Price
- $1,654Total Monthly PriceBase Rent: $1,650Required Monthly Fees: $4
View Details and Rent EstimateDeposit
- $500 deposit
Model Lease Information
Model Price Range
- $1,654 - $1,899Total Monthly Price
Apartment Model: b1.1From $1,6542 Bedroom, 1 Bath, 857 sq ftAvailable NowFloorplans3D ToursFloor plans are artist's rendering. All dimensions are approximate. Actual product and specifications may vary in dimension or detail. Not all features are available in every rental home. Please see a representative for details.
![]()
b1.1 - Floorplan b1.1 - 3D Tour b1.1 - 3D Tour Apartment Unit: 485-204Apartment Model: b1.1$1,7032 Bedroom, 1 Bath, 857 sq ftAvailable NowApartment Unit: 485-302Apartment Model: b1.1$1,8992 Bedroom, 1 Bath, 857 sq ftAvailable NowApartment Unit: 485-203Apartment Model: b1.1$1,6542 Bedroom, 1 Bath, 857 sq ftAvailable Nowb2.2
$1,703
2 Beds, 2 Baths, 873-875 sq ftTotal Monthly PriceAvailable Sep 10Total Monthly Price
Base Rent$1,699Required Monthly Fees$4Total Monthly Price$1,703Model Gallery
Floorplans
3D Tours
Availability Details
Prices shown for this property are the Total Monthly Price including Fees.Price Availability Date Unit Sq Ft Deposit $1,703 September 10, 2026 420-102 873 $500 Unit 420-102 Amenities and Features
Features
- Air Conditioning
- Cable Ready
- Washer/Dryer
Kitchen
- Dishwasher
- Disposal
- Microwave
Living Space
- Walk-In Closets
Unit 420-102 Lease Information
Unit Price
- $1,703Total Monthly PriceBase Rent: $1,699Required Monthly Fees: $4
View Details and Rent EstimateDeposit
- $500 deposit
Model Lease Information
Price
- $1,703Total Monthly Price
Apartment Model: b2.2$1,7032 Bedroom, 2 Bath, 873-875 sq ftAvailable September 10, 2026Floorplans3D ToursFloor plans are artist's rendering. All dimensions are approximate. Actual product and specifications may vary in dimension or detail. Not all features are available in every rental home. Please see a representative for details.
![]()
b2.2 - Floorplan b2.2 - 3D Tour Apartment Unit: 420-102Apartment Model: b2.2$1,7032 Bedroom, 2 Bath, 873-875 sq ftAvailable September 10, 20263 Bedrooms
c1.2
From $2,104
3 Beds, 2.5 Baths, 1399 sq ftTotal Monthly PriceAvailable NowTotal Monthly Price
Base Rent$2,100 - $2,531Required Monthly Fees$4Total Monthly Price$2,104 - $2,535Model Gallery
Floorplans
Availability Details
Prices shown for this property are the Total Monthly Price including Fees.Price Availability Date Unit Sq Ft Deposit View Details $2,104 Available Now 425-301 1399 $500 $2,535 September 10, 2026 465-301 1399 $500 $2,104 September 13, 2026 435-301 1399 $500 Model Amenities and Features
Features
- Air Conditioning
- Cable Ready
- Washer/Dryer
Kitchen
- Dishwasher
- Disposal
- Microwave
Living Space
- Walk-In Closets
Model Lease Information
Model Price Range
- $2,104 - $2,535Total Monthly PriceBase Rent: $2,100 - $2,531Required Monthly Fees: $4
Unit 425-301 Amenities and Features
Features
- Air Conditioning
- Cable Ready
- Washer/Dryer
Kitchen
- Dishwasher
- Disposal
- Microwave
Living Space
- Walk-In Closets
Unit 425-301 Lease Information
Unit Price
- $2,104Total Monthly PriceBase Rent: $2,100Required Monthly Fees: $4
View Details and Rent EstimateDeposit
- $500 deposit
Model Lease Information
Model Price Range
- $2,104 - $2,535Total Monthly Price
Unit 465-301 Amenities and Features
Features
- Air Conditioning
- Cable Ready
- Washer/Dryer
Kitchen
- Dishwasher
- Disposal
- Microwave
Living Space
- Walk-In Closets
Unit 465-301 Lease Information
Unit Price
- $2,535Total Monthly PriceBase Rent: $2,531Required Monthly Fees: $4
View Details and Rent EstimateDeposit
- $500 deposit
Model Lease Information
Model Price Range
- $2,104 - $2,535Total Monthly Price
Unit 435-301 Amenities and Features
Features
- Air Conditioning
- Cable Ready
- Washer/Dryer
Kitchen
- Dishwasher
- Disposal
- Microwave
Living Space
- Walk-In Closets
Unit 435-301 Lease Information
Unit Price
- $2,104Total Monthly PriceBase Rent: $2,100Required Monthly Fees: $4
View Details and Rent EstimateDeposit
- $500 deposit
Model Lease Information
Model Price Range
- $2,104 - $2,535Total Monthly Price
Apartment Model: c1.2From $2,1043 Bedroom, 2.5 Bath, 1399 sq ftAvailable NowFloor plans are artist's rendering. All dimensions are approximate. Actual product and specifications may vary in dimension or detail. Not all features are available in every rental home. Please see a representative for details.
![]()
c1.2 - Floorplan Apartment Unit: 425-301Apartment Model: c1.2$2,1043 Bedroom, 2.5 Bath, 1399 sq ftAvailable NowApartment Unit: 465-301Apartment Model: c1.2$2,5353 Bedroom, 2.5 Bath, 1399 sq ftAvailable September 10, 2026Apartment Unit: 435-301Apartment Model: c1.2$2,1043 Bedroom, 2.5 Bath, 1399 sq ftAvailable September 13, 2026
Schedule a Tour
3D Tours
Property Information
- 220 Units
- 3 Stories
- Built in 2001
Fees and Policies
The fees listed below are community-provided and may exclude utilities or add-ons. All payments are made directly to the property and are non-refundable unless otherwise specified. Use the Cost Calculator to determine costs based on your needs.
Required Fees
One-Time Basics
- Due at Application
- Reservation/Holding Feei$130/ $158/ $210 - 1 Bedroom/ 2 Bedroom/ 3 Bedroom (holding deposit, refundable for 72 hours) Charged Per Unit.Varies
- Application Fee Per ApplicantiCharged Per Applicant. Payable to Third Party.$68.67
- Due at Move-In
- Administrative FeeiCharged Per Unit.$250.00
- Pet Deposit (if applicable)iCharged Per Unit.$300.00
- Security Deposit - Refundablei$500/ $1000/1-month's Rent - Depending on screening results Charged Per Unit.Varies
- Resident Portal Activation FeeiCharged Per Unit. Payable to Third Party.$10.00
Utilities
- TrashiCharged Per Unit.Varies/mo
- Xcel ElectriciCharged Per Unit. Payable to Third Party.Usage-Based/mo
- Xcel GasiCharged Per Unit. Payable to Third Party.Usage-Based/mo
- Utility Service FeeiUtility Service Fee Charged Per Unit.$4.00/mo
- WateriWater. Charged Per Unit.Varies/mo
- SeweriSewer. Charged Per Unit.Varies/mo
Other Fees and Policies
Situational Fees
- Late FeeiCharged Per Occurrence.5.0% of base rent/per occurrence
- Transfer FeeiUnit to unit, no subletting permitted. Charged Per Occurrence.$500.00/per occurrence
- Legal Feei$300-$500/occurrence Charged Per Occurrence.Varies/per occurrence
- Early Lease Termination/Cancellationi$500-$2750/occurrence Charged Per Occurrence.Varies/per occurrence
- Rent Portal FeesieCheck/ACH ($0.00) - Debit Card ($7.99) - Mobile Check Deposit ($2.99) - Credit Card (Visa, Mastercard, Discover-3.5% +$2.99) - MoneyGram ($3.95) - Prisma Digital Wallet ($3.99) Charged per unit. Payable to Third Party.Varies/per occurrence
- Short Term Rental Feei$100-$300/month (In addition to current asking rent) Charged per unit.Varies/per occurrence
Pet Fees
- Cat
- Pet DepositiCharged Per Pet.$300.00
- Monthly Pet FeeiCharged Per Pet.$35.00/mo
- Dog
- Pet DepositiMax of 2. Charged Per Pet.$300.00
- Monthly Pet FeeiMax of 2. Charged Per Pet.$35.00/mo
Parking Fees
- Garage
- Parking FeeiCharged Per Unit.$150.00/mo
- Surface Lot
- Parking FeeiCharged Per Vehicle. Payable to Third Party.Varies/mo
*limited availability*.
$8/month (1st vehicle) - $20/month (per additional vehicle).
Storage Fees
- Storage Unit
- Storage FeeiCharged Per Rentable Item.$50.00/mo
Property Fee Disclaimer: Based on community-supplied data and independent market research. Subject to change without notice. May exclude fees for mandatory or optional services and usage-based utilities.
Features and Amenities
Unique Amenities
- 24-hour Package Lockers With Amazon Hub
- Beautiful Outdoor Pool
- Fitness On Demand Room
- Off-leash Dog Park
- Pet Wash Room
- Relaxing Spa
On-Site Services
- Maintenance On Site
- Package Service
- Pet Washing Station
- Property Manager On Site
- Pet Play Area
- Key Fob Entry
Community Features
- Walk Up
- Business Center
- Clubhouse
Outdoor Features
- Controlled Access
- Deck
- Patio
Recreation and Fitness
- Fitness Center
- Spa
- Sauna
- Walking/Biking Trails
- Playground
- Pool
Interior Features
- Storage Space
- Satellite Tv
- Heating
- Cable Ready
- Washer/Dryer
- Air Conditioning
- Wi Fi
- Wheelchair Accessible (Rooms)
Kitchen Amenities
- Microwave
- Dishwasher
- Oven
- Range
- Refrigerator
- Disposal
- Stainless Steel Appliances
- Ice Maker
Living Area Features
- Walk In Closets
- Crown Molding
- Views
- Vinyl Flooring
- Carpet
- Window Coverings
- Hardwood Floors

Map
- Shopping
- Colleges
- Grocery
- Medical
- Parks
- Transportation

Map
Getting Around
50 / 100 Fairly walkable
20 / 100 Limited public transit
70 / 100 Moderately bikeable
80 / 100 Very car friendly
Getting to Know the Area
70 / 100 Restaurants
50 / 100 Cafes
30 / 100 Nightlife
60 / 100 Shopping
90 / 100 Parks
100 / 100 Noise Level
Frequently Asked Questions about Westridge
Where is Westridge located?
Westridge is located at 445 N Helena Ct near the Centretech area of Aurora, CO
What is the current rent range at Westridge?
1 Bedroom to 3 Bedroom Apartments at Westridge currently range from $1,273 to $2,535
When is the leasing office open?
- The office Hours for Westridge are
- Monday 9:00 am–6:00 pm
- Tuesday 9:00 am–6:00 pm
- Wednesday 9:00 am–6:00 pm
- Thursday 9:00 am–6:00 pm
- Friday 9:00 am–6:00 pm
- Saturday 10:00 am–4:00 pm
- Sunday 11:00 am–3:00 pm
Are pets allowed?
Call us today to find out our pet policy and if we allow pets
Are there any rent specials?
The current rent special at Westridge is: 6 Weeks Free on 14 Month Lease!~~Because Paying Full Price Is So Last Season 6 Weeks Free on 14 Month Lease! *Select Homes, Contact the Office for Details Now Offering Simplified Monthly Pricing – Fewer Fees, More Transparency!.
About Portable Tenant Screening Reports:
Applicant has the right to provide the property manager or owner with a Portable Tenant Screening Report (PTSR) that is not more than 30 days old, as defined in § 38-12-902(2.5), Colorado Revised Statutes; and 2) if Applicant provides the property manager or owner with a PTSR, the property manager or owner is prohibited from: a) charging Applicant a rental application fee; or b) charging Applicant a fee for the property manager or owner to access or use the PTSR.
Renters Reviews and Ratings
Terrible experience
Property Manager Responded
Very Pleasing
Waste of Money and Disgusting
Leasing office full of crooks!
This place is waste of money.
Property Manager Responded
unsure
Horrible place to live
Roaches Galore and Rude Apartment Managers
My Stay
Blind Move
Nearby Schools
Clyde Miller K-8
Hinkley High School
Edna And John W. Mosley P-8
About GreatSchools Data on ApartmentHomeLiving.com.
Points of Interest
Time and distance from Westridge.
Arts Museums and Landmarks
Big Box and Retail
Macy's
Jcpenney
Walgreens
Colleges and Universities
Community College of Aurora - CentreTech Campus
University of Colorado Denver - CU Anschutz Medical Campus
Groceries
King Soopers
Pacific Ocean Marketplace
Sprouts Farmers Market
Hospitals
Military Bases
Buckley Space Force Base
Parks and Recreation
Westridge has 5 parks within 9.5 miles, including Four Mile Historic Park, Denver Botanical Gardens, Denver Botanic Garden, Molly Brown House Museum, and Colorado History Museum.
Restaurants and Dining
Shopping Centers
Westridge has 5 shopping centers within 0.6 miles.
Transit Stations
Nearby Neighborhoods
Rental Price Ranges in the Area
| Bedroom | Average Rent | Cheapest Rent | Highest Rent |
|---|---|---|---|
| Aurora Studio Apartments | $1,353 | $782 | $2,549 |
| Aurora 1 Bedroom Apartments | $1,568 | $795 | $8,203 |
| Aurora 2 Bedroom Apartments | $2,013 | $910 | $8,347 |
| Aurora 3 Bedroom Apartments | $2,733 | $775 | $10,000+ |
| Aurora 4 Bedroom Apartments | $3,083 | $2,032 | $4,423 |
Browse Top Apartments in Aurora
By Price
By Community Type
- Aurora Apartments for Rent by Owner
- Aurora Apartments with Rent Specials
- Aurora Top Rated Apartments
- Aurora Corporate Apartments
- Aurora Furnished Apartments
- Aurora Gated Apartments
- Aurora Loft Apartments
- Aurora Low Income Apartments
- Aurora Military Apartments
- New Aurora Apartments
- Aurora Senior Apartments
- Aurora Short-term Apartments
- Aurora Student Apartments
- Aurora Apartments with Utilities Included


Max of 2.