- 1–2 Bedrooms
- $1,375-$1,695 Total Monthly Price12 Month Lease Term
Total Monthly Price
Base Rent$1,346 - $1,666Required Monthly Fees$29Total Monthly Price$1,375 - $1,695 - 650–950 Square Feet
About Westward Heights
Welcome home to Federal Heights premiere apartment community. Step into one of our newly remodeled residences, nestled in a serene park setting, and start enjoying the lifestyle you deserve. Just north of downtown Denver, you'll have easy access to work and nightlife. Closer to home, indulge in a wide variety of dining options at local restaurants, explore premier shopping at Flatiron Crossing, Westminster Promenade, and Thornton Town Center, or enjoy family-friendly attractions like Water World. Plus, over 14,000 acres of parks and natural beauty in the nearby mountains, outdoor adventures are always within reach. This is the perfect opportunity to enjoy a prime location and unbeatable amenities without breaking the bank.
Westward Heights is located in the East Westminster Neighborhood and 80260 Zip code of Denver, CO. This community is professionally managed by Apartment Management Consultants L.L.C.
Property Contact Info

- Listed by:
- Agency:
- Vendor Logo:
- Website:
- View Property Website
- Call Us:
- (720) 730-9496
- Disclaimer:
Office Hours
| Monday | 9:00 am–6:00 pm |
| Tuesday | 9:00 am–6:00 pm |
| Wednesday | 9:00 am–6:00 pm |
| Thursday | 9:00 am–6:00 pm |
| Friday | 9:00 am–6:00 pm |
| Saturday | 10:00 am–5:00 pm |
| Sunday | Closed |
Floorplan Pricing and Availability
Westward Heights offers 1 to 2 Bedroom apartments starting from $1,404 and having 650–950 sq ft. Here is the current pricing and availability:
New! Interactive Property Map
1 Bedroom
1 Bedroom 1 Bath
From $1,404
1 Bed, 1 Bath, 650 sq ftTotal Monthly PriceAvailable NowTotal Monthly Price
Base Rent$1,375 - $1,425Required Monthly Fees$29Total Monthly Price$1,404 - $1,454Model Gallery
Floorplans
Photos
3D Tours
Availability Details
Prices shown for this property are the Total Monthly Price including Fees.Price Availability Date Unit Sq Ft Deposit View Details $1,404 Available Now B204 650 $200 $1,439 Available Now E104 650 $200 $1,454 Available Now J105 650 $200 Model Amenities and Features
Features
- Balcony
- Ceiling Fans
- Fireplace
- High Speed Internet Access
- Tub/Shower
- Washer/Dryer
Kitchen
- Dishwasher
- Disposal
- Oven
- Range
- Refrigerator
Living Space
- Carpet
- Dining Room
- Linen Closet
- Vaulted Ceiling
- Vinyl Flooring
- Walk-In Closets
- Window Coverings
Model Lease Information
Model Price Range
- $1,404 - $1,454Total Monthly PriceBase Rent: $1,375 - $1,425Required Monthly Fees: $29
Unit B204 Amenities and Features
Features
- Balcony
- Ceiling Fans
- Fireplace
- High Speed Internet Access
- Tub/Shower
- Washer/Dryer
Kitchen
- Dishwasher
- Disposal
- Oven
- Range
- Refrigerator
Living Space
- Carpet
- Dining Room
- Linen Closet
- Vaulted Ceiling
- Vinyl Flooring
- Walk-In Closets
- Window Coverings
Unit B204 Lease Information
Unit Price
- $1,404Total Monthly PriceBase Rent: $1,375Required Monthly Fees: $29
View Details and Rent EstimateDeposit
- $200 deposit
Model Lease Information
Model Price Range
- $1,404 - $1,454Total Monthly Price
Unit E104 Amenities and Features
Features
- Balcony
- Ceiling Fans
- Fireplace
- High Speed Internet Access
- Tub/Shower
- Washer/Dryer
Kitchen
- Dishwasher
- Disposal
- Oven
- Range
- Refrigerator
Living Space
- Carpet
- Dining Room
- Linen Closet
- Vaulted Ceiling
- Vinyl Flooring
- Walk-In Closets
- Window Coverings
Unit E104 Lease Information
Unit Price
- $1,439Total Monthly PriceBase Rent: $1,410Required Monthly Fees: $29
View Details and Rent EstimateDeposit
- $200 deposit
Model Lease Information
Model Price Range
- $1,404 - $1,454Total Monthly Price
Unit J105 Amenities and Features
Features
- Balcony
- Ceiling Fans
- Fireplace
- High Speed Internet Access
- Tub/Shower
- Washer/Dryer
Kitchen
- Dishwasher
- Disposal
- Oven
- Range
- Refrigerator
Living Space
- Carpet
- Dining Room
- Linen Closet
- Vaulted Ceiling
- Vinyl Flooring
- Walk-In Closets
- Window Coverings
Unit J105 Lease Information
Unit Price
- $1,454Total Monthly PriceBase Rent: $1,425Required Monthly Fees: $29
View Details and Rent EstimateDeposit
- $200 deposit
Model Lease Information
Model Price Range
- $1,404 - $1,454Total Monthly Price
Apartment Model: 1 Bedroom 1 BathFrom $1,4041 Bedroom, 1 Bath, 650 sq ftAvailable NowFloorplansPhotos3D Tours![]()
1 Bedroom 1 Bath - Image 1 ![]()
1 Bedroom 1 Bath - Image 2 ![]()
1 Bedroom 1 Bath - Image 3 Floor plans are artist's rendering. All dimensions are approximate. Actual product and specifications may vary in dimension or detail. Not all features are available in every rental home. Please see a representative for details.
![]()
1 Bedroom 1 Bath - Floorplan 1 Bedroom 1 Bath - 3D Tour 1 Bedroom 1 Bath - 3D Tour 1 Bedroom 1 Bath - 3D Tour 1 Bedroom 1 Bath - 3D Tour 1 Bedroom 1 Bath - 3D Tour Apartment Unit: B204Apartment Model: 1 Bedroom 1 Bath$1,4041 Bedroom, 1 Bath, 650 sq ftAvailable NowApartment Unit: E104Apartment Model: 1 Bedroom 1 Bath$1,4391 Bedroom, 1 Bath, 650 sq ftAvailable NowApartment Unit: J105Apartment Model: 1 Bedroom 1 Bath$1,4541 Bedroom, 1 Bath, 650 sq ftAvailable Now2 Bedrooms
2 Bedroom 1 Bath
From $1,624
2 Beds, 1 Bath, 850 sq ftTotal Monthly PriceAvailable NowTotal Monthly Price
Base Rent$1,595 - $1,695Required Monthly Fees$29Total Monthly Price$1,624 - $1,724Model Gallery
Floorplans
Photos
3D Tours
Availability Details
Prices shown for this property are the Total Monthly Price including Fees.Price Availability Date Unit Sq Ft Deposit View Details $1,624 Available Now C201 850 $200 $1,624 Available Now C202 850 $1,724 Available Now F107 850 $200 Model Amenities and Features
Features
- High Speed Internet Access
Living Space
- Carpet
- Hardwood Floors
Model Lease Information
Model Price Range
- $1,624 - $1,724Total Monthly PriceBase Rent: $1,595 - $1,695Required Monthly Fees: $29
Unit C201 Amenities and Features
Features
- High Speed Internet Access
Living Space
- Carpet
- Hardwood Floors
Unit C201 Lease Information
Unit Price
- $1,624Total Monthly PriceBase Rent: $1,595Required Monthly Fees: $29
View Details and Rent EstimateDeposit
- $200 deposit
Model Lease Information
Model Price Range
- $1,624 - $1,724Total Monthly Price
Unit C202 Amenities and Features
Features
- High Speed Internet Access
Living Space
- Carpet
- Hardwood Floors
Unit C202 Lease Information
Unit Price
- $1,624Total Monthly PriceBase Rent: $1,595Required Monthly Fees: $29
View Details and Rent EstimateModel Lease Information
Model Price Range
- $1,624 - $1,724Total Monthly Price
Unit F107 Amenities and Features
Features
- High Speed Internet Access
Living Space
- Carpet
- Hardwood Floors
Unit F107 Lease Information
Unit Price
- $1,724Total Monthly PriceBase Rent: $1,695Required Monthly Fees: $29
View Details and Rent EstimateDeposit
- $200 deposit
Model Lease Information
Model Price Range
- $1,624 - $1,724Total Monthly Price
Apartment Model: 2 Bedroom 1 BathFrom $1,6242 Bedroom, 1 Bath, 850 sq ftAvailable NowFloorplansPhotos3D Tours![]()
2 Bedroom 1 Bath - Image 1 ![]()
2 Bedroom 1 Bath - Image 2 ![]()
2 Bedroom 1 Bath - Image 3 Floor plans are artist's rendering. All dimensions are approximate. Actual product and specifications may vary in dimension or detail. Not all features are available in every rental home. Please see a representative for details.
![]()
2 Bedroom 1 Bath - Floorplan 2 Bedroom 1 Bath - 3D Tour Apartment Unit: C201Apartment Model: 2 Bedroom 1 Bath$1,6242 Bedroom, 1 Bath, 850 sq ftAvailable NowApartment Unit: C202Apartment Model: 2 Bedroom 1 Bath$1,6242 Bedroom, 1 Bath, 850 sq ftAvailable NowApartment Unit: F107Apartment Model: 2 Bedroom 1 Bath$1,7242 Bedroom, 1 Bath, 850 sq ftAvailable Now2 Bedroom 2 Bath
$1,624
2 Beds, 2 Baths, 950 sq ftTotal Monthly PriceAvailable NowTotal Monthly Price
Base Rent$1,695Required Monthly Fees$29Total Monthly Price$1,724Model Gallery
Floorplans
Photos
3D Tours
Availability Details
Prices shown for this property are the Total Monthly Price including Fees.Price Availability Date Unit Sq Ft Deposit View Details $1,724 Available Now K201 950 $200 $1,724 July 11, 2026 E207 950 $200 $1,624 Available Now M202 950 $200 Model Amenities and Features
Features
- Balcony
- Fireplace
- Heating
- High Speed Internet Access
- Washer/Dryer
Kitchen
- Dishwasher
- Disposal
- Kitchen
- Microwave
- Refrigerator
Model Lease Information
Model Price
- $1,724Total Monthly PriceBase Rent: $1,695Required Monthly Fees: $29
Current Available Pricing
- $1,624 - $1,724 Total Monthly Price
Unit K201 Amenities and Features
Features
- Balcony
- Fireplace
- Heating
- High Speed Internet Access
- Washer/Dryer
Kitchen
- Dishwasher
- Disposal
- Kitchen
- Microwave
- Refrigerator
Unit K201 Lease Information
Unit Price
- $1,724Total Monthly PriceBase Rent: $1,695Required Monthly Fees: $29
View Details and Rent EstimateDeposit
- $200 deposit
Model Lease Information
Price
- $1,724Total Monthly Price
Unit E207 Amenities and Features
Features
- Balcony
- Fireplace
- Heating
- High Speed Internet Access
- Washer/Dryer
Kitchen
- Dishwasher
- Disposal
- Kitchen
- Microwave
- Refrigerator
Unit E207 Lease Information
Unit Price
- $1,724Total Monthly PriceBase Rent: $1,695Required Monthly Fees: $29
View Details and Rent EstimateDeposit
- $200 deposit
Model Lease Information
Price
- $1,724Total Monthly Price
Unit M202 Lease Information
Unit Price
- $1,624Total Monthly PriceBase Rent: $1,595Required Monthly Fees: $29
View Details and Rent EstimateDeposit
- $200 deposit
Model Lease Information
Price
- $1,724Total Monthly Price
Apartment Model: 2 Bedroom 2 BathFrom $1,7242 Bedroom, 2 Bath, 950 sq ftAvailable NowFloorplansPhotos3D Tours![]()
2 Bedroom 2 Bath - Image 1 ![]()
2 Bedroom 2 Bath - Image 2 Floor plans are artist's rendering. All dimensions are approximate. Actual product and specifications may vary in dimension or detail. Not all features are available in every rental home. Please see a representative for details.
![]()
2 Bedroom 2 Bath - Floorplan 2 Bedroom 2 Bath - 3D Tour 2 Bedroom 2 Bath - 3D Tour Apartment Unit: K201Apartment Model: 2 Bedroom 2 Bath$1,7242 Bedroom, 2 Bath, 950 sq ftAvailable NowApartment Unit: E207Apartment Model: 2 Bedroom 2 Bath$1,7242 Bedroom, 2 Bath, 950 sq ftAvailable July 11, 2026Apartment Unit: M202Apartment Model: 2 Beds, 2 baths$1,6242 Bedroom, 2 Bath, 950 sq ftAvailable Now
Schedule a Tour
3D Tours
Property Information
- Renovated In 2017
- 220 Units
- 2 Stories
- Built in 1985
Lease Terms
- 12 mo
Fees and Policies
The fees listed below are community-provided and may exclude utilities or add-ons. All payments are made directly to the property and are non-refundable unless otherwise specified. Use the Cost Calculator to determine costs based on your needs.
Required Fees
Utilities
- Valet TrashiValet Trash Charged Per Unit.$24.00/mo
- WateriWater. Charged Per Unit.Varies/mo
- SeweriSewer. Charged Per Unit.Varies/mo
- Service FeeiService Fee Charged per unit.$5.00/mo
Other Fees and Policies
Pet Fees
Pet Policies are Negotiable
- Cat
- Pet DepositiMax of 2. Charged Per Unit.$300.00
- Monthly Pet FeeiMax of 2. Charged Per Pet.$35.00/mo
- Dog
- Pet DepositiMax of 2. Charged Per Unit.$300.00
- Monthly Pet FeeiMax of 2. Charged Per Unit.$35.00/mo
Breed restrictions may apply reach out to leasing office.
Max of 2.
Parking Info and Fees
- Surface LotiYou receive up to two parking passes for regular unassigned parking with registered vehicles with the leasing office.
- 2 Max
- Coveredi$50 Monthly Per Carport Reserved
- StreetiStreet parking available for visitors or unregistered vehicles with the leasing office.
Property Fee Disclaimer: Based on community-supplied data and independent market research. Subject to change without notice. May exclude fees for mandatory or optional services and usage-based utilities.
Features and Amenities
Unique Amenities
- Bark Park
- Hot Tub
- Vaulted Ceilings*
On-Site Services
- Pet Washing Station
Community Features
- Business Center
- Clubhouse
- Breakfast/Coffee Concierge
- Walk Up
Outdoor Features
- Grill
- Picnic Area
Recreation and Fitness
- Hot Tub
- Fitness Center
- Basketball Court
- Playground
- Pool
Interior Features
- Balcony
- Windows
- Storage Space
- Ceiling Fans
- Fireplace
- High Speed Internet Access
- Tub/Shower
- Heating
- Satellite Tv
- Cable Ready
- Washer/Dryer
- Air Conditioning
- Smoke Free
Kitchen Amenities
- Disposal
- Dishwasher
- Microwave
- Oven
- Kitchen
- Range
- Refrigerator
Living Area Features
- Walk In Closets
- Vaulted Ceiling
- Dining Room
- Vinyl Flooring
- Carpet
- Linen Closet
- Window Coverings
- Hardwood Floors

Map
- Shopping
- Colleges
- Grocery
- Medical
- Parks
- Transportation

Map
Frequently Asked Questions about Westward Heights
Where is Westward Heights located?
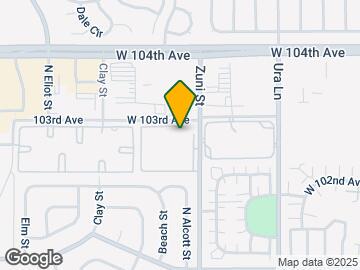
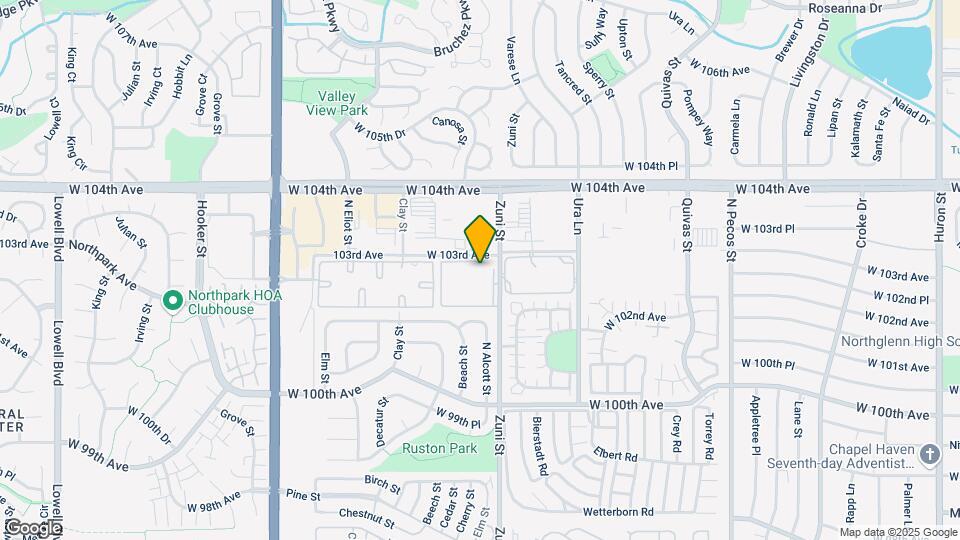
Westward Heights is located at 10251 Zuni St near the East Westminster area of Denver, CO
What is the current rent range at Westward Heights?
1 Bedroom to 2 Bedroom Apartments at Westward Heights currently range from $1,404 to $1,724
When is the leasing office open?
- The office Hours for Westward Heights are
- Monday 9:00 am–6:00 pm
- Tuesday 9:00 am–6:00 pm
- Wednesday 9:00 am–6:00 pm
- Thursday 9:00 am–6:00 pm
- Friday 9:00 am–6:00 pm
- Saturday 10:00 am–5:00 pm
- Sunday Closed
Are pets allowed?
Call us today to find out our pet policy and if we allow pets
About Portable Tenant Screening Reports:
Applicant has the right to provide the property manager or owner with a Portable Tenant Screening Report (PTSR) that is not more than 30 days old, as defined in § 38-12-902(2.5), Colorado Revised Statutes; and 2) if Applicant provides the property manager or owner with a PTSR, the property manager or owner is prohibited from: a) charging Applicant a rental application fee; or b) charging Applicant a fee for the property manager or owner to access or use the PTSR.
Renters Reviews and Ratings
Just the worst and no accountability!
Property Manager Responded
Management entered premises without notice or permission
Property Manager Responded
Keep looking horrible property management
Property Manager Responded
Avoid
Property Manager Responded
Verified Renter
Verified Renter
Verified Renter
Verified Renter
Property Manager Responded
Verified Renter
Property Manager Responded
Verified Renter
Property Manager Responded
Mr. Ray
Great Apartments
Nearby Schools
Broomfield High School
Hulstrom Options K-8 School
Hillcrest Elementary School
Emerald Elementary School
Mandalay Middle School
Horizon High School
Birch Elementary School
Northglenn High School
About GreatSchools Data on ApartmentHomeLiving.com.
Points of Interest
Time and distance from Westward Heights.
Arts Museums and Landmarks
Big Box and Retail
Lowe's
Walmart
Target
Colleges and Universities
Front Range Community College - Westminster Campus
Groceries
King Soopers
Save-A-Lot
Hospitals
North Suburban Medical Center
Uchealth Broomfield Hospital
Centura Health - St. Anthony North Health Campus
Parks and Recreation
Westward Heights has 5 parks within 9.4 miles, including Butterfly Pavilion and Insect Center, Lakeside Amusement Park, Great Divide Brewing Company, Elitch Gardens, and City Park.
Restaurants and Dining
Shopping Centers
Westward Heights has 5 shopping centers within 1.0 miles.
Transit Stations
Union Station: LoDo-Coors Field-16th Street Mall-W Line
Union Station: LoDo-Coors Field-16th Street Mall-E Line
Nearby Neighborhoods
Rental Price Ranges in the Area
| Bedroom | Average Rent | Cheapest Rent | Highest Rent |
|---|---|---|---|
| Denver Studio Apartments | $1,568 | $650 | $7,285 |
| Denver 1 Bedroom Apartments | $1,804 | $600 | $10,000+ |
| Denver 2 Bedroom Apartments | $2,305 | $600 | $10,000+ |
| Denver 3 Bedroom Apartments | $2,956 | $600 | $10,000+ |
| Denver 4 Bedroom Apartments | $2,858 | $840 | $10,000+ |
| Denver 5 Bedroom Apartments | $3,160 | $2,250 | $4,820 |
| Denver 6 Bedroom Apartments | $11,346 | $4,750 | $10,000+ |
Browse Top Apartments in Denver
By Price
By Community Type
- Denver Apartments for Rent by Owner
- Denver Apartments with Rent Specials
- Denver Top Rated Apartments
- Denver Corporate Apartments
- Denver Furnished Apartments
- Denver Gated Apartments
- Denver Loft Apartments
- Denver Low Income Apartments
- Denver Military Apartments
- New Denver Apartments
- Denver Senior Apartments
- Denver Short-term Apartments
- Denver Student Apartments
- Denver Apartments with Utilities Included


Max of 2.