


- Student Housing
- 1–2 Bedrooms
- $2,775-$5,050 Pricing
- 640–1,070 Square Feet
About Westwood Executive House
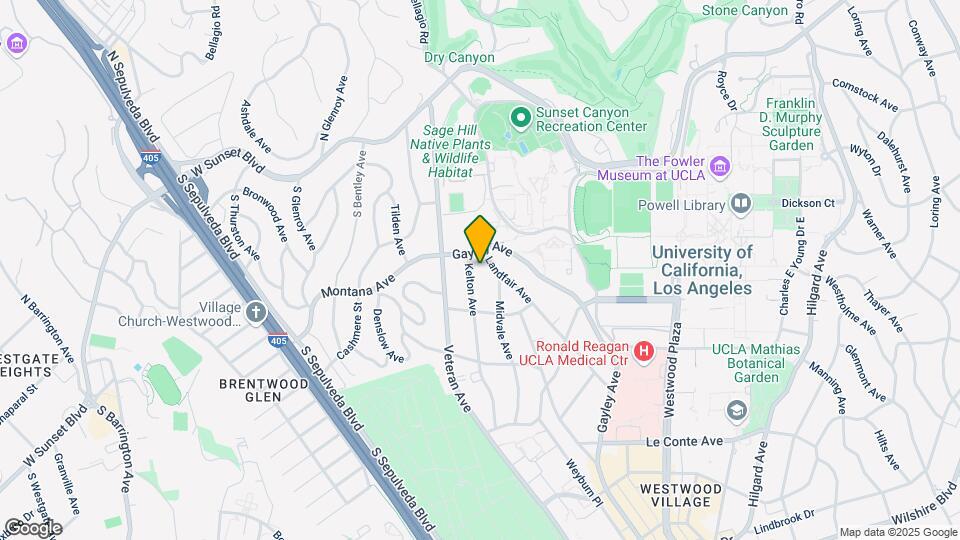
Located in the heart of Los Angeles, within minutes from famous cities such as Santa Monica, Brentwood, and Beverly Hills, Westwood Village is a perfect area for students and young adults wanting to meet Hollywood stars, enjoy an active nightlife, sunbathe in Malibu Beach, and enjoy a total “college town” atmosphere. Well located in an urban neighborhood, our apartments are walking distance to supermarkets, coffee shops, restaurants, movie theaters and much more. This makes it the perfect spot for students who need housing close to their university as well as great activities and other necessities for those quick stops in-between or after class.
Westwood Executive House is located in the Westwood Neighborhood and 90024 Zip code of Los Angeles, CA. This community is professionally managed by Clifton R Warren
Unique Features and Amenities
- 1 Free Parking (Limited Time Offer)
- 1 Free Parking (Limited Time Special)
- 2 Free Parking (Limited Time Offer)
- 2 Free Parking (Limited Time Special)
- 2 Free Parking Spots
- 4 Laundry Rooms
- Free Parking Spot (Limited Time Special)
- No Pets & Smoking Free
- No Pets And Smoking Free
- No Smoking And No Pets
- Parking Included
- Rooftop Pool & Spa
- Rooftop Pool And Spa
- Smoke Free
- Smoking Free
Property Contact Info

- Listed by:
- Agency:
- Vendor Logo:
- Website:
- View Property Website
- Call Us:
- (424) 363-4748
- Disclaimer:
Office Hours
| Monday | 9:00 am–5:00 pm |
| Tuesday | 9:00 am–5:00 pm |
| Wednesday | 9:00 am–5:00 pm |
| Thursday | 9:00 am–5:00 pm |
| Friday | 9:00 am–5:00 pm |
| Saturday | Closed |
| Sunday | Closed |
Floorplan Pricing and Availability
Westwood Executive House offers 1 to 2 Bedroom apartments starting from $2,775 and having 640–1,070 sq ft. Here is the current pricing and availability:
New! Interactive Property Map
1 Bedroom
1 Bedroom Junior - Floor Plan A
From $2,775
1 Bed, 1 Bath, 640 sq ftAvailable NowCheapest 1 BedroomThis is the cheapest 1 Bedroom at this PropertyModel Gallery
Floorplans
Photos
3D Tours
Availability Details
Price Availability Date Unit Sq Ft Deposit Photos View Details $2,775 Available Now 221 640 $1,500 $2,800 Available Now 421 640 $1,500 $2,800 Available Now 500 640 $1,500 Model Amenities and Features
Features
- Air Conditioning
- Balcony
- Cable Ready
- Ceiling Fans
- Fireplace
- Heating
- Intercom
- Sprinkler System
- Tub/Shower
Kitchen
- Dishwasher
- Disposal
- Granite Countertops
- Instant Hot Water
- Kitchen
- Microwave
- Oven
- Range
- Refrigerator
- Stainless Steel Appliances
Living Space
- Hardwood Floors
- Vinyl Flooring
- Walk-In Closets
Unique Features
- 4 Laundry Rooms
- Free Parking Spot (Limited Time Special)
- Rooftop Pool & Spa
- Smoke Free
Model Rent and Fees
Model Price Range
- $2,775 - $2,850
Current Available Pricing
- $2,775 - $2,800
Deposit
- $1,500 deposit
Unit 221 Amenities and Features
Features
- Air Conditioning
- Balcony
- Cable Ready
- Ceiling Fans
- Fireplace
- Heating
- Intercom
- Sprinkler System
- Tub/Shower
Kitchen
- Dishwasher
- Disposal
- Granite Countertops
- Instant Hot Water
- Kitchen
- Microwave
- Oven
- Range
- Refrigerator
- Stainless Steel Appliances
Living Space
- Hardwood Floors
- Vinyl Flooring
- Walk-In Closets
Unique Features
- 1 Free Parking (Limited Time Offer)
- 4 Laundry Rooms
- Free Parking Spot (Limited Time Special)
- Rooftop Pool & Spa
- Smoke Free
Unit 221 Rent and Fees
Unit Price
- $2,775
View Details and Rent EstimateDeposit
- $1,500 deposit
Unit Description
This super spacious and comfy 1-bedroom junior unit has A/C-Heating, its living and dining room comes with fireplace, balcony view and great sunlight. The kitchen has a refrigerator, gas stove, range & microwave, and a dishwasher. Bedroom area has folding closing doors; and space can accommodate up to 3 twin-size beds comfortably. The bathroom area has its separate vanity, shower/toilet and walk-in closet spaces (bigger than a twin-size bed).
Model Rent and Fees
Model Price Range
- $2,775 - $2,850
Unit 421 Gallery
Photos
Unit 421 Amenities and Features
Features
- Air Conditioning
- Balcony
- Cable Ready
- Ceiling Fans
- Fireplace
- Heating
- Intercom
- Sprinkler System
- Tub/Shower
Kitchen
- Dishwasher
- Disposal
- Granite Countertops
- Instant Hot Water
- Kitchen
- Microwave
- Oven
- Range
- Refrigerator
- Stainless Steel Appliances
Living Space
- Hardwood Floors
- Vinyl Flooring
- Walk-In Closets
Unique Features
- 1 Free Parking (Limited Time Special)
- 4 Laundry Rooms
- Free Parking Spot (Limited Time Special)
- Rooftop Pool & Spa
- Smoke Free
Unit 421 Rent and Fees
Unit Price
- $2,800
View Details and Rent EstimateDeposit
- $1,500 deposit
Unit Description
This super spacious and comfy 1-bedroom junior unit has A/C-Heating, its living and dining room comes with fireplace, balcony view and great sunlight. The kitchen has a refrigerator, gas stove, range & microwave, and a dishwasher. Bedroom area has folding closing doors; and space can accommodate up to 3 twin-size beds comfortably. The bathroom area has its separate vanity, shower/toilet and walk-in closet spaces (bigger than a twin-size bed).
Model Rent and Fees
Model Price Range
- $2,775 - $2,850
Unit 500 Gallery
Photos
Unit 500 Amenities and Features
Features
- Air Conditioning
- Balcony
- Cable Ready
- Ceiling Fans
- Fireplace
- Heating
- Intercom
- Sprinkler System
- Tub/Shower
Kitchen
- Dishwasher
- Disposal
- Granite Countertops
- Instant Hot Water
- Kitchen
- Microwave
- Oven
- Range
- Refrigerator
- Stainless Steel Appliances
Living Space
- Hardwood Floors
- Vinyl Flooring
- Walk-In Closets
Unique Features
- 1 Free Parking (Limited Time Special)
- 4 Laundry Rooms
- Free Parking Spot (Limited Time Special)
- Rooftop Pool & Spa
- Rooftop Pool And Spa
- Smoke Free
Unit 500 Rent and Fees
Unit Price
- $2,800
View Details and Rent EstimateDeposit
- $1,500 deposit
Unit Description
This super spacious and comfy 1-bedroom junior unit has A/C-Heating, its living and dining room comes with fireplace, balcony view and great sunlight. The kitchen has a refrigerator, gas stove, range & microwave, and a dishwasher. Bedroom area has folding closing doors; and space can accommodate up to 3 twin-size beds comfortably. The bathroom area has its separate vanity, shower/toilet and walk-in closet spaces (bigger than a twin-size bed).
Model Rent and Fees
Model Price Range
- $2,775 - $2,850
Apartment Model: 1 Bedroom Junior - Floor Plan AFrom $2,7751 Bedroom, 1 Bath, 640 sq ftAvailable NowFloorplansPhotos3D Tours![]()
1 Bedroom Junior - Floor Plan A - Image 1 ![]()
1 Bedroom Junior - Floor Plan A - Image 2 ![]()
1 Bedroom Junior - Floor Plan A - Image 3 ![]()
1 Bedroom Junior - Floor Plan A - Image 4 ![]()
1 Bedroom Junior - Floor Plan A - Image 5 ![]()
1 Bedroom Junior - Floor Plan A - Image 6 ![]()
1 Bedroom Junior - Floor Plan A - Image 7 ![]()
1 Bedroom Junior - Floor Plan A - Image 8 ![]()
1 Bedroom Junior - Floor Plan A - Image 9 ![]()
1 Bedroom Junior - Floor Plan A - Image 10 ![]()
1 Bedroom Junior - Floor Plan A - Floorplan 1 Bedroom Junior - Floor Plan A - 3D Tour Apartment Unit: 221Apartment Model: 1 Bedroom Junior - Floor Plan A$2,7751 Bedroom, 1 Bath, 640 sq ftAvailable NowApartment Unit: 421Apartment Model: 1 Bedroom Junior - Floor Plan A$2,8001 Bedroom, 1 Bath, 640 sq ftAvailable Now![]()
Unit: 421 - Image 1 ![]()
Unit: 421 - Image 2 ![]()
Unit: 421 - Image 3 ![]()
Unit: 421 - Image 4 ![]()
Unit: 421 - Image 5 Apartment Unit: 500Apartment Model: 1 Bedroom Junior - Floor Plan A$2,8001 Bedroom, 1 Bath, 640 sq ftAvailable Now![]()
Unit: 500 - Image 1 ![]()
Unit: 500 - Image 2 ![]()
Unit: 500 - Image 3 ![]()
Unit: 500 - Image 4 ![]()
Unit: 500 - Image 5 ![]()
Unit: 500 - Image 6 ![]()
Unit: 500 - Image 7 ![]()
Unit: 500 - Image 8 ![]()
Unit: 500 - Image 9 ![]()
Unit: 500 - Image 10 1 Bedroom Junior - Floor Plan C
From $2,850
1 Bed, 1 Bath, 640 sq ftAvailable NowModel Gallery
Floorplans
Photos
Availability Details
Price Availability Date Unit Sq Ft Deposit $2,850 Available Now 336 640 $1,500 Unit 336 Amenities and Features
Features
- Air Conditioning
- Balcony
- Cable Ready
- Ceiling Fans
- Fireplace
- Heating
- Intercom
- Sprinkler System
- Tub/Shower
Kitchen
- Dishwasher
- Disposal
- Granite Countertops
- Instant Hot Water
- Kitchen
- Microwave
- Oven
- Range
- Refrigerator
- Stainless Steel Appliances
Living Space
- Hardwood Floors
- Vinyl Flooring
- Walk-In Closets
Unique Features
- 1 Free Parking (Limited Time Offer)
- 4 Laundry Rooms
- Free Parking Spot (Limited Time Special)
- Rooftop Pool & Spa
- Rooftop Pool And Spa
- Smoke Free
- Smoking Free
Unit 336 Rent and Fees
Unit Price
- $2,850
View Details and Rent EstimateDeposit
- $1,500 deposit
Unit Description
This super spacious and comfy 1-bedroom junior unit has A/C-Heating, its living and dining room comes with fireplace, balcony view and great sunlight. The kitchen has a refrigerator, gas stove, range & microwave, and a dishwasher. Bedroom area has folding closing doors; and space can accommodate up to 3 twin-size beds comfortably. The bathroom area has its separate vanity, shower/toilet and walk-in closet spaces (bigger than a twin-size bed).
Model Rent and Fees
Model Price Range
- $2,800 - $2,850
Apartment Model: 1 Bedroom Junior - Floor Plan CFrom $2,8001 Bedroom, 1 Bath, 640 sq ftAvailable NowFloorplansPhotos![]()
1 Bedroom Junior - Floor Plan C - Image 1 ![]()
1 Bedroom Junior - Floor Plan C - Image 2 ![]()
1 Bedroom Junior - Floor Plan C - Image 3 ![]()
1 Bedroom Junior - Floor Plan C - Image 4 ![]()
1 Bedroom Junior - Floor Plan C - Image 5 ![]()
1 Bedroom Junior - Floor Plan C - Image 6 ![]()
1 Bedroom Junior - Floor Plan C - Image 7 ![]()
1 Bedroom Junior - Floor Plan C - Image 8 ![]()
1 Bedroom Junior - Floor Plan C - Image 9 ![]()
1 Bedroom Junior - Floor Plan C - Image 10 ![]()
1 Bedroom Junior - Floor Plan C - Floorplan Apartment Unit: 336Apartment Model: 1 Bedroom Junior - Floor Plan C$2,8501 Bedroom, 1 Bath, 640 sq ftAvailable Now1 Bedroom Junior - Floor Plan B
$2,850
1 Bed, 1 Bath, 720 sq ftAvailable Sep 1Largest 1 BedroomThis is the largest 1 Bedroom at this PropertyModel Gallery
Floorplans
Photos
Availability Details
Price Availability Date Unit Sq Ft Deposit $2,850 September 1, 2026 1 Bedroom Junior - Floor Plan B 720 sq ft $1,500 Model Amenities and Features
Features
- Air Conditioning
- Balcony
- Cable Ready
- Ceiling Fans
- Fireplace
- Heating
- Intercom
- Smoke Free
- Sprinkler System
- Storage Space
- Tub/Shower
Kitchen
- Dishwasher
- Disposal
- Granite Countertops
- Instant Hot Water
- Kitchen
- Microwave
- Oven
- Range
- Refrigerator
Living Space
- Hardwood Floors
- Walk-In Closets
Unique Features
- 1 Free Parking (Limited Time Special)
- 4 Laundry Rooms
- Rooftop Pool And Spa
- Smoking Free
Model Rent and Fees
Model Price
- $2,850
Deposit
- $1,500 deposit
Apartment Model: 1 Bedroom Junior - Floor Plan B$2,8501 Bedroom, 1 Bath, 720 sq ftAvailableFloorplansPhotos![]()
1 Bedroom Junior - Floor Plan B - Image 1 ![]()
1 Bedroom Junior - Floor Plan B - Image 2 ![]()
1 Bedroom Junior - Floor Plan B - Image 3 ![]()
1 Bedroom Junior - Floor Plan B - Image 4 ![]()
1 Bedroom Junior - Floor Plan B - Image 5 ![]()
1 Bedroom Junior - Floor Plan B - Image 6 ![]()
1 Bedroom Junior - Floor Plan B - Image 7 ![]()
1 Bedroom Junior - Floor Plan B - Image 8 ![]()
1 Bedroom Junior - Floor Plan B - Image 9 ![]()
1 Bedroom Junior - Floor Plan B - Image 10 ![]()
1 Bedroom Junior - Floor Plan B - Floorplan 2 Bedrooms
2 Beds / 2 Baths
$5,050
2 Beds, 2 Baths, 1070 sq ftAvailable Sep 18Model Gallery
Floorplans
Photos
3D Tours
Availability Details
Price Availability Date Unit Sq Ft Deposit $5,050 September 18, 2026 200 1070 $4,000 Unit 200 Amenities and Features
Features
- Air Conditioning
- Balcony
- Cable Ready
- Ceiling Fans
- Fireplace
- Heating
- Intercom
- Sprinkler System
- Tub/Shower
Kitchen
- Dishwasher
- Disposal
- Granite Countertops
- Instant Hot Water
- Kitchen
- Microwave
- Oven
- Pantry
- Range
- Refrigerator
Living Space
- Dining Room
- Hardwood Floors
- Linen Closet
- Views
- Vinyl Flooring
- Walk-In Closets
Unique Features
- 4 Laundry Rooms
- No Pets And Smoking Free
- Rooftop Pool & Spa
- Smoke Free
Unit 200 Rent and Fees
Unit Price
- $5,050
View Details and Rent EstimateDeposit
- $4,000 deposit
Unit Description
This huge 2 bedroom 2 bathrooms unit comes with refrigerator, gas Stove, microwave, rangehood; heating and air conditioning; fireplace, walk-in closets, spacious living room; and triple and double bedrooms. It can comfortably accommodate up to 5 residents.
Model Rent and Fees
Price
- $5,050
Apartment Model: 2 Beds / 2 Baths$5,0502 Bedroom, 2 Bath, 1070 sq ftAvailable September 18, 2026FloorplansPhotos3D Tours![]()
2 Beds / 2 Baths - Image 1 ![]()
2 Beds / 2 Baths - Image 2 ![]()
2 Beds / 2 Baths - Image 3 ![]()
2 Beds / 2 Baths - Image 4 ![]()
2 Beds / 2 Baths - Image 5 ![]()
2 Beds / 2 Baths - Image 6 ![]()
2 Beds / 2 Baths - Image 7 ![]()
2 Beds / 2 Baths - Floorplan 2 Beds / 2 Baths - 3D Tour Apartment Unit: 200Apartment Model: 2 Beds / 2 Baths$5,0502 Bedroom, 2 Bath, 1070 sq ftAvailable September 18, 2026
Schedule a Tour
3D Tours
Property Information
- 75 Units
- 5 Stories
- Built in 1985
Fees and Policies
The fees listed below are community-provided and may exclude utilities or add-ons. All payments are made directly to the property and are non-refundable unless otherwise specified. Use the Cost Calculator to determine costs based on your needs.
Required Fees
One-Time Basics
- Due at Application
- Application Fee Per ApplicantiCharged Per Applicant.$50.00
- Due at Move-In
- Administrative FeeiCharged per unit.$0.00
Other Fees and Policies
Parking Info and Fees
- CoverediThis week special: free parking spot
- 1 Max
Property Fee Disclaimer: Based on community-supplied data and independent market research. Subject to change without notice. May exclude fees for mandatory or optional services and usage-based utilities.
Features and Amenities
On-Site Services
- Maintenance On Site
- Package Service
- Property Manager On Site
- Recycling
- Laundry Facilities
Community Features
- Disposal Chutes
- Elevator
Outdoor Features
- Gated
Recreation and Fitness
- Spa
- Media Center/Movie Theatre
- Pool
Interior Features
- Balcony
- Security System
- Storage Space
- Ceiling Fans
- Fireplace
- Sprinkler System
- Tub/Shower
- Intercom
- Heating
- Cable Ready
- Air Conditioning
- Smoke Free
Kitchen Amenities
- Range
- Refrigerator
- Disposal
- Kitchen
- Instant Hot Water
- Dishwasher
- Microwave
- Oven
- Pantry
- Granite Countertops
Living Area Features
- Walk In Closets
- Dining Room
- Linen Closet
- Views
- Vinyl Flooring
- Large Bedrooms
- Hardwood Floors
Pet Policy
- No Pets Allowed

Map
- Shopping
- Colleges
- Grocery
- Medical
- Parks
- Transportation

Map
Getting Around
70 / 100 Moderately walkable
60 / 100 Good public transit
50 / 100 Fairly bikeable
80 / 100 Very car friendly
Getting to Know the Area
80 / 100 Restaurants
80 / 100 Cafes
70 / 100 Nightlife
80 / 100 Shopping
70 / 100 Parks
80 / 100 Noise Level
Frequently Asked Questions about Westwood Executive House
Where is Westwood Executive House located?
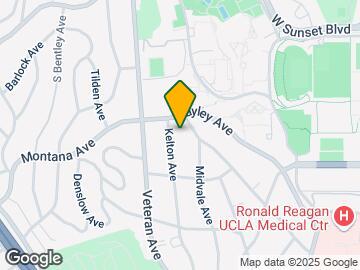
Westwood Executive House is located at 424 Kelton Ave near the Westwood area of Los Angeles, CA
What is the current rent range at Westwood Executive House?
1 Bedroom to 2 Bedroom Apartments at Westwood Executive House currently range from $2,775 to $5,050
When is the leasing office open?
- The office Hours for Westwood Executive House are
- Monday 9:00 am–5:00 pm
- Tuesday 9:00 am–5:00 pm
- Wednesday 9:00 am–5:00 pm
- Thursday 9:00 am–5:00 pm
- Friday 9:00 am–5:00 pm
- Saturday Closed
- Sunday Closed
Are pets allowed?
Call us today to find out our pet policy and if we allow pets
Renters Reviews and Ratings
Westwood Executive House
Points of Interest
Time and distance from Westwood Executive House.
Arts Museums and Landmarks
Big Box and Retail
Macy's
Staples
Petco
Colleges and Universities
Santa Monica College - Academy of Entertainment and Technology
Groceries
Smart & Final
Whole Foods
Trader Joe's
Hospitals
Stewart And Lynda Resnick Neuropsychiatric Hospital At Ucla
Ronald Reagan Ucla Medical Center
Providence Saint John's Health Center
Parks and Recreation
Westwood Executive House has 5 parks within 9.1 miles, including Beverly Gardens Park, Santa Monica Pier, La Brea Tarpits, Bronson Canyon, and Barnsdall Art Park.
Restaurants and Dining
Shopping Centers
Westwood Executive House has 5 shopping centers within 0.7 miles.
Nearby Neighborhoods
Rental Price Ranges in the Area
| Bedroom | Average Rent | Cheapest Rent | Highest Rent |
|---|---|---|---|
| Los Angeles Studio Apartments | $2,168 | $699 | $10,000+ |
| Los Angeles 1 Bedroom Apartments | $2,672 | $600 | $10,000+ |
| Los Angeles 2 Bedroom Apartments | $3,623 | $775 | $10,000+ |
| Los Angeles 3 Bedroom Apartments | $4,974 | $828 | $10,000+ |
| Los Angeles 4 Bedroom Apartments | $4,337 | $695 | $10,000+ |
| Los Angeles 5 Bedroom Apartments | $3,128 | $950 | $8,952 |
| Los Angeles 6 Bedroom Apartments | $3,083 | $800 | $8,666 |
| Los Angeles 7 Bedroom Apartments | $2,152 | $850 | $10,000+ |
Browse Top Apartments in Los Angeles
By Price
- Cheap Los Angeles Apartments
- Los Angeles Apartments Under $700
- Los Angeles Apartments Under $800
- Los Angeles Apartments Under $900
- Los Angeles Apartments Under $1000
- Los Angeles Apartments Under $1200
- Los Angeles Apartments Under $1500
- Los Angeles Apartments Under $2000
- Los Angeles Luxury Apartments
By Community Type
- Los Angeles Apartments for Rent by Owner
- Los Angeles Apartments with Rent Specials
- Los Angeles Top Rated Apartments
- Los Angeles Corporate Apartments
- Los Angeles Furnished Apartments
- Los Angeles Gated Apartments
- Los Angeles Loft Apartments
- Los Angeles Low Income Apartments
- Los Angeles Military Apartments
- New Los Angeles Apartments
- Los Angeles Senior Apartments
- Los Angeles Short-term Apartments
- Los Angeles Student Apartments
- Los Angeles Apartments with Utilities Included


Property Manager Responded