- 1–2 Bedrooms
- $1,065-$1,686 Total Monthly Price
Total Monthly Price
Base Rent$1,065 - $1,686Total Monthly Price$1,065 - $1,686 - 648–920 Square Feet
Rent Specials
Enjoy one month free on select units. Restrictions apply, see agent for details.
About Whispering Lake Apartments
Whispering Lake is the apartment you've been looking for in Kansas City, MO. With comfortable one- and two-bedroom homes complete with washers and dryers, private patios, and walk-in closets, you're guaranteed to find a place to live with a lifestyle to love. What's more, as a member of the community you'll also have access to an 18-acre lake, fitness center, and yoga studio. Find a home at Whispering Lake Apartments, where living more is the new standard.
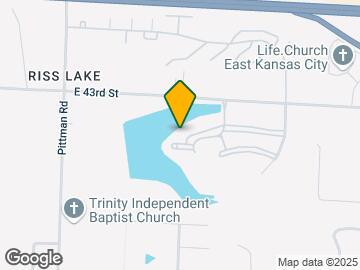
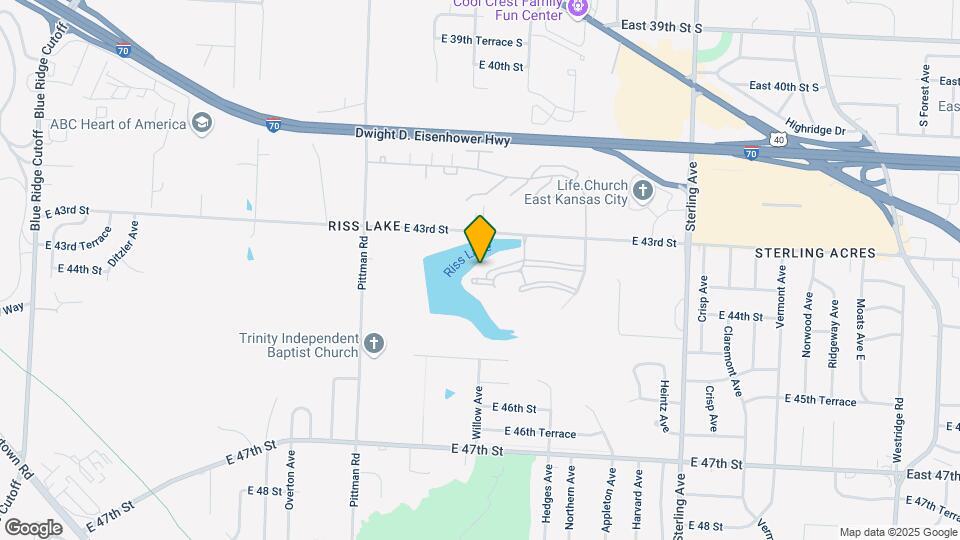
Whispering Lake Apartments is located in the Riss Lake Neighborhood and 64133 Zip code of Kansas City, MO. This community is professionally managed by BH Management Services
Unique Features and Amenities
- Additional Storage
- Black Appliances
- Car Care Center
- Coffee Bar
- Covered Parking
- First Floor
- Flexible Lease Terms
- Grilling Station
- Handicap Accessible
- Lake View
- Little Free Library
- Near Public Transit
- On-Call Emergency Maintenance
- On-Site Lake
- Paved Trail
- Pet Friendly
- Picnic/bbq Area
- Pure Air Community
- Storage Units
- Terrace Level
- Upgraded Fixtures & Finishes Throughout
- Yoga Studio
- Zero Deposit Options
Property Contact Info

- Listed by:
- Agency:
- Vendor Logo:
- Website:
- View Property Website
- Call Us:
- (816) 912-4255
- Disclaimer:
Office Hours
| Monday | 10:00 am–6:00 pm |
| Tuesday | 10:00 am–6:00 pm |
| Wednesday | 10:00 am–6:00 pm |
| Thursday | 10:00 am–6:00 pm |
| Friday | 10:00 am–6:00 pm |
| Saturday | 10:00 am–5:00 pm |
| Sunday | Closed |
Floorplan Pricing and Availability
Whispering Lake Apartments offers 1 to 2 Bedroom apartments starting from $1,065 and having 648–920 sq ft. Here is the current pricing and availability:
New! Interactive Property Map
1 Bedroom
The Cortina
From $1,065
1 Bed, 1 Bath, 648 sq ftTotal Monthly PriceAvailable NowTotal Monthly Price
Base Rent$1,065 - $1,556Total Monthly Price$1,065 - $1,556Model Gallery
Floorplans
Availability Details
Prices shown for this property are the Total Monthly Price including Fees.Price Availability Date Unit Sq Ft View Details $1,124 Available Now 1013 648 $1,192 Available Now 1223 648 $1,074 Available Now 1723 648 Model Amenities and Features
Features
- High Speed Internet Access
Model Lease Information
Model Price Range
- $1,065 - $1,556Total Monthly PriceBase Rent: $1,065 - $1,556Required Monthly Fees: None
Current Available Pricing
- $1,074 - $1,192 Total Monthly Price
Unit 1013 Amenities and Features
Features
- Air Conditioning
Unique Features
- Black Kitchen Appliances
- First Floor
- Smart Home Technology Package
Unit 1013 Lease Information
Unit Price
- $1,124Total Monthly PriceBase Rent: $1,124Required Monthly Fees: None
View Details and Rent EstimateModel Lease Information
Model Price Range
- $1,065 - $1,556Total Monthly Price
Unit 1223 Amenities and Features
Features
- Air Conditioning
- Fireplace
Kitchen
- Stainless Steel Appliances
Unique Features
- Smart Home Technology Package
- Upgraded Fixtures & Finishes Throughout
Unit 1223 Lease Information
Unit Price
- $1,192Total Monthly PriceBase Rent: $1,192Required Monthly Fees: None
View Details and Rent EstimateModel Lease Information
Model Price Range
- $1,065 - $1,556Total Monthly Price
Unit 1723 Amenities and Features
Features
- Air Conditioning
- Fireplace
Unique Features
- Smart Home Technology Package
Unit 1723 Lease Information
Unit Price
- $1,074Total Monthly PriceBase Rent: $1,074Required Monthly Fees: None
View Details and Rent EstimateModel Lease Information
Model Price Range
- $1,065 - $1,556Total Monthly Price
Apartment Model: The CortinaFrom $1,0651 Bedroom, 1 Bath, 648 sq ftAvailable NowFloor plans are artist's rendering. All dimensions are approximate. Actual product and specifications may vary in dimension or detail. Not all features are available in every rental home. Please see a representative for details.
![]()
The Cortina - Floorplan 1 Floor plans are artist's rendering. All dimensions are approximate. Actual product and specifications may vary in dimension or detail. Not all features are available in every rental home. Please see a representative for details.
![]()
The Cortina - Floorplan 2 Apartment Unit: 1013Apartment Model: The Cortina$1,1241 Bedroom, 1 Bath, 648 sq ftAvailable NowApartment Unit: 1223Apartment Model: The Cortina$1,1921 Bedroom, 1 Bath, 648 sq ftAvailable NowApartment Unit: 1723Apartment Model: The Cortina$1,0741 Bedroom, 1 Bath, 648 sq ftAvailable NowThe San Remo
From $1,095
1 Bed, 1 Bath, 672 sq ftTotal Monthly PriceAvailable NowTotal Monthly Price
Base Rent$1,095 - $1,595Total Monthly Price$1,095 - $1,595Model Gallery
Floorplans
Availability Details
Prices shown for this property are the Total Monthly Price including Fees.Price Availability Date Unit Sq Ft View Details $1,180 Available Now 1522 672 $1,201 Available Now 3232 672 $1,252 Available Now 1212 672 Model Amenities and Features
Features
- High Speed Internet Access
Model Lease Information
Model Price Range
- $1,095 - $1,595Total Monthly PriceBase Rent: $1,095 - $1,595Required Monthly Fees: None
Current Available Pricing
- $1,180 - $1,252 Total Monthly Price
Unit 1522 Amenities and Features
Features
- Air Conditioning
- Fireplace
Unique Features
- Smart Home Technology Package
Unit 1522 Lease Information
Unit Price
- $1,180Total Monthly PriceBase Rent: $1,180Required Monthly Fees: None
View Details and Rent EstimateModel Lease Information
Model Price Range
- $1,095 - $1,595Total Monthly Price
Unit 3232 Amenities and Features
Features
- Air Conditioning
- Fireplace
Unique Features
- Smart Home Technology Package
- Upgraded Fixtures & Finishes Throughout
Unit 3232 Lease Information
Unit Price
- $1,201Total Monthly PriceBase Rent: $1,201Required Monthly Fees: None
View Details and Rent EstimateModel Lease Information
Model Price Range
- $1,095 - $1,595Total Monthly Price
Unit 1212 Amenities and Features
Features
- Air Conditioning
- Fireplace
Kitchen
- Stainless Steel Appliances
Unique Features
- First Floor
- Smart Home Technology Package
- Upgraded Fixtures & Finishes Throughout
Unit 1212 Lease Information
Unit Price
- $1,252Total Monthly PriceBase Rent: $1,252Required Monthly Fees: None
View Details and Rent EstimateModel Lease Information
Model Price Range
- $1,095 - $1,595Total Monthly Price
Apartment Model: The San RemoFrom $1,0951 Bedroom, 1 Bath, 672 sq ftAvailable NowFloor plans are artist's rendering. All dimensions are approximate. Actual product and specifications may vary in dimension or detail. Not all features are available in every rental home. Please see a representative for details.
![]()
The San Remo - Floorplan 1 Floor plans are artist's rendering. All dimensions are approximate. Actual product and specifications may vary in dimension or detail. Not all features are available in every rental home. Please see a representative for details.
![]()
The San Remo - Floorplan 2 Apartment Unit: 1522Apartment Model: The San Remo$1,1801 Bedroom, 1 Bath, 672 sq ftAvailable NowApartment Unit: 3232Apartment Model: The San Remo$1,2011 Bedroom, 1 Bath, 672 sq ftAvailable NowApartment Unit: 1212Apartment Model: The San Remo$1,2521 Bedroom, 1 Bath, 672 sq ftAvailable Now2 Bedrooms
The Sorrento
2 Beds, 1 Bath, 864 sq ftModel Gallery
Floorplans
Availability Details
Prices shown for this property are the Total Monthly Price including Fees.Price Availability Date Unit Sq Ft From $1,246 Call for Availability The Sorrento 864 sq ft Model Amenities and Features
Features
- High Speed Internet Access
Model Lease Information
Model Price Range
- $1,246 - $1,686Total Monthly PriceBase Rent: $1,246 - $1,686Required Monthly Fees: None
Apartment Model: The SorrentoFrom $1,2462 Bedroom, 1 Bath, 864 sq ftUnavailableFloor plans are artist's rendering. All dimensions are approximate. Actual product and specifications may vary in dimension or detail. Not all features are available in every rental home. Please see a representative for details.
![]()
The Sorrento - Floorplan 1 Floor plans are artist's rendering. All dimensions are approximate. Actual product and specifications may vary in dimension or detail. Not all features are available in every rental home. Please see a representative for details.
![]()
The Sorrento - Floorplan 2 The Torino
2 Beds, 2 Baths, 864 sq ftModel Gallery
Floorplans
Photos
Availability Details
Prices shown for this property are the Total Monthly Price including Fees.Price Availability Date Unit Sq Ft From $1,202 Call for Availability The Torino 864 sq ft Model Amenities and Features
Features
- High Speed Internet Access
Model Lease Information
Model Price Range
- $1,202 - $1,597Total Monthly PriceBase Rent: $1,202 - $1,597Required Monthly Fees: None
Apartment Model: The TorinoFrom $1,2022 Bedroom, 2 Bath, 864 sq ftUnavailableFloorplansPhotos![]()
The Torino - Image 1 ![]()
The Torino - Image 2 ![]()
The Torino - Image 3 ![]()
The Torino - Image 4 ![]()
The Torino - Image 5 ![]()
The Torino - Image 6 ![]()
The Torino - Image 7 Floor plans are artist's rendering. All dimensions are approximate. Actual product and specifications may vary in dimension or detail. Not all features are available in every rental home. Please see a representative for details.
![]()
The Torino - Floorplan 1 Floor plans are artist's rendering. All dimensions are approximate. Actual product and specifications may vary in dimension or detail. Not all features are available in every rental home. Please see a representative for details.
![]()
The Torino - Floorplan 2 The Verona
2 Beds, 2 Baths, 920 sq ftLargest 2 BedroomThis is the largest 2 Bedroom at this PropertyModel Gallery
Floorplans
Availability Details
Prices shown for this property are the Total Monthly Price including Fees.Price Availability Date Unit Sq Ft From $1,262 Call for Availability The Verona 920 sq ft Model Amenities and Features
Features
- High Speed Internet Access
Model Lease Information
Model Price Range
- $1,262 - $1,661Total Monthly PriceBase Rent: $1,262 - $1,661Required Monthly Fees: None
Apartment Model: The VeronaFrom $1,2622 Bedroom, 2 Bath, 920 sq ftUnavailableFloor plans are artist's rendering. All dimensions are approximate. Actual product and specifications may vary in dimension or detail. Not all features are available in every rental home. Please see a representative for details.
![]()
The Verona - Floorplan 1 Floor plans are artist's rendering. All dimensions are approximate. Actual product and specifications may vary in dimension or detail. Not all features are available in every rental home. Please see a representative for details.
![]()
The Verona - Floorplan 2
Schedule a Tour
Videos
3D Tours
Property Information
- 384 Units
- 3 Stories
- Built in 1989
Lease Terms
- 3 - 15 mo
- Short Term Lease Options
Fees and Policies
The fees listed below are community-provided and may exclude utilities or add-ons. All payments are made directly to the property and are non-refundable unless otherwise specified. Use the Cost Calculator to determine costs based on your needs.
Required Fees
One-Time Basics
- Due at Application
- Application FeeiMax of 1. Charged Per Applicant.$50.00
- Due at Move-In
- Administrative FeeiMax of 1. Charged Per Unit.$100.00
Utilities
- Utility Service FeeiMax of 1. Contact local utility providers to get monthly cost estimates based on approximate household usage. Charged Per Unit.$8.00/mo
- UtilitiesiMax of 1. Contact local utility providers to get monthly cost estimates based on approximate household usage. Charged per unit.Varies/mo
- Smart Alarm ServiceiMax of 1. Charged per unit.$35.00/mo
- Monthly Common Area MaintenanceiMax of 1. Charged per unit.$5.00/mo
- Internet ServiceiMax of 1. Charged per unit.$80.00/mo
- Doorstep Trash RemovaliMax of 1. Charged per unit.$25.00/mo
Other Fees and Policies
Situational Fees
- Utility New Account SetupiMax of 1. Contact local utility providers to get monthly cost estimates based on approximate household usage. Charged per unit.$10.00
- Utility Final Bill ChargeiMax of 1. Contact local utility providers to get monthly cost estimates based on approximate household usage. Charged per unit.$10.00
Pet Fees
- Cat
- Pet FeeiMax of 2. Large dogs welcome, breed restrictions will apply. Amount varies based on number of pets, connect with an agent for more details. Charged Per Pet.$200.00
- Pet RentiMax of 2. Large dogs welcome, breed restrictions will apply. Amount varies based on number of pets, connect with an agent for more details. Charged Per Pet.$20.00/mo
- Dog
- Pet FeeiMax of 2. Large dogs welcome, breed restrictions will apply. Amount varies based on number of pets, connect with an agent for more details. Charged Per Pet.$200.00
- Pet RentiMax of 2. Large dogs welcome, breed restrictions will apply. Amount varies based on number of pets, connect with an agent for more details. Charged Per Pet.$20.00/mo
Max of 2. Large Dogs Welcome.
Breed Restrictions Apply
Max of 2. Large Dogs Welcome.
Parking Fees
- Car Port
- Parking FeeiMax of 1. Multiple options available, price will vary. Connect with an agent for details. Charged Per Vehicle.Varies/mo
- Street
- Garage Parking
Max of 1.
Additional Parking Options
Property Fee Disclaimer: Based on community-supplied data and independent market research. Subject to change without notice. May exclude fees for mandatory or optional services and usage-based utilities.
Features and Amenities
On-Site Services
- Maintenance On Site
- Property Manager On Site
- Online Services
- Pet Play Area
- Community Wide Wi Fi
Community Features
- Lounge
- Multi Use Room
- Corporate Housing
Outdoor Features
- Grill
- Dock
- Waterfront
- Picnic Area
- Sundeck
- Fenced Lot
- Patio
- Deck
Recreation and Fitness
- Fitness Center
- Walking/Biking Trails
- Playground
- Pool
Interior Features
- Storage Space
- Fireplace
- High Speed Internet Access
- Washer/Dryer
- Air Conditioning
- Wi Fi
- Wheelchair Accessible
- Smoke Free
Kitchen Amenities
- Disposal
- Range
- Refrigerator
- Freezer
- Kitchen
- Oven
- Pantry
- Dishwasher
- Eat In Kitchen
- Microwave
Living Area Features
- Walk In Closets
- Linen Closet
- Tile Floors
- Views
- Dining Room
- Carpet
- Window Coverings

Map
- Shopping
- Colleges
- Grocery
- Medical
- Parks

Map
Getting Around
40 / 100 Fairly walkable
20 / 100 Limited public transit
20 / 100 Somewhat Bikeable
100 / 100 Exceptionally car friendly
Getting to Know the Area
50 / 100 Restaurants
30 / 100 Cafes
30 / 100 Nightlife
40 / 100 Shopping
50 / 100 Parks
70 / 100 Noise Level
Frequently Asked Questions about Whispering Lake Apartments
Where is Whispering Lake Apartments located?
Whispering Lake Apartments is located at 10415 E 43rd St near the Riss Lake area of Kansas City, MO
What is the current rent range at Whispering Lake Apartments?
1 Bedroom to 2 Bedroom Apartments at Whispering Lake Apartments currently range from $1,065 to $1,686
When is the leasing office open?
- The office Hours for Whispering Lake Apartments are
- Monday 10:00 am–6:00 pm
- Tuesday 10:00 am–6:00 pm
- Wednesday 10:00 am–6:00 pm
- Thursday 10:00 am–6:00 pm
- Friday 10:00 am–6:00 pm
- Saturday 10:00 am–5:00 pm
- Sunday Closed
Are pets allowed?
Call us today to find out our pet policy and if we allow pets
Are there any rent specials?
The current rent special at Whispering Lake Apartments is: Enjoy one month free on select units. Restrictions apply, see agent for details..
Renters Reviews and Ratings
DO NOT MOVE HERE
Property Manager Responded
Do not move in here!
Property Manager Responded
CRIME/RODENT INFESTED
Property Manager Responded
Verified Renter
Verified Renter
Verified Renter
Verified Renter
Verified Renter
Verified Renter
Verified Renter
Verified Renter
Nearby Schools
John W. Luff Elementary School
Truman High
Raytown Middle School
Pitcher Elementary
Raytown Central Middle
Little Blue Elementary School
Raytown Sr. High School
About GreatSchools Data on ApartmentHomeLiving.com.
Points of Interest
Time and distance from Whispering Lake Apartments.
Arts Museums and Landmarks
Big Box and Retail
Lowe's
Fye
Aldi
Colleges and Universities
University of Missouri, Kansas City - Volker Campus
Groceries
Aldi
Hy-Vee
Natural Grocers
Hospitals
Research Medical Center
Truman Medical Center Lakewood
Centerpoint Medical Center
Parks and Recreation
Whispering Lake Apartments has 4 parks within 9.6 miles, including Swope Park, Theis Park, Penguin Park, and Worlds of Fun.
Restaurants and Dining
Shopping Centers
Whispering Lake Apartments has 5 shopping centers within 1.3 miles.
Nearby Neighborhoods
Rental Price Ranges in the Area
| Bedroom | Average Rent | Cheapest Rent | Highest Rent |
|---|---|---|---|
| Kansas City Studio Apartments | $1,270 | $525 | $10,000+ |
| Kansas City 1 Bedroom Apartments | $1,557 | $500 | $6,564 |
| Kansas City 2 Bedroom Apartments | $1,867 | $600 | $8,078 |
| Kansas City 3 Bedroom Apartments | $2,244 | $1,000 | $10,000+ |
| Kansas City 4 Bedroom Apartments | $2,652 | $1,430 | $3,059 |
| Kansas City 5 Bedroom Apartments | $3,795 | $3,795 | $3,795 |
Browse Top Apartments in Kansas City
By Price
- Cheap Kansas City Apartments
- Kansas City Apartments Under $600
- Kansas City Apartments Under $700
- Kansas City Apartments Under $800
- Kansas City Apartments Under $900
- Kansas City Apartments Under $1000
- Kansas City Apartments Under $1200
- Kansas City Apartments Under $1500
- Kansas City Apartments Under $2000
- Kansas City Luxury Apartments
By Community Type
- Kansas City Apartments for Rent by Owner
- Kansas City Apartments with Rent Specials
- Kansas City Top Rated Apartments
- Kansas City Corporate Apartments
- Kansas City Furnished Apartments
- Kansas City Gated Apartments
- Kansas City Loft Apartments
- Kansas City Low Income Apartments
- Kansas City Military Apartments
- New Kansas City Apartments
- Kansas City Senior Apartments
- Kansas City Short-term Apartments
- Kansas City Student Apartments
- Kansas City Apartments with Utilities Included


Max of 1.