


- Student Housing
- 1–2 Bedrooms
- $2,160-$2,255 Plus Fees12 Month Lease Term
- 550–900 Square Feet
About Whispering Oaks
Whispering Oaks is located on a quiet street in the highly sought after neighborhood of Arlington. The building has undergone a renovation and has been restored with contemporary finishes and amenities.We are now offering spacious one bedroom, one bathroom apartments!Each apartment features European finishes with Bosch appliances, Caeserstone and Silestone Quartz countertops, German cabinets by Bauformat, Kahrs hardwood floors, custom Elfa closets, spa-inspired rain showers, in-unit Bosch washers/dryers and dishwashers.The building features controlled fob access throughout, a smart package storage system and a fully equipped fitness center.At Whispering Oaks, you will enjoy the serene setting, while living steps from award winning cuisine, coffee shops and the Theodore Roosevelt Bridge, which provides easy access to Washington, D.C.Experience better living. Contact us today for leasing specials and availability!
Whispering Oaks is located in the Rosslyn Neighborhood and 22209 Zip code of Arlington, VA. This community is professionally managed by Akelius
Unique Features and Amenities
- 24 hour emergency maintenance
- Controlled Access Entry
- Gas range
- Large picture windows
- Off Street Parking
- Open living room
- Short Term lease available
- Tour24 Self Guided Tour
Property Contact Info
- Listed by:
- Agency:
- Vendor Logo:
- Website:
- View Property Website
- Call Us:
- (202) 932-9160
- Disclaimer:
Office Hours
| Monday | 10:00 am–5:00 pm |
| Tuesday | 10:00 am–5:00 pm |
| Wednesday | 10:00 am–5:00 pm |
| Thursday | 10:00 am–5:00 pm |
| Friday | 10:00 am–5:00 pm |
| Saturday | Closed |
| Sunday | Closed |
Floorplan Pricing and Availability
Whispering Oaks offers 1 to 2 Bedroom apartments starting from $2,160 and having 550–900 sq ft. Here is the current pricing and availability:
New! Interactive Property Map
 ApartmentHomeLiving.com's new Interactive Property Map allows you to see where every available unit is located at this community.Try It Now >
1 Bedroom
Show Unavailable FloorplansJunior 1 Bedroom
From $2,160
1 Bed, 1 Bath, 550 sq ftPlus FeesAvailable NowCheapest 1 BedroomThis is the cheapest 1 Bedroom at this PropertyModel Gallery
Floorplans
Availability Details
Price Availability Date Unit Sq Ft View Details $2,175 Available Now 301 550 $2,160 September 21, 2026 402 550 Model Amenities and Features
Features
- Air Conditioning
- Cable Ready
- Smoke Free
- Tub/Shower
- Washer/Dryer
Kitchen
- Dishwasher
- Disposal
- Freezer
- Ice Maker
- Microwave
- Oven
- Quartz Countertops
- Range
- Refrigerator
Model Lease Information
Model Price Range
- $2,160 - $2,175
Unit 301 Lease Information
Unit Price
- $2,175
View Details and Rent EstimateModel Lease Information
Model Price Range
- $2,160 - $2,175Plus Fees
Unit 402 Lease Information
Unit Price
- $2,160
View Details and Rent EstimateModel Lease Information
Model Price Range
- $2,160 - $2,175Plus Fees
Apartment Model: Junior 1 BedroomFrom $2,1601 Bedroom, 1 Bath, 550 sq ftAvailable Now![]()
Junior 1 Bedroom - Floorplan 1 ![]()
Junior 1 Bedroom - Floorplan 2 ![]()
Junior 1 Bedroom - Floorplan 3 ![]()
Junior 1 Bedroom - Floorplan 4 ![]()
Junior 1 Bedroom - Floorplan 5 Apartment Unit: 301Apartment Model: Junior 1 Bedroom$2,1751 Bedroom, 1 Bath, 550 sq ftAvailable NowApartment Unit: 402Apartment Model: Junior 1 Bedroom$2,1601 Bedroom, 1 Bath, 550 sq ftAvailable September 21, 20261 Bedroom 1 Bath
$2,255
1 Bed, 1 Bath, 700 sq ftPlus FeesAvailable Sep 10Largest 1 BedroomThis is the largest 1 Bedroom at this PropertyModel Gallery
Floorplans
3D Tours
Availability Details
Price Availability Date Unit Sq Ft $2,255 September 10, 2026 408 700 Model Amenities and Features
Features
- Air Conditioning
- Cable Ready
- Smoke Free
- Tub/Shower
- Washer/Dryer
Kitchen
- Dishwasher
- Disposal
- Freezer
- Ice Maker
- Microwave
- Oven
- Quartz Countertops
- Range
- Refrigerator
Unit 408 Lease Information
Unit Price
- $2,255
View Details and Rent EstimateModel Lease Information
Price
- $2,255Plus Fees
Apartment Model: 1 Bedroom 1 Bath$2,2551 Bedroom, 1 Bath, 700 sq ftAvailable September 10, 2026Floorplans3D Tours![]()
1 Bedroom 1 Bath - Floorplan 1 ![]()
1 Bedroom 1 Bath - Floorplan 2 ![]()
1 Bedroom 1 Bath - Floorplan 3 ![]()
1 Bedroom 1 Bath - Floorplan 4 ![]()
1 Bedroom 1 Bath - Floorplan 5 1 Bedroom 1 Bath - 3D Tour 1 Bedroom 1 Bath - 3D Tour 1 Bedroom 1 Bath - 3D Tour 1 Bedroom 1 Bath - 3D Tour 1 Bedroom 1 Bath - 3D Tour 1 Bedroom 1 Bath - 3D Tour 1 Bedroom 1 Bath - 3D Tour 1 Bedroom 1 Bath - 3D Tour 1 Bedroom 1 Bath - 3D Tour 1 Bedroom 1 Bath - 3D Tour Apartment Unit: 408Apartment Model: 1 Bedroom 1 Bath$2,2551 Bedroom, 1 Bath, 700 sq ftAvailable September 10, 20261 Bedroom 1 Bath
1 Bed, 1 Bath, 650 sq ftModel Gallery
Floorplans
3D Tours
Availability Details
Availability Date Unit Sq Ft Call for Availability 1 Bedroom 1 Bath 650 sq ft Model Amenities and Features
Features
- Air Conditioning
- Cable Ready
- Smoke Free
- Tub/Shower
- Washer/Dryer
Kitchen
- Dishwasher
- Disposal
- Freezer
- Ice Maker
- Microwave
- Oven
- Quartz Countertops
- Range
- Refrigerator
Apartment Model: 1 Bedroom 1 BathCall For Rates1 Bedroom, 1 Bath, 650 sq ftUnavailableFloorplans3D Tours![]()
1 Bedroom 1 Bath - Floorplan 1 Bedroom 1 Bath - 3D Tour 1 Bedroom 1 Bath - 3D Tour 1 Bedroom 1 Bath - 3D Tour 1 Bedroom 1 Bath - 3D Tour 1 Bedroom 1 Bath - 3D Tour 1 Bedroom 1 Bath - 3D Tour 1 Bedroom 1 Bath - 3D Tour 1 Bedroom 1 Bath - 3D Tour 1 Bedroom 1 Bath - 3D Tour 1 Bedroom 1 Bath - 3D Tour 2 Bedrooms
2 Bedroom 1 Bath
2 Beds, 1 Bath, 900 sq ftAvailability Details
Availability Date Unit Sq Ft Call for Availability 2 Bedroom 1 Bath 900 sq ft Model Amenities and Features
Features
- Air Conditioning
- Cable Ready
- Smoke Free
- Tub/Shower
- Washer/Dryer
Kitchen
- Dishwasher
- Disposal
- Freezer
- Ice Maker
- Microwave
- Oven
- Quartz Countertops
- Range
- Refrigerator


Schedule a Tour
3D Tours
Property Information
- 49 Units
- 6 Stories
- Built in 1958
Lease Terms
- 12 mo
Fees and Policies
The fees listed below are community-provided and may exclude utilities or add-ons. All payments are made directly to the property and are non-refundable unless otherwise specified. Use the Cost Calculator to determine costs based on your needs.
Required Fees
One-Time Basics
- Due at Application
- Application Fee Per ApplicantiCharged per applicant.$50.00
- Due at Move-In
- Administrative FeeiCharged per unit.$250.00
Other Fees and Policies
Pet Fees
Pet Policies are Negotiable
- Cat
- Cat FeeiCharged Per Pet.$500.00
- Cat RentiCharged Per Pet.$50.00/mo
- Dog
- Dog FeeiCharged Per Pet.$500.00
- Dog RentiCharged Per Pet.$50.00/mo
None
Breed
2 Pet max per home. Fee per pet. Rent per pet per month.
Parking Info and Fees
- Surface Lot
- Covered
Property Fee Disclaimer: Based on community-supplied data and independent market research. Subject to change without notice. May exclude fees for mandatory or optional services and usage-based utilities.
Features and Amenities
Unique Amenities
- 24 hour emergency maintenance
- Controlled Access Entry
- Gas range
- Large picture windows
- Off Street Parking
- Open living room
- Short Term lease available
- Tour24 Self Guided Tour
Community Features
- Elevator
Outdoor Features
- Controlled Access
Recreation and Fitness
- Fitness Center
- Spa
Interior Features
- Tub/Shower
- Cable Ready
- Washer/Dryer
- Air Conditioning
- Smoke Free
Kitchen Amenities
- Oven
- Range
- Refrigerator
- Quartz Countertops
- Dishwasher
- Microwave
- Disposal
- Freezer
- Ice Maker
Living Area Features
- Walk In Closets
- Linen Closet
- Views
- Window Coverings
- Built In Bookshelves
- Hardwood Floors
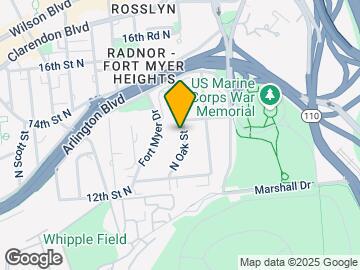
Map
- Shopping
- Colleges
- Grocery
- Medical
- Parks
- Transportation
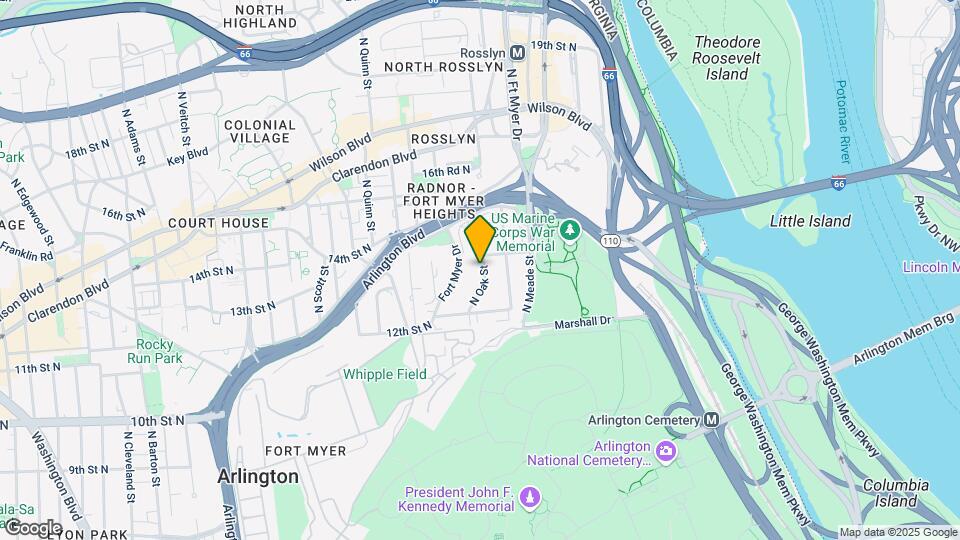
Map

Frequently Asked Questions about Whispering Oaks
Where is Whispering Oaks located?
Whispering Oaks is located at 1310 N Oak St near the Rosslyn area of Arlington, VA
What is the current rent range at Whispering Oaks?
1 Bedroom to 2 Bedroom Apartments at Whispering Oaks currently range from $2,160 to $2,255
When is the leasing office open?
- The office Hours for Whispering Oaks are
- Monday 10:00 am–5:00 pm
- Tuesday 10:00 am–5:00 pm
- Wednesday 10:00 am–5:00 pm
- Thursday 10:00 am–5:00 pm
- Friday 10:00 am–5:00 pm
- Saturday Closed
- Sunday Closed
Are pets allowed?
Call us today to find out our pet policy and if we allow pets
Renters Reviews and Ratings

Good building, terrible management
Property Manager Responded
Amazing building and staff
Property Manager Responded
Very helpful staff
Property Manager Responded
Love this place
No masks required for residents during COVID 19
Property Manager Responded
Nearby Schools
Innovation Elementary School
Dorothy Hamm Middle
About GreatSchools Data on ApartmentHomeLiving.com.
Points of Interest
Time and distance from Whispering Oaks.
Arts Museums and Landmarks
Big Box and Retail
Petco
Macy's
Safeway
Colleges and Universities
Groceries
Whole Foods
Harris Teeter
Safeway
Hospitals
Military Bases
Fort Myer
The Pentagon
Henderson Hall Corps Hdqrtrs
Parks and Recreation
Whispering Oaks has 5 parks within 6.2 miles, including Chesapeake and Ohio Canal, National Mall, East Potomac Golf Course, East Potomac Park, and U.S. National Arboretum.
Restaurants and Dining
Shopping Centers
Whispering Oaks has 5 shopping centers within 1.8 miles.
Transit Stations
Nearby Neighborhoods
Rental Price Ranges in the Area
| Bedroom | Average Rent | Cheapest Rent | Highest Rent |
|---|---|---|---|
| Arlington Studio Apartments | $2,085 | $1,118 | $10,000+ |
| Arlington 1 Bedroom Apartments | $2,632 | $838 | $10,000+ |
| Arlington 2 Bedroom Apartments | $3,555 | $981 | $10,000+ |
| Arlington 3 Bedroom Apartments | $4,210 | $1,126 | $10,000+ |
| Arlington 4 Bedroom Apartments | $2,385 | $1,050 | $9,021 |
Browse Top Apartments in Arlington
By Price
By Community Type
- Arlington Apartments for Rent by Owner
- Arlington Apartments with Rent Specials
- Arlington Top Rated Apartments
- Arlington Corporate Apartments
- Arlington Furnished Apartments
- Arlington Gated Apartments
- Arlington Loft Apartments
- Arlington Low Income Apartments
- Arlington Military Apartments
- New Arlington Apartments
- Arlington Senior Apartments
- Arlington Short-term Apartments
- Arlington Student Apartments
- Arlington Apartments with Utilities Included
2 Pet max per home. Fee per pet. Rent per pet per month.