

Request Notification
Willow Tree Apartments
Houston, TX 77017

- 1–4 Bedrooms
- 680–1,300 Square Feet
About Willow Tree Apartments
Welcome to Willow Tree Apartments, a wonderful apartment community with everything you're looking for. What sets us apart from all of the others is our exceptional "Star Services" to our residents! Flex Pay Option: Pay 1/2 on the 1st and 1/2 on the 15th! Money-Back Maintenance Guarantee, We accept all major credit/debit cards, schools within walking distance, free after-school kids club, and caring management and long-term owner
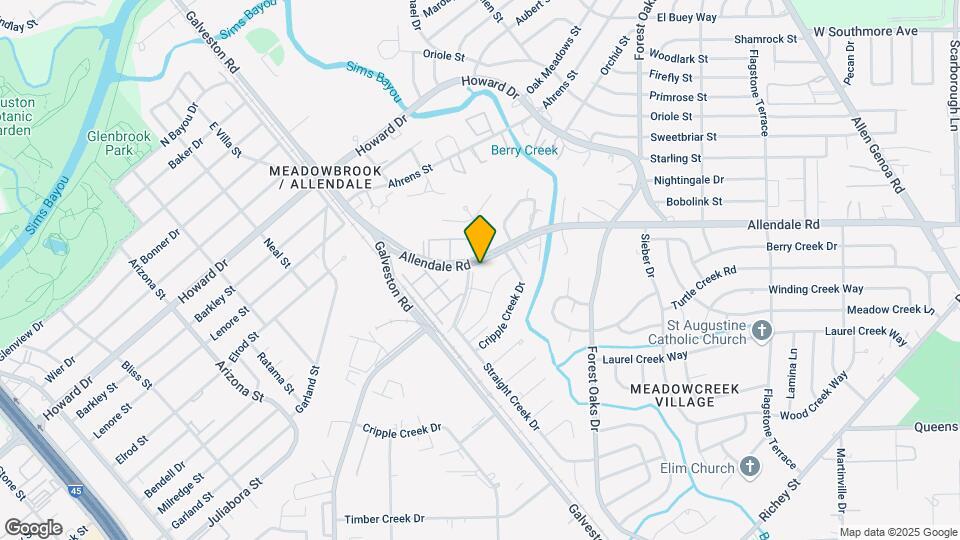
Willow Tree Apartments is located in the Meadowbrook Allendale Neighborhood and 77017 Zip code of Houston, TX.
Unique Features and Amenities
- 1, 2, 3, & 4 Bedrooms
- 24-Hour Central Maintenance Dispatch
- 3 Clothes Care Centers
- Built in Bookshelves
- Complimentary Balloon Bouquet
- Convenient to Hwy 3, 1-45, Loop 610 and Hwy 225
- Free Copier/Fax Service
- Free Utility Deposit
- Huge Walk In Closets
- Kitchen Windows
- Linen Closets
- Money Back Maintenance Guarantee
- Monthly Resident Appreciation Events
- Owner Management
- Pets Welcome
- Resident Satisfaction Hotline
- Resident Satisfaction Questionnaires
- Se Habla Espanol
- Townhomes Available
- Washer/Dryer Connections
Property Contact Info
Office Hours
| Monday | 9:00 am–6:00 pm |
| Tuesday | 9:00 am–6:00 pm |
| Wednesday | 9:00 am–6:00 pm |
| Thursday | 9:00 am–6:00 pm |
| Friday | 9:00 am–6:00 pm |
| Saturday | 10:00 am–5:00 pm |
| Sunday | 1:00 pm–5:00 pm |
Floorplan Pricing and Availability
New! Interactive Property Map
1 Bedroom
Magnolia
1 Bed, 1 Bath, 680 sq ftModel Gallery
Floorplans
Availability Details
Availability Date Unit Sq Ft Unavailable Magnolia 680 sq ft Model Amenities and Features
Features
- Air Conditioning
- Balcony
- Cable Ready
- Ceiling Fans
- Heating
- High Speed Internet Access
- Tub/Shower
- Washer/Dryer Hookup
Kitchen
- Dishwasher
- Disposal
- Freezer
- Kitchen
- Oven
- Pantry
- Range
- Refrigerator
Living Space
- Carpet
- Den
- Dining Room
- Hardwood Floors
- Linen Closet
- Walk-In Closets
- Window Coverings
Outdoor Space
- Patio
Apartment Model: Magnolia1 Bedroom, 1 Bath, 680 sq ftUnavailable![]()
Magnolia - Floorplan 2 Bedrooms
Maison
2 Beds, 1 Bath, 830 sq ftAvailable NowModel Gallery
Floorplans
Availability Details
Availability Date Unit Sq Ft View Details Available Now 114C 830 Available Now 169C 830 July 24, 2026 055W 830 Model Amenities and Features
Features
- Air Conditioning
- Balcony
- Cable Ready
- Ceiling Fans
- Heating
- High Speed Internet Access
- Tub/Shower
- Washer/Dryer Hookup
Kitchen
- Dishwasher
- Disposal
- Freezer
- Kitchen
- Oven
- Pantry
- Range
- Refrigerator
Living Space
- Carpet
- Dining Room
- Hardwood Floors
- Linen Closet
- Walk-In Closets
- Window Coverings
Outdoor Space
- Patio
Unit 114C Amenities and Features
Features
- Air Conditioning
- Balcony
- Cable Ready
- Ceiling Fans
- Heating
- High Speed Internet Access
- Tub/Shower
- Washer/Dryer Hookup
Kitchen
- Dishwasher
- Disposal
- Freezer
- Kitchen
- Oven
- Pantry
- Range
- Refrigerator
Living Space
- Carpet
- Dining Room
- Hardwood Floors
- Linen Closet
- Walk-In Closets
- Window Coverings
Outdoor Space
- Patio
Unit 169C Amenities and Features
Features
- Air Conditioning
- Balcony
- Cable Ready
- Ceiling Fans
- Heating
- High Speed Internet Access
- Tub/Shower
- Washer/Dryer Hookup
Kitchen
- Dishwasher
- Disposal
- Freezer
- Kitchen
- Oven
- Pantry
- Range
- Refrigerator
Living Space
- Carpet
- Dining Room
- Hardwood Floors
- Linen Closet
- Walk-In Closets
- Window Coverings
Outdoor Space
- Patio
Unit 055W Amenities and Features
Features
- Air Conditioning
- Balcony
- Cable Ready
- Ceiling Fans
- Heating
- High Speed Internet Access
- Tub/Shower
- Washer/Dryer Hookup
Kitchen
- Dishwasher
- Disposal
- Freezer
- Kitchen
- Oven
- Pantry
- Range
- Refrigerator
Living Space
- Carpet
- Dining Room
- Hardwood Floors
- Linen Closet
- Walk-In Closets
- Window Coverings
Outdoor Space
- Patio
Apartment Model: Maison2 Bedroom, 1 Bath, 830 sq ftAvailable Now![]()
Maison - Floorplan Apartment Unit: 114CApartment Model: Maison2 Bedroom, 1 Bath, 830 sq ftAvailable NowApartment Unit: 169CApartment Model: Maison2 Bedroom, 1 Bath, 830 sq ftAvailable NowApartment Unit: 055WApartment Model: Maison2 Bedroom, 1 Bath, 830 sq ftAvailable July 24, 2026Lafayette
2 Beds, 1 Bath, 930 sq ftAvailable NowModel Gallery
Floorplans
Availability Details
Availability Date Unit Sq Ft Available Now 072W 930 Unit 072W Amenities and Features
Features
- Air Conditioning
- Balcony
- Cable Ready
- Ceiling Fans
- Heating
- High Speed Internet Access
- Tub/Shower
- Washer/Dryer Hookup
Kitchen
- Dishwasher
- Disposal
- Freezer
- Kitchen
- Oven
- Pantry
- Range
- Refrigerator
Living Space
- Carpet
- Dining Room
- Hardwood Floors
- Linen Closet
- Walk-In Closets
- Window Coverings
Outdoor Space
- Patio
Apartment Model: Lafayette2 Bedroom, 1 Bath, 930 sq ftAvailable Now![]()
Lafayette - Floorplan Apartment Unit: 072WApartment Model: Lafayette2 Bedroom, 1 Bath, 930 sq ftAvailable Now3 Bedrooms
Versailles
3 Beds, 2 Baths, 1300 sq ftAvailable NowModel Gallery
Floorplans
Availability Details
Availability Date Unit Sq Ft View Details Available Now 188C 1300 Available Now 186C 1300 Available Now 187C 1300 Model Amenities and Features
Features
- Air Conditioning
- Balcony
- Cable Ready
- Ceiling Fans
- Heating
- High Speed Internet Access
- Tub/Shower
- Washer/Dryer Hookup
Kitchen
- Dishwasher
- Disposal
- Freezer
- Kitchen
- Oven
- Pantry
- Range
- Refrigerator
Living Space
- Carpet
- Dining Room
- Hardwood Floors
- Linen Closet
- Walk-In Closets
- Window Coverings
Outdoor Space
- Lawn
Unit 188C Amenities and Features
Features
- Air Conditioning
- Balcony
- Cable Ready
- Ceiling Fans
- Heating
- High Speed Internet Access
- Tub/Shower
- Washer/Dryer Hookup
Kitchen
- Dishwasher
- Disposal
- Freezer
- Kitchen
- Oven
- Pantry
- Range
- Refrigerator
Living Space
- Carpet
- Dining Room
- Hardwood Floors
- Linen Closet
- Walk-In Closets
- Window Coverings
Outdoor Space
- Lawn
Unit 186C Amenities and Features
Features
- Air Conditioning
- Balcony
- Cable Ready
- Ceiling Fans
- Heating
- High Speed Internet Access
- Tub/Shower
- Washer/Dryer Hookup
Kitchen
- Dishwasher
- Disposal
- Freezer
- Kitchen
- Oven
- Pantry
- Range
- Refrigerator
Living Space
- Carpet
- Dining Room
- Hardwood Floors
- Linen Closet
- Walk-In Closets
- Window Coverings
Outdoor Space
- Lawn
Unit 187C Amenities and Features
Features
- Air Conditioning
- Balcony
- Cable Ready
- Ceiling Fans
- Heating
- High Speed Internet Access
- Tub/Shower
- Washer/Dryer Hookup
Kitchen
- Dishwasher
- Disposal
- Freezer
- Kitchen
- Oven
- Pantry
- Range
- Refrigerator
Living Space
- Carpet
- Dining Room
- Hardwood Floors
- Linen Closet
- Walk-In Closets
- Window Coverings
Outdoor Space
- Lawn
Apartment Model: Versailles3 Bedroom, 2 Bath, 1300 sq ftAvailable Now![]()
Versailles - Floorplan Apartment Unit: 188CApartment Model: Versailles3 Bedroom, 2 Bath, 1300 sq ftAvailable NowApartment Unit: 186CApartment Model: Versailles3 Bedroom, 2 Bath, 1300 sq ftAvailable NowApartment Unit: 187CApartment Model: Versailles3 Bedroom, 2 Bath, 1300 sq ftAvailable NowChateau
3 Beds, 2 Baths, 1175 sq ftAvailable NowModel Gallery
Floorplans
Availability Details
Availability Date Unit Sq Ft View Details Available Now 148C 1175 July 16, 2026 149C 1175 August 8, 2026 128C 1175 Model Amenities and Features
Features
- Air Conditioning
- Balcony
- Cable Ready
- Ceiling Fans
- Heating
- High Speed Internet Access
- Tub/Shower
- Washer/Dryer Hookup
Kitchen
- Dishwasher
- Disposal
- Freezer
- Kitchen
- Oven
- Pantry
- Range
- Refrigerator
Living Space
- Carpet
- Dining Room
- Hardwood Floors
- Linen Closet
- Walk-In Closets
- Window Coverings
Outdoor Space
- Patio
Unit 148C Amenities and Features
Features
- Air Conditioning
- Balcony
- Cable Ready
- Ceiling Fans
- Heating
- High Speed Internet Access
- Tub/Shower
- Washer/Dryer Hookup
Kitchen
- Dishwasher
- Disposal
- Freezer
- Kitchen
- Oven
- Pantry
- Range
- Refrigerator
Living Space
- Carpet
- Dining Room
- Hardwood Floors
- Linen Closet
- Walk-In Closets
- Window Coverings
Outdoor Space
- Patio
Unit 149C Amenities and Features
Features
- Air Conditioning
- Balcony
- Cable Ready
- Ceiling Fans
- Heating
- High Speed Internet Access
- Tub/Shower
- Washer/Dryer Hookup
Kitchen
- Dishwasher
- Disposal
- Freezer
- Kitchen
- Oven
- Pantry
- Range
- Refrigerator
Living Space
- Carpet
- Dining Room
- Hardwood Floors
- Linen Closet
- Walk-In Closets
- Window Coverings
Outdoor Space
- Patio
Unit 128C Amenities and Features
Features
- Air Conditioning
- Balcony
- Cable Ready
- Ceiling Fans
- Heating
- High Speed Internet Access
- Tub/Shower
- Washer/Dryer Hookup
Kitchen
- Dishwasher
- Disposal
- Freezer
- Kitchen
- Oven
- Pantry
- Range
- Refrigerator
Living Space
- Carpet
- Dining Room
- Hardwood Floors
- Linen Closet
- Walk-In Closets
- Window Coverings
Outdoor Space
- Patio
Apartment Model: Chateau3 Bedroom, 2 Bath, 1175 sq ftAvailable Now![]()
Chateau - Floorplan Apartment Unit: 148CApartment Model: Chateau3 Bedroom, 2 Bath, 1175 sq ftAvailable NowApartment Unit: 149CApartment Model: Chateau3 Bedroom, 2 Bath, 1175 sq ftAvailable July 16, 2026Apartment Unit: 128CApartment Model: Chateau3 Bedroom, 2 Bath, 1175 sq ftAvailable August 8, 20264 Bedrooms
Plantation
4 Beds, 2 Baths, 1275 sq ftAvailable NowModel Gallery
Floorplans
Availability Details
Availability Date Unit Sq Ft Available Now 139C 1275 Unit 139C Amenities and Features
Features
- Air Conditioning
- Balcony
- Cable Ready
- Ceiling Fans
- Heating
- High Speed Internet Access
- Tub/Shower
- Washer/Dryer Hookup
Kitchen
- Dishwasher
- Disposal
- Freezer
- Kitchen
- Oven
- Pantry
- Range
- Refrigerator
Living Space
- Carpet
- Dining Room
- Hardwood Floors
- Linen Closet
- Walk-In Closets
- Window Coverings
Outdoor Space
- Patio
Apartment Model: Plantation4 Bedroom, 2 Bath, 1275 sq ftAvailable Now![]()
Plantation - Floorplan Apartment Unit: 139CApartment Model: Plantation4 Bedroom, 2 Bath, 1275 sq ftAvailable Now
Property Information
- Renovated In 2012
- 206 Units
- 2 Stories
- Built in 1974
Lease Terms
- 6 mo
Fees and Policies
The fees listed below are community-provided and may exclude utilities or add-ons. All payments are made directly to the property and are non-refundable unless otherwise specified.
Required Fees
One-Time Basics
- Due at Application
- Application Fee Per ApplicantiCharged per applicant.$35.00
- Due at Move-In
- Administrative FeeiCharged per unit.$50.00
Other Fees and Policies
Pet Fees
- Cat
- Cat DepositiMax of 2. Charged Per Pet.$200.00
- Cat FeeiMax of 2. Charged Per Pet.$150.00
- Cat RentiCharged Per Pet.$40.00/mo
- Dog
- Dog DepositiMax of 2. Charged Per Pet.$200.00
- Dog FeeiMax of 2. Charged Per Pet.$150.00
- Dog RentiCharged Per Pet.$40.00/mo
None
Breed restrictions apply.
Max of 2. Pet fee & pet deposit per pet. Pet rent is per pet/per month.
Parking Info and Fees
- Surface Lot
- 1 Max
Property Fee Disclaimer: Based on community-supplied data and independent market research. Subject to change without notice. May exclude fees for mandatory or optional services and usage-based utilities.
Features and Amenities
Living Area Features
- Walk In Closets
Map
- Shopping
- Colleges
- Grocery
- Medical
- Parks
- Transportation
- Nearby Properties

Map
Renters Reviews and Ratings
Visita
Willow tree
lovelovelove
Great Place to Live!
Worth The Cost
Highly recommended
Ridiculous Maintenance Help!!!!
Ok so far
Do not move here
Love My new home
Willow Tree Maintenance
Cool place to live
Nearby Schools
Chavez High School
Patterson Elementary School
About GreatSchools Data on ApartmentHomeLiving.com.
Points of Interest
Time and distance from Willow Tree Apartments.
Arts Museums and Landmarks
Big Box and Retail
Walgreens
Walmart
Lowe's
Colleges and Universities
Groceries
La Michoacana Meat Market
Food Town
Fiesta Mart
Hospitals
Hca Houston Healthcare Southeast
Surgery Specialty Hospitals Of America Southeast Houston
Chi St Luke's Patients Medical Center
Military Bases
Lyndon B Johnson Space Center
Parks and Recreation
Willow Tree Apartments has 4 parks within 9.7 miles, including Super Happy Fun Land, Minute Maid Park, Hermann Park, and Reliant Stadium and Reliant Park Arena.
Restaurants and Dining
Shopping Centers
Willow Tree Apartments has 5 shopping centers within 0.9 miles.
Transit Stations
Nearby Neighborhoods
Rental Price Ranges in the Area
| Bedroom | Average Rent | Cheapest Rent | Highest Rent |
|---|---|---|---|
| Houston Studio Apartments | $1,306 | $392 | $5,130 |
| Houston 1 Bedroom Apartments | $1,353 | $367 | $10,000+ |
| Houston 2 Bedroom Apartments | $1,732 | $535 | $10,000+ |
| Houston 3 Bedroom Apartments | $2,296 | $686 | $10,000+ |
| Houston 4 Bedroom Apartments | $2,922 | $649 | $10,000+ |
| Houston 5 Bedroom Apartments | $7,416 | $835 | $10,000+ |
Nearby Apartments
Nearby Homes
Did You Know?
43% of renters tour a property with an agent before signing a lease.


Max of 2. Pet fee & pet deposit per pet. Pet rent is per pet/per month.