


- 1–4 Bedrooms
- $1,050-$1,655 Total Monthly Price
Total Monthly Price
Base Rent$985 - $1,590Required Monthly Fees$65Total Monthly Price$1,050 - $1,655 - 900–1,400 Square Feet
About WillowBrook Luxury Apartments
If your heart is drawn to secluded, rolling hills, the Lynchburg area's favorite Apartment Community can provide the location you desire with the amenities you deserve. Our designer amenities provide a new and luxurious edge with an array of must-have modern conveniences that will show you how much FUN coming home can truly be. Nestled in a quiet country setting you will find our spacious and luxurious one, two, three and four bedroom apartments. With an ideal location, just outside the city of Lynchburg , WillowBrook offers a quality of living unmatched by others, including easy access to major employment centers and universities. Excellent public and private schools are just minutes away. Your choice in WillowBrook proves it's always the right time to celebrate the fun, freedom and feeling of LIFE!
WillowBrook Luxury Apartments is located in the 24502 Zip code of Lynchburg, VA. This community is professionally managed by Tomlin & Associates
Unique Features and Amenities
- 2 Fitness Centers
- 24-Hour Emergency Maintenance
- Additional Storage Units-Fees Apply
- Built-in Electric Fireplace*
- Built-in Microwave
- Carpet
- Childs Playroom
- Choice of deck
- Choice of deck, patio or sunroom
- Clubhouse for private entertaining
- Coin-Operated Car Wash
- Dance Studio
- Full Size Washer and Dryer
- Garbage Disposal
- Garden Size Tub in Master Bedroom
- Grilling Area
- High Speed Access
- Ice Maker
- Jacuzzi
- Kiddie Pool
- Lazy River
- Lighted Walking Trails
- Massage Therapist-Fees Apply
- Mini-blinds
- Oven Range
- patio or sunroom
- Re-designed kitchen and laundry room*
- Refrigerator with ice maker
- Resort-Style Pool
- Scheduled Exterior Pest-control program
- Short Term Lease Available
- Smooth top Range*
- Spacious floor plans
- Stainless Steel Appliances*
- Tiled Entryway *
- WiFi Available
Property Contact Info

- Listed by:
- Agency:
- Vendor Logo:
- Website:
- View Property Website
- Call Us:
- (434) 771-3958
- Disclaimer:
Office Hours
| Monday | 8:00 am–5:00 pm |
| Tuesday | 8:00 am–5:00 pm |
| Wednesday | 8:00 am–5:00 pm |
| Thursday | 8:00 am–5:00 pm |
| Friday | 8:00 am–5:00 pm |
| Saturday | Closed |
| Sunday | Closed |
Floorplan Pricing and Availability
WillowBrook Luxury Apartments offers 1 to 4 Bedroom apartments starting from $1,050 and having 900–1,400 sq ft. Here is the current pricing and availability:
New! Interactive Property Map
1 Bedroom
Phase 1-Call for availability before applying
1 Bed, 1 Bath, 900 sq ftAvailability Details
Prices shown for this property are the Total Monthly Price including Fees.Price Availability Date Unit Sq Ft From $1,050 Call for Availability Phase 1-Call for availability before applying 900 sq ft Model Amenities and Features
Features
- Ceiling Fans
- High Speed Internet Access
- Storage Space
Kitchen
- Dishwasher
- Disposal
- Microwave
Living Space
- Window Coverings
Outdoor Space
- Deck
Unique Features
- Built-in Electric Fireplace*
- Built-in Microwave
- Carpet
- Choice of deck
- Full Size Washer and Dryer
- Garbage Disposal
- Garden Size Tub in Master Bedroom
- High Speed Access
- Ice Maker
- Mini-blinds
- Oven Range
- patio or sunroom
- Re-designed kitchen and laundry room*
- Refrigerator with ice maker
- Short Term Lease Available
- Smooth top Range*
- Spacious floor plans
- Stainless Steel Appliances*
- Tiled Entryway *
Model Lease Information
Model Price Range
- $1,050 - $1,090Total Monthly PriceBase Rent: $985 - $1,025Required Monthly Fees: $65
Phase 2-Call for availability before applying
1 Bed, 1 Bath, 900 sq ftAvailability Details
Prices shown for this property are the Total Monthly Price including Fees.Price Availability Date Unit Sq Ft From $1,100 Call for Availability Phase 2-Call for availability before applying 900 sq ft Model Amenities and Features
Features
- Ceiling Fans
- Storage Space
Kitchen
- Dishwasher
- Disposal
- Microwave
Living Space
- Window Coverings
Outdoor Space
- Deck
Unique Features
- Built-in Electric Fireplace*
- Built-in Microwave
- Carpet
- Choice of deck
- Full Size Washer and Dryer
- Garbage Disposal
- Garden Size Tub in Master Bedroom
- High Speed Access
- Ice Maker
- Mini-blinds
- Oven Range
- patio or sunroom
- Re-designed kitchen and laundry room*
- Refrigerator with ice maker
- Short Term Lease Available
- Smooth top Range*
- Spacious floor plans
- Stainless Steel Appliances*
- Tiled Entryway *
Model Lease Information
Model Price Range
- $1,100 - $1,140Total Monthly PriceBase Rent: $1,035 - $1,075Required Monthly Fees: $65
2 Bedrooms
Phase 2-Call for availability before applying
2 Beds, 2 Baths, 1173 sq ftLargest 2 BedroomThis is the largest 2 Bedroom at this PropertyAvailability Details
Prices shown for this property are the Total Monthly Price including Fees.Price Availability Date Unit Sq Ft From $1,225 Call for Availability Phase 2-Call for availability before applying 1173 sq ft Model Amenities and Features
Features
- Ceiling Fans
- Storage Space
Kitchen
- Dishwasher
- Disposal
- Microwave
Living Space
- Window Coverings
Unique Features
- Built-in Electric Fireplace*
- Built-in Microwave
- Carpet
- Choice of deck
- Full Size Washer and Dryer
- Garbage Disposal
- Garden Size Tub in Master Bedroom
- High Speed Access
- Ice Maker
- Mini-blinds
- Oven Range
- patio or sunroom
- Re-designed kitchen and laundry room*
- Refrigerator with ice maker
- Short Term Lease Available
- Smooth top Range*
- Spacious floor plans
- Stainless Steel Appliances*
- Tiled Entryway *
Model Lease Information
Model Price Range
- $1,225 - $1,265Total Monthly PriceBase Rent: $1,160 - $1,200Required Monthly Fees: $65
Phase 1-Call for availability before applying
2 Beds, 2 Baths, 1150 sq ftAvailability Details
Prices shown for this property are the Total Monthly Price including Fees.Price Availability Date Unit Sq Ft From $1,175 Call for Availability Phase 1-Call for availability before applying 1150 sq ft Model Amenities and Features
Features
- Ceiling Fans
- High Speed Internet Access
- Storage Space
Kitchen
- Dishwasher
- Disposal
- Microwave
Living Space
- Window Coverings
Outdoor Space
- Deck
Unique Features
- Built-in Electric Fireplace*
- Built-in Microwave
- Carpet
- Choice of deck
- Full Size Washer and Dryer
- Garbage Disposal
- Garden Size Tub in Master Bedroom
- High Speed Access
- Ice Maker
- Mini-blinds
- Oven Range
- patio or sunroom
- Re-designed kitchen and laundry room*
- Refrigerator with ice maker
- Short Term Lease Available
- Smooth top Range*
- Spacious floor plans
- Stainless Steel Appliances*
- Tiled Entryway *
Model Lease Information
Model Price Range
- $1,175 - $1,215Total Monthly PriceBase Rent: $1,110 - $1,150Required Monthly Fees: $65
Phase 1-Call for availability before applying
2 Beds, 2 Baths, 1150 sq ftAvailability Details
Prices shown for this property are the Total Monthly Price including Fees.Price Availability Date Unit Sq Ft From $1,175 Call for Availability Phase 1-Call for availability before applying 1150 sq ft Model Amenities and Features
Features
- Ceiling Fans
- Storage Space
Kitchen
- Dishwasher
- Disposal
- Microwave
Living Space
- Window Coverings
Unique Features
- Built-in Electric Fireplace*
- Built-in Microwave
- Carpet
- Choice of deck
- Full Size Washer and Dryer
- Garbage Disposal
- Garden Size Tub in Master Bedroom
- High Speed Access
- Ice Maker
- Mini-blinds
- Oven Range
- patio or sunroom
- Re-designed kitchen and laundry room*
- Refrigerator with ice maker
- Short Term Lease Available
- Smooth top Range*
- Spacious floor plans
- Stainless Steel Appliances*
- Tiled Entryway *
Model Lease Information
Model Price Range
- $1,175 - $1,215Total Monthly PriceBase Rent: $1,110 - $1,150Required Monthly Fees: $65
Phase 1-Call for availability before applying
2 Beds, 2 Baths, 1150 sq ftAvailability Details
Prices shown for this property are the Total Monthly Price including Fees.Price Availability Date Unit Sq Ft From $1,175 Call for Availability Phase 1-Call for availability before applying 1150 sq ft Model Amenities and Features
Features
- Ceiling Fans
- Storage Space
Kitchen
- Dishwasher
- Disposal
- Microwave
Living Space
- Window Coverings
Unique Features
- Built-in Electric Fireplace*
- Built-in Microwave
- Carpet
- Choice of deck
- Full Size Washer and Dryer
- Garbage Disposal
- Garden Size Tub in Master Bedroom
- High Speed Access
- Ice Maker
- Mini-blinds
- Oven Range
- patio or sunroom
- Re-designed kitchen and laundry room*
- Refrigerator with ice maker
- Short Term Lease Available
- Smooth top Range*
- Spacious floor plans
- Stainless Steel Appliances*
- Tiled Entryway *
Model Lease Information
Model Price Range
- $1,175 - $1,215Total Monthly PriceBase Rent: $1,110 - $1,150Required Monthly Fees: $65
Phase 1-Call for availability before applying
2 Beds, 2 Baths, 1150 sq ftAvailability Details
Prices shown for this property are the Total Monthly Price including Fees.Price Availability Date Unit Sq Ft From $1,175 Call for Availability Phase 1-Call for availability before applying 1150 sq ft Model Amenities and Features
Features
- Ceiling Fans
- Storage Space
Kitchen
- Dishwasher
- Disposal
- Microwave
Living Space
- Window Coverings
Unique Features
- Built-in Electric Fireplace*
- Built-in Microwave
- Carpet
- Choice of deck
- Full Size Washer and Dryer
- Garbage Disposal
- Garden Size Tub in Master Bedroom
- High Speed Access
- Ice Maker
- Mini-blinds
- Oven Range
- patio or sunroom
- Re-designed kitchen and laundry room*
- Refrigerator with ice maker
- Short Term Lease Available
- Smooth top Range*
- Spacious floor plans
- Stainless Steel Appliances*
- Tiled Entryway *
Model Lease Information
Model Price Range
- $1,175 - $1,215Total Monthly PriceBase Rent: $1,110 - $1,150Required Monthly Fees: $65
3 Bedrooms
Phase 2-Call for availability before applying
3 Beds, 2 Baths, 1300 sq ftAvailability Details
Prices shown for this property are the Total Monthly Price including Fees.Price Availability Date Unit Sq Ft From $1,300 Call for Availability Phase 2-Call for availability before applying 1300 sq ft Model Amenities and Features
Features
- Ceiling Fans
- Storage Space
Kitchen
- Dishwasher
- Disposal
- Microwave
Living Space
- Window Coverings
Unique Features
- Built-in Electric Fireplace*
- Built-in Microwave
- Carpet
- Choice of deck
- Full Size Washer and Dryer
- Garbage Disposal
- Garden Size Tub in Master Bedroom
- High Speed Access
- Ice Maker
- Mini-blinds
- Oven Range
- patio or sunroom
- Re-designed kitchen and laundry room*
- Refrigerator with ice maker
- Short Term Lease Available
- Smooth top Range*
- Spacious floor plans
- Stainless Steel Appliances*
- Tiled Entryway *
Model Lease Information
Model Price Range
- $1,300 - $1,440Total Monthly PriceBase Rent: $1,235 - $1,375Required Monthly Fees: $65
Phase 2-Call for availability before applying
3 Beds, 2 Baths, 1323 sq ftLargest 3 BedroomThis is the largest 3 Bedroom at this PropertyAvailability Details
Prices shown for this property are the Total Monthly Price including Fees.Price Availability Date Unit Sq Ft From $1,475 Call for Availability Phase 2-Call for availability before applying 1323 sq ft Model Amenities and Features
Features
- Ceiling Fans
- Storage Space
Kitchen
- Dishwasher
- Disposal
- Microwave
Living Space
- Window Coverings
Unique Features
- Built-in Electric Fireplace*
- Built-in Microwave
- Carpet
- Choice of deck
- Full Size Washer and Dryer
- Garbage Disposal
- Garden Size Tub in Master Bedroom
- High Speed Access
- Ice Maker
- Mini-blinds
- Oven Range
- patio or sunroom
- Re-designed kitchen and laundry room*
- Refrigerator with ice maker
- Short Term Lease Available
- Smooth top Range*
- Spacious floor plans
- Stainless Steel Appliances*
- Tiled Entryway *
Model Lease Information
Model Price Range
- $1,475 - $1,515Total Monthly PriceBase Rent: $1,410 - $1,450Required Monthly Fees: $65
Phase I-Call for availability before applying
3 Beds, 2 Baths, 1300 sq ftAvailability Details
Prices shown for this property are the Total Monthly Price including Fees.Price Availability Date Unit Sq Ft From $1,350 Call for Availability Phase I-Call for availability before applying 1300 sq ft Model Amenities and Features
Features
- Ceiling Fans
- High Speed Internet Access
- Storage Space
Kitchen
- Dishwasher
- Disposal
- Microwave
Living Space
- Window Coverings
Outdoor Space
- Deck
Unique Features
- Built-in Electric Fireplace*
- Built-in Microwave
- Carpet
- Choice of deck
- Full Size Washer and Dryer
- Garbage Disposal
- Garden Size Tub in Master Bedroom
- High Speed Access
- Ice Maker
- Mini-blinds
- Oven Range
- patio or sunroom
- Re-designed kitchen and laundry room*
- Refrigerator with ice maker
- Short Term Lease Available
- Smooth top Range*
- Spacious floor plans
- Stainless Steel Appliances*
- Tiled Entryway *
Model Lease Information
Model Price Range
- $1,350 - $1,390Total Monthly PriceBase Rent: $1,285 - $1,325Required Monthly Fees: $65
Phase I-Call for availability before applying
3 Beds, 2 Baths, 1300 sq ftAvailability Details
Prices shown for this property are the Total Monthly Price including Fees.Price Availability Date Unit Sq Ft From $1,350 Call for Availability Phase I-Call for availability before applying 1300 sq ft Model Amenities and Features
Features
- Ceiling Fans
- High Speed Internet Access
- Storage Space
Kitchen
- Dishwasher
- Disposal
- Microwave
Living Space
- Window Coverings
Outdoor Space
- Deck
Unique Features
- Built-in Electric Fireplace*
- Built-in Microwave
- Carpet
- Choice of deck
- Full Size Washer and Dryer
- Garbage Disposal
- Garden Size Tub in Master Bedroom
- High Speed Access
- Ice Maker
- Mini-blinds
- Oven Range
- patio or sunroom
- Re-designed kitchen and laundry room*
- Refrigerator with ice maker
- Short Term Lease Available
- Smooth top Range*
- Spacious floor plans
- Stainless Steel Appliances*
- Tiled Entryway *
Model Lease Information
Model Price Range
- $1,350 - $1,390Total Monthly PriceBase Rent: $1,285 - $1,325Required Monthly Fees: $65
4 Bedrooms
Phase 2-Call for availability before applying
From $1,615
4 Beds, 2 Baths, 1400 sq ftTotal Monthly PriceAvailable NowTotal Monthly Price
Base Rent$1,550 - $1,590Required Monthly Fees$65Total Monthly Price$1,615 - $1,655Model Gallery
Floorplans
Availability Details
Prices shown for this property are the Total Monthly Price including Fees.Price Availability Date Unit Sq Ft From $1,615 Available Now Phase 2-Call for availability before applying 1400 sq ft Model Amenities and Features
Features
- Air Conditioning
- Balcony
- Cable Ready
- Ceiling Fans
- Fireplace
- High Speed Internet Access
- Sprinkler System
- Storage Space
- Tub/Shower
- Washer/Dryer
- Wheelchair Accessible (Rooms)
- Wi-Fi
Kitchen
- Dishwasher
- Disposal
- Ice Maker
- Kitchen
- Microwave
- Oven
- Range
- Refrigerator
- Stainless Steel Appliances
Model Lease Information
Model Price Range
- $1,615 - $1,655Total Monthly PriceBase Rent: $1,550 - $1,590Required Monthly Fees: $65
Apartment Model: Phase 2-Call for availability before applyingFrom $1,6154 Bedroom, 2 Bath, 1400 sq ftAvailable NowFloor plans are artist's rendering. All dimensions are approximate. Actual product and specifications may vary in dimension or detail. Not all features are available in every rental home. Please see a representative for details.
![]()
Phase 2-Call for availability before applying - Floorplan
Schedule a Tour
3D Tours
Property Information
- 372 Units
- 3 Stories
- Built in 2005
Lease Terms
- 12 Months
- Short Term Lease Options
Fees and Policies
The fees listed below are community-provided and may exclude utilities or add-ons. All payments are made directly to the property and are non-refundable unless otherwise specified.
Required Fees
One-Time Basics
- Due at Application
- Application Fee Per ApplicantiCharged per applicant.$45.00
Utilities
- Utility - Wateri1 Bedroom Water $25 2 Bedroom Water $42 3 Bedroom Water $60 4 Bedroom Water $65 Charged Per Unit.$25-$65/mo
- Utility - ElectriciCharged Per Unit. Payable to Third Party.Usage-Based/mo
- Liability InsuranceiCharged Per Unit. Payable to Third Party.Varies/mo
Other Fees and Policies
Personal Add-Ons
- High Speed Internet AccessiCharged Per Unit. Payable to Third Party.$29-$139/mo
Pet Policy and Fees
Cats
- 2 Pet Limit
Dogs
- 2 Pet Limit
no aggressive breeds
Parking Info and Fees
- Surface Lot
- 1 Max
Property Fee Disclaimer: Based on community-supplied data and independent market research. Subject to change without notice. May exclude fees for mandatory or optional services and usage-based utilities.
Features and Amenities
On-Site Services
- Car Wash Area
- Maintenance On Site
- Property Manager On Site
- Laundry Facilities
Community Features
- Business Center
- Clubhouse
- Corporate Housing
- Walk Up
Outdoor Features
- Grill
- Pond
- Waterfront
- Deck
- Patio
Recreation and Fitness
- Fitness Center
- Walking/Biking Trails
- Playground
- Pool
Interior Features
- Cable Ready
- Balcony
- Storage Space
- Ceiling Fans
- Fireplace
- High Speed Internet Access
- Sprinkler System
- Tub/Shower
- Washer/Dryer
- Air Conditioning
- Wi Fi
- Wheelchair Accessible (Rooms)
Kitchen Amenities
- Dishwasher
- Microwave
- Range
- Refrigerator
- Oven
- Stainless Steel Appliances
- Ice Maker
- Kitchen
- Disposal
Living Area Features
- Window Coverings
- Tile Floors
- Carpet
- Dining Room
- Sunroom

Map
- Shopping
- Colleges
- Grocery
- Medical

Map
Getting Around
40 / 100 Fairly walkable
10 / 100 Minimal public transit
30 / 100 Somewhat Bikeable
80 / 100 Very car friendly
Getting to Know the Area
60 / 100 Restaurants
40 / 100 Cafes
20 / 100 Nightlife
40 / 100 Shopping
100 / 100 Noise Level
Frequently Asked Questions about WillowBrook Luxury Apartments
Where is WillowBrook Luxury Apartments located?
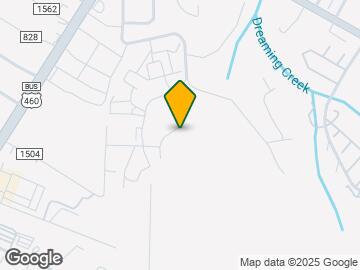
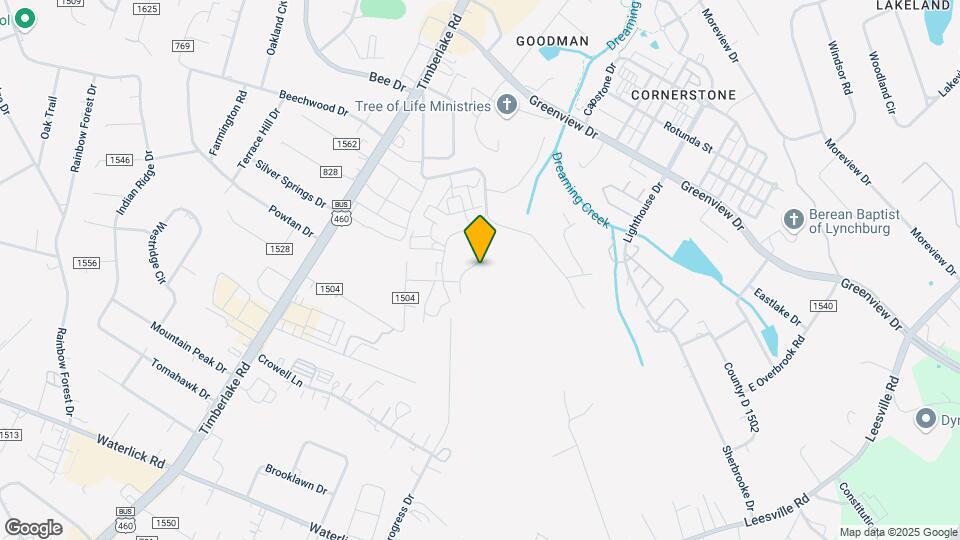
WillowBrook Luxury Apartments is located at 120 Clubhouse Dr, Lynchburg, VA
What is the current rent range at WillowBrook Luxury Apartments?
1 Bedroom to 4 Bedroom Apartments at WillowBrook Luxury Apartments currently range from $1,050 to $1,655
When is the leasing office open?
- The office Hours for WillowBrook Luxury Apartments are
- Monday 8:00 am–5:00 pm
- Tuesday 8:00 am–5:00 pm
- Wednesday 8:00 am–5:00 pm
- Thursday 8:00 am–5:00 pm
- Friday 8:00 am–5:00 pm
- Saturday Closed
- Sunday Closed
Are pets allowed?
Call us today to find out our pet policy and if we allow pets
Renters Reviews and Ratings
Great place, as long as internet is not essential
Worst experience I’ve had in Lynchburg
extremely happy at Willowbrook
great apartment community!
A wonderful place to live -- except for one thing
WillowBrook Luxury Apartments
Willowbrook Apartment
Nearby Schools
Tomahawk Elementary School
Brookville High School
Brookville Middle School
About GreatSchools Data on ApartmentHomeLiving.com.
Points of Interest
Time and distance from WillowBrook Luxury Apartments.
Big Box and Retail
Lowe's
Walgreens
Goodwill
Colleges and Universities
Groceries
Kroger
Aldi
Food Lion
Hospitals
Centra
Shopping Centers
WillowBrook Luxury Apartments has 5 shopping centers within 1.3 miles.
Nearby Neighborhoods
Rental Price Ranges in the Area
| Bedroom | Average Rent | Cheapest Rent | Highest Rent |
|---|---|---|---|
| Lynchburg Studio Apartments | $887 | $784 | $1,095 |
| Lynchburg 1 Bedroom Apartments | $1,074 | $684 | $2,297 |
| Lynchburg 2 Bedroom Apartments | $1,235 | $795 | $2,475 |
| Lynchburg 3 Bedroom Apartments | $1,500 | $880 | $2,637 |
| Lynchburg 4 Bedroom Apartments | $2,190 | $1,600 | $2,350 |
| 2 Bedroom Homes | $1,205 | $785 | $3,300 |
| 3 Bedroom Homes | $1,641 | $650 | $3,200 |
| 4 Bedroom Homes | $2,027 | $1,095 | $2,750 |
| 5 Bedroom Homes | $2,342 | $1,900 | $2,600 |
Browse Top Apartments in Lynchburg
By Price
By Community Type
- Lynchburg Apartments for Rent by Owner
- Lynchburg Apartments with Rent Specials
- Lynchburg Top Rated Apartments
- Lynchburg Corporate Apartments
- Lynchburg Furnished Apartments
- Lynchburg Gated Apartments
- Lynchburg Loft Apartments
- Lynchburg Low Income Apartments
- New Lynchburg Apartments
- Lynchburg Senior Apartments
- Lynchburg Short-term Apartments
- Lynchburg Student Apartments
- Lynchburg Apartments with Utilities Included


Property Manager Responded