Your message has been sent! Thank you!

Windmill Way Apartments

Verified
This is a CoStar Verified® Listing

Windmill Way Apartments in Mechanicsville, VA is verified by CoStar’s® proprietary screening and fraud detection process, so you can shop and rent with confidence on ApartmentHomeLiving.com. Always protect yourself when shopping online.

(804) 781-3585
Check Availability
7240 Elm Tree Ter, Mechanicsville, VA 23111

Contact

Windmill Way Apartments

7240 Elm Tree Ter
Mechanicsville, VA 23111
(804) 781-3585
Windmill Way Apartments in Mechanicsville, VA - Building Photo
  • 2 Bedroom Bedrooms
  • $1,420-$1,570 Total Monthly Price
    12 Month Lease Term

    Total Monthly Price

    Base Rent
    $1,395 - $1,545
    Required Monthly Fees
    $25

    Total Monthly Price
    $1,420 - $1,570
  • 815 Square Feet

Rent Specials

Summer Special $600 Off~~Special reflected in pricing, contact for details

About Windmill Way Apartments

Conveniently located in beautiful Hanover County, Windmill Way Apartments offers spacious 2 bedroom apartments with in-unit washer dryer, dishwasher, disposal, and a private balcony or patio. The deluxe offers upgrades including stainless steel appliances, a stainless microwave/range hood, ceiling fan and wood floors (vinyl composition) in the living room and dinning room. Showings by appointment. You'll find a friendly, relaxed atmosphere with top-rated Hanover County Schools, dining, shopping and other conveniences only minutes away. Our quiet community is the ideal setting after a busy day. For a 360 tour or video tour of a deluxe unit and for an application please visit our website at: windmill-way. com

Windmill Way Apartments is located in the Hanover County Neighborhood and 23111 Zip code of Mechanicsville, VA. This community is professionally managed by Fidelity Realty

Property Contact Info

Floorplan Pricing and Availability

Windmill Way Apartments offers 2 Bedroom apartments starting from $1,420 and having 815 sq ft. Here is the current pricing and availability:

Cost CalculatorEstimate your monthly and one-time fees
    • 2 Bedrooms

      Standard 2 bedroom 1 bath with washer/dryer

      From $1,420

      2 Beds, 1 Bath, 815 sq ft
      Total Monthly Price

      Total Monthly Price

      Base Rent
      $1,395 - $1,445
      Required Monthly Fees
      $25

      Total Monthly Price
      $1,420 - $1,470
      Available Now

      Availability Details

      PriceAvailability DateUnitSq FtView Details
      $1,420Available Now55A815
      $1,420Available Now61-B815
      Prices shown for this property are the Total Monthly Price including Fees.

      Model Amenities and Features

      Features

      • Air Conditioning
      • Balcony
      • Cable Ready
      • Ceiling Fans
      • Heating
      • High Speed Internet Access
      • Smoke Free
      • Washer/Dryer

      Kitchen

      • Dishwasher
      • Disposal
      • Oven
      • Refrigerator

      Living Space

      • Carpet
      • Hardwood Floors
      • Vinyl Flooring
      • Window Coverings

      Outdoor Space

      • Patio

      Model Lease Information

      Model Price Range

      • $1,420 - $1,470Total Monthly Price
        Base Rent: $1,395 - $1,445
        Required Monthly Fees: $25

      Current Available Pricing

      • $1,420Total Monthly Price

      Deposit

      • $1,195 deposit

      Unit 55A Amenities and Features

      Features

      • Air Conditioning
      • Balcony
      • Cable Ready
      • Ceiling Fans
      • Heating
      • High Speed Internet Access
      • Smoke Free
      • Washer/Dryer

      Kitchen

      • Dishwasher
      • Disposal
      • Oven
      • Refrigerator

      Living Space

      • Carpet
      • Hardwood Floors
      • Vinyl Flooring
      • Window Coverings

      Outdoor Space

      • Patio

      Unit 55A Lease Information

      Unit Price

      • $1,420Total Monthly Price
        Base Rent: $1,395
        Required Monthly Fees: $25
      • View Details and Rent Estimate

      Deposit

      • $1,195 deposit

      Model Lease Information

      Model Price Range

      • $1,420 - $1,470Total Monthly Price

      Unit 61-B Amenities and Features

      Features

      • Air Conditioning
      • Balcony
      • Cable Ready
      • Ceiling Fans
      • Heating
      • High Speed Internet Access
      • Smoke Free
      • Washer/Dryer

      Kitchen

      • Dishwasher
      • Disposal
      • Oven
      • Refrigerator

      Living Space

      • Carpet
      • Hardwood Floors
      • Vinyl Flooring
      • Window Coverings

      Outdoor Space

      • Patio

      Unit 61-B Lease Information

      Unit Price

      • $1,420Total Monthly Price
        Base Rent: $1,395
        Required Monthly Fees: $25
      • View Details and Rent Estimate

      Deposit

      • $1,195 deposit

      Model Lease Information

      Model Price Range

      • $1,420 - $1,470Total Monthly Price

      Deluxe 2 bedroom 1 bath with washer/dryer

      From $1,520

      2 Beds, 1 Bath, 815 sq ft
      Total Monthly Price

      Total Monthly Price

      Base Rent
      $1,495 - $1,545
      Required Monthly Fees
      $25

      Total Monthly Price
      $1,520 - $1,570
      Available Now

      Availability Details

      PriceAvailability DateUnitSq FtDepositView Details
      $1,520Available Now48-C815$1,545
      $1,520Available Now58-B815
      $1,520Available Now70-A815
      Prices shown for this property are the Total Monthly Price including Fees.

      Model Amenities and Features

      Features

      • Air Conditioning
      • Ceiling Fans
      • Heating
      • High Speed Internet Access
      • Smoke Free
      • Washer/Dryer
      • Wi-Fi

      Kitchen

      • Dishwasher
      • Disposal
      • Eat-in Kitchen
      • Freezer
      • Ice Maker
      • Island Kitchen
      • Microwave
      • Oven
      • Range
      • Refrigerator
      • Stainless Steel Appliances

      Living Space

      • Carpet
      • Dining Room
      • Double Pane Windows
      • Hardwood Floors
      • Linen Closet
      • Vinyl Flooring
      • Window Coverings

      Outdoor Space

      • Patio

      Model Lease Information

      Model Price Range

      • $1,520 - $1,570Total Monthly Price
        Base Rent: $1,495 - $1,545
        Required Monthly Fees: $25

      Current Available Pricing

      • $1,520Total Monthly Price

      Deposit

      • $1,495 deposit

      Unit 48-C Amenities and Features

      Features

      • Air Conditioning
      • Ceiling Fans
      • Heating
      • High Speed Internet Access
      • Smoke Free
      • Washer/Dryer
      • Wi-Fi

      Kitchen

      • Dishwasher
      • Disposal
      • Eat-in Kitchen
      • Freezer
      • Ice Maker
      • Island Kitchen
      • Microwave
      • Oven
      • Range
      • Refrigerator
      • Stainless Steel Appliances

      Living Space

      • Carpet
      • Dining Room
      • Double Pane Windows
      • Hardwood Floors
      • Linen Closet
      • Vinyl Flooring
      • Window Coverings

      Outdoor Space

      • Patio

      Unit 48-C Lease Information

      Unit Price

      • $1,520Total Monthly Price
        Base Rent: $1,495
        Required Monthly Fees: $25
      • View Details and Rent Estimate

      Deposit

      • $1,545 deposit

      Unit Description

      2nd floor Deluxe unit with upgraded stainless kitchen

      Model Lease Information

      Model Price Range

      • $1,520 - $1,570Total Monthly Price

      Unit 58-B Amenities and Features

      Features

      • Air Conditioning
      • Ceiling Fans
      • Heating
      • High Speed Internet Access
      • Smoke Free
      • Washer/Dryer
      • Wi-Fi

      Kitchen

      • Dishwasher
      • Disposal
      • Eat-in Kitchen
      • Freezer
      • Ice Maker
      • Island Kitchen
      • Microwave
      • Oven
      • Range
      • Refrigerator
      • Stainless Steel Appliances

      Living Space

      • Carpet
      • Dining Room
      • Double Pane Windows
      • Hardwood Floors
      • Linen Closet
      • Vinyl Flooring
      • Window Coverings

      Outdoor Space

      • Patio

      Unit 58-B Lease Information

      Unit Price

      • $1,520Total Monthly Price
        Base Rent: $1,495
        Required Monthly Fees: $25
      • View Details and Rent Estimate

      Deposit

      • $1,495 deposit

      Unit Description

      1st floor deluxe floor plan

      Model Lease Information

      Model Price Range

      • $1,520 - $1,570Total Monthly Price

      Unit 70-A Amenities and Features

      Features

      • Air Conditioning
      • Balcony
      • Cable Ready
      • Ceiling Fans
      • Heating
      • High Speed Internet Access
      • Smoke Free
      • Tub/Shower
      • Washer/Dryer

      Kitchen

      • Dishwasher
      • Disposal
      • Freezer
      • Ice Maker
      • Kitchen
      • Microwave
      • Oven
      • Range
      • Refrigerator
      • Stainless Steel Appliances

      Living Space

      • Carpet
      • Linen Closet
      • Vinyl Flooring

      Unit 70-A Lease Information

      Unit Price

      • $1,520Total Monthly Price
        Base Rent: $1,495
        Required Monthly Fees: $25
      • View Details and Rent Estimate

      Deposit

      • $1,495 deposit

      Model Lease Information

      Model Price Range

      • $1,520 - $1,570Total Monthly Price
    Price shown is total price based on community-supplied monthly required fees. Excludes user-selected optional fees and variable or usage-based fees and required charges due at or prior to move-in or at move-out. View Fees and Policies for details. Price, availability, fees, and any applicable rent special are subject to change without notice.

    Schedule a Tour

    Schedule a Tour
    Call us at: (804) 781-3585 to schedule a tour.

    3D Tours

    Property Information

    • Renovated In 1998
    • 50 Units
    • 2 Stories
    • Built in 1987

    Lease Terms

    • 12 mo

    Fees and Policies

    The fees listed below are community-provided and may exclude utilities or add-ons. All payments are made directly to the property and are non-refundable unless otherwise specified. Use the Cost Calculator to determine costs based on your needs.

    Required Fees

    One-Time Basics

    Due at Application
    Application Fee Per ApplicantiCharged per applicant.$40.00
    Due at Move-In
    Administrative FeeiCharged per unit.$199.00

    Utilities

    Utility - Water/SeweriCharged per resident.$25.00/mo

    Other Fees and Policies

    Pet Fees

    Pet Policies are Negotiable

    Cat
    Pet FeeiMax of 2. Charged Per Pet.$350.00
    Monthly Pet FeeiMax of 2. Charged Per Pet.$40.00/mo
    Monthly Pet Fee - Additional PetiMax of 2. Charged Per Pet.$20.00/mo
    Pet interview, Spayed/Neutered
    Comments:

    Max of 2.

    Dog
    Pet FeeiMax of 2. Charged Per Pet.$350.00
    Monthly Pet FeeiMax of 2. Charged Per Pet.$40.00/mo
    Monthly Pet Fee - Additional PetiMax of 2. Charged Per Pet.$20.00/mo
    Pet interview, Spayed/Neutered
    Comments:

    Max of 2.

    Others
    • 2 Pet Limit
    • Pet interview, Spayed/Neutered

    Parking Info and Fees

    Surface LotiIncluded
    • 2 Max

    Property Fee Disclaimer: Based on community-supplied data and independent market research. Subject to change without notice. May exclude fees for mandatory or optional services and usage-based utilities.

    Features and Amenities

    On-Site Services

    • 24 Hour Access

    Community Features

    • Walk Up

    Interior Features

    • Balcony
    • Ceiling Fans
    • High Speed Internet Access
    • Heating
    • Tub/Shower
    • Cable Ready
    • Washer/Dryer
    • Air Conditioning
    • Wi Fi
    • Wheelchair Accessible (Rooms)
    • Smoke Free

    Kitchen Amenities

    • Oven
    • Island Kitchen
    • Range
    • Refrigerator
    • Microwave
    • Dishwasher
    • Eat In Kitchen
    • Disposal
    • Freezer
    • Stainless Steel Appliances
    • Ice Maker
    • Kitchen

    Living Area Features

    • Linen Closet
    • Window Coverings
    • Double Pane Windows
    • Carpet
    • Dining Room
    • Vinyl Flooring
    • Hardwood Floors

    Outdoor Features

    • Patio
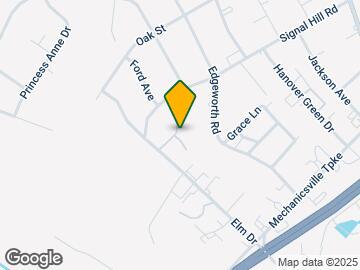
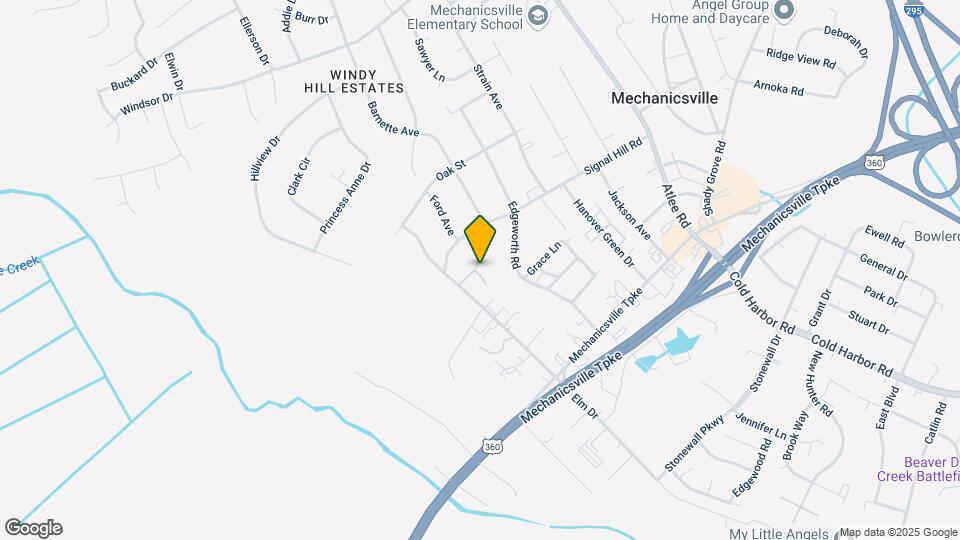
    Google Map

    Map

    7240 Elm Tree Ter, Mechanicsville, VA 23111

    Frequently Asked Questions about Windmill Way Apartments

    Where is Windmill Way Apartments located?

    Windmill Way Apartments is located at 7240 Elm Tree Ter near the Hanover County area of Mechanicsville, VA

    What is the current rent range at Windmill Way Apartments?

    2 Bedrooms at Windmill Way Apartments currently start from $1,420. Call today for more info!

    Are pets allowed?

    Call us today to find out our pet policy and if we allow pets

    Are there any rent specials?

    The current rent special at Windmill Way Apartments is: Summer Special $600 Off~~Special reflected in pricing, contact for details.

    Renters Reviews and Ratings

    5.0
    2 Renters Reviews

    Windmill way apartments

    July 21, 2015 - Review from Apartments.com
    Very nice community. Feel very safe here. Price is very fair for what you get. Nice size 2 bdrms. 1 bath with granite sink. Updated kitchen with stainless steel appliances with island in kitchen. Wood floors in LR or carpet. Washer/dryer. Central air conditioning. Nice out of the way location. Excellent maintance. Very friendly people.

    Great Staff

    July 20, 2015 - Review from Apartments.com
    John is a very good landlord, he came to our apartment in the middle of the night when the heater went on the fritz abd fixed it. He is always available when we need him and arrives promptly. The apartment is nice as well. Just wish they had a deal with the community pool across the street.

    Points of Interest

    Time and distance from Windmill Way Apartments.

    Arts Museums and Landmarks

    Museum of the Confederacy

    1201 E Clay St
    10 minute drive / 4.9 miles away

    The Byrd Theater

    2908 W. Cary St.
    13 minute drive / 6.29 miles away

    Shockoe Slip

    12th and Main St
    13 minute drive / 6.5 miles away

    Big Box and Retail

    Target

    7235 Bell Creek Rd
    4 minute drive / 1.57 miles away

    Lowe's

    6425 Mechanicsville Tpke
    6 minute drive / 3.11 miles away

    Walgreens

    9268 Chamberlayne Rd
    7 minute drive / 3.64 miles away

    Colleges and Universities

    J. Sargeant Reynolds Community College - Downtown Campus

    700 East Jackson Street
    10 minute drive / 4.68 miles away

    Virginia Union University

    1500 N Lombardy St
    10 minute drive / 4.7 miles away

    Virginia Commonwealth University

    910 West Frankiln Street
    10 minute drive / 5.08 miles away

    Groceries

    Kroger

    901 N Lombardy St
    10 minute drive / 5.06 miles away

    Whole Foods

    2024 W Broad St
    11 minute drive / 5.32 miles away

    Publix

    4591 S Laburnum Ave
    11 minute drive / 5.37 miles away

    Hospitals

    Bon Secours Memorial Regional Medical Center

    8260 Atlee Road
    4 minute drive / 2.08 miles away

    Children's Hospital Of Richmond

    2924 Brook Road
    9 minute drive / 4.31 miles away

    Bon Secours Richmond Community Hospital

    1500 N. 28th Street
    9 minute drive / 4.37 miles away

    Parks and Recreation

    Hollywood Cemetary

    412 S Cherry St
    12 minute drive / 5.75 miles away

    Windmill Way Apartments has 1 park within 5.8 miles, including Hollywood Cemetary.

    Shopping Centers

    Windmill Center

    8147-8153 Mechanicsville Byp
    1 minute drive / 0.17 miles away

    Cold Harbor Village

    7183-7235 Stonewall Pky
    1 minute drive / 0.5 miles away

    Bell Creek Commons

    Mechanicsville Tpke
    4 minute drive / 1.39 miles away

    Windmill Way Apartments has 5 shopping centers within 1.7 miles.

    Nearby Neighborhoods

    North Highland Park

    Studio to 4 Bedroom Apartments from $675
    View Rentals

    Rental Price Ranges in the Area

    BedroomAverage RentCheapest RentHighest Rent
    Mechanicsville 1 Bedroom Apartments $1,609$726$2,550
    Mechanicsville 2 Bedroom Apartments $1,642$995$2,865
    Mechanicsville 3 Bedroom Apartments $1,836$1,395$3,290
    Mechanicsville 4 Bedroom Apartments $2,400$2,400$2,400

    Browse Top Apartments in Mechanicsville

    Viewing: Windmill Way Apartments | Desktop Version | Listing Updated: 06/29/2026 | AHLGLD