


Request Notification
Windsor Place at Chestnut Hill
Columbus, OH 43230

- 1–3 Bedrooms
- 674–1,402 Square Feet
About Windsor Place at Chestnut Hill
Our thoughtfully designed, spacious 1, 2, and 3-bedroom apartments offer the perfect blend of sophistication and comfort, setting a new standard for luxury. Unwind at the resort-style pool, push your limits in the state-of-the-art fitness center, or connect with neighbors in our stunning two-story resident lounge. For those who work from home, our modern coworking spaces provide everything you need to stay inspired. At Windsor Place at Chestnut Hill, upscale living and vibrant community come together - nestled within the prestigious New Albany City Schools district.
Windsor Place at Chestnut Hill is located in the Trouville Neighborhood and 43230 Zip code of Columbus, OH.
Property Contact Info
This property currently does not have availability listed on ApartmentHomeLiving.com. Sign up to get notified when it becomes available.
Office Hours
| Monday | 10:00 am–6:00 pm |
| Tuesday | 10:00 am–6:00 pm |
| Wednesday | 10:00 am–6:00 pm |
| Thursday | 10:00 am–6:00 pm |
| Friday | 10:00 am–6:00 pm |
| Saturday | 10:00 am–5:00 pm |
| Sunday | 12:00 pm–5:00 pm |
Floorplan Pricing and Availability
New! Interactive Property Map
 ApartmentHomeLiving.com's new Interactive Property Map allows you to see where every available unit is located at this community.Try It Now >
1 Bedroom
Show Unavailable FloorplansThe Ashworth | Workforce Incentive Program
1 Bed, 1 Bath, 674 sq ftAvailable Nov 25Cheapest 1 BedroomThis is the cheapest 1 Bedroom at this PropertyModel Gallery
Floorplans
Availability Details
Availability Date Unit Sq Ft November 25, 2026 3-105 674 November 25, 2026 3-106 674 November 25, 2026 3-205 674 Apartment Model: The Ashworth | Workforce Incentive Program1 Bedroom, 1 Bath, 674 sq ftAvailable November 25, 2026![]()
The Ashworth | Workforce Incentive Program - Floorplan Apartment Unit: 3-105Apartment Model: The Ashworth | Workforce Incentive Program1 Bedroom, 1 Bath, 674 sq ftAvailable November 25, 2026Apartment Unit: 3-106Apartment Model: The Ashworth | Workforce Incentive Program1 Bedroom, 1 Bath, 674 sq ftAvailable November 25, 2026Apartment Unit: 3-205Apartment Model: The Ashworth | Workforce Incentive Program1 Bedroom, 1 Bath, 674 sq ftAvailable November 25, 2026The Ashworth
1 Bed, 1 Bath, 695 sq ftAvailable Nov 25Model Gallery
Floorplans
Availability Details
Availability Date Unit Sq Ft November 25, 2026 3-103 695 November 25, 2026 3-104 695 November 25, 2026 3-203 695 Apartment Model: The Ashworth1 Bedroom, 1 Bath, 695 sq ftAvailable November 25, 2026![]()
The Ashworth - Floorplan Apartment Unit: 3-103Apartment Model: The Ashworth1 Bedroom, 1 Bath, 695 sq ftAvailable November 25, 2026Apartment Unit: 3-104Apartment Model: The Ashworth1 Bedroom, 1 Bath, 695 sq ftAvailable November 25, 2026Apartment Unit: 3-203Apartment Model: The Ashworth1 Bedroom, 1 Bath, 695 sq ftAvailable November 25, 2026The Devonshire Carriage House
1 Bed, 1.5 Baths, 1072 sq ftModel Gallery
Floorplans
Availability Details
Availability Date Unit Sq Ft Unavailable The Devonshire Carriage House 1072 sq ft Apartment Model: The Devonshire Carriage House1 Bedroom, 1.5 Bath, 1072 sq ftUnavailable![]()
The Devonshire Carriage House - Floorplan The Dunmore Carriage House
1 Bed, 1.5 Baths, 1072 sq ftModel Gallery
Floorplans
Availability Details
Availability Date Unit Sq Ft Unavailable The Dunmore Carriage House 1072 sq ft Apartment Model: The Dunmore Carriage House1 Bedroom, 1.5 Bath, 1072 sq ftUnavailable![]()
The Dunmore Carriage House - Floorplan 2 Bedrooms
The Pembrook
2 Beds, 2 Baths, 1041-1042 sq ftAvailable Oct 26Model Gallery
Floorplans
Availability Details
Availability Date Unit Sq Ft October 26, 2026 1-102 1042 October 26, 2026 1-103 1042 October 26, 2026 1-104 1042 Apartment Model: The Pembrook2 Bedroom, 2 Bath, 1041-1042 sq ftAvailable October 26, 2026![]()
The Pembrook - Floorplan Apartment Unit: 1-102Apartment Model: The Pembrook2 Bedroom, 2 Bath, 1042 sq ftAvailable October 26, 2026Apartment Unit: 1-103Apartment Model: The Pembrook2 Bedroom, 2 Bath, 1042 sq ftAvailable October 26, 2026Apartment Unit: 1-104Apartment Model: The Pembrook2 Bedroom, 2 Bath, 1042 sq ftAvailable October 26, 2026The Pembrook | Workforce Incentive Program
2 Beds, 2 Baths, 1030 sq ftAvailable Nov 25Model Gallery
Floorplans
Availability Details
Availability Date Unit Sq Ft November 25, 2026 3-101 1030 November 25, 2026 3-102 1030 November 25, 2026 3-201 1030 Apartment Model: The Pembrook | Workforce Incentive Program2 Bedroom, 2 Bath, 1030 sq ftAvailable November 25, 2026![]()
The Pembrook | Workforce Incentive Program - Floorplan Apartment Unit: 3-101Apartment Model: The Pembrook | Workforce Incentive Program2 Bedroom, 2 Bath, 1030 sq ftAvailable November 25, 2026Apartment Unit: 3-102Apartment Model: The Pembrook | Workforce Incentive Program2 Bedroom, 2 Bath, 1030 sq ftAvailable November 25, 2026Apartment Unit: 3-201Apartment Model: The Pembrook | Workforce Incentive Program2 Bedroom, 2 Bath, 1030 sq ftAvailable November 25, 20263 Bedrooms
Show Unavailable FloorplansThe Hartwell
3 Beds, 2 Baths, 1402 sq ftAvailable Oct 26Model Gallery
Floorplans
Availability Details
Availability Date Unit Sq Ft October 26, 2026 1-101 1402 October 26, 2026 1-106 1402 October 26, 2026 1-201 1402 Apartment Model: The Hartwell3 Bedroom, 2 Bath, 1402 sq ftAvailable October 26, 2026![]()
The Hartwell - Floorplan Apartment Unit: 1-101Apartment Model: The Hartwell3 Bedroom, 2 Bath, 1402 sq ftAvailable October 26, 2026Apartment Unit: 1-106Apartment Model: The Hartwell3 Bedroom, 2 Bath, 1402 sq ftAvailable October 26, 2026Apartment Unit: 1-201Apartment Model: The Hartwell3 Bedroom, 2 Bath, 1402 sq ftAvailable October 26, 2026The Hartwell | Workforce Incentive Program
3 Beds, 2 Baths, 1402 sq ftModel Gallery
Floorplans
Availability Details
Availability Date Unit Sq Ft Unavailable The Hartwell | Workforce Incentive Program 1402 sq ft Apartment Model: The Hartwell | Workforce Incentive Program3 Bedroom, 2 Bath, 1402 sq ftUnavailable![]()
The Hartwell | Workforce Incentive Program - Floorplan


Property Information
- Built in 2027
- 3 Stories
- 368 Units
Lease Terms
- 6 - 15 mo
Fees and Policies
The fees listed below are community-provided and may exclude utilities or add-ons. All payments are made directly to the property and are non-refundable unless otherwise specified.
Other Fees and Policies
Pet Policy and Fees
Pet Policies are Negotiable
Property Fee Disclaimer: Based on community-supplied data and independent market research. Subject to change without notice. May exclude fees for mandatory or optional services and usage-based utilities.
Map
- Shopping
- Colleges
- Grocery
- Medical
- Parks
- Nearby Properties
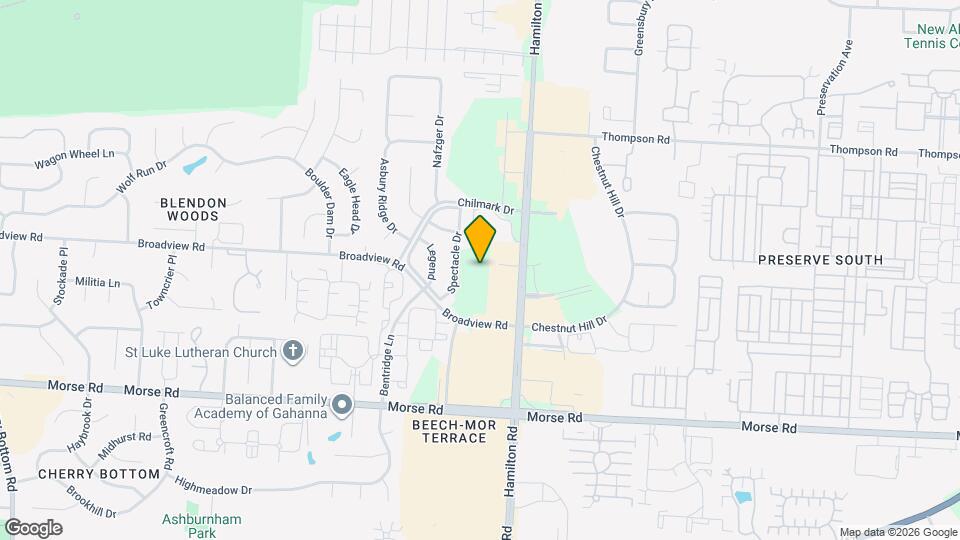
Map
Getting Around
50 / 100 Fairly walkable
20 / 100 Limited public transit
50 / 100 Fairly bikeable
90 / 100 Exceptionally car friendly
 details
Getting to Know the Area
80 / 100 Restaurants
60 / 100 Cafes
70 / 100 Nightlife
70 / 100 Shopping
80 / 100 Parks
90 / 100 Noise Level
Nearby Schools
Blendon Middle School
Westerville-North High School
Wilder Elementary School
About GreatSchools Data on ApartmentHomeLiving.com.
Points of Interest
Time and distance from Windsor Place at Chestnut Hill.
Arts Museums and Landmarks
Big Box and Retail
Kohl's
Goodwill
Meijer
Colleges and Universities
Groceries
Meijer
Whole Foods
Kroger
Hospitals
Parks and Recreation
Windsor Place at Chestnut Hill has 5 parks within 9.7 miles, including Franklin Park Conservatory, Scioto Mile, Topiary Park, Goodale Park, and Bicentennial/ Galbreath Park.
Restaurants and Dining
Dragon Fly Neo V Cuisine
Marcella's Ristorante
Mitchell's Steakhouse
Shopping Centers
Windsor Place at Chestnut Hill has 5 shopping centers within 0.6 miles.
Nearby Neighborhoods
Rental Price Ranges in the Area
| Bedroom | Average Rent | Cheapest Rent | Highest Rent |
|---|---|---|---|
| Columbus Studio Apartments | $1,229 | $300 | $2,879 |
| Columbus 1 Bedroom Apartments | $1,424 | $300 | $4,379 |
| Columbus 2 Bedroom Apartments | $1,725 | $300 | $6,995 |
| Columbus 3 Bedroom Apartments | $2,138 | $530 | $8,409 |
| Columbus 4 Bedroom Apartments | $2,553 | $680 | $10,000+ |
| Columbus 5 Bedroom Apartments | $3,476 | $959 | $6,776 |
| Columbus 6 Bedroom Apartments | $4,850 | $3,600 | $6,776 |
Nearby Apartments
Nearby Homes
Did You Know?
The average Apartment shopper researches 4 properties in detail before signing a lease.