- Student Housing
- Studio–6 Bedrooms
- $665-$3,329 Total Monthly Price11 Month Lease Term
Total Monthly Price
Base Rent$636 - $3,300Required Monthly Fees$29Total Monthly Price$665 - $3,329 - 567–1,628 Square Feet
Rent Specials
Save $1,500+ on 2 & 3 Bedrooms!~~2x2's from $699, 3x3's from $649. Only 15 spots left. Apply now!
About Wolf Run Student Living
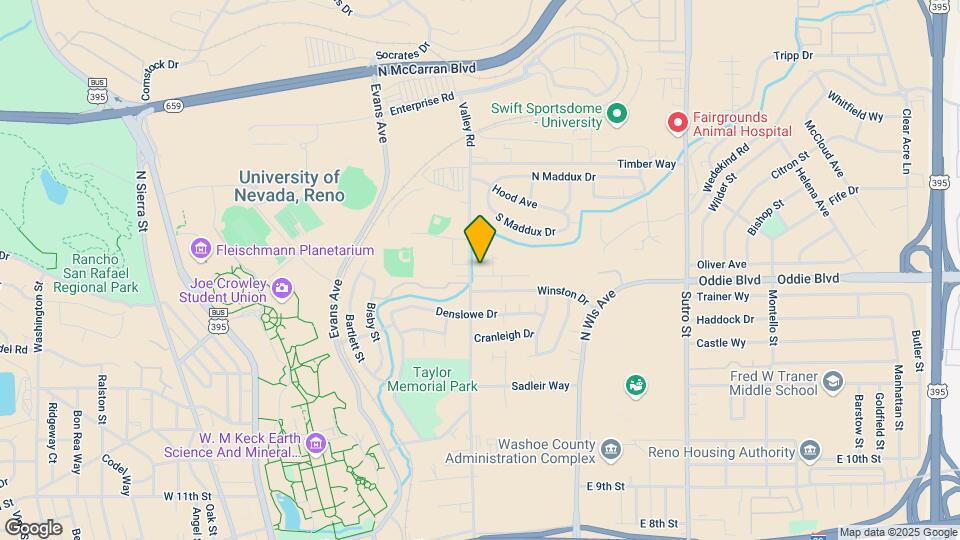
Wolf Run Student Housing offers modern, student-focused living just minutes from the University of Nevada, Reno. Choose between our cozy 37-townhome community at Wolf Run Vintage or our newly constructed sister property, Wolf Run East-both designed to meet the needs of today's students. Located only a 5-15 minute walk from "The Joe" Crowley Student Union, our communities make it easy to stay connected to campus life while enjoying the independence of off-campus housing in Reno.
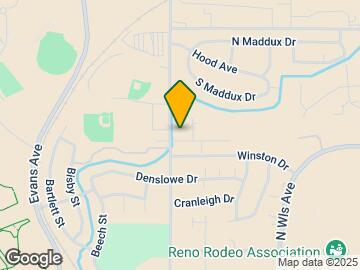
Wolf Run Student Living is located in the West University Neighborhood and 89512 Zip code of Reno, NV. This community is professionally managed by Redstone Residential
Unique Features and Amenities
- Accepts cash via MoneyGram
- Amazon parcel locker
- Billiards and Game Room
- Fire Pit and Grilling Area
- free e-check option
- Full Kitchen with Modern Appliances
- Gated Community
- Online Payments Available
- Outdoor Courtyard with Hammocks
- Study and Computer Lounge
Property Contact Info

- Listed by:
- Agency:
- Vendor Logo:
- Website:
- View Property Website
- Call Us:
- (775) 414-5857
- Disclaimer:
Office Hours
| Monday | 9:30 am–6:00 pm |
| Tuesday | 9:30 am–6:00 pm |
| Wednesday | 9:30 am–6:00 pm |
| Thursday | 9:30 am–6:00 pm |
| Friday | 9:30 am–6:00 pm |
| Saturday | 10:00 am–5:00 pm |
| Sunday | Closed |
Floorplan Pricing and Availability
Wolf Run Student Living offers Studio to 6 Bedroom apartments starting from $665 and having 567–1,628 sq ft. Here is the current pricing and availability:
New! Interactive Property Map
Studio
East Studio
Studio, 1 Bath, 567 sq ftAvailable SoonModel Gallery
Floorplans
Availability Details
Prices shown for this property are the Total Monthly Price including Fees.Price Availability Date Unit Sq Ft $1,551 Available Soon East Studio 567 sq ft Model Amenities and Features
Features
- Washer/Dryer
Services
- Furnished
Unique Features
- Full Kitchen with Modern Appliances
Model Lease Information
Model Price
- $1,551Total Monthly PriceBase Rent: $1,522Required Monthly Fees: $29
Apartment Model: East Studio$1,551Studio, 1 Bath, 567 sq ftAvailable SoonFloor plans are artist's rendering. All dimensions are approximate. Actual product and specifications may vary in dimension or detail. Not all features are available in every rental home. Please see a representative for details.
![]()
East Studio - Floorplan 2 Bedrooms
East 2 Bed
$905
2 Beds, 2 Baths, 1026 sq ftTotal Monthly PriceAvailable NowTotal Monthly Price
Base Rent$876Required Monthly Fees$29Total Monthly Price$905Model Gallery
Floorplans
Availability Details
Prices shown for this property are the Total Monthly Price including Fees.Price Availability Date Unit Sq Ft $905/person Available Now Private 1026 Unit Private Amenities and Features
Features
- Washer/Dryer
Services
- Furnished
Unique Features
- Full Kitchen with Modern Appliances
Unit Private Lease Information
Unit Price
- $905Total Monthly PriceBase Rent: $876Required Monthly Fees: $29
View Details and Rent EstimateModel Lease Information
Price
- $905Total Monthly Price
Apartment Model: East 2 Bed$9052 Bedroom, 2 Bath, 1026 sq ftAvailable NowFloor plans are artist's rendering. All dimensions are approximate. Actual product and specifications may vary in dimension or detail. Not all features are available in every rental home. Please see a representative for details.
![]()
East 2 Bed - Floorplan Apartment Unit: PrivateApartment Model: East 2 Bed$9052 Bedroom, 2 Bath, 1026 sq ftAvailable Now3 Bedrooms
East 3 Bed
$841
3 Beds, 3 Baths, 1496 sq ftTotal Monthly PriceAvailable NowTotal Monthly Price
Base Rent$812Required Monthly Fees$29Total Monthly Price$841Model Gallery
Floorplans
Availability Details
Prices shown for this property are the Total Monthly Price including Fees.Price Availability Date Unit Sq Ft $841/person Available Now Private 1496 Unit Private Amenities and Features
Unique Amenities
- Furnished
Features
- Washer/Dryer
Unique Features
- Full Kitchen with Modern Appliances
Unit Private Lease Information
Unit Price
- $841Total Monthly PriceBase Rent: $812Required Monthly Fees: $29
View Details and Rent EstimateModel Lease Information
Price
- $841Total Monthly Price
Apartment Model: East 3 Bed$8413 Bedroom, 3 Bath, 1496 sq ftAvailable NowFloor plans are artist's rendering. All dimensions are approximate. Actual product and specifications may vary in dimension or detail. Not all features are available in every rental home. Please see a representative for details.
![]()
East 3 Bed - Floorplan Apartment Unit: PrivateApartment Model: East 3 Bed$8413 Bedroom, 3 Bath, 1496 sq ftAvailable Now4 Bedrooms
Vintage 4x5 W/Study
$728
4 Beds, 5 BathsTotal Monthly PriceAvailable NowTotal Monthly Price
Base Rent$699Required Monthly Fees$29Total Monthly Price$728Model Gallery
Floorplans
Availability Details
Prices shown for this property are the Total Monthly Price including Fees.Price Availability Date Unit $728 Available Now Private Unit Private Amenities and Features
Unique Amenities
- Furnished
Features
- Washer/Dryer
Unique Features
- Full Kitchen with Modern Appliances
Unit Private Lease Information
Unit Price
- $728Total Monthly PriceBase Rent: $699Required Monthly Fees: $29
View Details and Rent EstimateModel Lease Information
Price
- $728Total Monthly Price
Apartment Model: Vintage 4x5 W/Study$7284 Bedroom, 5 BathAvailable NowFloor plans are artist's rendering. All dimensions are approximate. Actual product and specifications may vary in dimension or detail. Not all features are available in every rental home. Please see a representative for details.
![]()
Vintage 4x5 W/Study - Floorplan Apartment Unit: PrivateApartment Model: Vintage 4x5 W/Study$7284 Bedroom, 5 BathAvailable Now5 Bedrooms
Vintage 5x5
$744
5 Beds, 5 BathsTotal Monthly PriceAvailable NowTotal Monthly Price
Base Rent$715Required Monthly Fees$29Total Monthly Price$744Model Gallery
Floorplans
Availability Details
Prices shown for this property are the Total Monthly Price including Fees.Price Availability Date Unit $744 Available Now Private Unit Private Amenities and Features
Features
- Washer/Dryer
Services
- Furnished
Unique Features
- Full Kitchen with Modern Appliances
Unit Private Lease Information
Unit Price
- $744Total Monthly PriceBase Rent: $715Required Monthly Fees: $29
View Details and Rent EstimateModel Lease Information
Price
- $744Total Monthly Price
Apartment Model: Vintage 5x5$7445 Bedroom, 5 BathAvailable NowFloor plans are artist's rendering. All dimensions are approximate. Actual product and specifications may vary in dimension or detail. Not all features are available in every rental home. Please see a representative for details.
![]()
Vintage 5x5 - Floorplan Apartment Unit: PrivateApartment Model: Vintage 5x5$7445 Bedroom, 5 BathAvailable Now5x5 Townhome W/Den
$3,329
5 Beds, 5 BathsTotal Monthly PriceAvailable NowTotal Monthly Price
Base Rent$3,300Required Monthly Fees$29Total Monthly Price$3,329Model Gallery
Floorplans
Availability Details
Prices shown for this property are the Total Monthly Price including Fees.Price Availability Date Unit $3,329 Available Now Private Unit Private Amenities and Features
Features
- Washer/Dryer
Services
- Furnished
Unique Features
- Full Kitchen with Modern Appliances
Unit Private Lease Information
Unit Price
- $3,329Total Monthly PriceBase Rent: $3,300Required Monthly Fees: $29
View Details and Rent EstimateModel Lease Information
Price
- $3,329Total Monthly Price
Apartment Model: 5x5 Townhome W/Den$3,3295 Bedroom, 5 BathAvailable NowFloor plans are artist's rendering. All dimensions are approximate. Actual product and specifications may vary in dimension or detail. Not all features are available in every rental home. Please see a representative for details.
![]()
5x5 Townhome W/Den - Floorplan Apartment Unit: PrivateApartment Model: 5x5 Townhome W/Den$3,3295 Bedroom, 5 BathAvailable Now6 Bedrooms
Vintage 6x4
From $665
6 Beds, 4 Baths, 1628 sq ftTotal Monthly PriceAvailable NowTotal Monthly Price
Base Rent$636 - $651Required Monthly Fees$29Total Monthly Price$665 - $680Model Gallery
Floorplans
Availability Details
Prices shown for this property are the Total Monthly Price including Fees.Price Availability Date Unit Sq Ft View Details $680/person Available Now Private 1628 $665/person Available Now With Shared Bathroom 1628 Model Amenities and Features
Features
- Washer/Dryer
Services
- Furnished
Unique Features
- Full Kitchen with Modern Appliances
Model Lease Information
Model Price Range
- $665 - $680Total Monthly PriceBase Rent: $636 - $651Required Monthly Fees: $29
Unit Private Amenities and Features
Features
- Washer/Dryer
Services
- Furnished
Unique Features
- Full Kitchen with Modern Appliances
Unit Private Lease Information
Unit Price
- $680Total Monthly PriceBase Rent: $651Required Monthly Fees: $29
View Details and Rent EstimateModel Lease Information
Model Price Range
- $665 - $680Total Monthly Price
Unit With Shared Bathroom Amenities and Features
Unique Amenities
- Furnished
Features
- Washer/Dryer
Unique Features
- Full Kitchen with Modern Appliances
Unit With Shared Bathroom Lease Information
Unit Price
- $665Total Monthly PriceBase Rent: $636Required Monthly Fees: $29
View Details and Rent EstimateModel Lease Information
Model Price Range
- $665 - $680Total Monthly Price
Apartment Model: Vintage 6x4From $6656 Bedroom, 4 Bath, 1628 sq ftAvailable NowFloor plans are artist's rendering. All dimensions are approximate. Actual product and specifications may vary in dimension or detail. Not all features are available in every rental home. Please see a representative for details.
![]()
Vintage 6x4 - Floorplan 1 Floor plans are artist's rendering. All dimensions are approximate. Actual product and specifications may vary in dimension or detail. Not all features are available in every rental home. Please see a representative for details.
![]()
Vintage 6x4 - Floorplan 2 Apartment Unit: PrivateApartment Model: Vintage 6x4$6806 Bedroom, 4 Bath, 1628 sq ftAvailable NowApartment Unit: With Shared BathroomApartment Model: Vintage 6x4$6656 Bedroom, 4 Bath, 1628 sq ftAvailable NowVintage 6x5
From $665
6 Beds, 5 Baths, 1628 sq ftTotal Monthly PriceAvailable NowTotal Monthly Price
Base Rent$636 - $651Required Monthly Fees$29Total Monthly Price$665 - $680Model Gallery
Floorplans
Availability Details
Prices shown for this property are the Total Monthly Price including Fees.Price Availability Date Unit Sq Ft View Details $680 Available Now Private 1628 $665 Available Now With Shared Bathroom 1628 Model Amenities and Features
Features
- Washer/Dryer
Services
- Furnished
Unique Features
- Full Kitchen with Modern Appliances
Model Lease Information
Model Price Range
- $665 - $680Total Monthly PriceBase Rent: $636 - $651Required Monthly Fees: $29
Unit Private Amenities and Features
Features
- Washer/Dryer
Services
- Furnished
Unique Features
- Full Kitchen with Modern Appliances
Unit Private Lease Information
Unit Price
- $680Total Monthly PriceBase Rent: $651Required Monthly Fees: $29
View Details and Rent EstimateModel Lease Information
Model Price Range
- $665 - $680Total Monthly Price
Unit With Shared Bathroom Amenities and Features
Unique Amenities
- Furnished
Features
- Washer/Dryer
Unique Features
- Full Kitchen with Modern Appliances
Unit With Shared Bathroom Lease Information
Unit Price
- $665Total Monthly PriceBase Rent: $636Required Monthly Fees: $29
View Details and Rent EstimateModel Lease Information
Model Price Range
- $665 - $680Total Monthly Price
Apartment Model: Vintage 6x5From $6656 Bedroom, 5 Bath, 1628 sq ftAvailable NowFloor plans are artist's rendering. All dimensions are approximate. Actual product and specifications may vary in dimension or detail. Not all features are available in every rental home. Please see a representative for details.
![]()
Vintage 6x5 - Floorplan Apartment Unit: PrivateApartment Model: Vintage 6x5$6806 Bedroom, 5 Bath, 1628 sq ftAvailable NowApartment Unit: With Shared BathroomApartment Model: Vintage 6x5$6656 Bedroom, 5 Bath, 1628 sq ftAvailable Now
Schedule a Tour
3D Tours
Property Information
- 142 Units
- 3 Stories
- Built in 2017
- Furnished
Fees and Policies
The fees listed below are community-provided and may exclude utilities or add-ons. All payments are made directly to the property and are non-refundable unless otherwise specified. Use the Cost Calculator to determine costs based on your needs.
Required Fees
One-Time Basics
- Due at Application
- Application Fee Per ApplicantiCharged per applicant.$50.00
- Application FeeiCharged Per Applicant.$15.00
- Due at Move-In
- DepositiCharged Per Unit.$150.00
- Administrative FeeiCharged per unit.$150.00
Utilities
- Communications FeeiCharged per unit.$29.00/mo
Other Fees and Policies
Personal Add-Ons
- ParkingiCharged Per Unit.$70.00/mo
- Storage FeeiCharged Per Unit.$35.00/mo
- RentPlus FeeiCharged per unit.$50.00/mo
Situational Fees
- NSF FeeiCharged Per Unit.$20.00
- Utility Billing Setup FeeiCharged per unit.$25.00
Property Fee Disclaimer: Based on community-supplied data and independent market research. Subject to change without notice. May exclude fees for mandatory or optional services and usage-based utilities.
Features and Amenities
Unique Amenities
- Accepts cash via MoneyGram
- Amazon parcel locker
- Billiards and Game Room
- Fire Pit and Grilling Area
- free e-check option
- Full Kitchen with Modern Appliances
- Gated Community
- Online Payments Available
- Outdoor Courtyard with Hammocks
- Study and Computer Lounge
On-Site Services
- Online Services
- 24 Hour Access
- Property Manager On Site
- Maintenance On Site
- Laundry Facilities
Community Features
- Clubhouse
- Multi Use Room
- Walk Up
- Lounge
Outdoor Features
- Grill
- Picnic Area
- Courtyard
- Gated
Recreation and Fitness
- Fitness Center
- Gameroom
Interior Features
- Heating
- Tub/Shower
- High Speed Internet Access
- Washer/Dryer
- Air Conditioning
- Wi Fi
- Wheelchair Accessible (Rooms)
Kitchen Amenities
- Microwave
- Oven
- Refrigerator
- Range
- Disposal
- Island Kitchen
- Freezer
- Kitchen
- Eat In Kitchen
Living Area Features
- Window Coverings
- Large Bedrooms
- Carpet
- Hardwood Floors
Student Features
- Private Bathroom
- Study Lounge
- Roommate Matching
- Walk To Campus
- Individual Locking Bedrooms
- Individual Leases Available

Map
- Shopping
- Colleges
- Grocery
- Medical
- Parks

Map
Getting Around
60 / 100 Moderately walkable
30 / 100 Limited public transit
60 / 100 Moderately bikeable
90 / 100 Exceptionally car friendly
Getting to Know the Area
70 / 100 Restaurants
70 / 100 Cafes
80 / 100 Nightlife
60 / 100 Shopping
80 / 100 Parks
80 / 100 Noise Level
Frequently Asked Questions about Wolf Run Student Living
Where is Wolf Run Student Living located?
Wolf Run Student Living is located at 1910 Valley Rd near the West University area of Reno, NV
What is the current rent range at Wolf Run Student Living?
Studio to 6 Bedroom Apartments at Wolf Run Student Living currently range from $665 to $3,329
When is the leasing office open?
- The office Hours for Wolf Run Student Living are
- Monday 9:30 am–6:00 pm
- Tuesday 9:30 am–6:00 pm
- Wednesday 9:30 am–6:00 pm
- Thursday 9:30 am–6:00 pm
- Friday 9:30 am–6:00 pm
- Saturday 10:00 am–5:00 pm
- Sunday Closed
Are pets allowed?
Call us today to find out our pet policy and if we allow pets
Are there any rent specials?
The current rent special at Wolf Run Student Living is: Save $1,500+ on 2 & 3 Bedrooms!~~2x2's from $699, 3x3's from $649. Only 15 spots left. Apply now!.
Renters Reviews and Ratings
Horrible communication and management
Do Not Lease!
Nearby Schools
Fred W Traner Middle School
Dorothy Lemelson STEM Academy Elementary School
Procter R Hug High School
About GreatSchools Data on ApartmentHomeLiving.com.
Points of Interest
Time and distance from Wolf Run Student Living.
Big Box and Retail
Walgreens
Walmart
Albertsons
Colleges and Universities
Truckee Meadows Community College - Dandini Campus
Truckee Meadows Community College - IGT Applied Technology Center
Groceries
Albertsons
Raley's
Save Mart
Hospitals
West Hills Behavioral Health Hospital
Saint Mary's Regional Medical Center
Renown Regional Medical Center
Parks and Recreation
Wolf Run Student Living has 1 park within 5.2 miles, including Humboldt-Toiyabe National Forest.
Shopping Centers
Wolf Run Student Living has 5 shopping centers within 1.4 miles.
Nearby Neighborhoods
Rental Price Ranges in the Area
| Bedroom | Average Rent | Cheapest Rent | Highest Rent |
|---|---|---|---|
| Reno Studio Apartments | $1,456 | $740 | $3,668 |
| Reno 1 Bedroom Apartments | $1,875 | $740 | $7,517 |
| Reno 2 Bedroom Apartments | $2,148 | $898 | $8,552 |
| Reno 3 Bedroom Apartments | $2,619 | $841 | $9,732 |
| Reno 4 Bedroom Apartments | $3,749 | $683 | $10,000+ |
| Reno 5 Bedroom Apartments | $3,191 | $744 | $5,500 |
| 2 Bedroom Homes | $2,040 | $1,250 | $6,250 |
| 3 Bedroom Homes | $2,900 | $1,250 | $6,500 |
| 4 Bedroom Homes | $3,260 | $700 | $6,000 |
| 5 Bedroom Homes | $6,427 | $4,850 | $8,500 |
| 6 Bedroom Homes | $3,399 | $3,399 | $3,399 |
Browse Top Apartments in Reno
By Price
By Community Type
- Reno Apartments for Rent by Owner
- Reno Apartments with Rent Specials
- Reno Top Rated Apartments
- Reno Corporate Apartments
- Reno Furnished Apartments
- Reno Gated Apartments
- Reno Loft Apartments
- Reno Low Income Apartments
- New Reno Apartments
- Reno Senior Apartments
- Reno Short-term Apartments
- Reno Student Apartments
- Reno Apartments with Utilities Included