

Request Notification
Woodcrest Apartments
Lubbock, TX 79424

- 1–3 Bedrooms
- 498–1,250 Square Feet
About Woodcrest Apartments
Spread over ten acres and nestled in a residential neighborhood in South-West Lubbock. Woodcrest residents enjoy two sparkling pools, sand volleyball and well maintained grounds for outdoor enjoyment. All conveniently surrounded by may choices of restaurants, shopping and entertainment. Washer and dyer connections are in every unit.
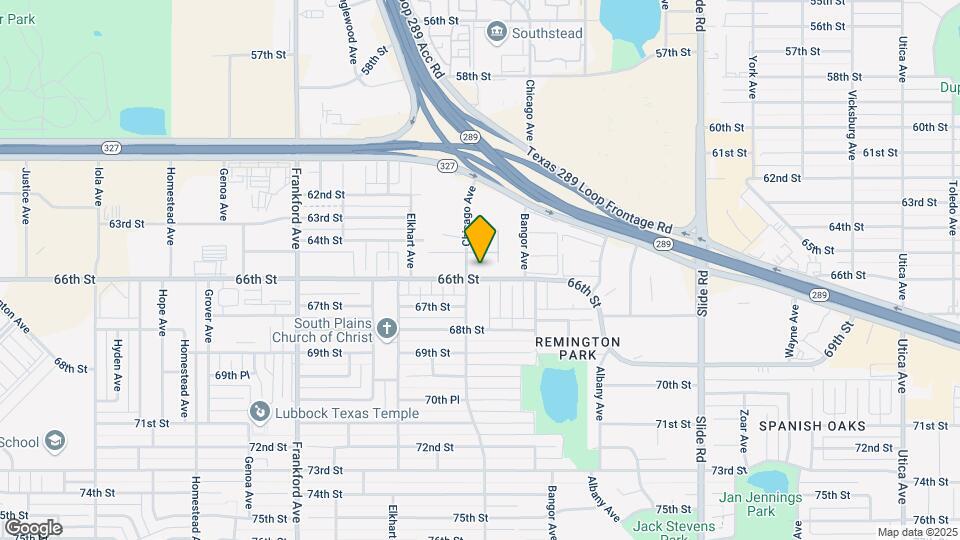
Woodcrest Apartments is located in the Remington Park Neighborhood and 79424 Zip code of Lubbock, TX.
Property Contact Info
Office Hours
| Monday | 8:30 am–5:30 pm |
| Tuesday | 8:30 am–5:30 pm |
| Wednesday | 8:30 am–5:30 pm |
| Thursday | 8:30 am–5:30 pm |
| Friday | 8:30 am–5:30 pm |
| Saturday | 10:00 am–5:00 pm |
| Sunday | Closed |
Floorplan Pricing and Availability
New! Interactive Property Map
1 Bedroom
Floorplan E1
1 Bed, 1 Bath, 498 sq ftAvailable NowCheapest 1 BedroomThis is the cheapest 1 Bedroom at this PropertyModel Gallery
Floorplans
Availability Details
Availability Date Unit Sq Ft View Details Available Now 203 498 September 16, 2026 1922 498 Model Amenities and Features
Features
- Air Conditioning
- Ceiling Fans
- Heating
- Storage Space
- Washer/Dryer Hookup
Kitchen
- Dishwasher
- Disposal
- Freezer
- Oven
- Range
- Refrigerator
Unit 203 Amenities and Features
Features
- Air Conditioning
- Ceiling Fans
- Heating
- Storage Space
- Washer/Dryer Hookup
Kitchen
- Dishwasher
- Disposal
- Freezer
- Oven
- Range
- Refrigerator
Unique Features
- First Floor
- Outside storage
- Patio/Balcony *
- Stackable washer & Dryer connections
- Walk In Closet
- Woodcrest - 40 - July
Unit 1922 Amenities and Features
Features
- Air Conditioning
- Ceiling Fans
- Heating
- Storage Space
- Washer/Dryer Hookup
Kitchen
- Dishwasher
- Disposal
- Freezer
- Oven
- Range
- Refrigerator
Unique Features
- Outside storage
- Patio/Balcony *
- Stackable washer & Dryer connections
- Walk In Closet
Apartment Model: E11 Bedroom, 1 Bath, 498 sq ftAvailable Now![]()
E1 - Floorplan Apartment Unit: 203Apartment Model: E11 Bedroom, 1 Bath, 498 sq ftAvailable NowApartment Unit: 1922Apartment Model: E11 Bedroom, 1 Bath, 498 sq ftAvailable September 16, 2026Floorplan A1
1 Bed, 1 Bath, 548 sq ftAvailable NowModel Gallery
Floorplans
Availability Details
Availability Date Unit Sq Ft View Details Available Now 1901 548 September 12, 2026 1904 548 October 17, 2026 223 548 Model Amenities and Features
Features
- Air Conditioning
- Ceiling Fans
- Heating
- Washer/Dryer Hookup
Kitchen
- Disposal
- Freezer
- Oven
Unit 1901 Amenities and Features
Features
- Air Conditioning
- Ceiling Fans
- Heating
- Washer/Dryer Hookup
Kitchen
- Dishwasher
- Disposal
- Freezer
- Oven
- Range
- Refrigerator
Unique Features
- First Floor
Unit 1904 Amenities and Features
Features
- Air Conditioning
- Ceiling Fans
- Heating
- Washer/Dryer Hookup
Kitchen
- Dishwasher
- Disposal
- Freezer
- Oven
- Range
- Refrigerator
Unique Features
- First Floor
Unit 223 Amenities and Features
Features
- Air Conditioning
- Ceiling Fans
- Heating
- Washer/Dryer Hookup
Kitchen
- Dishwasher
- Disposal
- Freezer
- Oven
- Range
- Refrigerator
Apartment Model: A11 Bedroom, 1 Bath, 548 sq ftAvailable Now![]()
A1 - Floorplan Apartment Unit: 1901Apartment Model: A11 Bedroom, 1 Bath, 548 sq ftAvailable NowApartment Unit: 1904Apartment Model: A11 Bedroom, 1 Bath, 548 sq ftAvailable September 12, 2026Apartment Unit: 223Apartment Model: A11 Bedroom, 1 Bath, 548 sq ftAvailable October 17, 2026Floorplan A3
1 Bed, 1 Bath, 703 sq ftAvailable Sep 1Largest 1 BedroomThis is the largest 1 Bedroom at this PropertyModel Gallery
Floorplans
Availability Details
Availability Date Unit Sq Ft View Details September 1, 2026 1121 703 September 1, 2026 1125 703 September 1, 2026 1322 703 Model Amenities and Features
Features
- Air Conditioning
- Ceiling Fans
- Fireplace
- Heating
- Storage Space
- Washer/Dryer Hookup
Kitchen
- Dishwasher
- Disposal
- Freezer
- Oven
- Range
- Refrigerator
Unit 1121 Amenities and Features
Features
- Air Conditioning
- Ceiling Fans
- Fireplace
- Heating
- Storage Space
- Washer/Dryer Hookup
Kitchen
- Dishwasher
- Disposal
- Freezer
- Oven
- Range
- Refrigerator
Unit 1125 Amenities and Features
Features
- Air Conditioning
- Ceiling Fans
- Fireplace
- Heating
- Storage Space
- Washer/Dryer Hookup
Kitchen
- Dishwasher
- Disposal
- Freezer
- Oven
- Range
- Refrigerator
Unit 1322 Amenities and Features
Features
- Air Conditioning
- Ceiling Fans
- Fireplace
- Heating
- Storage Space
- Washer/Dryer Hookup
Kitchen
- Dishwasher
- Disposal
- Freezer
- Oven
- Range
- Refrigerator
Apartment Model: A31 Bedroom, 1 Bath, 703 sq ftAvailable September 1, 2026![]()
A3 - Floorplan Apartment Unit: 1121Apartment Model: A31 Bedroom, 1 Bath, 703 sq ftAvailable September 1, 2026Apartment Unit: 1125Apartment Model: A31 Bedroom, 1 Bath, 703 sq ftAvailable September 1, 2026Apartment Unit: 1322Apartment Model: A31 Bedroom, 1 Bath, 703 sq ftAvailable September 1, 2026Floorplan A2
1 Bed, 1 Bath, 603 sq ftAvailable Sep 26Model Gallery
Floorplans
Availability Details
Availability Date Unit Sq Ft View Details September 26, 2026 2123 603 October 24, 2026 1226 603 Model Amenities and Features
Features
- Air Conditioning
- Ceiling Fans
- Fireplace
- Heating
- Storage Space
- Washer/Dryer Hookup
Kitchen
- Dishwasher
- Disposal
- Freezer
- Oven
- Range
- Refrigerator
Unit 2123 Amenities and Features
Features
- Air Conditioning
- Ceiling Fans
- Fireplace
- Heating
- Storage Space
- Washer/Dryer Hookup
Kitchen
- Dishwasher
- Disposal
- Freezer
- Oven
- Range
- Refrigerator
Unique Features
- Full Size washer & Dryer Connections
- Outside storage
- Patio/Balcony *
- Walk In Closet
- Wood burning fire place
Unit 1226 Amenities and Features
Features
- Air Conditioning
- Ceiling Fans
- Fireplace
- Heating
- Storage Space
- Washer/Dryer Hookup
Kitchen
- Dishwasher
- Disposal
- Freezer
- Oven
- Range
- Refrigerator
Unique Features
- Full Size washer & Dryer Connections
- Outside storage
- Patio/Balcony *
- Walk In Closet
- Wood burning fire place
Apartment Model: A21 Bedroom, 1 Bath, 603 sq ftAvailable September 26, 2026![]()
A2 - Floorplan Apartment Unit: 2123Apartment Model: A21 Bedroom, 1 Bath, 603 sq ftAvailable September 26, 2026Apartment Unit: 1226Apartment Model: A21 Bedroom, 1 Bath, 603 sq ftAvailable October 24, 20262 Bedrooms
Floorplan B1
2 Beds, 2 Baths, 900 sq ftAvailable NowModel Gallery
Floorplans
Photos
Availability Details
Availability Date Unit Sq Ft View Details Available Now 624 900 Available Now 621 900 Available Now 923 900 Model Amenities and Features
Features
- Air Conditioning
- Ceiling Fans
- Fireplace
- Heating
- Storage Space
- Washer/Dryer Hookup
Kitchen
- Dishwasher
- Disposal
- Freezer
- Oven
- Range
- Refrigerator
Unit 624 Amenities and Features
Features
- Air Conditioning
- Ceiling Fans
- Fireplace
- Heating
- Storage Space
- Washer/Dryer Hookup
Kitchen
- Dishwasher
- Disposal
- Freezer
- Oven
- Range
- Refrigerator
Unique Features
- Woodcrest - July -1
Unit 621 Amenities and Features
Features
- Air Conditioning
- Ceiling Fans
- Fireplace
- Heating
- Storage Space
- Washer/Dryer Hookup
Kitchen
- Dishwasher
- Disposal
- Freezer
- Oven
- Range
- Refrigerator
Unit 923 Amenities and Features
Features
- Air Conditioning
- Ceiling Fans
- Fireplace
- Heating
- Storage Space
- Washer/Dryer Hookup
Kitchen
- Dishwasher
- Disposal
- Freezer
- Oven
- Range
- Refrigerator
Apartment Model: B12 Bedroom, 2 Bath, 900 sq ftAvailable NowFloorplansPhotos![]()
B1 - Image ![]()
B1 - Floorplan Apartment Unit: 624Apartment Model: B12 Bedroom, 2 Bath, 900 sq ftAvailable NowApartment Unit: 621Apartment Model: B12 Bedroom, 2 Bath, 900 sq ftAvailable NowApartment Unit: 923Apartment Model: B12 Bedroom, 2 Bath, 900 sq ftAvailable NowFloorplan B2
2 Beds, 2 Baths, 1018 sq ftAvailable NowModel Gallery
Floorplans
Photos
Availability Details
Availability Date Unit Sq Ft View Details Available Now 1623 1018 Available Now 1422 1018 Available Now 1625 1018 Model Amenities and Features
Features
- Air Conditioning
- Ceiling Fans
- Fireplace
- Heating
- Storage Space
- Washer/Dryer Hookup
Kitchen
- Dishwasher
- Disposal
- Freezer
- Oven
- Range
- Refrigerator
Unit 1623 Amenities and Features
Features
- Air Conditioning
- Ceiling Fans
- Fireplace
- Heating
- Storage Space
- Washer/Dryer Hookup
Kitchen
- Dishwasher
- Disposal
- Freezer
- Oven
- Range
- Refrigerator
Unique Features
- Woodcrest - July -36
Unit 1422 Amenities and Features
Features
- Air Conditioning
- Ceiling Fans
- Fireplace
- Heating
- Storage Space
- Washer/Dryer Hookup
Kitchen
- Dishwasher
- Disposal
- Freezer
- Oven
- Range
- Refrigerator
Unit 1625 Amenities and Features
Features
- Air Conditioning
- Ceiling Fans
- Fireplace
- Heating
- Storage Space
- Washer/Dryer Hookup
Kitchen
- Dishwasher
- Disposal
- Freezer
- Oven
- Range
- Refrigerator
Apartment Model: B22 Bedroom, 2 Bath, 1018 sq ftAvailable NowFloorplansPhotos![]()
B2 - Image 1 ![]()
B2 - Image 2 ![]()
B2 - Image 3 ![]()
B2 - Floorplan Apartment Unit: 1623Apartment Model: B22 Bedroom, 2 Bath, 1018 sq ftAvailable NowApartment Unit: 1422Apartment Model: B22 Bedroom, 2 Bath, 1018 sq ftAvailable NowApartment Unit: 1625Apartment Model: B22 Bedroom, 2 Bath, 1018 sq ftAvailable Now3 Bedrooms
Floorplan C1
3 Beds, 2 Baths, 1250 sq ftAvailable Oct 27Model Gallery
Floorplans
Photos
Availability Details
Availability Date Unit Sq Ft October 27, 2026 1702 1250 Unit 1702 Amenities and Features
Features
- Air Conditioning
- Ceiling Fans
- Fireplace
- Heating
- Storage Space
- Washer/Dryer Hookup
Kitchen
- Dishwasher
- Disposal
- Freezer
- Oven
- Range
- Refrigerator
Unique Features
- First Floor
Apartment Model: C13 Bedroom, 2 Bath, 1250 sq ftAvailable October 27, 2026FloorplansPhotos![]()
C1 - Image 1 ![]()
C1 - Image 2 ![]()
C1 - Floorplan Apartment Unit: 1702Apartment Model: C13 Bedroom, 2 Bath, 1250 sq ftAvailable October 27, 2026
Property Information
- 224 Units
- 2 Stories
- Built in 1984
Lease Terms
- 6 - 14 mo
Fees and Policies
The fees listed below are community-provided and may exclude utilities or add-ons. All payments are made directly to the property and are non-refundable unless otherwise specified.
Required Fees
One-Time Basics
- Due at Application
- Application Fee Per ApplicantiCharged per applicant.$50.00
- Due at Move-In
- Administrative FeeiCharged per unit.$150.00
Other Fees and Policies
Pet Fees
- Cat
- Pet DepositiMax of 2. Charged Per Pet.$400.00
- One-Time Pet FeeiMax of 2. Charged Per Pet.$200-$400
- Monthly Pet FeeiMax of 2. Charged Per Pet.$50.00
- Dog
- Pet DepositiMax of 2. Charged Per Pet.$400.00
- One-Time Pet FeeiMax of 2. Charged Per Pet.$200-$400
- Monthly Pet FeeiMax of 2. Charged Per Pet.$50.00
Max of 2. Pet Fee, and pet rent are per pet.
Parking Fees
- Other
- Parking DepositiCharged per vehicle.$0.00
- Parking FeeiCharged Per Vehicle.$30.00/mo
- Surface Lot
- Parking DepositiCharged per vehicle.$0.00
- Covered
- Parking FeeiCharged Per Vehicle.$30.00/mo
Covered parking is available for an additional $25 Monthly fee.
Property Fee Disclaimer: Based on community-supplied data and independent market research. Subject to change without notice. May exclude fees for mandatory or optional services and usage-based utilities.
Features and Amenities
Unique Amenities
- Full Size washer & Dryer Connections
- Outside storage
- Patio/Balcony *
- Stackable washer & Dryer connections
- Wood burning fire place
Map
- Shopping
- Colleges
- Grocery
- Medical
- Parks
- Nearby Properties

Map
Getting Around
50 / 100 Fairly walkable
60 / 100 Moderately bikeable
80 / 100 Very car friendly
Getting to Know the Area
70 / 100 Restaurants
60 / 100 Cafes
70 / 100 Nightlife
80 / 100 Shopping
60 / 100 Parks
100 / 100 Noise Level
Renters Reviews and Ratings
Great apartments
Property Manager Responded
Air Conditioning? What Air Conditioning?
Love It!
Apartment living in Southwest Lubbock
Woodcrest is a nice place to live!
Nearby Schools
Whiteside Elementary School
Coronado High School
About GreatSchools Data on ApartmentHomeLiving.com.
Points of Interest
Time and distance from Woodcrest Apartments.
Big Box and Retail
Walgreens
Target
Costco
Colleges and Universities
Groceries
United Supermarkets
Hospitals
Military Bases
Reese Air Force Base
Parks and Recreation
Woodcrest Apartments has 5 parks within 6.8 miles, including Lubbock Garden and Arts Center, Lubbock Memorial Arboretum, Clapp Park, Mackenzie Park, and Joyland.
Shopping Centers
Woodcrest Apartments has 5 shopping centers within 0.7 miles.
Nearby Neighborhoods
Rental Price Ranges in the Area
| Bedroom | Average Rent | Cheapest Rent | Highest Rent |
|---|---|---|---|
| Lubbock Studio Apartments | $839 | $499 | $2,100 |
| Lubbock 1 Bedroom Apartments | $900 | $353 | $1,433 |
| Lubbock 2 Bedroom Apartments | $1,012 | $488 | $3,295 |
| Lubbock 3 Bedroom Apartments | $1,315 | $425 | $2,400 |
| Lubbock 4 Bedroom Apartments | $1,221 | $350 | $2,600 |
Nearby Apartments
Nearby Homes
Did You Know?
28% of apartment shoppers plan to spend at least 1-2 months in their apartment search.


Max of 2. Pet Fee, and pet rent are per pet.