

Request Notification
Woodlake Apartments
Portland, OR 97223

- 1–2 Bedrooms
- 700–950 Square Feet
About Woodlake Apartments
Surround yourself with the comfort and conveniences of Woodlake. Minutes away from Washington Square and Raleigh Hills shopping areas and easy access to Sunset Highway, 217 and I-5. Convenient to Gabriel and Washington Parks and Red Tail Golf Course. Approximately 15 minutes to Downtown Portland, yet while you are home at Woodlake, you will feel worlds away from the hectic city pace. Virtual Tours Available! Contact information: Non-smoking property, cats and dogs welcome Pet Deposit is $250 Pet Rent is $25/month Lease term: 1 year Utilities: * Electric & cable paid by Resident * Water, sewer and common area water billed back to Resident based on formula * Trash included in rent Application Fee: Resident: $50, Cosigner: $35, Non-Financially Obligated Roommate: $40 Visit the following link for the rental criteria and evaluation process: Note: Photos shown may not be the actual apartment and some finishes may vary. Square footage may differ based on method used. This unit is not an Accessible Dwelling Unit. Equal Housing Opportunity
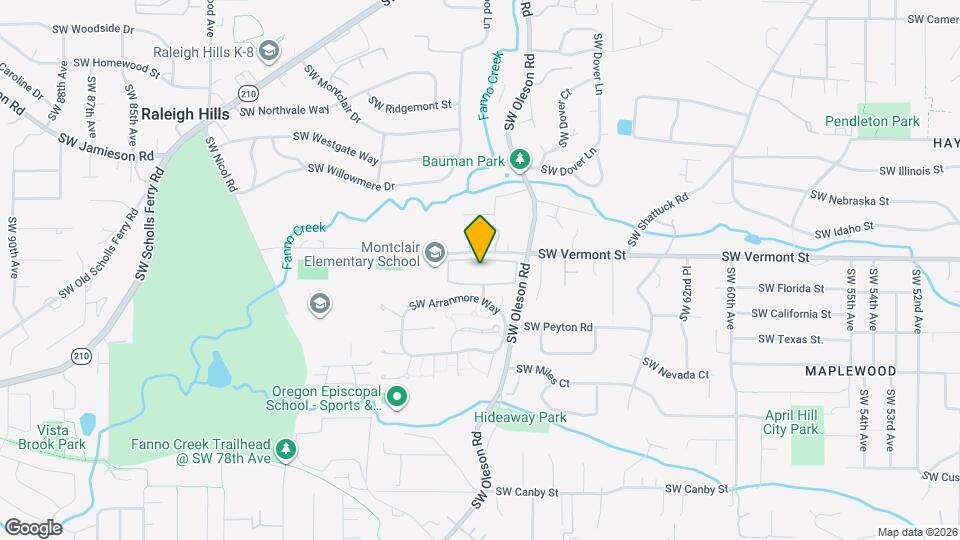
Woodlake Apartments is located in the Raleigh Hills Neighborhood and 97223 Zip code of Portland, OR.
Unique Features and Amenities
- carports
- club house
- Garages
- Laundry Facility
- Spa/Hot Tub
- swimming pool
- Water Features
Property Contact Info
Floorplan Pricing and Availability
New! Interactive Property Map
1 Bedroom
Show Unavailable Floorplans1 Bedroom (ALL First Floor Units)
1 Bed, 1 Bath, 700 sq ftAvailable NowModel Gallery
Photos
Availability Details
Availability Date Unit Sq Ft Deposit View Details Available Now 503 700 $500 Available Now 1301 700 $500 Model Amenities and Features
Kitchen
- Dishwasher
- Range
- Refrigerator
Unique Features
- carports
- club house
- Laundry Facility
- Spa/Hot Tub
- swimming pool
Unit 503 Amenities and Features
Kitchen
- Dishwasher
- Range
- Refrigerator
Unique Features
- carports
- club house
- Laundry Facility
- Spa/Hot Tub
- swimming pool
Unit 1301 Amenities and Features
Kitchen
- Dishwasher
- Range
- Refrigerator
Unique Features
- Carports
- club house
- Laundry Facility
- Spa/Hot Tub
- Swimming Pool
Apartment Model: 1 Bedroom (ALL First Floor Units)1 Bedroom, 1 Bath, 700 sq ftAvailable Now![]()
1 Bedroom (ALL First Floor Units) - Image 1 ![]()
1 Bedroom (ALL First Floor Units) - Image 2 ![]()
1 Bedroom (ALL First Floor Units) - Image 3 ![]()
1 Bedroom (ALL First Floor Units) - Image 4 ![]()
1 Bedroom (ALL First Floor Units) - Image 5 ![]()
1 Bedroom (ALL First Floor Units) - Image 6 ![]()
1 Bedroom (ALL First Floor Units) - Image 7 ![]()
1 Bedroom (ALL First Floor Units) - Image 8 ![]()
1 Bedroom (ALL First Floor Units) - Image 9 Apartment Unit: 503Apartment Model: 1 Bedroom (ALL First Floor Units)1 Bedroom, 1 Bath, 700 sq ftAvailable NowApartment Unit: 1301Apartment Model: 1 Bedroom (ALL First Floor Units)1 Bedroom, 1 Bath, 700 sq ftAvailable Now1 Bedroom with Loft
1 Bed, 1 Bath, 834 sq ftAvailability Details
Availability Date Unit Sq Ft Unavailable 1 Bedroom with Loft 834 sq ft 2 Bedrooms
Floorplan DMU
2 Beds, 1 BathAvailable NowCheapest 2 BedroomThis is the cheapest 2 Bedroom at this PropertyModel Gallery
Photos
Availability Details
Availability Date Unit Deposit Available Now 105 $500 Unit 105 Amenities and Features
Kitchen
- Dishwasher
- Range
- Refrigerator
Unique Features
- Carports
- club house
- Laundry Facility
- Spa/Hot Tub
- Swimming Pool
Apartment Model: DMU2 Bedroom, 1 Bath, sq ftAvailable Now![]()
DMU - Image 1 ![]()
DMU - Image 2 ![]()
DMU - Image 3 ![]()
DMU - Image 4 ![]()
DMU - Image 5 ![]()
DMU - Image 6 ![]()
DMU - Image 7 ![]()
DMU - Image 8 ![]()
DMU - Image 9 Apartment Unit: 105Apartment Model: DMU2 Bedroom, 1 Bath, sq ftAvailable Now2 Bedroom 2 Bath (Second Floor even numbers)
2 Beds, 2 Baths, 950 sq ftAvailable NowLargest 2 BedroomThis is the largest 2 Bedroom at this PropertyModel Gallery
Photos
Availability Details
Availability Date Unit Sq Ft Deposit View Details Available Now 407 950 $500 July 1, 2026 1109 950 $500 Model Amenities and Features
Kitchen
- Dishwasher
- Range
- Refrigerator
Unique Features
- carports
- club house
- Laundry Facility
- Spa/Hot Tub
- swimming pool
Unit 407 Amenities and Features
Kitchen
- Dishwasher
- Range
- Refrigerator
Unique Features
- Carports
- club house
- Laundry Facility
- Spa/Hot Tub
- swimming pool
Unit 1109 Amenities and Features
Kitchen
- Dishwasher
- Range
- Refrigerator
Unique Features
- carports
- club house
- Laundry Facility
- Spa/Hot Tub
- swimming pool
Apartment Model: 2 Bedroom 2 Bath (Second Floor even numbers)2 Bedroom, 2 Bath, 950 sq ftAvailable Now![]()
2 Bedroom 2 Bath (Second Floor even numbers) - Image 1 ![]()
2 Bedroom 2 Bath (Second Floor even numbers) - Image 2 ![]()
2 Bedroom 2 Bath (Second Floor even numbers) - Image 3 ![]()
2 Bedroom 2 Bath (Second Floor even numbers) - Image 4 ![]()
2 Bedroom 2 Bath (Second Floor even numbers) - Image 5 ![]()
2 Bedroom 2 Bath (Second Floor even numbers) - Image 6 ![]()
2 Bedroom 2 Bath (Second Floor even numbers) - Image 7 ![]()
2 Bedroom 2 Bath (Second Floor even numbers) - Image 8 ![]()
2 Bedroom 2 Bath (Second Floor even numbers) - Image 9 ![]()
2 Bedroom 2 Bath (Second Floor even numbers) - Image 10 Apartment Unit: 407Apartment Model: 2 Bedroom 2 Bath (Second Floor even numbers)2 Bedroom, 2 Bath, 950 sq ftAvailable NowApartment Unit: 1109Apartment Model: 2 Bedroom 2 Bath (Second Floor even numbers)2 Bedroom, 2 Bath, 950 sq ftAvailable July 1, 20262 Bedroom 1 Bath (Second Floor even number)
2 Beds, 1 Bath, 900 sq ftAvailable Jun 24Model Gallery
Photos
Availability Details
Availability Date Unit Sq Ft Deposit June 24, 2026 1201 900 $500 Unit 1201 Amenities and Features
Kitchen
- Dishwasher
- Range
- Refrigerator
Unique Features
- Carports
- club house
- Laundry Facility
- Spa/Hot Tub
- Swimming Pool
Apartment Model: 2 Bedroom 1 Bath (Second Floor even number)2 Bedroom, 1 Bath, 900 sq ftAvailable June 24, 2026![]()
2 Bedroom 1 Bath (Second Floor even number) - Image 1 ![]()
2 Bedroom 1 Bath (Second Floor even number) - Image 2 ![]()
2 Bedroom 1 Bath (Second Floor even number) - Image 3 ![]()
2 Bedroom 1 Bath (Second Floor even number) - Image 4 ![]()
2 Bedroom 1 Bath (Second Floor even number) - Image 5 ![]()
2 Bedroom 1 Bath (Second Floor even number) - Image 6 ![]()
2 Bedroom 1 Bath (Second Floor even number) - Image 7 ![]()
2 Bedroom 1 Bath (Second Floor even number) - Image 8 ![]()
2 Bedroom 1 Bath (Second Floor even number) - Image 9 ![]()
2 Bedroom 1 Bath (Second Floor even number) - Image 10 Apartment Unit: 1201Apartment Model: 2 Bedroom 1 Bath (Second Floor even number)2 Bedroom, 1 Bath, 900 sq ftAvailable June 24, 2026
Property Information
- 112 Units
- 2 Stories
- Built in 1980
Lease Terms
- 6, 12 mo
Fees and Policies
The fees listed below are community-provided and may exclude utilities or add-ons. All payments are made directly to the property and are non-refundable unless otherwise specified.
Required Fees
One-Time Basics
- Due at Application
- Application Fee Per ApplicantiCharged per applicant.$50.00
Pet Policy and Fees
Birds
AllowedFish
AllowedReptiles
AllowedParking Info and Fees
- Surface Lot
- 1 Max
Property Fee Disclaimer: Based on community-supplied data and independent market research. Subject to change without notice. May exclude fees for mandatory or optional services and usage-based utilities.
Features and Amenities
Unique Amenities
- carports
- club house
- Garages
- Laundry Facility
- Spa/Hot Tub
- swimming pool
- Water Features
Map
- Shopping
- Colleges
- Grocery
- Medical
- Parks
- Transportation
- Nearby Properties

Map
Hours and Contact Info
| Monday | Closed |
| Tuesday | 9:00 am–6:00 pm |
| Wednesday | 9:00 am–6:00 pm |
| Thursday | 9:00 am–6:00 pm |
| Friday | 9:00 am–6:00 pm |
| Saturday | 9:00 am–5:00 pm |
| Sunday | Closed |
Renters Reviews and Ratings
Peace and Quiet in the heart of Garden Home
July 23, 2015Woodlake Apartments are a great place to live if you are looking for a peaceful environment and beautiful landscaping. The stream that flows through the property is lovely and the grounds are meticulously maintained. The interiors of the apartments can be a bit dated, but the management company seems to be responsive to updating them. The complex sits at the end of a dead-end road which means traffic issues are minimal. Woodlake is located within walking distance of several excellent restaurants, ...a great community center and many upscale grocery stores. Highly recommended!Read MoreReview from Apartments.com
Nearby Schools
Whitford Middle School
Southridge High School
Montclair Elementary School
About GreatSchools Data on ApartmentHomeLiving.com.
Points of Interest
Time and distance from Woodlake Apartments.
Arts Museums and Landmarks
Big Box and Retail
Walgreens
Safeway
Target
Colleges and Universities
Groceries
New Seasons Market
Safeway
Trader Joe's
Hospitals
Military Bases
Portland Airport Air Guard Station
Camp Withycombe National Guard
Parks and Recreation
Woodlake Apartments has 2 parks within 4.3 miles, including Pittcock Mansion, and Oaks Amusement Park.
Shopping Centers
Woodlake Apartments has 5 shopping centers within 0.5 miles.
Transit Stations
Sunset Transit Center-MAX Blue Line
Sunset Transit Center-MAX Red Line
Beaverton Transit Center (West Side Express)-Westside Express Service
Nearby Neighborhoods
Rental Price Ranges in the Area
| Bedroom | Average Rent | Cheapest Rent | Highest Rent |
|---|---|---|---|
| Portland Studio Apartments | $1,354 | $470 | $6,236 |
| Portland 1 Bedroom Apartments | $1,754 | $650 | $6,650 |
| Portland 2 Bedroom Apartments | $2,111 | $837 | $8,930 |
| Portland 3 Bedroom Apartments | $2,577 | $1,158 | $10,000+ |
| Portland 4 Bedroom Apartments | $5,079 | $2,053 | $10,000+ |
| Portland 5 Bedroom Apartments | $7,750 | $4,726 | $10,000+ |
Nearby Apartments
Nearby Homes
Did You Know?
The months of July-August show the most apartment renter searches in Oregon.


