

Request Notification
Woodlake Villas
San Antonio, TX 78244

- Studio–3 Bedrooms
- 550–1,050 Square Feet
About Woodlake Villas
We offer a spacious community in a prime location. All units are upgraded with plenty of storage space. Full-size washer and dryer connections are available with ceiling fans, fireplaces and storage rooms in most units. Close to bus lines and shopping centers. We have one & two bedrooms available!
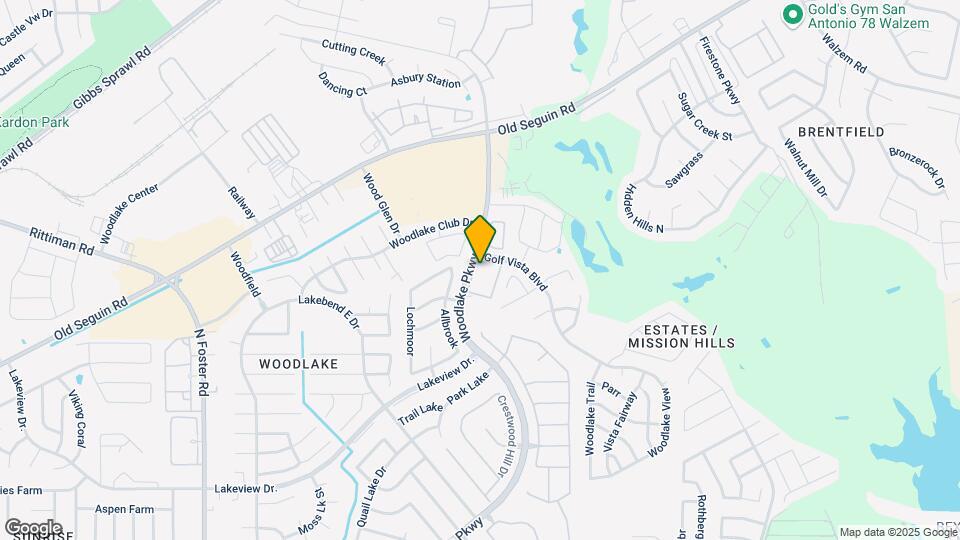
Woodlake Villas is located in the Woodlake Neighborhood and 78244 Zip code of San Antonio, TX.
Property Contact Info
Office Hours
| Monday | 9:00 am–5:00 pm |
| Tuesday | 9:00 am–5:00 pm |
| Wednesday | 9:00 am–5:00 pm |
| Thursday | 9:00 am–5:00 pm |
| Friday | 9:00 am–5:00 pm |
| Saturday | Closed |
| Sunday | Closed |
Floorplan Pricing and Availability
New! Interactive Property Map
Studio
Studio
Studio, 1 Bath, 550 sq ftAvailability Details
Availability Date Unit Sq Ft Unavailable Studio 550 sq ft 1 Bedroom
Floorplan A1
1 Bed, 1 Bath, 650 sq ftAvailability Details
Availability Date Unit Sq Ft Unavailable A1 650 sq ft Floorplan A2
1 Bed, 1 Bath, 750 sq ftAvailability Details
Availability Date Unit Sq Ft Unavailable A2 750 sq ft Model Amenities and Features
Features
- Air Conditioning
- Ceiling Fans
- Fireplace
- Heating
- Smoke Free
- Storage Space
- Washer/Dryer Hookup
Kitchen
- Dishwasher
- Disposal
- Ice Maker
- Kitchen
- Refrigerator
Living Space
- Tile Floors
- Vaulted Ceiling
- Walk-In Closets
Outdoor Space
- Patio
2 Bedrooms
Floorplan B1
2 Beds, 2 Baths, 850 sq ftAvailability Details
Availability Date Unit Sq Ft Unavailable B1 850 sq ft Model Amenities and Features
Features
- Air Conditioning
- Fireplace
- Smoke Free
- Storage Space
- Washer/Dryer Hookup
Kitchen
- Dishwasher
- Ice Maker
- Kitchen
- Refrigerator
Living Space
- Vaulted Ceiling
- Walk-In Closets
Outdoor Space
- Patio
Floorplan B2
2 Beds, 2 Baths, 950 sq ftAvailability Details
Availability Date Unit Sq Ft Unavailable B2 950 sq ft Model Amenities and Features
Features
- Air Conditioning
- Ceiling Fans
- Fireplace
- Heating
- Smoke Free
- Storage Space
- Washer/Dryer Hookup
Kitchen
- Dishwasher
- Disposal
- Ice Maker
- Kitchen
- Refrigerator
Living Space
- Crown Molding
- Vaulted Ceiling
- Walk-In Closets
Outdoor Space
- Patio
3 Bedrooms
Floorplan C1
3 Beds, 2 Baths, 1050 sq ftAvailability Details
Availability Date Unit Sq Ft Unavailable C1 1050 sq ft Model Amenities and Features
Features
- Air Conditioning
- Ceiling Fans
- Fireplace
- Heating
- Smoke Free
- Storage Space
- Washer/Dryer Hookup
Kitchen
- Dishwasher
- Disposal
- Ice Maker
- Kitchen
- Refrigerator
Living Space
- Vaulted Ceiling
- Walk-In Closets
Outdoor Space
- Patio
Property Information
- Renovated In 2018
- 55 Units
- 1 Story
- Built in 1985
Lease Terms
- 30 Days
- Short Term Lease Options
Fees and Policies
The fees listed below are community-provided and may exclude utilities or add-ons. All payments are made directly to the property and are non-refundable unless otherwise specified.
Required Fees
One-Time Basics
- Application Fee Per Applicant$50.00
Other Fees and Policies
Pet Fees
- Cat
- Pet DepositiMax of 2. Charged per Pet.$0.00
- One-Time Pet FeeiMax of 2. Charged Per Pet.$250.00
- Monthly Pet FeeiMax of 2. Charged Per Pet.$25.00/mo
- Dog
- Pet DepositiMax of 2. Charged per Pet.$0.00
- One-Time Pet FeeiMax of 2. Charged Per Pet.$250.00
- Monthly Pet FeeiMax of 2. Charged Per Pet.$25.00/mo
- Fish
- One-Time Pet FeeiCharged Per Pet.$0.00
Breed Restrictions
Max of 2.
Birds
AllowedReptiles
AllowedParking Info and Fees
- Surface Lot
- 1 Max
Property Fee Disclaimer: Based on community-supplied data and independent market research. Subject to change without notice. May exclude fees for mandatory or optional services and usage-based utilities.
Features and Amenities
Community Features
- Corporate Housing
Living Area Features
- Walk In Closets
Map
- Shopping
- Colleges
- Grocery
- Medical
- Parks
- Nearby Properties

Map
Getting Around
40 / 100 Fairly walkable
20 / 100 Limited public transit
40 / 100 Fairly bikeable
100 / 100 Exceptionally car friendly
Getting to Know the Area
50 / 100 Restaurants
40 / 100 Cafes
30 / 100 Nightlife
50 / 100 Shopping
40 / 100 Parks
70 / 100 Noise Level
Renters Reviews and Ratings
Horrible Property
Property Manager Responded
Bad place
Nearby Schools
Henry Metzger Middle
Karen Wagner High School
Woodlake Elementary School
About GreatSchools Data on ApartmentHomeLiving.com.
Points of Interest
Time and distance from Woodlake Villas.
Arts Museums and Landmarks
Big Box and Retail
Walgreens
Carmax
Walmart
Colleges and Universities
Groceries
Lidl
Heb
Hospitals
Brooke Army Medical Center (Fort Sam Houston)
Hotspots
Military Bases
Martindale Army Airfield
Randolph Air Force Base
Fort Sam Houston
Parks and Recreation
Woodlake Villas has 2 parks within 9.1 miles, including The Alamo, and San Antonio Riverwalk.
Restaurants and Dining
Shopping Centers
Woodlake Villas has 5 shopping centers within 0.6 miles.
Nearby Neighborhoods
Rental Price Ranges in the Area
| Bedroom | Average Rent | Cheapest Rent | Highest Rent |
|---|---|---|---|
| San Antonio Studio Apartments | $1,074 | $428 | $3,059 |
| San Antonio 1 Bedroom Apartments | $1,164 | $482 | $4,460 |
| San Antonio 2 Bedroom Apartments | $1,477 | $351 | $10,000+ |
| San Antonio 3 Bedroom Apartments | $1,802 | $400 | $10,000+ |
| San Antonio 4 Bedroom Apartments | $2,018 | $667 | $4,734 |
| San Antonio 5 Bedroom Apartments | $4,760 | $869 | $10,000+ |
Nearby Apartments
Nearby Homes
Did You Know?
43% of renters tour a property with an agent before signing a lease.
Max of 2.