

Request Notification
Woodland Park
Tulsa, OK 74012

- 1–3 Bedrooms
- 681–1,247 Square Feet
About Woodland Park
Discover spacious 1, 2, and 3-bed apartments at Woodland Park Apartment Homes in Broken Arrow, OK. Each apartment features modern kitchens with ample counter space and energy-efficient appliances. Enjoy your home's high ceilings, large windows, central AC, ceiling fans, and cozy fireplace. Additional highlights include in-unit laundry, ceramic tile entryways, built-in bookshelves, walk-in closets, and garden soaking tubs. Expand your living space with access to our fitness center, resident lounge, pool, and BBQ grilling area. Enjoy complimentary services like a courtesy patrol and 24-hour emergency maintenance. Woodland Park is conveniently located southeast of Tulsa, with easy access to US 64 and public transportation. Nearby, explore parks like Ray Harrell Nature Park and Haikey Creek Park. Shop at Rose District Farmers Market, or catch a movie at Cinemark IMAX theaters, both minutes away. We can't wait to welcome you home to Woodland Park Apartments in Broken Arrow, OK!
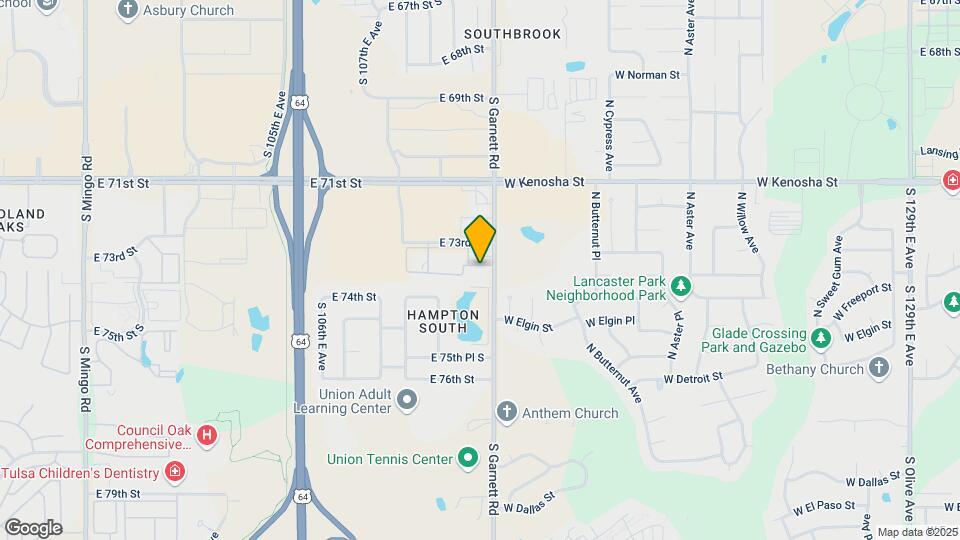
Woodland Park is located in the South Tulsa Neighborhood and 74012 Zip code of Tulsa, OK.
Unique Features and Amenities
- * In Select Homes
- 9-Foot+ Ceilings
- 9Ft. plus ceiling-
- Barbecue/Grill Area
- Bay Windows *Select Homes
- Bay Windows*
- Built In Bookcase*
- Built-In Bookshelves *Select Homes
- Cardio Machines
- Carpeting
- Central AC and Heating per apartment
- Ceramic Tile Entry
- Coffee Station
- Conference Room
- Crown molding
- Fireplace *Select Homes
- Full Appliance Package
- Garden Tubs
- High Ceilings
- Island Kitchens*
- Living Room lighting *Select Homes
- Lush Carpeting
- Marble/Granite Vanities*
- Microwave *Select Homes
- Monthly Resident Events
- Night Patrol
- Online Payments with Recurring Payment Option
- Patio/Balcony
- Planning/Computer Desk*
- Resident Lounge
- Washer/Dryer Hookups
- Weight Machines
Property Contact Info
Office Hours
| Monday | 9:30 am–5:30 pm |
| Tuesday | 9:30 am–5:30 pm |
| Wednesday | 10:30 am–5:30 pm |
| Thursday | 9:30 am–5:30 pm |
| Friday | 9:30 am–5:30 pm |
| Saturday | Closed |
| Sunday | Closed |
Floorplan Pricing and Availability
New! Interactive Property Map
1 Bedroom
Floorplan A1
1 Bed, 1 Bath, 681 sq ftAvailable NowModel Gallery
Floorplans
Availability Details
Availability Date Unit Sq Ft Deposit View Details Available Now 0431 681 $300 Available Now 0621 681 $300 August 19, 2026 0815 681 $300 Model Amenities and Features
Features
- Air Conditioning
- Cable Ready
- Ceiling Fans
- Security System
- Washer/Dryer
Kitchen
- Dishwasher
- Disposal
Living Space
- Walk-In Closets
- Window Coverings
Unit 0431 Amenities and Features
Features
- Air Conditioning
- Cable Ready
- Ceiling Fans
- Security System
- Washer/Dryer
Kitchen
- Dishwasher
- Disposal
Living Space
- Walk-In Closets
- Window Coverings
Unit 0621 Amenities and Features
Features
- Air Conditioning
- Cable Ready
- Ceiling Fans
- Security System
- Washer/Dryer
Kitchen
- Dishwasher
- Disposal
Living Space
- Walk-In Closets
- Window Coverings
Unit 0815 Amenities and Features
Features
- Air Conditioning
- Cable Ready
- Ceiling Fans
- Security System
- Washer/Dryer
Kitchen
- Dishwasher
- Disposal
Living Space
- Walk-In Closets
- Window Coverings
Apartment Model: A11 Bedroom, 1 Bath, 681 sq ftAvailable Now![]()
A1 - Floorplan 1 ![]()
A1 - Floorplan 2 Apartment Unit: 0431Apartment Model: A11 Bedroom, 1 Bath, 681 sq ftAvailable NowApartment Unit: 0621Apartment Model: A11 Bedroom, 1 Bath, 681 sq ftAvailable NowApartment Unit: 0815Apartment Model: A11 Bedroom, 1 Bath, 681 sq ftAvailable August 19, 2026Floorplan A2
1 Bed, 1 Bath, 801 sq ftAvailable Aug 14Model Gallery
Floorplans
Availability Details
Availability Date Unit Sq Ft Deposit View Details August 14, 2026 1115 801 $300 August 21, 2026 1326 801 $300 August 25, 2026 1126 801 $300 Model Amenities and Features
Features
- Air Conditioning
- Cable Ready
- Ceiling Fans
- Security System
- Washer/Dryer
Kitchen
- Dishwasher
- Disposal
Living Space
- Walk-In Closets
- Window Coverings
Unit 1115 Amenities and Features
Features
- Air Conditioning
- Cable Ready
- Ceiling Fans
- Security System
- Washer/Dryer
Kitchen
- Dishwasher
- Disposal
Living Space
- Walk-In Closets
- Window Coverings
Unit 1326 Amenities and Features
Features
- Air Conditioning
- Cable Ready
- Ceiling Fans
- Security System
- Washer/Dryer
Kitchen
- Dishwasher
- Disposal
Living Space
- Walk-In Closets
- Window Coverings
Unit 1126 Amenities and Features
Features
- Air Conditioning
- Cable Ready
- Ceiling Fans
- Security System
- Washer/Dryer
Kitchen
- Dishwasher
- Disposal
Living Space
- Walk-In Closets
- Window Coverings
Apartment Model: A21 Bedroom, 1 Bath, 801 sq ftAvailable August 14, 2026![]()
A2 - Floorplan 1 ![]()
A2 - Floorplan 2 Apartment Unit: 1115Apartment Model: A21 Bedroom, 1 Bath, 801 sq ftAvailable August 14, 2026Apartment Unit: 1326Apartment Model: A21 Bedroom, 1 Bath, 801 sq ftAvailable August 21, 2026Apartment Unit: 1126Apartment Model: A21 Bedroom, 1 Bath, 801 sq ftAvailable August 25, 20262 Bedrooms
Show Unavailable FloorplansFloorplan B1
2 Beds, 1 Bath, 859 sq ftAvailable NowCheapest 2 BedroomThis is the cheapest 2 Bedroom at this PropertyModel Gallery
Floorplans
Availability Details
Availability Date Unit Sq Ft Deposit Available Now 0135 859 $300 Unit 0135 Amenities and Features
Features
- Air Conditioning
- Cable Ready
- Ceiling Fans
- Security System
- Washer/Dryer
Kitchen
- Dishwasher
- Disposal
Living Space
- Walk-In Closets
- Window Coverings
Apartment Model: B12 Bedroom, 1 Bath, 859 sq ftAvailable Now![]()
B1 - Floorplan 1 ![]()
B1 - Floorplan 2 Apartment Unit: 0135Apartment Model: B12 Bedroom, 1 Bath, 859 sq ftAvailable NowFloorplan B2
2 Beds, 2 Baths, 1074 sq ftAvailable NowModel Gallery
Floorplans
Availability Details
Availability Date Unit Sq Ft Deposit View Details Available Now 0527 1074 $300 Available Now 0528 1074 $300 Available Now 1027 1074 $300 Model Amenities and Features
Features
- Air Conditioning
- Cable Ready
- Ceiling Fans
- Security System
- Washer/Dryer
Kitchen
- Dishwasher
- Disposal
Living Space
- Walk-In Closets
- Window Coverings
Unit 0527 Amenities and Features
Features
- Air Conditioning
- Cable Ready
- Ceiling Fans
- Security System
- Washer/Dryer
Kitchen
- Dishwasher
- Disposal
Living Space
- Walk-In Closets
- Window Coverings
Unit 0528 Amenities and Features
Features
- Air Conditioning
- Cable Ready
- Ceiling Fans
- Security System
- Washer/Dryer
Kitchen
- Dishwasher
- Disposal
Living Space
- Walk-In Closets
- Window Coverings
Unit 1027 Amenities and Features
Features
- Air Conditioning
- Cable Ready
- Ceiling Fans
- Security System
- Washer/Dryer
Kitchen
- Dishwasher
- Disposal
Living Space
- Walk-In Closets
- Window Coverings
Apartment Model: B22 Bedroom, 2 Bath, 1074 sq ftAvailable Now![]()
B2 - Floorplan 1 ![]()
B2 - Floorplan 2 Apartment Unit: 0527Apartment Model: B22 Bedroom, 2 Bath, 1074 sq ftAvailable NowApartment Unit: 0528Apartment Model: B22 Bedroom, 2 Bath, 1074 sq ftAvailable NowApartment Unit: 1027Apartment Model: B22 Bedroom, 2 Bath, 1074 sq ftAvailable NowFloorplan B1G
2 Beds, 1 Bath, 913 sq ftAvailable NowModel Gallery
Floorplans
Availability Details
Availability Date Unit Sq Ft Deposit Available Now 0516 913 $300 Unit 0516 Amenities and Features
Features
- Air Conditioning
- Cable Ready
- Ceiling Fans
- Security System
- Washer/Dryer
Kitchen
- Dishwasher
- Disposal
Living Space
- Walk-In Closets
- Window Coverings
Apartment Model: B1G2 Bedroom, 1 Bath, 913 sq ftAvailable Now![]()
B1G - Floorplan 1 ![]()
B1G - Floorplan 2 Apartment Unit: 0516Apartment Model: B1G2 Bedroom, 1 Bath, 913 sq ftAvailable NowFloorplan B2F
2 Beds, 2 Baths, 1074 sq ftModel Gallery
Floorplans
Availability Details
Availability Date Unit Sq Ft Unavailable B2F 1074 sq ft Model Amenities and Features
Features
- Air Conditioning
- Cable Ready
- Ceiling Fans
- Security System
- Washer/Dryer
Kitchen
- Dishwasher
- Disposal
Living Space
- Walk-In Closets
- Window Coverings
Apartment Model: B2F2 Bedroom, 2 Bath, 1074 sq ftUnavailable![]()
B2F - Floorplan Floorplan B2G
2 Beds, 2 Baths, 1142 sq ftLargest 2 BedroomThis is the largest 2 Bedroom at this PropertyModel Gallery
Floorplans
Availability Details
Availability Date Unit Sq Ft Unavailable B2G 1142 sq ft Model Amenities and Features
Features
- Air Conditioning
- Cable Ready
- Ceiling Fans
- Security System
- Washer/Dryer
Kitchen
- Dishwasher
- Disposal
Living Space
- Walk-In Closets
- Window Coverings
Apartment Model: B2G2 Bedroom, 2 Bath, 1142 sq ftUnavailable![]()
B2G - Floorplan 1 ![]()
B2G - Floorplan 2 3 Bedrooms
Show Unavailable FloorplansFloorplan C1
3 Beds, 2 Baths, 1247 sq ftAvailable NowModel Gallery
Floorplans
Availability Details
Availability Date Unit Sq Ft Deposit View Details Available Now 0118 1247 $400 Available Now 0138 1247 $400 September 3, 2026 0128 1247 $400 Model Amenities and Features
Features
- Air Conditioning
- Cable Ready
- Ceiling Fans
- Security System
- Washer/Dryer
Kitchen
- Dishwasher
- Disposal
Living Space
- Walk-In Closets
- Window Coverings
Unit 0118 Amenities and Features
Features
- Air Conditioning
- Cable Ready
- Ceiling Fans
- Security System
- Washer/Dryer
Kitchen
- Dishwasher
- Disposal
Living Space
- Walk-In Closets
- Window Coverings
Unit 0138 Amenities and Features
Features
- Air Conditioning
- Cable Ready
- Ceiling Fans
- Security System
- Washer/Dryer
Kitchen
- Dishwasher
- Disposal
Living Space
- Walk-In Closets
- Window Coverings
Unit 0128 Amenities and Features
Features
- Air Conditioning
- Cable Ready
- Ceiling Fans
- Security System
- Washer/Dryer
Kitchen
- Dishwasher
- Disposal
Living Space
- Walk-In Closets
- Window Coverings
Apartment Model: C13 Bedroom, 2 Bath, 1247 sq ftAvailable Now![]()
C1 - Floorplan Apartment Unit: 0118Apartment Model: C13 Bedroom, 2 Bath, 1247 sq ftAvailable NowApartment Unit: 0138Apartment Model: C13 Bedroom, 2 Bath, 1247 sq ftAvailable NowApartment Unit: 0128Apartment Model: C13 Bedroom, 2 Bath, 1247 sq ftAvailable September 3, 2026Floorplan C1F
3 Beds, 2 Baths, 1247 sq ftModel Gallery
Floorplans
Availability Details
Availability Date Unit Sq Ft Unavailable C1F 1247 sq ft Model Amenities and Features
Living Space
- Hardwood Floors
Unique Features
- Carpeting
- High Ceilings
Apartment Model: C1F3 Bedroom, 2 Bath, 1247 sq ftUnavailable![]()
C1F - Floorplan
Property Information
- 232 Units
- 3 Stories
- Built in 1999
Fees and Policies
The fees listed below are community-provided and may exclude utilities or add-ons. All payments are made directly to the property and are non-refundable unless otherwise specified.
Other Fees and Policies
Pet Fees
- Cat
- Cat DepositiMax of 2. Charged Per Pet.$250.00
- Cat FeeiMax of 2. Charged Per Pet.$250.00
- Cat RentiCharged Per Pet.$30.00/mo
- Dog
- Dog DepositiMax of 2. Charged Per Pet.$250.00
- Dog FeeiMax of 2. Charged Per Pet.$250.00
- Dog RentiCharged Per Pet.$30.00/mo
None
Breed restrictions apply
Max of 2. Up to 2 pets per home are welcome.
Parking Fees
- Garage
- Parking FeeiCharged per vehicle.$125-$150/mo
- Other
Additional Parking Options
Property Fee Disclaimer: Based on community-supplied data and independent market research. Subject to change without notice. May exclude fees for mandatory or optional services and usage-based utilities.
Features and Amenities
Living Area Features
- Walk In Closets
Unique Amenities
- Garage Available
Map
- Shopping
- Colleges
- Grocery
- Medical
- Nearby Properties

Map
Getting Around
50 / 100 Fairly walkable
20 / 100 Limited public transit
40 / 100 Fairly bikeable
80 / 100 Very car friendly
Getting to Know the Area
70 / 100 Restaurants
50 / 100 Cafes
70 / 100 Nightlife
80 / 100 Shopping
40 / 100 Parks
60 / 100 Noise Level
Renters Reviews and Ratings
Overpriced bug infested apartments
We love to live here!
Property Manager Responded
The onsite managers are the down fall.
Property Manager Responded
Love it!!!!
Property Manager Responded
Do not live here.
Money hungry management, rodent roaches and poor amenities...
Great place to call home!
Horrible Complex Over priced,Money hungry
Nice but Overly Priced
Nearby Schools
Union High School
Union 6th-7th Grade Center
Union 8th Grade Center
Union High School Freshman Academy
Thomas Jefferson Elementary School
About GreatSchools Data on ApartmentHomeLiving.com.
Points of Interest
Time and distance from Woodland Park.
Big Box and Retail
Walgreens
Lowe's
Macy's
Colleges and Universities
Groceries
Sprouts Farmers Market
Aldi
The Fresh Market
Hospitals
Shopping Centers
Woodland Park has 5 shopping centers within 0.3 miles.
Nearby Neighborhoods
Rental Price Ranges in the Area
| Bedroom | Average Rent | Cheapest Rent | Highest Rent |
|---|---|---|---|
| Tulsa Studio Apartments | $1,082 | $589 | $3,655 |
| Tulsa 1 Bedroom Apartments | $1,116 | $553 | $3,199 |
| Tulsa 2 Bedroom Apartments | $1,463 | $650 | $3,699 |
| Tulsa 3 Bedroom Apartments | $1,826 | $930 | $5,280 |
| Tulsa 4 Bedroom Apartments | $2,183 | $1,089 | $7,000 |
Nearby Apartments
Nearby Homes
Did You Know?
The average Tulsa 4 Bedroom Apartment is $2,183.


Max of 2. Up to 2 pets per home are welcome.