

Request Notification
Woodside East
Bellevue, WA 98008

- 1–3 Bedrooms
- 580–1,100 Square Feet
About Woodside East
Woodside East is situated among majestic firs, meandering pathways, and lush landscaping. Striking the perfect balance between convenient access to the excitement of downtown living and the restfulness of a neighborhood setting. Our convenient location provides you with access to the Bellevue Art Museum, and the Botanical Gardens, among many other wonderful attractions. Woodside East is a desirable place to reside. Grab a great novel at the near-by Barnes and Nobel, and relax by the pool, challenge a neighbor to a friendly game of tennis, or enjoy a picnic in the courtyard. Whatever your style, Woodside East offers everything necessary for comfortable, carefree living. We accept Comprehensive Reusable Tenant Screening Reports. The applicant’s approval is subject to the property screening criteria.
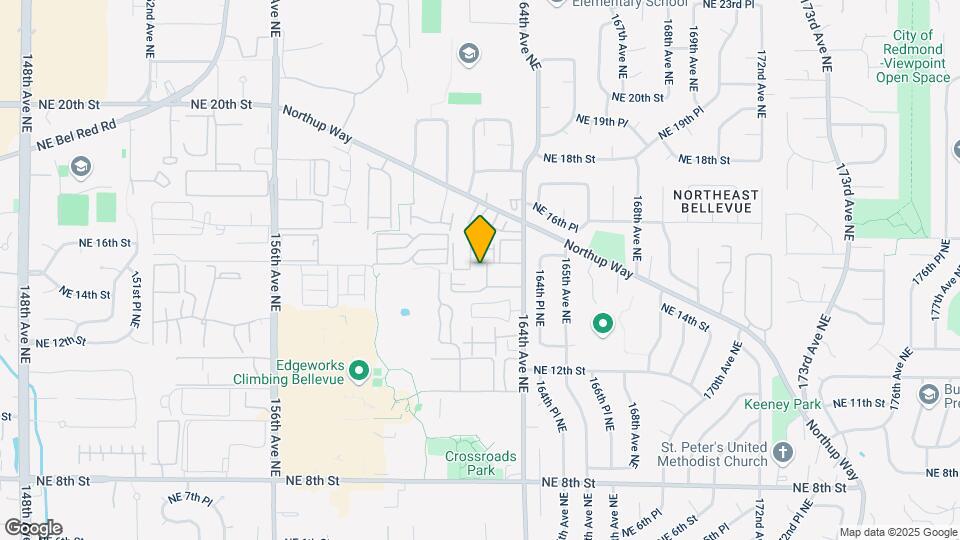
Woodside East is located in the Crossroads Neighborhood and 98008 Zip code of Bellevue, WA.
Unique Features and Amenities
- *In Select Units
- 24Hr Laundry Facilities
- BBQ & Pinic Areas
- Cabana
- Cable & Internet Ready
- Equipped Kitchens
- Expansive Windows
- Generously Designed Layouts
- Patio or Balcony
- Two Refreshing Pools
Property Contact Info
Office Hours
| Monday | 9:00 am–6:00 pm |
| Tuesday | 9:00 am–6:00 pm |
| Wednesday | 9:00 am–6:00 pm |
| Thursday | 9:00 am–6:00 pm |
| Friday | 9:00 am–6:00 pm |
| Saturday | Closed |
| Sunday | Closed |
Floorplan Pricing and Availability
New! Interactive Property Map
1 Bedroom
Madrona
1 Bed, 1 Bath, 640 sq ftModel Gallery
Floorplans
Availability Details
Availability Date Unit Sq Ft Unavailable Madrona 640 sq ft Model Amenities and Features
Living Space
- Walk-In Closets
Unique Features
- *In Select Units
- Cable & Internet Ready
- Equipped Kitchens
- Expansive Windows
- Generously Designed Layouts
- Patio or Balcony
Apartment Model: Madrona1 Bedroom, 1 Bath, 640 sq ftUnavailableFloor plans are artist's rendering. All dimensions are approximate. Actual product and specifications may vary in dimension or detail. Not all features are available in every rental home. Please see a representative for details.
![]()
Madrona - Floorplan 1 Floor plans are artist's rendering. All dimensions are approximate. Actual product and specifications may vary in dimension or detail. Not all features are available in every rental home. Please see a representative for details.
![]()
Madrona - Floorplan 2 Floorplan Oak
1 Bed, 1 Bath, 690 sq ftModel Gallery
Floorplans
Availability Details
Availability Date Unit Sq Ft Unavailable Oak 690 sq ft Model Amenities and Features
Features
- Washer/Dryer Hookup
Living Space
- Walk-In Closets
Unique Features
- *In Select Units
- Cable & Internet Ready
- Equipped Kitchens
- Expansive Windows
- Generously Designed Layouts
- Patio or Balcony
Apartment Model: Oak1 Bedroom, 1 Bath, 690 sq ftUnavailableFloor plans are artist's rendering. All dimensions are approximate. Actual product and specifications may vary in dimension or detail. Not all features are available in every rental home. Please see a representative for details.
![]()
Oak - Floorplan 1 Floor plans are artist's rendering. All dimensions are approximate. Actual product and specifications may vary in dimension or detail. Not all features are available in every rental home. Please see a representative for details.
![]()
Oak - Floorplan 2 Maple
1 Bed, 1 Bath, 725 sq ftLargest 1 BedroomThis is the largest 1 Bedroom at this PropertyModel Gallery
Floorplans
Availability Details
Availability Date Unit Sq Ft Unavailable Maple 725 sq ft Model Amenities and Features
Living Space
- Walk-In Closets
Unique Features
- *In Select Units
- Cable & Internet Ready
- Equipped Kitchens
- Expansive Windows
- Generously Designed Layouts
- Patio or Balcony
Apartment Model: Maple1 Bedroom, 1 Bath, 725 sq ftUnavailableFloor plans are artist's rendering. All dimensions are approximate. Actual product and specifications may vary in dimension or detail. Not all features are available in every rental home. Please see a representative for details.
![]()
Maple - Floorplan 1 Floor plans are artist's rendering. All dimensions are approximate. Actual product and specifications may vary in dimension or detail. Not all features are available in every rental home. Please see a representative for details.
![]()
Maple - Floorplan 2 Junior
1 Bed, 1 Bath, 580 sq ftModel Gallery
Floorplans
Availability Details
Availability Date Unit Sq Ft Unavailable Junior 580 sq ft Model Amenities and Features
Living Space
- Walk-In Closets
Unique Features
- *In Select Units
- Cable & Internet Ready
- Equipped Kitchens
- Expansive Windows
- Generously Designed Layouts
- Patio or Balcony
Apartment Model: Junior1 Bedroom, 1 Bath, 580 sq ftUnavailableFloor plans are artist's rendering. All dimensions are approximate. Actual product and specifications may vary in dimension or detail. Not all features are available in every rental home. Please see a representative for details.
![]()
Junior - Floorplan 1 Floor plans are artist's rendering. All dimensions are approximate. Actual product and specifications may vary in dimension or detail. Not all features are available in every rental home. Please see a representative for details.
![]()
Junior - Floorplan 2 2 Bedrooms
Pine
2 Beds, 1 Bath, 840 sq ftModel Gallery
Floorplans
Availability Details
Availability Date Unit Sq Ft Unavailable Pine 840 sq ft Model Amenities and Features
Living Space
- Walk-In Closets
Unique Features
- *In Select Units
- Cable & Internet Ready
- Equipped Kitchens
- Expansive Windows
- Generously Designed Layouts
- Patio or Balcony
Apartment Model: Pine2 Bedroom, 1 Bath, 840 sq ftUnavailableFloor plans are artist's rendering. All dimensions are approximate. Actual product and specifications may vary in dimension or detail. Not all features are available in every rental home. Please see a representative for details.
![]()
Pine - Floorplan 1 Floor plans are artist's rendering. All dimensions are approximate. Actual product and specifications may vary in dimension or detail. Not all features are available in every rental home. Please see a representative for details.
![]()
Pine - Floorplan 2 Spruce
2 Beds, 1 Bath, 906 sq ftModel Gallery
Floorplans
Availability Details
Availability Date Unit Sq Ft Unavailable Spruce 906 sq ft Model Amenities and Features
Living Space
- Walk-In Closets
Unique Features
- *In Select Units
- Cable & Internet Ready
- Equipped Kitchens
- Expansive Windows
- Generously Designed Layouts
- Patio or Balcony
Apartment Model: Spruce2 Bedroom, 1 Bath, 906 sq ftUnavailableFloor plans are artist's rendering. All dimensions are approximate. Actual product and specifications may vary in dimension or detail. Not all features are available in every rental home. Please see a representative for details.
![]()
Spruce - Floorplan 1 Floor plans are artist's rendering. All dimensions are approximate. Actual product and specifications may vary in dimension or detail. Not all features are available in every rental home. Please see a representative for details.
![]()
Spruce - Floorplan 2 Cedar
2 Beds, 2 Baths, 1100 sq ftLargest 2 BedroomThis is the largest 2 Bedroom at this PropertyModel Gallery
Floorplans
Availability Details
Availability Date Unit Sq Ft Unavailable Cedar 1100 sq ft Model Amenities and Features
Features
- Washer/Dryer Hookup
Living Space
- Walk-In Closets
Unique Features
- *In Select Units
- Cable & Internet Ready
- Equipped Kitchens
- Expansive Windows
- Generously Designed Layouts
- Patio or Balcony
Apartment Model: Cedar2 Bedroom, 2 Bath, 1100 sq ftUnavailableFloor plans are artist's rendering. All dimensions are approximate. Actual product and specifications may vary in dimension or detail. Not all features are available in every rental home. Please see a representative for details.
![]()
Cedar - Floorplan 1 Floor plans are artist's rendering. All dimensions are approximate. Actual product and specifications may vary in dimension or detail. Not all features are available in every rental home. Please see a representative for details.
![]()
Cedar - Floorplan 2 3 Bedrooms
3 Bedroom
3 Beds, 1 Bath, 1000 sq ftModel Gallery
Floorplans
Availability Details
Availability Date Unit Sq Ft Unavailable 3 Bedroom 1000 sq ft Model Amenities and Features
Living Space
- Walk-In Closets
Unique Features
- *In Select Units
- Cable & Internet Ready
- Equipped Kitchens
- Expansive Windows
- Generously Designed Layouts
- Patio or Balcony
Apartment Model: 3 Bedroom3 Bedroom, 1 Bath, 1000 sq ftUnavailableFloor plans are artist's rendering. All dimensions are approximate. Actual product and specifications may vary in dimension or detail. Not all features are available in every rental home. Please see a representative for details.
![]()
3 Bedroom - Floorplan 1 Floor plans are artist's rendering. All dimensions are approximate. Actual product and specifications may vary in dimension or detail. Not all features are available in every rental home. Please see a representative for details.
![]()
3 Bedroom - Floorplan 2
Property Information
- 244 Units
- 2 Stories
- Built in 1979
Lease Terms
- 6 - 12 mo
Fees and Policies
The fees listed below are community-provided and may exclude utilities or add-ons. All payments are made directly to the property and are non-refundable unless otherwise specified.
Required Fees
Utilities
- Utility - Electric - Third PartyiMax of 1. Usage-Based (Utilities). Amount for provision and consumption of electric paid to a third party.Varies/mo
One-Time Basics
- Due at Application
- Application FeeiMax of 1. Amount to process application, initiate screening, and take a rental home off the market.$25
- Holding Deposit (Refundable)iMax of 1. Amount to hold rental home off the market at time of application. Amount applied to security deposit and/or amounts owed upon application approval. Refundable per terms of application.$200
- Due at Move-In
- Administrative FeeiMax of 1. Amount to facilitate move-in process for a resident.$200
- Security Deposit (Refundable)iMax of 1. Amount intended to be held through residency that may be applied toward amounts owed at move-out. Refunds processed per application and lease terms.$200
Other Fees and Policies
Situational Fees
- Access Device - ReplacementiMax of 1. Amount to obtain a replacement access device for community; fobs, keys, remotes, access passes.$100/per occurrence
- Intra-Community Transfer FeeiMax of 1. Amount due when transferring to another rental unit within community.$200/per occurrence
- Late FeeiMax of 1. Amount for paying after rent due date; per terms of lease.$50/per occurrence
- Lease Violation - TrashiMax of 1. Amount for violation of waste-related community policies.$25/per occurrence
- Security Deposit - Additional (Refundable)iMax of 1. Additional amount, based on screening results, intended to be held through residency that may be applied toward amounts owed at move-out. Refunds processed per application and lease terms.$300
- Utility - Vacant Cost RecoveryiMax of 1. Usage-Based (Utilities). Amount for utility usage not transferred to resident responsibility any time during occupancy.Varies/per occurrence
- Returned Payment Fee (NSF)iMax of 1. Amount for returned payment.$50/per occurrence
Pet Fees
- Pet Deposit (Refundable)iMax of 2. Amount for pet living in rental home. May be assessed per pet or per rental home, based on lease requirements. Refunds processed per lease terms.$200
- Pet FeeiMax of 2. Amount to facilitate authorized pet move-in.$200
- Pet RentiMax of 2. Monthly amount for authorized pet.$35/mo
- 2 Pet Limit
- 40 Lb Weight Limit
Max of 2.
Cats
Here at Woodside East we welcome two pets per home. There are additional deposit, fees, pet rent and breed restrictions. Pet Breed Restrictions: Pit Bull Terriers/Stafford Terriers, Rottweilers, Doberman Pinschers, Chows, Presa Canarios, Akitas, Alaskan Malamutes, Wolf-Hybrids and Aggressive Breeds.
Comments: Here at Woodside East we welcome two pets per home.There is additional deposit, fees, pet rent and breed retractions.
Dogs
Here at Woodside East we welcome two pets per home. There are additional deposit, fees, pet rent and breed restrictions. Pet Breed Restrictions: Pit Bull Terriers/Stafford Terriers, Rottweilers, Doberman Pinschers, Chows, Presa Canarios, Akitas, Alaskan Malamutes, Wolf-Hybrids and Aggressive Breeds.
Comments: Here at Woodside East we welcome two pets per home.There is additional deposit, fees, pet rent and breed retractions.
Storage Fees
- Storage Unit
- Storage FeeiMax of 1. Amount for usage of optional storage space. May be subject to availability.$20/mo
- Storage Unit
Max of 1.
Parking Info and Fees
- Surface Lot
- 1 Max
- OtheriOne numbered, assigned spot per home. Numbered, assigned parking are for residents only. Please contact our leasing office for more information about our parking policy.
Property Fee Disclaimer: Total Monthly Leasing Price includes base rent, all monthly mandatory and any user-selected optional fees. Excludes variable, usage-based, and required charges due at or prior to move-in or at move-out. Security Deposit may change based on screening results, but total will not exceed legal maximums. Some items may be taxed under applicable law. Some fees may not apply to rental homes subject to an affordable program. All fees are subject to application and/or lease terms. Prices and availability subject to change. Resident is responsible for damages beyond ordinary wear and tear. Resident may need to maintain insurance and to activate and maintain utility services, including but not limited to electricity, water, gas, and internet, per the lease. Additional fees may apply as detailed in the application and/or lease agreement, which can be requested prior to applying. Pets: Pet breed and other pet restrictions apply. Rentable Items: All Parking, storage, and other rentable items are subject to availability. Final pricing and availability will be determined during lease agreement. See Leasing Agent for details.
Features and Amenities
Unique Amenities
- *In Select Units
- 24Hr Laundry Facilities
- BBQ & Pinic Areas
- Cabana
- Cable & Internet Ready
- Equipped Kitchens
- Expansive Windows
- Generously Designed Layouts
- Patio or Balcony
- Two Refreshing Pools
Map
- Shopping
- Colleges
- Grocery
- Medical
- Transportation
- Nearby Properties

Map
Getting Around
50 / 100 Fairly walkable
40 / 100 Some public transit
70 / 100 Moderately bikeable
80 / 100 Very car friendly
Getting to Know the Area
70 / 100 Restaurants
50 / 100 Cafes
40 / 100 Nightlife
60 / 100 Shopping
70 / 100 Parks
100 / 100 Noise Level
Renters Reviews and Ratings
Verified Renter
Property Manager Responded
Verified Renter
Property Manager Responded
Verified Renter
Property Manager Responded
Verified Renter
Property Manager Responded
Verified Renter
Property Manager Responded
Verified Renter
Verified Renter
Verified Renter
Verified Renter
Verified Renter
Property Manager Responded
Verified Renter
Property Manager Responded
Verified Renter
Property Manager Responded
Nearby Schools
Interlake Senior High School
Sherwood Forest Elementary
Highland Middle School
About GreatSchools Data on ApartmentHomeLiving.com.
Points of Interest
Time and distance from Woodside East.
Big Box and Retail
Michaels
Target
Safeway
Colleges and Universities
Lake Washington Institute of Technology - Redmond Campus
Lake Washington Institute of Technology - Kirkland Campus
Groceries
Whole Foods
Safeway
Qfc
Hospitals
Shopping Centers
Woodside East has 5 shopping centers within 1.0 miles.
Transit Stations
ST Light Rail & Mount Baker Station (NB)-LINK to Sea-Tac
Mount Baker-Central Link
ST Light Rail & Mount Baker Station (SB)-LINK to Sea-Tac
Nearby Neighborhoods
Rental Price Ranges in the Area
| Bedroom | Average Rent | Cheapest Rent | Highest Rent |
|---|---|---|---|
| Bellevue Studio Apartments | $2,161 | $1,087 | $8,066 |
| Bellevue 1 Bedroom Apartments | $2,790 | $861 | $8,900 |
| Bellevue 2 Bedroom Apartments | $3,603 | $1,730 | $10,000+ |
| Bellevue 3 Bedroom Apartments | $4,537 | $2,464 | $10,000+ |
| Bellevue 4 Bedroom Apartments | $6,751 | $4,027 | $9,476 |
| 2 Bedroom Homes | $2,769 | $1,999 | $4,850 |
| 3 Bedroom Homes | $4,588 | $2,750 | $10,000+ |
| 4 Bedroom Homes | $5,849 | $800 | $10,000+ |
| 5 Bedroom Homes | $6,108 | $4,100 | $9,450 |
| 7 Bedroom Homes | $25,000 | $10,000 | $10,000+ |
Nearby Apartments
Nearby Homes
Did You Know?
The months of July-August show the most apartment renter searches in Washington.


Max of 1.