- 1–2 Bedrooms
- $1,566-$3,595 Pricing
- 850–1,220 Square Feet
About Wyndham Hill
Welcome to Wyndham Hill, where your ideal Grand Rapids apartment is waiting. Featuring spacious and bright interiors with private patios, walk-in closets, and in-home washers and dryers, as well as an amazing selection of top-tier shared amenities, Wyndham Hill is the perfect place to call home. With our incredible location just minutes from the heart of the city and surrounded by an outstanding selection of shopping, dining and entertainment destinations, everything you need is always within easy reach. Discover apartment living done right at Wyndham Hill Apartments in Grand Rapids, MI.
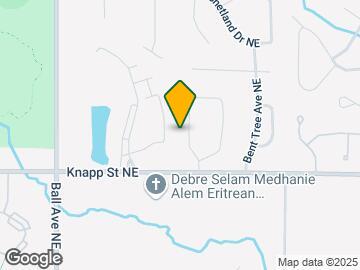
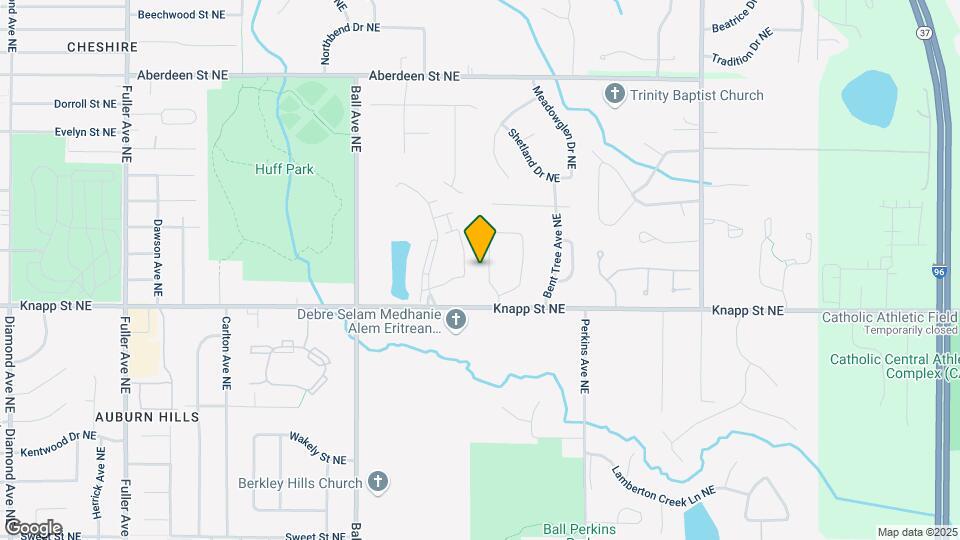
Wyndham Hill is located in the Creston Neighborhood and 49505 Zip code of Grand Rapids, MI. This community is professionally managed by Apartment Management Professionals Residential
Property Contact Info

- Listed by:
- Agency:
- Vendor Logo:
- Website:
- View Property Website
- Call Us:
- (616) 952-2901
- Disclaimer:
Office Hours
| Monday | 10:00 am–5:30 pm |
| Tuesday | 10:00 am–5:30 pm |
| Wednesday | 10:00 am–5:30 pm |
| Thursday | 10:00 am–5:30 pm |
| Friday | 10:00 am–5:30 pm |
| Saturday | 10:00 am–4:00 pm |
| Sunday | Closed |
Floorplan Pricing and Availability
Wyndham Hill offers 1 to 2 Bedroom apartments starting from $1,566 and having 850–1,220 sq ft. Here is the current pricing and availability:
New! Interactive Property Map
1 Bedroom
Show Unavailable FloorplansWindsor
From $1,566
1 Bed, 1 Bath, 850 sq ftAvailable NowModel Gallery
Floorplans
Availability Details
Price Availability Date Unit Sq Ft Deposit View Details $1,581 Available Now 1851201 850 $200 $1,577 July 22, 2026 2013103 850 $200 $1,629 August 12, 2026 2025202 850 $200 Model Amenities and Features
Features
- Air Conditioning
- Balcony
Kitchen
- Dishwasher
- Refrigerator
Unique Features
- Dryer
- Game Room
- Garages
- Washer
Model Rent and Fees
Model Price Range
- $1,566 - $3,595
Current Available Pricing
- $1,577 - $3,155
Deposit
- $200 deposit
Unit 1851201 Amenities and Features
Features
- Air Conditioning
- Balcony
Kitchen
- Dishwasher
- Refrigerator
Rooms
- Game Room
Unique Features
- Dryer
- Garages
- Washer
Unit 1851201 Rent and Fees
Unit Price
- From $1,581
Deposit
- $200 deposit
Model Rent and Fees
Model Price Range
- $1,566 - $3,595
Unit 2013103 Amenities and Features
Features
- Air Conditioning
- Balcony
Kitchen
- Dishwasher
- Refrigerator
Unique Features
- Dryer
- Game Room
- Garages
- Washer
Unit 2013103 Rent and Fees
Unit Price
- From $1,577
Deposit
- $200 deposit
Model Rent and Fees
Model Price Range
- $1,566 - $3,595
Unit 2025202 Amenities and Features
Features
- Air Conditioning
- Balcony
Kitchen
- Dishwasher
- Refrigerator
Unique Features
- Dryer
- Game Room
- Garages
- Washer
Unit 2025202 Rent and Fees
Unit Price
- From $1,629
Deposit
- $200 deposit
Model Rent and Fees
Model Price Range
- $1,566 - $3,595
Apartment Model: WindsorFrom $1,5661 Bedroom, 1 Bath, 850 sq ftAvailable Now![]()
Windsor - Floorplan Apartment Unit: 1851201Apartment Model: WindsorFrom $1,5811 Bedroom, 1 Bath, 850 sq ftAvailable NowApartment Unit: 2013103Apartment Model: WindsorFrom $1,5771 Bedroom, 1 Bath, 850 sq ftAvailable July 22, 2026Apartment Unit: 2025202Apartment Model: WindsorFrom $1,6291 Bedroom, 1 Bath, 850 sq ftAvailable August 12, 2026Lancaste
1 Bed, 1 Bath, 960 sq ftModel Gallery
Floorplans
Availability Details
Availability Date Unit Sq Ft Deposit Call for Availability Lancaste 960 sq ft $200 Model Amenities and Features
Features
- Air Conditioning
- Balcony
Kitchen
- Dishwasher
- Refrigerator
Unique Features
- Dryer
- Game Room
- Garages
- Washer
Model Rent and Fees
Deposit
- $200 deposit
Apartment Model: LancasteCall For Rates1 Bedroom, 1 Bath, 960 sq ftUnavailable![]()
Lancaste - Floorplan 2 Bedrooms
Show Unavailable FloorplansAshford
From $1,889
2 Beds, 2 Baths, 1100 sq ftAvailable Jul 23Model Gallery
Floorplans
Availability Details
Price Availability Date Unit Sq Ft Deposit $1,889 July 23, 2026 2013102 1100 $200 Unit 2013102 Amenities and Features
Features
- Air Conditioning
- Balcony
Kitchen
- Dishwasher
- Refrigerator
Unique Features
- Dryer
- Game Room
- Garages
- Washer
Unit 2013102 Rent and Fees
Unit Price
- From $1,889
Deposit
- $200 deposit
Model Rent and Fees
Model Price Range
- $1,889 - $2,868
Apartment Model: AshfordFrom $1,8892 Bedroom, 2 Bath, 1100 sq ftAvailable July 23, 2026![]()
Ashford - Floorplan Apartment Unit: 2013102Apartment Model: AshfordFrom $1,8892 Bedroom, 2 Bath, 1100 sq ftAvailable July 23, 2026Carlisle
From $1,709
2 Beds, 2 Baths, 1010 sq ftAvailable Jul 31Cheapest 2 BedroomThis is the cheapest 2 Bedroom at this PropertyModel Gallery
Floorplans
Availability Details
Price Availability Date Unit Sq Ft Deposit View Details $1,809 July 31, 2026 2059301 1010 $200 $1,914 August 21, 2026 2133102 1010 $200 $1,709 August 21, 2026 2133203 1010 $200 Model Amenities and Features
Features
- Air Conditioning
- Balcony
Kitchen
- Dishwasher
- Refrigerator
Unique Features
- Dryer
- Game Room
- Garages
- Washer
Model Rent and Fees
Model Price Range
- $1,709 - $3,257
Deposit
- $200 deposit
Unit 2059301 Amenities and Features
Features
- Air Conditioning
- Balcony
Kitchen
- Dishwasher
- Refrigerator
Unique Features
- Dryer
- Game Room
- Garages
- Washer
Unit 2059301 Rent and Fees
Unit Price
- From $1,809
Deposit
- $200 deposit
Model Rent and Fees
Model Price Range
- $1,709 - $3,257
Unit 2133102 Amenities and Features
Features
- Air Conditioning
- Balcony
Kitchen
- Dishwasher
- Refrigerator
Unique Features
- Dryer
- Game Room
- Garages
- Washer
Unit 2133102 Rent and Fees
Unit Price
- From $1,914
Deposit
- $200 deposit
Model Rent and Fees
Model Price Range
- $1,709 - $3,257
Unit 2133203 Amenities and Features
Features
- Air Conditioning
- Balcony
Kitchen
- Dishwasher
- Refrigerator
Unique Features
- Dryer
- Game Room
- Garages
- Washer
Unit 2133203 Rent and Fees
Unit Price
- From $1,709
Deposit
- $200 deposit
Model Rent and Fees
Model Price Range
- $1,709 - $3,257
Apartment Model: CarlisleFrom $1,7092 Bedroom, 2 Bath, 1010 sq ftAvailable July 31, 2026![]()
Carlisle - Floorplan Apartment Unit: 2059301Apartment Model: CarlisleFrom $1,8092 Bedroom, 2 Bath, 1010 sq ftAvailable July 31, 2026Apartment Unit: 2133102Apartment Model: CarlisleFrom $1,9142 Bedroom, 2 Bath, 1010 sq ftAvailable August 21, 2026Apartment Unit: 2133203Apartment Model: CarlisleFrom $1,7092 Bedroom, 2 Bath, 1010 sq ftAvailable August 21, 2026Buckingh
2 Beds, 2 Baths, 1220 sq ftLargest 2 BedroomThis is the largest 2 Bedroom at this PropertyModel Gallery
Floorplans
Availability Details
Availability Date Unit Sq Ft Deposit Call for Availability Buckingh 1220 sq ft $200 Model Amenities and Features
Features
- Air Conditioning
- Balcony
Kitchen
- Dishwasher
- Refrigerator
Unique Features
- Dryer
- Game Room
- Garages
- Washer
Model Rent and Fees
Deposit
- $200 deposit
Apartment Model: BuckinghCall For Rates2 Bedroom, 2 Bath, 1220 sq ftUnavailable![]()
Buckingh - Floorplan
Schedule a Tour
3D Tours
Property Information
- 192 Units
- 3 Stories
- Built in 1989
- Furnished Units Available
Lease Terms
- 3 - 15 mo
Fees and Policies
The fees listed below are community-provided and may exclude utilities or add-ons. All payments are made directly to the property and are non-refundable unless otherwise specified.
Required Fees
One-Time Basics
- Due at Move-In
- Administrative FeeiCharged per unit.$250.00
Other Fees and Policies
Pet Fees
- Cat
- One-Time Pet FeeiMax of 2. Charged Per Pet.$300.00
- Monthly Pet FeeiMax of 2. Charged Per Pet.$35.00
- Dog
- Monthly Pet FeeiMax of 2. Charged Per Pet.$35.00
- One-Time Pet FeeiMax of 2. Charged Per Pet.$300.00
Max of 2. Pet Fees and Pet Rent are per pet.
Parking Info and Fees
- Surface Lot
Property Fee Disclaimer: Based on community-supplied data and independent market research. Subject to change without notice. May exclude fees for mandatory or optional services and usage-based utilities.
Features and Amenities
Unique Amenities
- Dryer
- Game Room
- Garages
- Washer
On-Site Services
- Pet Play Area
- Public Transportation
Community Features
- Corporate Housing
- Walk Up
Outdoor Features
- Courtyard
- Controlled Access
- Patio
Recreation and Fitness
- Fitness Center
- Spa
- Pool
Interior Features
- Balcony
- Storage Space
- Ceiling Fans
- Fireplace
- High Speed Internet Access
- Heating
- Cable Ready
- Washer/Dryer
- Air Conditioning
- Wheelchair Accessible (Rooms)
Kitchen Amenities
- Microwave
- Dishwasher
- Range
- Refrigerator
- Disposal
Living Area Features
- Walk In Closets
- Vaulted Ceiling
- Carpet
- Tile Floors
- Views
- Window Coverings
- Hardwood Floors

Map
- Shopping
- Colleges
- Grocery
- Medical
- Parks

Map
Frequently Asked Questions about Wyndham Hill
Where is Wyndham Hill located?
Wyndham Hill is located at 1851 Knapp St NE near the Creston area of Grand Rapids, MI
What is the current rent range at Wyndham Hill?
1 Bedroom to 2 Bedroom Apartments at Wyndham Hill currently range from $1,566 to $3,595
When is the leasing office open?
- The office Hours for Wyndham Hill are
- Monday 10:00 am–5:30 pm
- Tuesday 10:00 am–5:30 pm
- Wednesday 10:00 am–5:30 pm
- Thursday 10:00 am–5:30 pm
- Friday 10:00 am–5:30 pm
- Saturday 10:00 am–4:00 pm
- Sunday Closed
Are pets allowed?
Call us today to find out our pet policy and if we allow pets
Renters Reviews and Ratings
Mediocre at best
Leasing Office Ignores Problems
Poor management, poor maintenance
you can find better/not worth the price
YOU CAN FOOL SOME OF THE TENANTS SOME OF THE TIME...
My daughter's boyfriend said...
Nearby Schools
City High Middle School
Aberdeen Elementary School
Union High School
About GreatSchools Data on ApartmentHomeLiving.com.
Points of Interest
Time and distance from Wyndham Hill.
Arts Museums and Landmarks
Big Box and Retail
Meijer
Aldi
Goodwill
Colleges and Universities
Grand Rapids Community College - Downtown Campus
Groceries
Meijer
Aldi
Trader Joe's
Hospitals
Parks and Recreation
Wyndham Hill has 5 parks within 3.5 miles, including Huff Park, Frederik Meijer Gardens, Provin Trails Park, Rosa Parks Circle Ice Skating Rink, and Millennium Park.
Shopping Centers
Wyndham Hill has 5 shopping centers within 1.5 miles.
Nearby Neighborhoods
Rental Price Ranges in the Area
| Bedroom | Average Rent | Cheapest Rent | Highest Rent |
|---|---|---|---|
| Grand Rapids Studio Apartments | $1,311 | $895 | $2,500 |
| Grand Rapids 1 Bedroom Apartments | $1,541 | $440 | $3,793 |
| Grand Rapids 2 Bedroom Apartments | $1,804 | $500 | $4,209 |
| Grand Rapids 3 Bedroom Apartments | $2,271 | $555 | $4,310 |
| Grand Rapids 4 Bedroom Apartments | $1,780 | $634 | $4,057 |
Browse Top Apartments in Grand Rapids
By Price
By Community Type
- Grand Rapids Apartments for Rent by Owner
- Grand Rapids Apartments with Rent Specials
- Grand Rapids Top Rated Apartments
- Grand Rapids Corporate Apartments
- Grand Rapids Furnished Apartments
- Grand Rapids Gated Apartments
- Grand Rapids Loft Apartments
- Grand Rapids Low Income Apartments
- New Grand Rapids Apartments
- Grand Rapids Senior Apartments
- Grand Rapids Short-term Apartments
- Grand Rapids Student Apartments
- Grand Rapids Apartments with Utilities Included


Max of 2. Pet Fees and Pet Rent are per pet.