

Request Notification
Wyntre Brooke Apartments
West Chester, PA 19380

- 1–2 Bedrooms
- 750–925 Square Feet
About Wyntre Brooke Apartments
Located just minutes from downtown West Chester, PA and West Chester University, Wyntre Brooke Apartments gives way to a townhome community-feel while also offering plenty of resident amenities. From spacious one and two bedroom floor plan options, an inground pool, free guest parking, tennis court, and so much more, Wyntre Brooke Apartments leads the way in West Chester apartment communities. Stop by our leasing office today or contact our team to set up your tour!
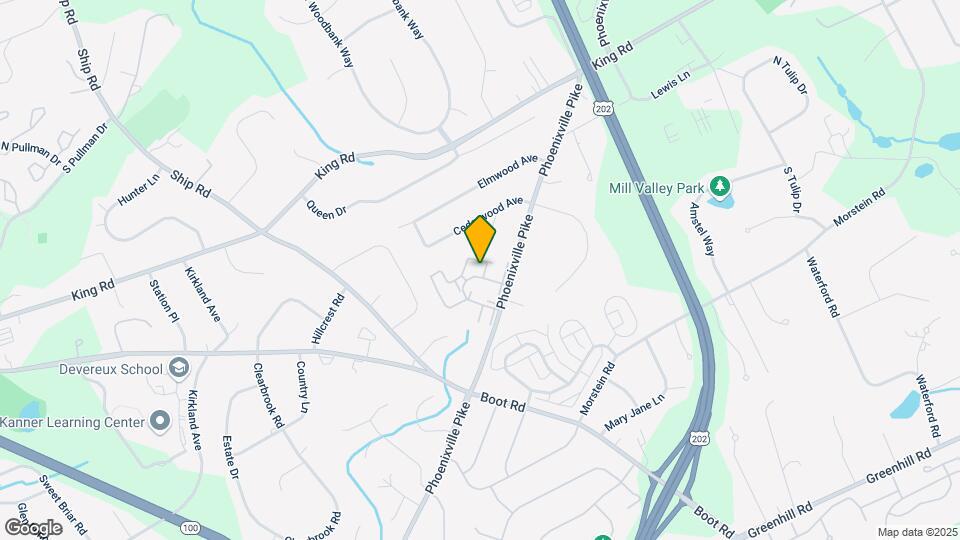
Wyntre Brooke Apartments is located in the 19380 Zip code of West Chester, PA.
Unique Features and Amenities
- Ceramic Tile Baths
- Courtyard view
- Full Sized Appliances
- Great guest parking
- Individual Climate Control
- Landscaped Grounds
- Large thermal paned windows with tilt-in feature for easy cleaning
- Lifeguard on duty
- Open Style Kitchens with serving bar
- Private Entrances
- Regular-sized pool
Property Contact Info
Office Hours
| Monday | 8:30 am–5:00 pm |
| Tuesday | 8:30 am–5:00 pm |
| Wednesday | 8:30 am–5:00 pm |
| Thursday | 8:30 am–5:00 pm |
| Friday | 8:30 am–5:00 pm |
| Saturday | Closed |
| Sunday | Closed |
Floorplan Pricing and Availability
New! Interactive Property Map
1 Bedroom
One Bedroom Lower
1 Bed, 1 Bath, 750 sq ftAvailable Jul 16Model Gallery
Floorplans
Photos
Availability Details
Availability Date Unit Sq Ft View Details July 16, 2026 279 750 July 24, 2026 188 750 Model Amenities and Features
Features
- Balcony
- Cable Ready
- High Speed Internet Access
- Washer/Dryer
Kitchen
- Dishwasher
- Microwave
- Refrigerator
Living Space
- Walk-In Closets
Unique Features
- Ceramic Tile Baths
- Courtyard view
- Landscaped Grounds
- Large thermal paned windows with tilt-in feature for easy cleaning
- Lifeguard on duty
- Open Style Kitchens with serving bar
- Private Entrances
- Regular-sized pool
Unit 279 Amenities and Features
Features
- Balcony
- Cable Ready
- High Speed Internet Access
- Washer/Dryer
Kitchen
- Dishwasher
- Microwave
- Refrigerator
Living Space
- Walk-In Closets
Unique Features
- Ceramic Tile Baths
- Courtyard view
- Landscaped Grounds
- Large thermal paned windows with tilt-in feature for easy cleaning
- Lifeguard on duty
- Open Style Kitchens with serving bar
- Private Entrances
- Regular-sized pool
Unit 188 Amenities and Features
Features
- Balcony
- Cable Ready
- High Speed Internet Access
- Washer/Dryer
Kitchen
- Dishwasher
- Microwave
- Refrigerator
Living Space
- Walk-In Closets
Unique Features
- Ceramic Tile Baths
- Courtyard view
- Landscaped Grounds
- Large thermal paned windows with tilt-in feature for easy cleaning
- Lifeguard on duty
- Open Style Kitchens with serving bar
- Private Entrances
- Regular-sized pool
Apartment Model: One Bedroom Lower1 Bedroom, 1 Bath, 750 sq ftAvailable July 16, 2026FloorplansPhotos![]()
One Bedroom Lower - Image 1 ![]()
One Bedroom Lower - Image 2 ![]()
One Bedroom Lower - Image 3 ![]()
One Bedroom Lower - Image 4 ![]()
One Bedroom Lower - Image 5 ![]()
One Bedroom Lower - Image 6 ![]()
One Bedroom Lower - Floorplan 1 ![]()
One Bedroom Lower - Floorplan 2 Apartment Unit: 279Apartment Model: One Bedroom Lower1 Bedroom, 1 Bath, 750 sq ftAvailable July 16, 2026Apartment Unit: 188Apartment Model: One Bedroom Lower1 Bedroom, 1 Bath, 750 sq ftAvailable July 24, 2026One Bedroom Upper
1 Bed, 1 Bath, 775 sq ftAvailable Jul 31Model Gallery
Floorplans
Availability Details
Availability Date Unit Sq Ft July 31, 2026 261 775 Unit 261 Amenities and Features
Features
- Balcony
- Cable Ready
- High Speed Internet Access
- Washer/Dryer
Kitchen
- Dishwasher
- Microwave
- Refrigerator
Living Space
- Walk-In Closets
Unique Features
- Ceramic Tile Baths
- Courtyard view
- Landscaped Grounds
- Large thermal paned windows with tilt-in feature for easy cleaning
- Lifeguard on duty
- Open Style Kitchens with serving bar
- Private Entrances
- Regular-sized pool
Apartment Model: One Bedroom Upper1 Bedroom, 1 Bath, 775 sq ftAvailable July 31, 2026![]()
One Bedroom Upper - Floorplan 1 ![]()
One Bedroom Upper - Floorplan 2 Apartment Unit: 261Apartment Model: One Bedroom Upper1 Bedroom, 1 Bath, 775 sq ftAvailable July 31, 20262 Bedrooms
Two Bedroom Lower
2 Beds, 1.5 Baths, 900 sq ftAvailable NowModel Gallery
Floorplans
Availability Details
Availability Date Unit Sq Ft Available Now 288 900 Unit 288 Amenities and Features
Features
- Balcony
- Cable Ready
- High Speed Internet Access
- Washer/Dryer
Kitchen
- Dishwasher
- Microwave
- Refrigerator
Living Space
- Walk-In Closets
Unique Features
- Ceramic Tile Baths
- Courtyard view
- Landscaped Grounds
- Large thermal paned windows with tilt-in feature for easy cleaning
- Lifeguard on duty
- Open Style Kitchens with serving bar
- Private Entrances
- Regular-sized pool
Apartment Model: Two Bedroom Lower2 Bedroom, 1.5 Bath, 900 sq ftAvailable Now![]()
Two Bedroom Lower - Floorplan 1 ![]()
Two Bedroom Lower - Floorplan 2 Apartment Unit: 288Apartment Model: Two Bedroom Lower2 Bedroom, 1.5 Bath, 900 sq ftAvailable NowTwo Bedroom Upper
2 Beds, 1.5 Baths, 925 sq ftAvailable Jul 28Model Gallery
Floorplans
Availability Details
Availability Date Unit Sq Ft View Details July 28, 2026 301 925 August 17, 2026 118 925 September 4, 2026 258 925 Model Amenities and Features
Features
- Balcony
- Cable Ready
- High Speed Internet Access
- Washer/Dryer
Kitchen
- Dishwasher
- Microwave
- Refrigerator
Living Space
- Walk-In Closets
Unique Features
- Ceramic Tile Baths
- Courtyard view
- Landscaped Grounds
- Large thermal paned windows with tilt-in feature for easy cleaning
- Lifeguard on duty
- Open Style Kitchens with serving bar
- Private Entrances
- Regular-sized pool
Unit 301 Amenities and Features
Features
- Balcony
- Cable Ready
- High Speed Internet Access
- Washer/Dryer
Kitchen
- Dishwasher
- Microwave
- Refrigerator
Living Space
- Walk-In Closets
Unique Features
- Ceramic Tile Baths
- Courtyard view
- Landscaped Grounds
- Large thermal paned windows with tilt-in feature for easy cleaning
- Lifeguard on duty
- Open Style Kitchens with serving bar
- Private Entrances
- Regular-sized pool
Unit 118 Amenities and Features
Features
- Balcony
- Cable Ready
- High Speed Internet Access
- Washer/Dryer
Kitchen
- Dishwasher
- Microwave
- Refrigerator
Living Space
- Walk-In Closets
Unique Features
- Ceramic Tile Baths
- Courtyard view
- Landscaped Grounds
- Large thermal paned windows with tilt-in feature for easy cleaning
- Lifeguard on duty
- Open Style Kitchens with serving bar
- Private Entrances
- Regular-sized pool
Unit 258 Amenities and Features
Features
- Balcony
- Cable Ready
- High Speed Internet Access
- Washer/Dryer
Kitchen
- Dishwasher
- Microwave
- Refrigerator
Living Space
- Walk-In Closets
Unique Features
- Ceramic Tile Baths
- Courtyard view
- Landscaped Grounds
- Large thermal paned windows with tilt-in feature for easy cleaning
- Lifeguard on duty
- Open Style Kitchens with serving bar
- Private Entrances
- Regular-sized pool
Apartment Model: Two Bedroom Upper2 Bedroom, 1.5 Bath, 925 sq ftAvailable July 28, 2026![]()
Two Bedroom Upper - Floorplan 1 ![]()
Two Bedroom Upper - Floorplan 2 Apartment Unit: 301Apartment Model: Two Bedroom Upper2 Bedroom, 1.5 Bath, 925 sq ftAvailable July 28, 2026Apartment Unit: 118Apartment Model: Two Bedroom Upper2 Bedroom, 1.5 Bath, 925 sq ftAvailable August 17, 2026Apartment Unit: 258Apartment Model: Two Bedroom Upper2 Bedroom, 1.5 Bath, 925 sq ftAvailable September 4, 2026
Property Information
- 212 Units
- 2 Stories
- Built in 1974
Lease Terms
- 12 mo
Fees and Policies
The fees listed below are community-provided and may exclude utilities or add-ons. All payments are made directly to the property and are non-refundable unless otherwise specified.
Required Fees
One-Time Basics
- Due at Application
- Application Fee Per ApplicantiCharged per applicant.$50.00
Other Fees and Policies
Pet Fees
- Cat
- Monthly Pet FeeiMax of 2. Charged Per Pet.$20.00
- Dog
- Monthly Pet FeeiMax of 2. Charged Per Pet.$50.00
Max of 2. Dog.
Parking Fees
- Surface Lot
- Parking FeeiCharged per vehicle.$0.00/mo
Property Fee Disclaimer: Based on community-supplied data and independent market research. Subject to change without notice. May exclude fees for mandatory or optional services and usage-based utilities.
Features and Amenities
Living Area Features
- Walk In Closets
Map
- Shopping
- Colleges
- Grocery
- Medical
- Transportation
- Nearby Properties

Map
Renters Reviews and Ratings
Only Paying to Live in the West Chester Area
Nearby Schools
Exton El School
West Chester East High School
Fern Hill Elementary School
J R Fugett Middle School
About GreatSchools Data on ApartmentHomeLiving.com.
Points of Interest
Time and distance from Wyntre Brooke Apartments.
Big Box and Retail
Macy's
Walmart
Target
Colleges and Universities
Groceries
Wegmans
Whole Foods
Hospitals
Shopping Centers
Wyntre Brooke Apartments has 5 shopping centers within 2.2 miles.
Transit Stations
Nearby Neighborhoods
Rental Price Ranges in the Area
| Bedroom | Average Rent | Cheapest Rent | Highest Rent |
|---|---|---|---|
| West Chester Studio Apartments | $1,625 | $1,150 | $1,850 |
| West Chester 1 Bedroom Apartments | $1,904 | $1,400 | $3,314 |
| West Chester 2 Bedroom Apartments | $2,370 | $1,647 | $4,902 |
| West Chester 3 Bedroom Apartments | $2,777 | $2,295 | $3,285 |
| West Chester 4 Bedroom Apartments | $2,700 | $2,700 | $2,700 |
Nearby Apartments
Nearby Homes
Did You Know?
Apartment residents stay an average of 2.5 years in their apartment before moving.


Max of 2. Cat.