

Request Notification
Wynwood Haus
Miami, FL 33132

- Studio–2 Bedrooms
- 390–969 Square Feet
About Wynwood Haus
Wynwood Haus is thoughtfully designed to encourage both interaction and introspection. Curated spaces nurture a community of residents who live, work and share ideas with each other, while exquisite residences provide individual serenity and time to recharge. Find your space among beautifully appointed studio, 1-, and 2-bedroom apartment homes and know what it means to live balanced. Workforce Housing studio, 1 and 2-bedroom apartment homes available. Contact the leasing office to learn more about pricing and details. The price shown reflects Base Rent only. Residents are responsible for additional required fees, including but not limited to an application fee, security deposit, community amenity fee, and utility charges. These fees are assessed per applicant or per unit as applicable and may vary based on usage or lease terms. Please consult a leasing agent for a comprehensive list of all required, optional, and situational fees.
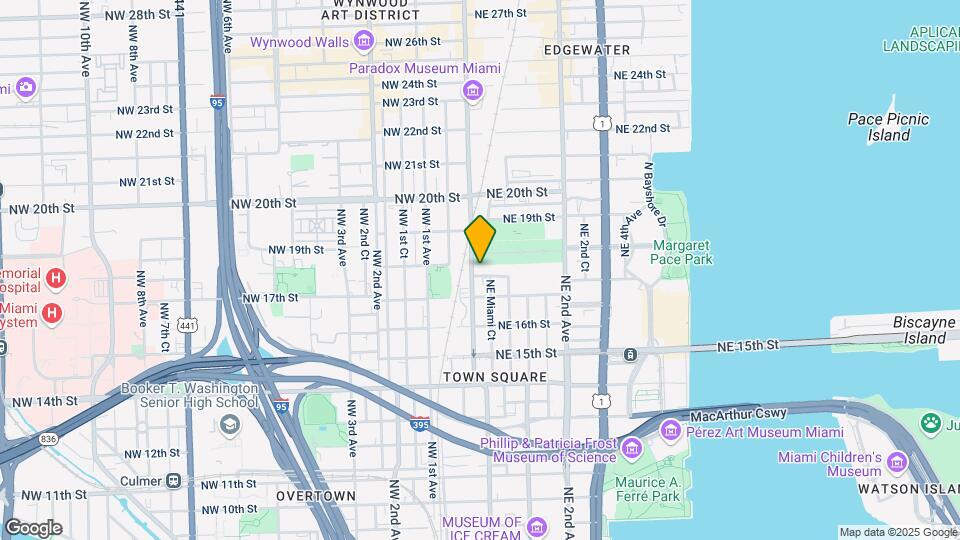
Wynwood Haus is located in the Edgewater Neighborhood and 33132 Zip code of Miami, FL.
Property Contact Info
Office Hours
| Monday | 9:00 am–6:00 pm |
| Tuesday | 9:00 am–6:00 pm |
| Wednesday | 9:00 am–6:00 pm |
| Thursday | 9:00 am–6:00 pm |
| Friday | 8:00 am–5:00 pm |
| Saturday | 10:00 am–5:00 pm |
| Sunday | 12:00 pm–5:00 pm |
Floorplan Pricing and Availability
New! Interactive Property Map
Studio
Show Unavailable FloorplansStudio-S3
Studio, 1 Bath, 390 sq ftAvailable NowModel Gallery
Floorplans
Availability Details
Availability Date Unit Sq Ft Photos Available Now UP-14 390 Unit UP-14 Gallery
Photos
Unit UP-14 Amenities and Features
Features
- Air Conditioning
- Balcony
- Washer/Dryer
- Washer/Dryer Hookup
Kitchen
- Dishwasher
- Microwave
- Pantry
- Range
- Refrigerator
Living Space
- Vinyl Flooring
- Walk-In Closets
Apartment Model: Studio-S3Studio, 1 Bath, 390 sq ftAvailable NowFloor plans are artist's rendering. All dimensions are approximate. Actual product and specifications may vary in dimension or detail. Not all features are available in every rental home. Please see a representative for details.
![]()
Studio-S3 - Floorplan Apartment Unit: UP-14Apartment Model: Studio-S3Studio, 1 Bath, 390 sq ftAvailable Now![]()
Unit: UP-14 - Image Studio-S3 WDU
Studio, 1 Bath, 390 sq ftAvailable Aug 28Cheapest StudioThis is the cheapest Studio at this PropertyModel Gallery
Floorplans
Availability Details
Availability Date Unit Sq Ft August 28, 2026 0814 390 Unit 0814 Amenities and Features
Features
- Air Conditioning
- Balcony
- Washer/Dryer
- Washer/Dryer Hookup
Kitchen
- Dishwasher
- Microwave
- Pantry
- Range
- Refrigerator
Living Space
- Vinyl Flooring
- Walk-In Closets
Apartment Model: Studio-S3 WDUStudio, 1 Bath, 390 sq ftAvailable August 28, 2026Floor plans are artist's rendering. All dimensions are approximate. Actual product and specifications may vary in dimension or detail. Not all features are available in every rental home. Please see a representative for details.
![]()
Studio-S3 WDU - Floorplan Apartment Unit: 0814Apartment Model: Studio-S3 WDUStudio, 1 Bath, 390 sq ftAvailable August 28, 2026Studio-S2 WDU
Studio, 1 Bath, 393 sq ftAvailability Details
Availability Date Unit Sq Ft Unavailable Studio-S2 WDU 393 sq ft Studio-S1 WDU
Studio, 1 Bath, 397 sq ftAvailability Details
Availability Date Unit Sq Ft Unavailable Studio-S1 WDU 397 sq ft Studio-S1
Studio, 1 Bath, 397 sq ftAvailability Details
Availability Date Unit Sq Ft Unavailable Studio-S1 397 sq ft Studio-S2
Studio, 2 Baths, 393 sq ftAvailability Details
Availability Date Unit Sq Ft Unavailable Studio-S2 393 sq ft 1 Bedroom
Show Unavailable Floorplans1 Bed/1 Bath-A1A WDU
1 Bed, 1 Bath, 673 sq ftAvailable NowCheapest 1 BedroomThis is the cheapest 1 Bedroom at this PropertyModel Gallery
Floorplans
Availability Details
Availability Date Unit Sq Ft Available Now 0806 673 Unit 0806 Amenities and Features
Features
- Air Conditioning
- Balcony
- Washer/Dryer
- Washer/Dryer Hookup
Kitchen
- Dishwasher
- Microwave
- Pantry
- Range
- Refrigerator
Living Space
- Vinyl Flooring
- Walk-In Closets
Apartment Model: 1 Bed/1 Bath-A1A WDU1 Bedroom, 1 Bath, 673 sq ftAvailable NowFloor plans are artist's rendering. All dimensions are approximate. Actual product and specifications may vary in dimension or detail. Not all features are available in every rental home. Please see a representative for details.
![]()
1 Bed/1 Bath-A1A WDU - Floorplan Apartment Unit: 0806Apartment Model: 1 Bed/1 Bath-A1A WDU1 Bedroom, 1 Bath, 673 sq ftAvailable Now1 Bed/1 Bath-A1D
1 Bed, 1 Bath, 674 sq ftAvailable NowModel Gallery
Floorplans
Availability Details
Availability Date Unit Sq Ft Available Now 0907 674 Unit 0907 Amenities and Features
Features
- Air Conditioning
- Balcony
- Washer/Dryer
- Washer/Dryer Hookup
Kitchen
- Dishwasher
- Microwave
- Pantry
- Range
- Refrigerator
Living Space
- Vinyl Flooring
- Walk-In Closets
Apartment Model: 1 Bed/1 Bath-A1D1 Bedroom, 1 Bath, 674 sq ftAvailable NowFloor plans are artist's rendering. All dimensions are approximate. Actual product and specifications may vary in dimension or detail. Not all features are available in every rental home. Please see a representative for details.
![]()
1 Bed/1 Bath-A1D - Floorplan Apartment Unit: 0907Apartment Model: 1 Bed/1 Bath-A1D1 Bedroom, 1 Bath, 674 sq ftAvailable Now1 Bed/1 Bath Den-D1
1 Bed, 1 Bath, 800 sq ftAvailable NowModel Gallery
Floorplans
Availability Details
Availability Date Unit Sq Ft Photos View Details Available Now LP-01 800 Available Now UP-01 800 Available Now 1601 800 Model Amenities and Features
Features
- Air Conditioning
- Balcony
- Washer/Dryer
- Washer/Dryer Hookup
Kitchen
- Dishwasher
- Microwave
- Pantry
- Range
- Refrigerator
Living Space
- Vinyl Flooring
- Walk-In Closets
Unit LP-01 Gallery
Photos
Unit LP-01 Amenities and Features
Features
- Air Conditioning
- Balcony
- Washer/Dryer
- Washer/Dryer Hookup
Kitchen
- Dishwasher
- Microwave
- Pantry
- Range
- Refrigerator
Living Space
- Vinyl Flooring
- Walk-In Closets
Unit UP-01 Gallery
Photos
Unit UP-01 Amenities and Features
Features
- Air Conditioning
- Balcony
- Washer/Dryer
- Washer/Dryer Hookup
Kitchen
- Dishwasher
- Microwave
- Pantry
- Range
- Refrigerator
Living Space
- Vinyl Flooring
- Walk-In Closets
Unit 1601 Gallery
Photos
Unit 1601 Amenities and Features
Features
- Air Conditioning
- Balcony
- Washer/Dryer
- Washer/Dryer Hookup
Kitchen
- Dishwasher
- Microwave
- Pantry
- Range
- Refrigerator
Living Space
- Vinyl Flooring
- Walk-In Closets
Apartment Model: 1 Bed/1 Bath Den-D11 Bedroom, 1 Bath, 800 sq ftAvailable NowFloor plans are artist's rendering. All dimensions are approximate. Actual product and specifications may vary in dimension or detail. Not all features are available in every rental home. Please see a representative for details.
![]()
1 Bed/1 Bath Den-D1 - Floorplan Apartment Unit: LP-01Apartment Model: 1 Bed/1 Bath Den-D11 Bedroom, 1 Bath, 800 sq ftAvailable Now![]()
Unit: LP-01 - Image Apartment Unit: UP-01Apartment Model: 1 Bed/1 Bath Den-D11 Bedroom, 1 Bath, 800 sq ftAvailable Now![]()
Unit: UP-01 - Image Apartment Unit: 1601Apartment Model: 1 Bed/1 Bath Den-D11 Bedroom, 1 Bath, 800 sq ftAvailable Now![]()
Unit: 1601 - Image 1 Bed/1 Bath-A1A
1 Bed, 1 Bath, 673 sq ftAvailable Jul 6Model Gallery
Floorplans
Availability Details
Availability Date Unit Sq Ft Photos July 6, 2026 LP-06 673 Unit LP-06 Gallery
Photos
Unit LP-06 Amenities and Features
Features
- Air Conditioning
- Balcony
- Washer/Dryer
- Washer/Dryer Hookup
Kitchen
- Dishwasher
- Microwave
- Pantry
- Range
- Refrigerator
Living Space
- Vinyl Flooring
- Walk-In Closets
Apartment Model: 1 Bed/1 Bath-A1A1 Bedroom, 1 Bath, 673 sq ftAvailable July 6, 2026Floor plans are artist's rendering. All dimensions are approximate. Actual product and specifications may vary in dimension or detail. Not all features are available in every rental home. Please see a representative for details.
![]()
1 Bed/1 Bath-A1A - Floorplan Apartment Unit: LP-06Apartment Model: 1 Bed/1 Bath-A1A1 Bedroom, 1 Bath, 673 sq ftAvailable July 6, 2026![]()
Unit: LP-06 - Image 1 Bed/1 Bath-A3 WDU
1 Bed, 1 Bath, 730 sq ftAvailable Jul 9Model Gallery
Floorplans
Availability Details
Availability Date Unit Sq Ft Photos View Details July 9, 2026 1102 730 August 8, 2026 1502 730 Model Amenities and Features
Features
- Air Conditioning
- Balcony
- Washer/Dryer
- Washer/Dryer Hookup
Kitchen
- Dishwasher
- Microwave
- Pantry
- Range
- Refrigerator
Living Space
- Vinyl Flooring
- Walk-In Closets
Unit 1102 Amenities and Features
Features
- Air Conditioning
- Balcony
- Washer/Dryer
- Washer/Dryer Hookup
Kitchen
- Dishwasher
- Microwave
- Pantry
- Range
- Refrigerator
Living Space
- Vinyl Flooring
- Walk-In Closets
Unit 1502 Gallery
Photos
Unit 1502 Amenities and Features
Features
- Air Conditioning
- Balcony
- Washer/Dryer
- Washer/Dryer Hookup
Kitchen
- Dishwasher
- Microwave
- Pantry
- Range
- Refrigerator
Living Space
- Vinyl Flooring
- Walk-In Closets
Apartment Model: 1 Bed/1 Bath-A3 WDU1 Bedroom, 1 Bath, 730 sq ftAvailable July 9, 2026Floor plans are artist's rendering. All dimensions are approximate. Actual product and specifications may vary in dimension or detail. Not all features are available in every rental home. Please see a representative for details.
![]()
1 Bed/1 Bath-A3 WDU - Floorplan Apartment Unit: 1102Apartment Model: 1 Bed/1 Bath-A3 WDU1 Bedroom, 1 Bath, 730 sq ftAvailable July 9, 2026Apartment Unit: 1502Apartment Model: 1 Bed/1 Bath-A3 WDU1 Bedroom, 1 Bath, 730 sq ftAvailable August 8, 2026![]()
Unit: 1502 - Image 1 Bed/1 Bath-A2
1 Bed, 1 Bath, 679 sq ftAvailable Sep 6Model Gallery
Floorplans
Availability Details
Availability Date Unit Sq Ft Photos September 6, 2026 1704 679 Unit 1704 Gallery
Photos
Unit 1704 Amenities and Features
Features
- Air Conditioning
- Balcony
- Washer/Dryer
- Washer/Dryer Hookup
Kitchen
- Dishwasher
- Microwave
- Pantry
- Range
- Refrigerator
Living Space
- Vinyl Flooring
- Walk-In Closets
Apartment Model: 1 Bed/1 Bath-A21 Bedroom, 1 Bath, 679 sq ftAvailable September 6, 2026Floor plans are artist's rendering. All dimensions are approximate. Actual product and specifications may vary in dimension or detail. Not all features are available in every rental home. Please see a representative for details.
![]()
1 Bed/1 Bath-A2 - Floorplan Apartment Unit: 1704Apartment Model: 1 Bed/1 Bath-A21 Bedroom, 1 Bath, 679 sq ftAvailable September 6, 2026![]()
Unit: 1704 - Image 1 Bed/1 Bath-A1
1 Bed, 1 Bath, 680 sq ftAvailable Sep 7Model Gallery
Floorplans
Availability Details
Availability Date Unit Sq Ft September 7, 2026 0909 680 Unit 0909 Amenities and Features
Features
- Air Conditioning
- Balcony
- Washer/Dryer
- Washer/Dryer Hookup
Kitchen
- Dishwasher
- Microwave
- Pantry
- Range
- Refrigerator
Living Space
- Vinyl Flooring
- Walk-In Closets
Apartment Model: 1 Bed/1 Bath-A11 Bedroom, 1 Bath, 680 sq ftAvailable September 7, 2026Floor plans are artist's rendering. All dimensions are approximate. Actual product and specifications may vary in dimension or detail. Not all features are available in every rental home. Please see a representative for details.
![]()
1 Bed/1 Bath-A1 - Floorplan Apartment Unit: 0909Apartment Model: 1 Bed/1 Bath-A11 Bedroom, 1 Bath, 680 sq ftAvailable September 7, 20261 Bed/1 Bath-A4 WDU
1 Bed, 1 Bath, 623 sq ftAvailable Sep 19Model Gallery
Floorplans
Availability Details
Availability Date Unit Sq Ft Photos September 19, 2026 1712 623 Unit 1712 Gallery
Photos
Unit 1712 Amenities and Features
Features
- Air Conditioning
- Balcony
- Washer/Dryer
- Washer/Dryer Hookup
Kitchen
- Dishwasher
- Microwave
- Pantry
- Range
- Refrigerator
Living Space
- Vinyl Flooring
- Walk-In Closets
Apartment Model: 1 Bed/1 Bath-A4 WDU1 Bedroom, 1 Bath, 623 sq ftAvailable September 19, 2026Floor plans are artist's rendering. All dimensions are approximate. Actual product and specifications may vary in dimension or detail. Not all features are available in every rental home. Please see a representative for details.
![]()
1 Bed/1 Bath-A4 WDU - Floorplan 1 Floor plans are artist's rendering. All dimensions are approximate. Actual product and specifications may vary in dimension or detail. Not all features are available in every rental home. Please see a representative for details.
![]()
1 Bed/1 Bath-A4 WDU - Floorplan 2 Apartment Unit: 1712Apartment Model: 1 Bed/1 Bath-A4 WDU1 Bedroom, 1 Bath, 623 sq ftAvailable September 19, 2026![]()
Unit: 1712 - Image 1 Bed/1 Bath-A1D WDU
1 Bed, 1 Bath, 674 sq ftAvailability Details
Availability Date Unit Sq Ft Unavailable 1 Bed/1 Bath-A1D WDU 674 sq ft 1 Bed/1 Bath-A1B WDU
1 Bed, 1 Bath, 676 sq ftAvailability Details
Availability Date Unit Sq Ft Unavailable 1 Bed/1 Bath-A1B WDU 676 sq ft 1 Bed/1 Bath-A1B
1 Bed, 1 Bath, 678 sq ftAvailability Details
Availability Date Unit Sq Ft Unavailable 1 Bed/1 Bath-A1B 678 sq ft 1 Bed/1 Bath-A1
1 Bed, 1 Bath, 680 sq ftAvailability Details
Availability Date Unit Sq Ft Unavailable 1 Bed/1 Bath-A1 680 sq ft 1 Bed/1 Bath-A1
1 Bed, 1 Bath, 681 sq ftAvailability Details
Availability Date Unit Sq Ft Unavailable 1 Bed/1 Bath-A1 681 sq ft 1 Bed/1 Bath-A1C
1 Bed, 1 Bath, 681 sq ftAvailability Details
Availability Date Unit Sq Ft Unavailable 1 Bed/1 Bath-A1C 681 sq ft 1 Bed/1 Bath-A3
1 Bed, 1 Bath, 730 sq ftAvailability Details
Availability Date Unit Sq Ft Unavailable 1 Bed/1 Bath-A3 730 sq ft 1 Bed/1 Bath Den-D1A
1 Bed, 1 Bath, 800 sq ftAvailability Details
Availability Date Unit Sq Ft Unavailable 1 Bed/1 Bath Den-D1A 800 sq ft 2 Bedrooms
Show Unavailable Floorplans2 Bed/2 Bath-B3
2 Beds, 2 Baths, 969 sq ftAvailable NowModel Gallery
Floorplans
Availability Details
Availability Date Unit Sq Ft Photos Available Now 1003 969 Unit 1003 Gallery
Photos
Unit 1003 Amenities and Features
Features
- Air Conditioning
- Balcony
- Washer/Dryer
- Washer/Dryer Hookup
Kitchen
- Dishwasher
- Microwave
- Pantry
- Range
- Refrigerator
Living Space
- Vinyl Flooring
- Walk-In Closets
Apartment Model: 2 Bed/2 Bath-B32 Bedroom, 2 Bath, 969 sq ftAvailable NowFloor plans are artist's rendering. All dimensions are approximate. Actual product and specifications may vary in dimension or detail. Not all features are available in every rental home. Please see a representative for details.
![]()
2 Bed/2 Bath-B3 - Floorplan Apartment Unit: 1003Apartment Model: 2 Bed/2 Bath-B32 Bedroom, 2 Bath, 969 sq ftAvailable Now![]()
Unit: 1003 - Image 2 Bed/2 Bath-B1
2 Beds, 2 Baths, 867 sq ftAvailable Jul 7Model Gallery
Floorplans
Availability Details
Availability Date Unit Sq Ft Photos View Details July 7, 2026 1511 867 July 9, 2026 1611 867 July 29, 2026 1711 867 Model Amenities and Features
Features
- Air Conditioning
- Balcony
- Washer/Dryer
- Washer/Dryer Hookup
Kitchen
- Dishwasher
- Microwave
- Pantry
- Range
- Refrigerator
Living Space
- Vinyl Flooring
- Walk-In Closets
Unit 1511 Gallery
Photos
Unit 1511 Amenities and Features
Features
- Air Conditioning
- Balcony
- Washer/Dryer
- Washer/Dryer Hookup
Kitchen
- Dishwasher
- Microwave
- Pantry
- Range
- Refrigerator
Living Space
- Vinyl Flooring
- Walk-In Closets
Unit 1611 Gallery
Photos
Unit 1611 Amenities and Features
Features
- Air Conditioning
- Balcony
- Washer/Dryer
- Washer/Dryer Hookup
Kitchen
- Dishwasher
- Microwave
- Pantry
- Range
- Refrigerator
Living Space
- Vinyl Flooring
- Walk-In Closets
Unit 1711 Gallery
Photos
Unit 1711 Amenities and Features
Features
- Air Conditioning
- Balcony
- Washer/Dryer
- Washer/Dryer Hookup
Kitchen
- Dishwasher
- Microwave
- Pantry
- Range
- Refrigerator
Living Space
- Vinyl Flooring
- Walk-In Closets
Apartment Model: 2 Bed/2 Bath-B12 Bedroom, 2 Bath, 867 sq ftAvailable July 7, 2026Floor plans are artist's rendering. All dimensions are approximate. Actual product and specifications may vary in dimension or detail. Not all features are available in every rental home. Please see a representative for details.
![]()
2 Bed/2 Bath-B1 - Floorplan Apartment Unit: 1511Apartment Model: 2 Bed/2 Bath-B12 Bedroom, 2 Bath, 867 sq ftAvailable July 7, 2026![]()
Unit: 1511 - Image Apartment Unit: 1611Apartment Model: 2 Bed/2 Bath-B12 Bedroom, 2 Bath, 867 sq ftAvailable July 9, 2026![]()
Unit: 1611 - Image Apartment Unit: 1711Apartment Model: 2 Bed/2 Bath-B12 Bedroom, 2 Bath, 867 sq ftAvailable July 29, 2026![]()
Unit: 1711 - Image 2 Bed/2 Bath-B4 WDU
2 Beds, 2 Baths, 867 sq ftAvailable Aug 3Cheapest 2 BedroomThis is the cheapest 2 Bedroom at this PropertyModel Gallery
Floorplans
Availability Details
Availability Date Unit Sq Ft Photos View Details August 3, 2026 1613 867 September 6, 2026 1213 867 Model Amenities and Features
Features
- Air Conditioning
- Balcony
- Washer/Dryer
- Washer/Dryer Hookup
Kitchen
- Dishwasher
- Microwave
- Pantry
- Range
- Refrigerator
Living Space
- Vinyl Flooring
- Walk-In Closets
Unit 1613 Gallery
Photos
Unit 1613 Amenities and Features
Features
- Air Conditioning
- Balcony
- Washer/Dryer
- Washer/Dryer Hookup
Kitchen
- Dishwasher
- Microwave
- Pantry
- Range
- Refrigerator
Living Space
- Vinyl Flooring
- Walk-In Closets
Unit 1213 Amenities and Features
Features
- Air Conditioning
- Balcony
- Washer/Dryer
- Washer/Dryer Hookup
Kitchen
- Dishwasher
- Microwave
- Pantry
- Range
- Refrigerator
Living Space
- Vinyl Flooring
- Walk-In Closets
Apartment Model: 2 Bed/2 Bath-B4 WDU2 Bedroom, 2 Bath, 867 sq ftAvailable August 3, 2026Floor plans are artist's rendering. All dimensions are approximate. Actual product and specifications may vary in dimension or detail. Not all features are available in every rental home. Please see a representative for details.
![]()
2 Bed/2 Bath-B4 WDU - Floorplan Apartment Unit: 1613Apartment Model: 2 Bed/2 Bath-B4 WDU2 Bedroom, 2 Bath, 867 sq ftAvailable August 3, 2026![]()
Unit: 1613 - Image Apartment Unit: 1213Apartment Model: 2 Bed/2 Bath-B4 WDU2 Bedroom, 2 Bath, 867 sq ftAvailable September 6, 20262 Bed/2 Bath-B4
2 Beds, 2 Baths, 867 sq ftAvailability Details
Availability Date Unit Sq Ft Unavailable 2 Bed/2 Bath-B4 867 sq ft 2 Bed/2 Bath-B2A WDU
2 Beds, 2 Baths, 936 sq ftAvailability Details
Availability Date Unit Sq Ft Unavailable 2 Bed/2 Bath-B2A WDU 936 sq ft 2 Bed/2 Bath-B2
2 Beds, 2 Baths, 936 sq ftAvailability Details
Availability Date Unit Sq Ft Unavailable 2 Bed/2 Bath-B2 936 sq ft 2 Bed/2 Bath-B3 WDU
2 Beds, 2 Baths, 969 sq ftAvailability Details
Availability Date Unit Sq Ft Unavailable 2 Bed/2 Bath-B3 WDU 969 sq ft
Property Information
- 224 Units
- 20 Stories
- Built in 2024
Fees and Policies
The fees listed below are community-provided and may exclude utilities or add-ons. All payments are made directly to the property and are non-refundable unless otherwise specified.
Required Fees
One-Time Basics
- Due at Application
- Application - FeeiMax of 5. A non-refundable fee due at the time of application. Per applicant. Charged Per Applicant.$125.00
- Due at Move-In
- Amenity Fee - First LeaseiMax of 1. A one-time or recurring charge for access to amenities. Typically charged per apartment but may be per person. Contact the Leasing Team for further clarification. Charged per unit.$350.00/per lease
- Security Deposit - StandardiMax of 1. Refundable deposit required at move-in. Applications that are Conditionally Approved (i.e. income and/or credit-related reasons) may require a larger security deposit and/or last month's rent deposit (each not to exceed a full month's base rent). Charged per unit.$500.00
Utilities
- Utility - Electric ServiceiMax of 1. 3rd Party. Monthly fee for electric utility service. Charged Per Unit. Payable to Third Party.Varies/mo
- Utility - Sewer ServiceiMax of 1. Monthly fee for sewer utility service. Charged Per Unit.Usage-Based/mo
- Renter Provided Liability InsuranceiMax of 1. Minimum personal liability coverage required by the Property. Contact the Leasing Team for details of specific requirements. Charged per unit. Payable to Third Party.Varies/mo
- Rent Billing FeeiMax of 1. Monthly administrative fee for preparing and managing monthly billing statements. Charged per unit.$6.00/mo
- Utility - Pest Control ServiceiMax of 1. Monthly fee for pest control service. Charged per unit.$7.00/mo
- Utility - Water ServiceiMax of 1. Monthly fee for water utility service. Charged per unit.Usage-Based/mo
- Utility - Trash ServiceiMax of 1. Monthly fee for trash and/or recycling collection and waste disposal. Charged per unit.$25.00/mo
- Utility - Internet Service (Required)iMax of 1. Required monthly fee for internet service. Charged per unit.$100.00/mo
- Pet Fee - Pet Registration (Third Party)iMax of 1. Required annual fee paid to third party per pet. Service Animals and ESAs are exempt, but profile is still required for every household. Charged per unit. Payable to Third Party.Varies/yr
Other Fees and Policies
Personal Add-Ons
- Renters Liability Insurance - Property ProgramiMax of 1. Minimum personal liability coverage required by the Property if no Third Party policy is provided. Does not include contents coverage. Charged Per Unit.$12.36/mo
- Utility - Cable TV ServiceiMax of 1. 3rd Party. Monthly fee for cable TV service. Charged per unit. Payable to Third Party.Varies/mo
Pet Fees
- Dog
- Pet Fee (non-refundable)iMax of 2. A one-time non-refundable fee per approved pet or apartment. Maximum two pets per apartment. Service Animals and ESAs are exempt. Contact the Leasing Team for additional details and weight specifications, if applicable. Charged Per Pet.$500.00
- Pet RentiMax of 2. Monthly fee required per approved pet or apartment. Maximum two pets per apartment. Service Animals and ESAs are exempt. Contact the Leasing Team for additional details and weight specifications, if applicable. Charged Per Pet.$50.00/mo
The following breedsare restricted: St. Bernard, Pit Bulls,Rottweilers, Chow Chows, DobermanPinschers, German Shepherds, Perro de Presa Canarios, Alaskan Malamutes, Akitas, American Staffordshire Terriers, Boxers, Great Danes, BullMastiffs, American Bulldogs, and Wolfhybrids. Additionally, any dog that may have the above designated breeds in their lineage is strictly prohibited. We do not allow visiting dogs.
Max of 2. The following breedsare restricted: St. Bernard, Pit Bulls,Rottweilers, Chow Chows, DobermanPinschers, German Shepherds, Perro de Presa Canarios, Alaskan Malamutes, Akitas, American Staffordshire Terriers, Boxers, Great Danes, BullMastiffs...
Parking Fees
- Parking - UnreservediMax of 2. Monthly fee per unreserved parking space. Pricing may vary based on size, location, and/or number of spaces rented. All vehicles must be registered with the Management Office. Contact the Leasing Team for availability and limitations. Charged Per Vehicle.$133-$160/mo
- Other
Max of 2.
Additional Parking Options
Storage Fees
- Rentable Item - Storage SpaceiMax of 1. Monthly fee for rental of each additional storage space. Pricing may vary based on size and/or location. Contact the Leasing Team for availability and limitations. Charged Per Rentable Item.$125.00/mo
Max of 1.
Property Fee Disclaimer: Based on community-supplied data and independent market research. Subject to change without notice. May exclude fees for mandatory or optional services and usage-based utilities.
Map
- Shopping
- Colleges
- Grocery
- Medical
- Parks
- Transportation
- Nearby Properties

Map
Renters Reviews and Ratings
Verified RenterSubmitted by a verified resident of the apartment community. Participating residents may receive reward points in exchange for posting a review during their lease term, regardless of the nature of the review.
May 22, 2026 - Review from Apartments.comNice rentals, clean, great staff, wonderful social energy, weekly social events, just overall a great place to be! Come and check this place out!Property Manager Responded
May 28, 2026Hi there, Thank you so much for the kind words! We’re thrilled you’re enjoying the community atmosphere, events, and our team, and we truly appreciate you recommending Wynwood Haus to others. Best, Wynwood Haus Team
Verified RenterSubmitted by a verified resident of the apartment community. Participating residents may receive reward points in exchange for posting a review during their lease term, regardless of the nature of the review.
April 17, 2026 - Review from Apartments.comWe LOVE it here! The staff, service if we need help, cleanliness & excited about the pool furnishings upgrade to come. We also appreciate the additional the new vending machine even if we don’t need it so much it’s nice that it’s there.Property Manager Responded
April 23, 2026Hi there, We absolutely love hearing this—thank you for such thoughtful feedback! It means a lot to our team that you’re enjoying the community, and we can’t wait for you to experience the refreshed pool space soon. Best, Wynwood Haus Team
Verified RenterSubmitted by a verified resident of the apartment community. Participating residents may receive reward points in exchange for posting a review during their lease term, regardless of the nature of the review.
April 5, 2026 - Review from Apartments.comPretty good so far! Staff has been great and helpful. Amenities are good. All in all is has been a positive experience. Will report more once I spend some time.Property Manager Responded
April 14, 2026Hi there, Thank you for the kind words—we’re so glad to hear your experience has been positive so far! We look forward to continuing to exceed your expectations as you settle in. Best, Wynwood Haus Team
Verified RenterSubmitted by a verified resident of the apartment community. Participating residents may receive reward points in exchange for posting a review during their lease term, regardless of the nature of the review.
April 2, 2026 - Review from Apartments.comIt's been almost a week since I moved here and I've been really enjoying it so far! Staff is really nice, neighbors are friendly and the community areas are always neat and clean.Property Manager Responded
April 13, 2026Hi there, Thank you for the kind words—we’re so glad to hear your experience has been positive so far! We look forward to continuing to exceed your expectations as you settle in. Best, Wynwood Haus Team
Verified RenterSubmitted by a verified resident of the apartment community. Participating residents may receive reward points in exchange for posting a review during their lease term, regardless of the nature of the review.
February 28, 2026 - Review from Apartments.comI truly enjoy living in this community. The property is well maintained, clean, and thoughtfully designed. The management team is responsive and professional, and any issues are handled quickly. I feel safe here, which is extremely important to me, and the overall atmosphere is peaceful and respectful. The amenities are modern and convenient, and the location makes everyday life easy. It genuinely feels like homeProperty Manager Responded
March 9, 2026Hi there, Thank you so much for your thoughtful review — it truly means a lot to our team. We’re so glad to hear that Wynwood Haus feels like home and that you’re enjoying the community, amenities, and service we strive to provide every day. Best, Wynwood Haus Team
Verified RenterSubmitted by a verified resident of the apartment community. Participating residents may receive reward points in exchange for posting a review during their lease term, regardless of the nature of the review.
February 12, 2026 - Review from Apartments.comI truly enjoy living here. It’s a very peaceful and comfortable place to live. The environment is calm, and I feel very at ease in the community. The maintenance service is excellent — whenever something needs to be fixed inside the apartment, they respond quickly and efficiently. I especially want to highlight Julio and the maintenance team. They are always professional, helpful, and make sure everything is resolved properly. Overall, I’m very happy living here and appreciate the great service ...and support.Read MoreProperty Manager Responded
February 16, 2026Hi there, Thank you so much for sharing this kind feedback. We’re thrilled to hear that you’re enjoying the peaceful atmosphere and feeling at home in the community. Julio and our maintenance team will be especially grateful for the recognition — they take great pride in their work. We truly appreciate you being part of our community and are glad to have you here! Best,Wynwood Haus Team
Verified RenterSubmitted by a verified resident of the apartment community. Participating residents may receive reward points in exchange for posting a review during their lease term, regardless of the nature of the review.
January 7, 2026 - Review from Apartments.comLove it so far!!! From the staff helping me with the move-in process to the neighbors helping me in the elevator, to learning that there’s free yoga at the roof it’s just been a pleasure and the smoothest easiest experience.Property Manager Responded
January 15, 2026Hi there, Thank you so much for the love—we’re thrilled to hear your move-in experience has been such a great one! From our team to your neighbors (and those rooftop yoga moments), we’re so happy you’re feeling at home already. Welcome to Wynwood Haus! Best,Wynwood Haus
Verified RenterSubmitted by a verified resident of the apartment community. Participating residents may receive reward points in exchange for posting a review during their lease term, regardless of the nature of the review.
September 26, 2025 - Review from Apartments.comEverything has been great so far. Really enjoying my experience. I love the amenities, staff, and how it’s walkable to coffee shops, some restaurants and local gyms.Property Manager Responded
September 29, 2025Hi there, Thank you for your kind words! We’re so glad to hear you’re enjoying your experience and making the most of the amenities and neighborhood. Having great walkable options nearby is one of our favorite things about the community too, and it’s wonderful to know you’re taking advantage of it. We truly appreciate you being a part of our community! Best, Wynwood Haus Team
Verified RenterSubmitted by a verified resident of the apartment community. Participating residents may receive reward points in exchange for posting a review during their lease term, regardless of the nature of the review.
September 25, 2025 - Review from Apartments.comI absolutely love my building. Everything is spotless, modern, and well taken care of, and the staff is always friendly and helpful. The only thing I’d love to see improved is the outdoor furniture by the pool. I understand the cushions get dirty from the rain but it would be great if they were refreshed to keep the area looking as beautiful as the rest of the property.Property Manager Responded
September 29, 2025Hi there, Thank you so much for sharing your feedback! We’re thrilled to hear that you love living here and that our team has made such a positive impression. We also truly appreciate your suggestion regarding the poolside furniture — keeping our community spaces looking their best is a top priority, and your input helps us do just that.Thank you again for taking the time to leave such a thoughtful review and for being part of our community! Best, Wynwood Haus Team
Verified RenterSubmitted by a verified resident of the apartment community. Participating residents may receive reward points in exchange for posting a review during their lease term, regardless of the nature of the review.
September 2, 2025 - Review from Apartments.comGreat building with beautiful amenities, everything is always clean and the maintenance team will come and fix anything right away. Location is also a big plus, in Wynwood so very walkable but far enough to be quiet and not super busyProperty Manager Responded
September 4, 2025Hi there, Thank you so much for your kind words! We’re thrilled you’re enjoying the building, the neighborhood, and our team’s service — your feedback means a lot to us. Best, Wynwood Haus Team
Verified RenterSubmitted by a verified resident of the apartment community. Participating residents may receive reward points in exchange for posting a review during their lease term, regardless of the nature of the review.
May 25, 2025 - Review from Apartments.comThe building is beautiful, the amenities are great and modern. The staff is excellent, very friendly and always ready to help out. And loving the apps that the building has.Property Manager Responded
May 28, 2025Hi there, Thank you for the kind words! We're happy to hear you're enjoying the building, amenities, and our helpful team. Glad the apps are making things even more convenient for you! Best, Wynwood Haus Team
Verified RenterSubmitted by a verified resident of the apartment community. Participating residents may receive reward points in exchange for posting a review during their lease term, regardless of the nature of the review.
May 8, 2025 - Review from Apartments.comI’m absolutely thrilled with my new building. From day one, I was impressed by how modern and well-maintained everything is. The common areas, like the lobby and pool, are always spotless, and it’s clear that management truly cares about the residents’ experience. Security is top-notch, which gives me peace of mind at all times. The neighbors are friendly and respectful, creating a warm and welcoming environment. The location is another big plus — close to supermarkets, great restaurants, and ...with easy access to main roads. My apartment is bright, quiet, and finished with high-quality materials. Moving here was definitely a great decision. I’m enjoying every moment and looking forward to taking full advantage of everything this building has to offer. I can confidently say I’d recommend this place to anyone looking for a great living experience!Read MoreProperty Manager Responded
May 12, 2025Hi there, Thank you so much for your wonderful review! We're thrilled to hear that you're enjoying your new home and all that the building has to offer. It means a lot to know you feel welcomed and proud to live here. Best, Wynwood Haus Team
Nearby Schools
Phyllis Wheatley Elementary School
Jose De Diego Middle School
Booker T. Washington Senior High
About GreatSchools Data on ApartmentHomeLiving.com.
Points of Interest
Time and distance from Wynwood Haus.
Arts Museums and Landmarks
Big Box and Retail
Staples
Walmart
Publix
Colleges and Universities
AI Miami International University of Art and Design
Groceries
Winn-Dixie
Publix
The Fresh Market
Hospitals
Parks and Recreation
Wynwood Haus has 5 parks within 9.2 miles, including Margaret Pace Park, Bayfront Park, Miami Seaquarium, Matheson Hammock Park, and Santa's Enchanted Forest.
Restaurants and Dining
Shopping Centers
Wynwood Haus has 5 shopping centers within 0.9 miles.
Transit Stations
Nearby Neighborhoods
Rental Price Ranges in the Area
| Bedroom | Average Rent | Cheapest Rent | Highest Rent |
|---|---|---|---|
| Miami Studio Apartments | $2,383 | $650 | $10,000+ |
| Miami 1 Bedroom Apartments | $2,693 | $200 | $10,000+ |
| Miami 2 Bedroom Apartments | $3,354 | $660 | $10,000+ |
| Miami 3 Bedroom Apartments | $4,576 | $1,026 | $10,000+ |
| Miami 4 Bedroom Apartments | $7,785 | $1,250 | $10,000+ |
| Miami 5 Bedroom Apartments | $12,067 | $4,000 | $10,000+ |
Nearby Apartments
Nearby Homes
Did You Know?
The average Apartment shopper researches 4 properties in detail before signing a lease.


Max of 1.