Request Notification
X-AndMark Ashwood
Tulsa, OK 74134

- Studio–2 Bedrooms
- 550–1,150 Square Feet
About X-AndMark Ashwood
Nestled in a wooded residential area, Ashwood Apartments is a small,quiet, manicured community. Our unique loft apartments are spacious and open with lots of closets. All apartment homes have private balcony or fenced in front porches and most have outside locking storage. Call today to schedule a tour of your new home!
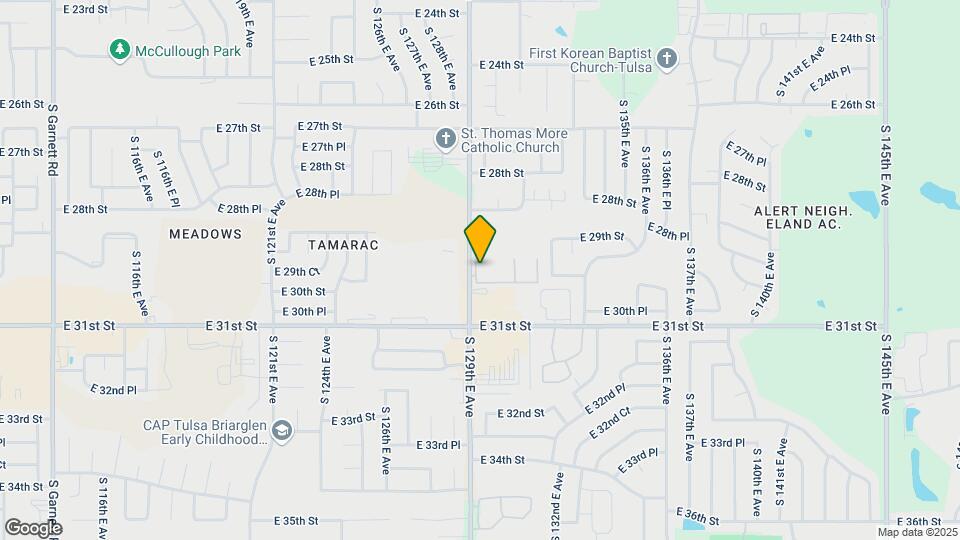
X-AndMark Ashwood is located in the Outer East Tulsa Neighborhood and 74134 Zip code of Tulsa, OK.
Unique Features and Amenities
- **Water included in price
- Balcony
- Coffee Bar
- Hardwood floors in select units.
- Located near the airport
- Online rent payment
- On-site Laundry facility
- Pool side
- Smoke-Free
- Storage Closets (most apartments)
- Tub/Shower
- Views
- Vinyl flooring (downstairs apartments)
- Walk In Closets
- Washer and Dryer (In Select units)
- Wheelchair accessible in select units
- Wood burning fireplace (most units)
Property Contact Info
Office Hours
| Monday | 9:00 am–5:00 pm |
| Tuesday | 9:00 am–5:00 pm |
| Wednesday | 9:00 am–5:00 pm |
| Thursday | 9:00 am–5:00 pm |
| Friday | 9:00 am–5:00 pm |
| Saturday | Closed |
| Sunday | Closed |
Floorplan Pricing and Availability
New! Interactive Property Map
Studio
Floorplan JR
Studio, 1 Bath, 550 sq ftModel Gallery
Floorplans
Availability Details
Availability Date Unit Sq Ft Unavailable JR 550 sq ft Model Amenities and Features
Features
- Air Conditioning
- Balcony
- Cable Ready
- Ceiling Fans
- Heating
- High Speed Internet Access
- Security System
Kitchen
- Dishwasher
- Disposal
- Kitchen
- Oven
- Pantry
- Range
- Refrigerator
Living Space
- Walk-In Closets
Outdoor Space
- Grill
- Patio
- Porch
- Yard
Unique Features
- **Water included in price
- Pool side
- Smoke-Free
- Storage Closets (most apartments)
- Tub/Shower
- Views
- Vinyl flooring (downstairs apartments)
- Walk In Closets
- Washer and Dryer (In Select units)
- Wood burning fireplace (most units)
Apartment Model: JRStudio, 1 Bath, 550 sq ftUnavailable![]()
JR - Floorplan 1 Bedroom
Floorplan 1F
1 Bed, 1 Bath, 750 sq ftModel Gallery
Floorplans
Availability Details
Availability Date Unit Sq Ft Unavailable 1F 750 sq ft Model Amenities and Features
Features
- Air Conditioning
- Cable Ready
- Ceiling Fans
- Fireplace
- Heating
- High Speed Internet Access
- Storage Space
- Washer/Dryer Hookup
Kitchen
- Breakfast Nook
- Dishwasher
- Disposal
- Ice Maker
- Kitchen
- Oven
- Pantry
- Range
- Refrigerator
Living Space
- Carpet
- Dining Room
- Double Pane Windows
- Walk-In Closets
- Window Coverings
Outdoor Space
- Grill
- Lawn
- Patio
- Porch
- Yard
Services
- Garden
Unique Features
- **Water included in price
- Hardwood floors in select units.
- Smoke-Free
- Storage Closets (most apartments)
- Tub/Shower
- Views
- Vinyl flooring (downstairs apartments)
- Walk In Closets
- Washer and Dryer (In Select units)
- Wheelchair accessible in select units
- Wood burning fireplace (most units)
Apartment Model: 1F1 Bedroom, 1 Bath, 750 sq ftUnavailable![]()
1F - Floorplan Floorplan 1L
1 Bed, 1 Bath, 850 sq ftModel Gallery
Floorplans
Availability Details
Availability Date Unit Sq Ft Unavailable 1L 850 sq ft Model Amenities and Features
Features
- Air Conditioning
- Balcony
- Cable Ready
- Ceiling Fans
- Fireplace
- Heating
- High Speed Internet Access
- Storage Space
- Washer/Dryer Hookup
Kitchen
- Breakfast Nook
- Dishwasher
- Disposal
- Ice Maker
- Kitchen
- Oven
- Pantry
- Range
- Refrigerator
Living Space
- Carpet
- Dining Room
- Double Pane Windows
- Loft Layout
- Vaulted Ceiling
- Walk-In Closets
- Window Coverings
Outdoor Space
- Grill
- Lawn
- Porch
- Yard
Unique Features
- **Water included in price
- Smoke-Free
- Storage Closets (most apartments)
- Tub/Shower
- Views
- Vinyl flooring (downstairs apartments)
- Walk In Closets
- Washer and Dryer (In Select units)
- Wood burning fireplace (most units)
Apartment Model: 1L1 Bedroom, 1 Bath, 850 sq ftUnavailable![]()
1L - Floorplan 2 Bedrooms
Floorplan 2F
2 Beds, 2 Baths, 1050 sq ftModel Gallery
Floorplans
Availability Details
Availability Date Unit Sq Ft Unavailable 2F 1050 sq ft Model Amenities and Features
Features
- Air Conditioning
- Cable Ready
- Ceiling Fans
- Fireplace
- Heating
- High Speed Internet Access
- Smoke Free
- Storage Space
- Washer/Dryer Hookup
Kitchen
- Breakfast Nook
- Dishwasher
- Disposal
- Ice Maker
- Kitchen
- Oven
- Pantry
- Range
- Refrigerator
Living Space
- Carpet
- Dining Room
- Double Pane Windows
- Mother-in-law Unit
- Walk-In Closets
- Window Coverings
Outdoor Space
- Grill
- Lawn
- Patio
- Porch
- Yard
Services
- Garden
Unique Features
- **Water included in price
- Smoke-Free
- Storage Closets (most apartments)
- Tub/Shower
- Views
- Vinyl flooring (downstairs apartments)
- Walk In Closets
- Washer and Dryer (In Select units)
- Wood burning fireplace (most units)
Apartment Model: 2F2 Bedroom, 2 Bath, 1050 sq ftUnavailable![]()
2F - Floorplan Floorplan 2L
2 Beds, 2 Baths, 1150 sq ftModel Gallery
Floorplans
Photos
Availability Details
Availability Date Unit Sq Ft Unavailable 2L 1150 sq ft Model Amenities and Features
Features
- Air Conditioning
- Balcony
- Cable Ready
- Ceiling Fans
- Fireplace
- Heating
- High Speed Internet Access
- Storage Space
- Washer/Dryer Hookup
Kitchen
- Breakfast Nook
- Dishwasher
- Disposal
- Ice Maker
- Kitchen
- Oven
- Pantry
- Range
- Refrigerator
Living Space
- Carpet
- Dining Room
- Double Pane Windows
- Vaulted Ceiling
- Vinyl Flooring
- Walk-In Closets
- Window Coverings
Outdoor Space
- Grill
- Lawn
- Porch
- Yard
Unique Features
- **Water included in price
- Smoke-Free
- Storage Closets (most apartments)
- Tub/Shower
- Views
- Vinyl flooring (downstairs apartments)
- Walk In Closets
- Washer and Dryer (In Select units)
- Wood burning fireplace (most units)
Apartment Model: 2L2 Bedroom, 2 Bath, 1150 sq ftUnavailableFloorplansPhotos![]()
2L - Image 1 ![]()
2L - Image 2 ![]()
2L - Image 3 ![]()
2L - Floorplan
Property Information
- Renovated In 2012
- 144 Units
- 2 Stories
- Built in 1984
Lease Terms
- 3 - 18 mo
Fees and Policies
The fees listed below are community-provided and may exclude utilities or add-ons. All payments are made directly to the property and are non-refundable unless otherwise specified.
Required Fees
One-Time Basics
- Administrative Fee$50.00
- Application Fee Per Applicant$35.00
Other Fees and Policies
Pet Fees
- Cat
- One-Time Pet FeeiMax of 1. Charged Per Pet.$300.00
- Dog
- One-Time Pet FeeiMax of 1. Charged Per Pet.$300.00
Max of 1.
Storage Fees
- Storage Unit
- Storage RentiCharged per rentable item.$0.00/mo
Parking Info and Fees
- Surface Lot
- 1 Max
Property Fee Disclaimer: Based on community-supplied data and independent market research. Subject to change without notice. May exclude fees for mandatory or optional services and usage-based utilities.
Features and Amenities
Living Area Features
- Walk In Closets
Map
- Shopping
- Colleges
- Grocery
- Medical
- Nearby Properties

Map
Renters Reviews and Ratings
Okay Apartments
BLACK MOLD MILDEW ETC.
Beautiful Community!
Best Place in East Tulsa!
Property Manager Responded
Love this place!!!
Property Manager Responded
Superb Community!!
Property Manager Responded
Clean and Safe Apartment Complex!
Tranquility
Nearby Schools
East Central High School
Disney Elementary School
East Central Junior High School
About GreatSchools Data on ApartmentHomeLiving.com.
Points of Interest
Time and distance from X-AndMark Ashwood.
Big Box and Retail
Walgreens
Walmart
Lowe's
Colleges and Universities
Groceries
Trader Joe's
Aldi
The Fresh Market
Hospitals
Brookhaven Hospital
St. John Broken Arrow
Shadow Mountain Behavioral Health System
Shopping Centers
X-AndMark Ashwood has 5 shopping centers within 1.0 miles.
Nearby Neighborhoods
Rental Price Ranges in the Area
| Bedroom | Average Rent | Cheapest Rent | Highest Rent |
|---|---|---|---|
| Tulsa Studio Apartments | $1,066 | $589 | $3,655 |
| Tulsa 1 Bedroom Apartments | $1,114 | $543 | $3,757 |
| Tulsa 2 Bedroom Apartments | $1,456 | $726 | $6,774 |
| Tulsa 3 Bedroom Apartments | $1,861 | $900 | $5,280 |
| Tulsa 4 Bedroom Apartments | $2,764 | $1,129 | $7,200 |
Nearby Apartments
Nearby Homes
Did You Know?
Apartment residents stay an average of 2.5 years in their apartment before moving.


Max of 1.