


- 1–3 Bedrooms
- $1,080-$1,940 Total Monthly Price
Total Monthly Price
Base Rent$996 - $1,856Required Monthly Fees$84Total Monthly Price$1,080 - $1,940 - 740–1,320 Square Feet
Rent Specials
Spacious 2-Bedrooms Available Now!* Lease Today and Receive Up to 4 Weeks FREE.* Apply by 10/20 on a 12+ month lease. Tour today!
About Xander 3900
Meet Xander 3900, a revitalized apartment community centered on creativity, urban comforts, and shared experiences. Live at Xander 3900 and tap into an authentic resort-inspired lifestyle with plenty of open green space and a vibrant amenity collection. Xander 3900 apartments is located in the beloved master-planned neighborhood of Lone Mountain, just northwest of the Las Vegas strip. We are committed to transparent pricing. All-in price includes base rent and required monthly fees based on default selections. Optional and usage-based fees are not included. Security deposit amounts may vary based on screening results. Prices, fees, and availability are subject to change and can vary based on the unit, lease term, and move-in date. Promotions may be conditional. Residents must maintain renters insurance with at least $100,000 in personal liability coverage. Failure to provide proof of coverage will result in automatic enrollment in the property's master insurance policy at the applicable monthly rate. Residents are responsible for activating and maintaining all required utilities, some of which may be billed directly by the provider and others through the property. This summary does not include all potential charges. The lease and application govern all fees and terms. Contact the leasing office for the most current information.
Xander 3900 is located in the Lone Mountain Neighborhood and 89129 Zip code of Las Vegas, NV. This community is professionally managed by Brookfield Corporation
Property Contact Info

- Listed by:
- Agency:
- Vendor Logo:
- Website:
- View Property Website
- Call Us:
- (725) 373-2895
- Disclaimer:
Office Hours
| Monday | 9:00 am–6:00 pm |
| Tuesday | 9:00 am–6:00 pm |
| Wednesday | 9:00 am–6:00 pm |
| Thursday | 9:00 am–6:00 pm |
| Friday | 9:00 am–6:00 pm |
| Saturday | 10:00 am–5:00 pm |
| Sunday | 11:00 am–5:00 pm |
Floorplan Pricing and Availability
Xander 3900 offers 1 to 3 Bedroom apartments starting from $1,164 and having 740–1,320 sq ft. Here is the current pricing and availability:
New! Interactive Property Map
1 Bedroom
Floorplan 1A
From $1,164
1 Bed, 1 Bath, 740 sq ftTotal Monthly PriceAvailable NowTotal Monthly Price
Base Rent$1,080 - $2,234Required Monthly Fees$84Total Monthly Price$1,164 - $2,318Model Gallery
Floorplans
Availability Details
Prices shown for this property are the Total Monthly Price including Fees.Price Availability Date Unit Sq Ft Deposit View Details $1,314 Available Now 10-2013 740 $750 $1,279 Available Now 14-1109 740 $750 $1,364 Available Now 14-2107 740 $750 Model Amenities and Features
Features
- Air Conditioning
- Cable Ready
- Ceiling Fans
- Security System
- Washer/Dryer
Kitchen
- Dishwasher
- Disposal
- Microwave
Living Space
- Walk-In Closets
- Window Coverings
Model Lease Information
Model Price Range
- $1,164 - $2,318Total Monthly PriceBase Rent: $1,080 - $2,234Required Monthly Fees: $84
Current Available Pricing
- $1,279 - $1,364 Total Monthly Price
Unit 10-2013 Amenities and Features
Features
- Air Conditioning
- Cable Ready
- Ceiling Fans
- Security System
- Washer/Dryer
Kitchen
- Dishwasher
- Disposal
- Microwave
Living Space
- Walk-In Closets
- Window Coverings
Unit 10-2013 Lease Information
Unit Price
- $1,314Total Monthly PriceBase Rent: $1,230Required Monthly Fees: $84
View Details and Rent EstimateDeposit
- $750 deposit
Model Lease Information
Model Price Range
- $1,164 - $2,318Total Monthly Price
Unit 14-1109 Amenities and Features
Features
- Air Conditioning
- Cable Ready
- Ceiling Fans
- Security System
- Washer/Dryer
Kitchen
- Dishwasher
- Disposal
- Microwave
Living Space
- Walk-In Closets
- Window Coverings
Unit 14-1109 Lease Information
Unit Price
- $1,279Total Monthly PriceBase Rent: $1,195Required Monthly Fees: $84
View Details and Rent EstimateDeposit
- $750 deposit
Model Lease Information
Model Price Range
- $1,164 - $2,318Total Monthly Price
Unit 14-2107 Amenities and Features
Features
- Air Conditioning
- Cable Ready
- Ceiling Fans
- Security System
- Washer/Dryer
Kitchen
- Dishwasher
- Disposal
- Microwave
Living Space
- Walk-In Closets
- Window Coverings
Unit 14-2107 Lease Information
Unit Price
- $1,364Total Monthly PriceBase Rent: $1,280Required Monthly Fees: $84
View Details and Rent EstimateDeposit
- $750 deposit
Model Lease Information
Model Price Range
- $1,164 - $2,318Total Monthly Price
Apartment Model: 1AFrom $1,1641 Bedroom, 1 Bath, 740 sq ftAvailable NowFloor plans are artist's rendering. All dimensions are approximate. Actual product and specifications may vary in dimension or detail. Not all features are available in every rental home. Please see a representative for details.
![]()
1A - Floorplan Apartment Unit: 10-2013Apartment Model: 1A$1,3141 Bedroom, 1 Bath, 740 sq ftAvailable NowApartment Unit: 14-1109Apartment Model: 1A$1,2791 Bedroom, 1 Bath, 740 sq ftAvailable NowApartment Unit: 14-2107Apartment Model: 1A$1,3641 Bedroom, 1 Bath, 740 sq ftAvailable Now2 Bedrooms
Floorplan 2A
From $1,498
2 Beds, 2 Baths, 960 sq ftTotal Monthly PriceAvailable NowTotal Monthly Price
Base Rent$1,414 - $2,742Required Monthly Fees$84Total Monthly Price$1,498 - $2,826Model Gallery
Floorplans
Availability Details
Prices shown for this property are the Total Monthly Price including Fees.Price Availability Date Unit Sq Ft Deposit View Details $1,598 Available Now 29-2075 960 $750 $1,568 Available Now 28-2067 960 $750 $1,553 Available Now 29-1069 960 $750 Model Amenities and Features
Features
- Air Conditioning
- Ceiling Fans
- Fireplace
- Washer/Dryer
Kitchen
- Microwave
- Refrigerator
Model Lease Information
Model Price Range
- $1,498 - $2,826Total Monthly PriceBase Rent: $1,414 - $2,742Required Monthly Fees: $84
Current Available Pricing
- $1,553 - $1,598 Total Monthly Price
Unit 29-2075 Lease Information
Unit Price
- $1,598Total Monthly PriceBase Rent: $1,514Required Monthly Fees: $84
View Details and Rent EstimateDeposit
- $750 deposit
Model Lease Information
Model Price Range
- $1,498 - $2,826Total Monthly Price
Unit 28-2067 Lease Information
Unit Price
- $1,568Total Monthly PriceBase Rent: $1,484Required Monthly Fees: $84
View Details and Rent EstimateDeposit
- $750 deposit
Model Lease Information
Model Price Range
- $1,498 - $2,826Total Monthly Price
Unit 29-1069 Lease Information
Unit Price
- $1,553Total Monthly PriceBase Rent: $1,469Required Monthly Fees: $84
View Details and Rent EstimateDeposit
- $750 deposit
Model Lease Information
Model Price Range
- $1,498 - $2,826Total Monthly Price
Apartment Model: 2AFrom $1,4982 Bedroom, 2 Bath, 960 sq ftAvailable NowFloor plans are artist's rendering. All dimensions are approximate. Actual product and specifications may vary in dimension or detail. Not all features are available in every rental home. Please see a representative for details.
![]()
2A - Floorplan Apartment Unit: 29-2075Apartment Model: 2A$1,5982 Bedroom, 2 Bath, 960 sq ftAvailable NowApartment Unit: 28-2067Apartment Model: 2A$1,5682 Bedroom, 2 Bath, 960 sq ftAvailable NowApartment Unit: 29-1069Apartment Model: 2A$1,5532 Bedroom, 2 Bath, 960 sq ftAvailable NowFloorplan 2B
From $1,543
2 Beds, 2 Baths, 1121 sq ftTotal Monthly PriceAvailable NowTotal Monthly Price
Base Rent$1,459 - $2,957Required Monthly Fees$84Total Monthly Price$1,543 - $3,041Model Gallery
Floorplans
Availability Details
Prices shown for this property are the Total Monthly Price including Fees.Price Availability Date Unit Sq Ft Deposit View Details $1,638 Available Now 18-2046 1121 $750 $1,638 Available Now 09-2057 1121 $750 $1,638 Available Now 19-2038 1121 $750 Model Amenities and Features
Features
- Air Conditioning
- Ceiling Fans
- Fireplace
- Washer/Dryer
Kitchen
- Microwave
- Refrigerator
Model Lease Information
Model Price Range
- $1,543 - $3,041Total Monthly PriceBase Rent: $1,459 - $2,957Required Monthly Fees: $84
Current Available Pricing
- $1,638Total Monthly Price
Unit 18-2046 Lease Information
Unit Price
- $1,638Total Monthly PriceBase Rent: $1,554Required Monthly Fees: $84
View Details and Rent EstimateDeposit
- $750 deposit
Model Lease Information
Model Price Range
- $1,543 - $3,041Total Monthly Price
Unit 09-2057 Lease Information
Unit Price
- $1,638Total Monthly PriceBase Rent: $1,554Required Monthly Fees: $84
View Details and Rent EstimateDeposit
- $750 deposit
Model Lease Information
Model Price Range
- $1,543 - $3,041Total Monthly Price
Unit 19-2038 Lease Information
Unit Price
- $1,638Total Monthly PriceBase Rent: $1,554Required Monthly Fees: $84
View Details and Rent EstimateDeposit
- $750 deposit
Model Lease Information
Model Price Range
- $1,543 - $3,041Total Monthly Price
Apartment Model: 2BFrom $1,5432 Bedroom, 2 Bath, 1121 sq ftAvailable NowFloor plans are artist's rendering. All dimensions are approximate. Actual product and specifications may vary in dimension or detail. Not all features are available in every rental home. Please see a representative for details.
![]()
2B - Floorplan Apartment Unit: 18-2046Apartment Model: 2B$1,6382 Bedroom, 2 Bath, 1121 sq ftAvailable NowApartment Unit: 09-2057Apartment Model: 2B$1,6382 Bedroom, 2 Bath, 1121 sq ftAvailable NowApartment Unit: 19-2038Apartment Model: 2B$1,6382 Bedroom, 2 Bath, 1121 sq ftAvailable Now3 Bedrooms
Floorplan 3A
From $2,024
3 Beds, 2 Baths, 1320 sq ftTotal Monthly PriceAvailable Oct 16Total Monthly Price
Base Rent$1,940 - $3,187Required Monthly Fees$84Total Monthly Price$2,024 - $3,271Model Gallery
Floorplans
Availability Details
Prices shown for this property are the Total Monthly Price including Fees.Price Availability Date Unit Sq Ft Deposit $2,024 October 16, 2026 05-1038 1320 $750 Unit 05-1038 Amenities and Features
Features
- Air Conditioning
- Cable Ready
- Ceiling Fans
- Security System
- Washer/Dryer
Kitchen
- Dishwasher
- Disposal
- Microwave
Living Space
- Walk-In Closets
- Window Coverings
Unit 05-1038 Lease Information
Unit Price
- $2,024Total Monthly PriceBase Rent: $1,940Required Monthly Fees: $84
View Details and Rent EstimateDeposit
- $750 deposit
Model Lease Information
Model Price Range
- $2,024 - $3,271Total Monthly Price
Apartment Model: 3AFrom $2,0243 Bedroom, 2 Bath, 1320 sq ftAvailable October 16, 2026Floor plans are artist's rendering. All dimensions are approximate. Actual product and specifications may vary in dimension or detail. Not all features are available in every rental home. Please see a representative for details.
![]()
3A - Floorplan Apartment Unit: 05-1038Apartment Model: 3A$2,0243 Bedroom, 2 Bath, 1320 sq ftAvailable October 16, 2026
Schedule a Tour
Videos
3D Tours
Property Information
- 480 Units
- 2 Stories
- Built in 1996
- Renovated In 2016
Fees and Policies
The fees listed below are community-provided and may exclude utilities or add-ons. All payments are made directly to the property and are non-refundable unless otherwise specified. Use the Cost Calculator to determine costs based on your needs.
Required Fees
Utilities
- ElectricityiMax of 1. Directly metered. Electricity Charged Per Unit. Payable to Third Party.Varies/mo
- GasiMax of 1. Directly metered. Gas Charged Per Unit. Payable to Third Party.Varies/mo
- Valet TrashiMax of 1. Valet Trash Charged Per Unit.$31.50/mo
- WateriMax of 1. Allocated by Occupancy. Water Charged Per Unit.Varies/mo
- SeweriMax of 1. Allocated by Occupancy and SqFt. Sewer Charged Per Unit.Varies/mo
- TrashiMax of 1. Trash Allocated per Unit Charged per unit.$42.51/mo
- Conservice Admin FeeiMax of 1. Conservice Admin Fee Charged per unit.$10.00/mo
One-Time Basics
- Due at Move-In
- Account Activation FeeiMax of 1. Account Activation Fee Charged per unit.$30.00
- Due at Move-Out
- Move out Service FeeiMax of 1. Move out Service Fee Charged per unit.$30.00
Other Fees and Policies
Situational Fees
- Utilities not transferred - ElectricityiMax of 1. Based on Usage. Utilities not transferred - Electricity Charged Per Occurrence.Varies/per occurrence
- Late FeeiMax of 1. Late Fee Charged Per Occurrence.5.0% of base rent/per occurrence
- Utilities not transferred - Admin FeeiMax of 1. Utilities not transferred - Admin Fee Charged Per Occurrence.$50.00/per occurrence
- NSF Tenant FeeiMax of 1. NSF Tenant Fee Charged Per Occurrence.$100.00/per occurrence
- Early Termination FeeiMax of 1. Early Termination Fee Charged Per Unit.200.0% of base rent
Personal Add-Ons
- Renter's Insurance ChargesiMax of 1. Renter's Insurance Charges Charged per unit.$15.00/mo
Max of 1.
Pet Policy and Fees
Cats
None
Comments: | Restrictions: None
Dogs
None
Comments: | Restrictions: None
- Storage Unit
Property Fee Disclaimer: Based on community-supplied data and independent market research. Subject to change without notice. May exclude fees for mandatory or optional services and usage-based utilities.
Features and Amenities
Unique Amenities
- Air Conditioner
- Ceiling Fan
- Extra Storage
- Large Closets
On-Site Services
- Maintenance On Site
- Property Manager On Site
Community Features
- Business Center
- Clubhouse
Outdoor Features
- Sundeck
- Courtyard
Recreation and Fitness
- Fitness Center
- Spa
- Tennis Court
- Basketball Court
- Sauna
- Playground
- Pool
Interior Features
- Ceiling Fans
- Fireplace
- Washer/Dryer
- Air Conditioning
Kitchen Amenities
- Microwave
- Refrigerator

Map
- Shopping
- Colleges
- Grocery
- Medical
- Parks
- Transportation

Map
Getting Around
60 / 100 Moderately walkable
20 / 100 Limited public transit
60 / 100 Moderately bikeable
80 / 100 Very car friendly
Getting to Know the Area
70 / 100 Restaurants
50 / 100 Cafes
60 / 100 Nightlife
60 / 100 Shopping
80 / 100 Parks
90 / 100 Noise Level
Frequently Asked Questions about Xander 3900
Where is Xander 3900 located?
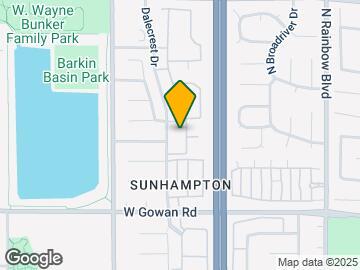
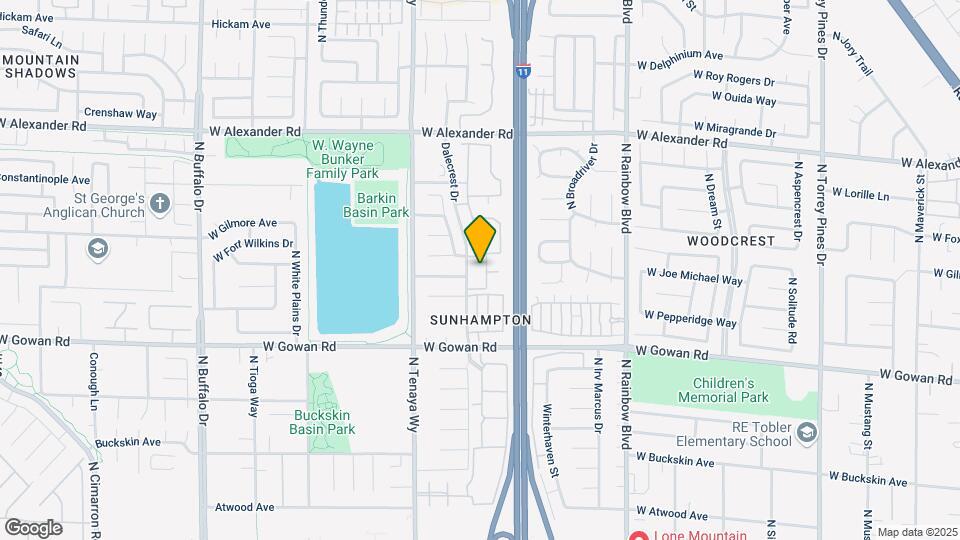
Xander 3900 is located at 3900 Dalecrest Dr near the Lone Mountain area of Las Vegas, NV
What is the current rent range at Xander 3900?
1 Bedroom to 3 Bedroom Apartments at Xander 3900 currently range from $1,164 to $3,271
When is the leasing office open?
- The office Hours for Xander 3900 are
- Monday 9:00 am–6:00 pm
- Tuesday 9:00 am–6:00 pm
- Wednesday 9:00 am–6:00 pm
- Thursday 9:00 am–6:00 pm
- Friday 9:00 am–6:00 pm
- Saturday 10:00 am–5:00 pm
- Sunday 11:00 am–5:00 pm
Are pets allowed?
Call us today to find out our pet policy and if we allow pets
Are there any rent specials?
The current rent special at Xander 3900 is: Spacious 2-Bedrooms Available Now!* Lease Today and Receive Up to 4 Weeks FREE.* Apply by 10/20 on a 12+ month lease. Tour today!.
Renters Reviews and Ratings
Do not move here if you want to be happy
Property Manager Responded
don’t not move here ..
Property Manager Responded
Verified Renter
Property Manager Responded
Verified Renter
Property Manager Responded
Verified Renter
Property Manager Responded
Verified Renter
Property Manager Responded
Verified Renter
Property Manager Responded
Verified Renter
Property Manager Responded
Verified Renter
Property Manager Responded
Verified Renter
Property Manager Responded
Verified Renter
Property Manager Responded
Nearby Schools
Cimarron Memorial High School
Irwin & Susan Molasky Junior High School
Dorothy Eisenberg Elementary School
Marc Kahre Elementary School
About GreatSchools Data on ApartmentHomeLiving.com.
Points of Interest
Time and distance from Xander 3900.
Arts Museums and Landmarks
Big Box and Retail
Target
Walmart
Walgreens
Colleges and Universities
College of Southern Nevada - Charleston Campus
College of Southern Nevada - Cheyenne Campus
Groceries
Winco Foods
Albertsons
Smith's Food And Drug
Hospitals
Parks and Recreation
Spring Mountain National Recreation Area
Xander 3900 has 5 parks within 7.3 miles, including Spring Mountain National Recreation Area, Spring Mountain Ranch, Floyd Lamb State Park, Desert Breeze park, and The Old Mormon Fort State Historical Park .
Restaurants and Dining
Egg Works
Cravings Buffet at the Mirage
The Burger Bar
Shopping Centers
Xander 3900 has 5 shopping centers within 0.7 miles.
Transit Stations
Las Vegas Convention Center Station-Las Vegas Monorail
Nearby Neighborhoods
Rental Price Ranges in the Area
| Bedroom | Average Rent | Cheapest Rent | Highest Rent |
|---|---|---|---|
| Las Vegas Studio Apartments | $1,392 | $650 | $10,000+ |
| Las Vegas 1 Bedroom Apartments | $1,575 | $593 | $10,000+ |
| Las Vegas 2 Bedroom Apartments | $1,772 | $712 | $10,000+ |
| Las Vegas 3 Bedroom Apartments | $2,018 | $900 | $9,330 |
| Las Vegas 4 Bedroom Apartments | $2,546 | $859 | $7,223 |
| Las Vegas 5 Bedroom Apartments | $5,788 | $3,015 | $7,561 |
Browse Top Apartments in Las Vegas
By Price
- Cheap Las Vegas Apartments
- Las Vegas Apartments Under $500
- Las Vegas Apartments Under $600
- Las Vegas Apartments Under $700
- Las Vegas Apartments Under $800
- Las Vegas Apartments Under $900
- Las Vegas Apartments Under $1000
- Las Vegas Apartments Under $1200
- Las Vegas Apartments Under $1500
- Las Vegas Apartments Under $2000
- Las Vegas Luxury Apartments
By Community Type
- Las Vegas Apartments for Rent by Owner
- Las Vegas Apartments with Rent Specials
- Las Vegas Top Rated Apartments
- Las Vegas Corporate Apartments
- Las Vegas Furnished Apartments
- Las Vegas Gated Apartments
- Las Vegas Loft Apartments
- Las Vegas Low Income Apartments
- Las Vegas Military Apartments
- New Las Vegas Apartments
- Las Vegas Senior Apartments
- Las Vegas Short-term Apartments
- Las Vegas Student Apartments
- Las Vegas Apartments with Utilities Included


Max of 1.