


- 2–3 Bedrooms
- $2,250-$2,350 Plus Fees12 Month Lease Term
- 1,014–1,464 Square Feet
About Yorktown Arch
You're Officially Home!!! The Breeden Company is proud to present Yorktown Arch, a townhome community, located approximately 5-10 minutes from beaches and Yorktown Battlefield. Our beautiful community offers spacious 2-bedroom townhomes (no garage), and 3-bedroom townhomes with attached garages. We also offer finite amenities and exceptional service. Enjoy easy access to the interstate, Ft. Eustis, Yorktown Naval Weapons Station, shopping, restaurants, and local attractions including Busch Gardens, Colonial Williamsburg, Historic Jamestown Settlement, Colonial Parkway, Newport News Park and Golf Course. All of this makes Yorktown Arch the perfect place to call home!! LEASE TODAY!!!
Yorktown Arch is located in the York County Neighborhood and 23692 Zip code of Yorktown, VA. This community is professionally managed by Breeden Property Management
Property Contact Info

- Listed by:
- Agency:
- Vendor Logo:
- Website:
- View Property Website
- Call Us:
- (804) 993-0646
- Disclaimer:
Office Hours
| Monday | 9:30 am–5:30 pm |
| Tuesday | 9:30 am–5:30 pm |
| Wednesday | 9:30 am–5:30 pm |
| Thursday | 9:30 am–5:30 pm |
| Friday | 9:30 am–5:30 pm |
| Saturday | Closed |
| Sunday | Closed |
Floorplan Pricing and Availability
Yorktown Arch offers 2 to 3 Bedroom apartments starting from $2,250 and having 1,014–1,464 sq ft. Here is the current pricing and availability:
New! Interactive Property Map
2 Bedrooms
Ballard Waitlist
$2,250
2 Beds, 1.5 Baths, 1014 sq ftPlus FeesAvailable Dec 31Model Gallery
Photos
Availability Details
Price Availability Date Unit Sq Ft $2,250 December 31, 2026 Ballard Waitlist 1014 sq ft Model Amenities and Features
Features
- Air Conditioning
- Cable Ready
- Ceiling Fans
- Framed Mirrors
- Heating
- High Speed Internet Access
- Tub/Shower
- Washer/Dryer
Kitchen
- Dishwasher
- Disposal
- Freezer
- Granite Countertops
- Kitchen
- Microwave
- Oven
- Pantry
- Range
- Refrigerator
Living Space
- Carpet
- Crown Molding
- Dining Room
- Vaulted Ceiling
- Vinyl Flooring
- Walk-In Closets
- Window Coverings
Outdoor Space
- Patio
- Porch
Unique Features
- dog park
- playground
- Refrigerator with Icemaker
Model Lease Information
Model Price
- $2,250
Apartment Model: Ballard Waitlist$2,2502 Bedroom, 1.5 Bath, 1014 sq ftAvailable December 31, 2026![]()
Ballard Waitlist - Image 3 Bedrooms
3BREN
$2,350
3 Beds, 2.5 Baths, 1464 sq ftPlus FeesAvailable NowModel Gallery
Floorplans
Photos
3D Tours
Availability Details
Price Availability Date Unit Sq Ft View Details $2,350 Available Now 00 - 100R 1464 $2,350 Available Now 00 - 101ST 1464 $2,350 Available Now 00 - 208SU 1464 Model Amenities and Features
Features
- Air Conditioning
- Cable Ready
- Ceiling Fans
- Framed Mirrors
- Heating
- High Speed Internet Access
- Tub/Shower
- Washer/Dryer
Kitchen
- Dishwasher
- Disposal
- Granite Countertops
- Ice Maker
- Kitchen
- Microwave
- Oven
- Pantry
- Range
- Refrigerator
Living Space
- Carpet
- Crown Molding
- Dining Room
- Linen Closet
- Vaulted Ceiling
- Vinyl Flooring
- Walk-In Closets
- Window Coverings
Outdoor Space
- Patio
- Porch
Unique Features
- attached garage
- dog park
- playground
- Refrigerator with Icemaker
Model Lease Information
Model Price
- $2,350
Unit 00 - 100R Amenities and Features
Kitchen
- Dishwasher
- Disposal
- Microwave
- Range
Unique Features
- attached garage
- dog park
- playground
- Refrigerator with Icemaker
Unit 00 - 100R Lease Information
Unit Price
- $2,350
View Details and Rent EstimateUnit Description
3 bedroom/2.5 bathroom
Model Lease Information
Price
- $2,350Plus Fees
Unit 00 - 101ST Amenities and Features
Kitchen
- Dishwasher
- Disposal
- Microwave
- Range
Unique Features
- attached garage
- Dog Park
- Playground
- Refrigerator with Icemaker
Unit 00 - 101ST Lease Information
Unit Price
- $2,350
View Details and Rent EstimateUnit Description
3 bedroom/2.5 bathroom
Model Lease Information
Price
- $2,350Plus Fees
Unit 00 - 208SU Amenities and Features
Kitchen
- Dishwasher
- Disposal
- Microwave
- Range
Unique Features
- attached garage
- dog park
- playground
- Refrigerator with Icemaker
Unit 00 - 208SU Lease Information
Unit Price
- $2,350
View Details and Rent EstimateUnit Description
3 bedroom/2.5 bathroom
Model Lease Information
Price
- $2,350Plus Fees
Apartment Model: 3BRENFrom $2,3503 Bedroom, 2.5 Bath, 1464 sq ftAvailable NowFloorplansPhotos3D Tours![]()
3BREN - Image 1 ![]()
3BREN - Image 2 ![]()
3BREN - Image 3 ![]()
3BREN - Image 4 ![]()
3BREN - Image 5 ![]()
3BREN - Image 6 ![]()
3BREN - Image 7 ![]()
3BREN - Image 8 ![]()
3BREN - Image 9 ![]()
3BREN - Image 10 ![]()
3BREN - Floorplan 3BREN - 3D Tour Apartment Unit: 00 - 100RApartment Model: 3BREN$2,3503 Bedroom, 2.5 Bath, 1464 sq ftAvailable NowApartment Unit: 00 - 101STApartment Model: 3BREN$2,3503 Bedroom, 2.5 Bath, 1464 sq ftAvailable NowApartment Unit: 00 - 208SUApartment Model: 3BREN$2,3503 Bedroom, 2.5 Bath, 1464 sq ftAvailable NowSomerwell Waitlist
$2,350
3 Beds, 2.5 Baths, 1452 sq ftPlus FeesAvailable Dec 31Model Gallery
Floorplans
Photos
3D Tours
Availability Details
Price Availability Date Unit Sq Ft $2,350 December 31, 2026 Somerwell Waitlist 1452 sq ft Model Amenities and Features
Features
- Air Conditioning
- Cable Ready
- Ceiling Fans
- Framed Mirrors
- Heating
- High Speed Internet Access
- Tub/Shower
- Washer/Dryer
Kitchen
- Dishwasher
- Disposal
- Granite Countertops
- Ice Maker
- Kitchen
- Microwave
- Oven
- Pantry
- Range
- Refrigerator
Living Space
- Carpet
- Crown Molding
- Dining Room
- Linen Closet
- Vinyl Flooring
- Walk-In Closets
- Window Coverings
Outdoor Space
- Patio
- Porch
Unique Features
- attached garage
- dog park
- playground
- Refrigerator with Icemaker
Model Lease Information
Model Price
- $2,350
Apartment Model: Somerwell Waitlist$2,3503 Bedroom, 2.5 Bath, 1452 sq ftAvailable December 31, 2026FloorplansPhotos3D Tours![]()
Somerwell Waitlist - Image 1 ![]()
Somerwell Waitlist - Image 2 ![]()
Somerwell Waitlist - Image 3 ![]()
Somerwell Waitlist - Image 4 ![]()
Somerwell Waitlist - Image 5 ![]()
Somerwell Waitlist - Image 6 ![]()
Somerwell Waitlist - Image 7 ![]()
Somerwell Waitlist - Image 8 ![]()
Somerwell Waitlist - Image 9 ![]()
Somerwell Waitlist - Image 10 ![]()
Somerwell Waitlist - Floorplan Somerwell Waitlist - 3D Tour Somerwell Waitlist - 3D Tour
Schedule a Tour
3D Tours
Property Information
- 92 Units
- 2 Stories
- Built in 2014
Lease Terms
- 12 mo
Fees and Policies
The fees listed below are community-provided and may exclude utilities or add-ons. All payments are made directly to the property and are non-refundable unless otherwise specified. Use the Cost Calculator to determine costs based on your needs.
Required Fees
One-Time Basics
- Due at Application
- Application Fee Per ApplicantiCharged Per Applicant.$32.00
- Due at Move-In
- Administrative FeeiCharged Per Unit.$400.00
Parking Info and Fees
- Garage ParkingiAttached garage with 3 bedroom units and parallel parking in front of most buildings
Property Fee Disclaimer: Based on community-supplied data and independent market research. Subject to change without notice. May exclude fees for mandatory or optional services and usage-based utilities.
Features and Amenities
Unique Amenities
- attached garage
- dog park
- playground
- Refrigerator with Icemaker
On-Site Services
- Property Manager On Site
- Trash Pickup Curbside
- Pet Play Area
- Online Services
- 24 Hour Access
- Planned Social Activities
- Maintenance On Site
Outdoor Features
- Grill
- Pond
- Porch
- Patio
Recreation and Fitness
- Playground
Interior Features
- Balcony
- Tub/Shower
- Framed Mirrors
- Heating
- High Speed Internet Access
- Ceiling Fans
- Cable Ready
- Washer/Dryer
- Air Conditioning
Kitchen Amenities
- Range
- Refrigerator
- Ice Maker
- Kitchen
- Microwave
- Dishwasher
- Pantry
- Oven
- Disposal
- Freezer
- Granite Countertops
Living Area Features
- Walk In Closets
- Dining Room
- Crown Molding
- Vaulted Ceiling
- Linen Closet
- Window Coverings
- Vinyl Flooring
- Carpet

Map
- Shopping
- Colleges
- Grocery
- Medical

Map
Frequently Asked Questions about Yorktown Arch
Where is Yorktown Arch located?
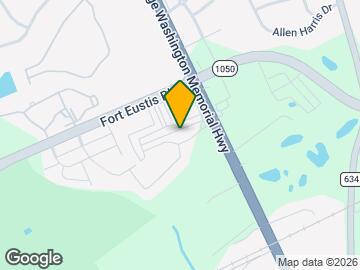
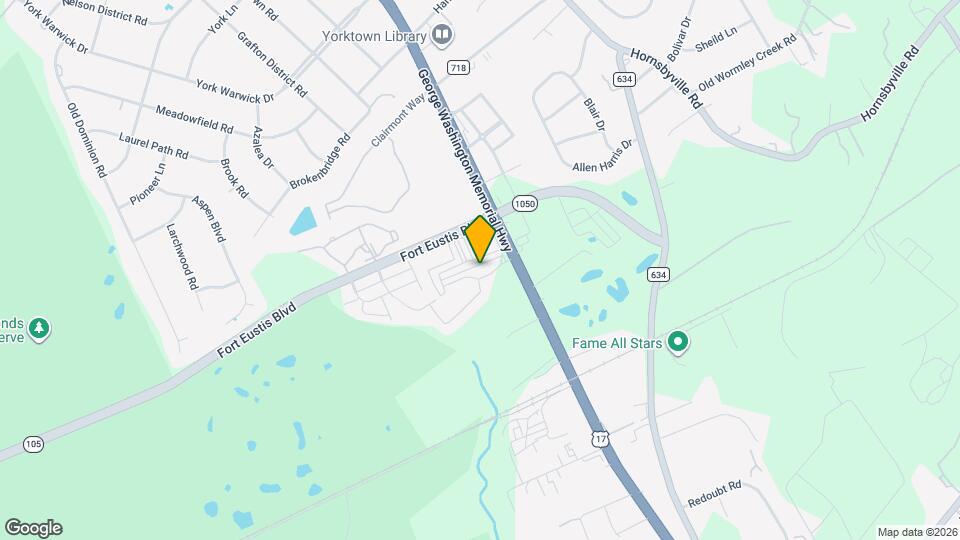
Yorktown Arch is located at 101 Cheshire St near the York County area of Yorktown, VA
What is the current rent range at Yorktown Arch?
2 Bedroom to 3 Bedroom Apartments at Yorktown Arch currently range from $2,250 to $2,350
When is the leasing office open?
- The office Hours for Yorktown Arch are
- Monday 9:30 am–5:30 pm
- Tuesday 9:30 am–5:30 pm
- Wednesday 9:30 am–5:30 pm
- Thursday 9:30 am–5:30 pm
- Friday 9:30 am–5:30 pm
- Saturday Closed
- Sunday Closed
Are pets allowed?
Call us today to find out our pet policy and if we allow pets
Renters Reviews and Ratings
Very Nice Place to Live
Points of Interest
Time and distance from Yorktown Arch.
Big Box and Retail
Walgreen's
Carmax
Aldi
Colleges and Universities
Virginia Peninsula Community College - Hampton Campus
Groceries
Food Lion
Aldi
Lidl
Hospitals
Bon Secours Mary Immaculate Hospital
Riverside Regional Medical Center
Riverside Doctors' Hospital Of Williamsburg
Military Bases
Yorktown Naval Weapons Station Newport News
Fort Eustis Military Reserve
Yorktown Naval Weapons Station Roberts
Shopping Centers
Yorktown Arch has 5 shopping centers within 1.6 miles.
Nearby Neighborhoods
Rental Price Ranges in the Area
| Bedroom | Average Rent | Cheapest Rent | Highest Rent |
|---|---|---|---|
| Yorktown Studio Apartments | $1,453 | $1,025 | $2,310 |
| Yorktown 1 Bedroom Apartments | $1,526 | $826 | $2,243 |
| Yorktown 2 Bedroom Apartments | $1,650 | $825 | $2,798 |
| Yorktown 3 Bedroom Apartments | $2,096 | $860 | $3,319 |
| Yorktown 4 Bedroom Apartments | $2,010 | $2,010 | $2,010 |
Browse Top Apartments in Yorktown
By Price
By Community Type
- Yorktown Apartments with Rent Specials
- Yorktown Top Rated Apartments
- Yorktown Corporate Apartments
- Yorktown Furnished Apartments
- Yorktown Gated Apartments
- Yorktown Loft Apartments
- Yorktown Low Income Apartments
- Yorktown Military Apartments
- New Yorktown Apartments
- Yorktown Senior Apartments
- Yorktown Short-term Apartments
- Yorktown Student Apartments
- Yorktown Apartments with Utilities Included


Property Manager Responded