

- 1–3 Bedrooms
- $3,195-$7,195 Total Monthly Price
Total Monthly Price
Base Rent$3,195 - $7,195Total Monthly Price$3,195 - $7,195 - 951–2,130 Square Feet
Rent Specials
Up to 8 Weeks Free & $1000 Look & Lease on an 19 Month Lease~~8 Weeks Free & $1,000 Look & Lease on select apartment homes on an 19 month Lease. Contact the leasing team for details and restrictions. On Approved Credit.
About ZEN Hollywood
Discover the epitome of Southern California living at ZEN Hollywood Apartments, perfectly situated in the heart of an iconic neighborhood. Embrace a lifestyle where sleek designs and cutting-edge amenities redefine urban existence against the backdrop of the legendary Hollywood landscape. Nestled amid breathtaking views, these apartment homes offers a sophisticated retreat within reach of the vibrant energy and entertainment that define Hollywood. Immerse yourself in the tranquility of meticulously landscaped grounds and upscale finishes, creating a haven where luxury intersects with convenience. Elevate expectations and experience a life of glamour and style at ZEN Hollywood.
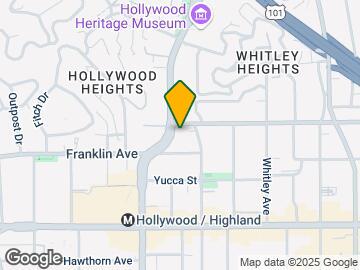

ZEN Hollywood is located in the Hollywood Neighborhood and 90028 Zip code of Los Angeles, CA. This community is professionally managed by Vista Associates Inc
Unique Features and Amenities
- 24 Hour Gym
- Arcade/ Gameroom
- Bbq Area
- Clubroom
- Complementary Valet
- Conference Center
- Doggy Run
- Fire Pits
- Jacuzzi
- Large Heated Pool
- Valet Parking
Property Contact Info
- Listed by:
- Agency:
- Vendor Logo:
- Website:
- View Property Website
- Call Us:
- (424) 361-0699
- Disclaimer:
Office Hours
| Monday | 9:00 am–5:00 pm |
| Tuesday | 9:00 am–5:00 pm |
| Wednesday | 9:00 am–5:00 pm |
| Thursday | 9:00 am–5:00 pm |
| Friday | 9:00 am–5:00 pm |
| Saturday | 9:00 am–5:00 pm |
| Sunday | 9:00 am–5:00 pm |
Floorplan Pricing and Availability
ZEN Hollywood offers 1 to 3 Bedroom apartments starting from $3,195 and having 951–2,130 sq ft. Here is the current pricing and availability:
New! Interactive Property Map
1 Bedroom
1 Bedroom 1 Bath Den (A3)
From $3,395
1 Bed, 1 Bath, 951 sq ftTotal Monthly PriceAvailable NowTotal Monthly Price
Base Rent$3,195 - $3,995Total Monthly Price$3,195 - $3,995Model Gallery
Floorplans
Availability Details
Prices shown for this property are the Total Monthly Price including Fees.Price Availability Date Unit Sq Ft Deposit $3,395 Available Now 334 951 $2,000 Unit 334 Amenities and Features
Features
- Air Conditioning
- Double Vanities
- Heating
- Smoke Free
- Sprinkler System
- Tub/Shower
- Washer/Dryer
Kitchen
- Dishwasher
- Disposal
- Freezer
- Ice Maker
- Kitchen
- Microwave
- Oven
- Quartz Countertops
- Range
- Refrigerator
- Stainless Steel Appliances
Living Space
- Hardwood Floors
Unit 334 Lease Information
Unit Price
- $3,395Total Monthly PriceBase Rent: $3,395Required Monthly Fees: None
View Details and Rent EstimateDeposit
- $2,000 deposit
Unit Description
Spacious 1 Bedroom Unit unit den in Luxury Building in the Heart of Hollywood.
Model Lease Information
Model Price Range
- $3,195 - $3,995Total Monthly Price
Apartment Model: 1 Bedroom 1 Bath Den (A3)From $3,1951 Bedroom, 1 Bath, 951 sq ftAvailable NowFloor plans are artist's rendering. All dimensions are approximate. Actual product and specifications may vary in dimension or detail. Not all features are available in every rental home. Please see a representative for details.
![]()
1 Bedroom 1 Bath Den (A3) - Floorplan Apartment Unit: 334Apartment Model: 1 Bedroom 1 Bath Den (A3)$3,3951 Bedroom, 1 Bath, 951 sq ftAvailable NowFloorplan A4
$3,195
1 Bed, 1 Bath, 1121 sq ftTotal Monthly PriceAvailable NowTotal Monthly Price
Base Rent$3,195Total Monthly Price$3,195Availability Details
Prices shown for this property are the Total Monthly Price including Fees.Price Availability Date Unit Sq Ft $3,195 Available Now A4 1121 sq ft Model Amenities and Features
Features
- Air Conditioning
- Balcony
- Cable Ready
- Double Vanities
- Heating
- High Speed Internet Access
- Smoke Free
- Sprinkler System
- Tub/Shower
- Washer/Dryer
- Wi-Fi
Kitchen
- Dishwasher
- Disposal
- Freezer
- Granite Countertops
- Ice Maker
- Island Kitchen
- Kitchen
- Microwave
- Oven
- Pantry
- Range
- Refrigerator
- Stainless Steel Appliances
- Warming Drawer
Model Lease Information
Model Price
- $3,195Total Monthly PriceBase Rent: $3,195Required Monthly Fees: None
1 Bedroom 1 Bath Den (A5)
From $3,895
1 Bed, 1 Bath, 1086 sq ftTotal Monthly PriceAvailable NowTotal Monthly Price
Base Rent$3,895 - $4,095Total Monthly Price$3,895 - $4,095Model Gallery
Floorplans
Availability Details
Prices shown for this property are the Total Monthly Price including Fees.Price Availability Date Unit Sq Ft From $3,895 Available Now 1 Bedroom 1 Bath Den (A5) 1086 sq ft Model Amenities and Features
Features
- Air Conditioning
- Balcony
- Cable Ready
- Double Vanities
- Heating
- Washer/Dryer
Kitchen
- Dishwasher
- Microwave
- Range
- Refrigerator
Living Space
- Hardwood Floors
- Views
- Vinyl Flooring
- Walk-In Closets
- Window Coverings
Outdoor Space
- Patio
Unique Features
- Controlled Access
Model Lease Information
Model Price Range
- $3,895 - $4,095Total Monthly PriceBase Rent: $3,895 - $4,095Required Monthly Fees: None
Apartment Model: 1 Bedroom 1 Bath Den (A5)From $3,8951 Bedroom, 1 Bath, 1086 sq ftAvailable NowFloor plans are artist's rendering. All dimensions are approximate. Actual product and specifications may vary in dimension or detail. Not all features are available in every rental home. Please see a representative for details.
![]()
1 Bedroom 1 Bath Den (A5) - Floorplan 1 Bedroom 1 Bath Den (A4)
From $3,895
1 Bed, 1 Bath, 1121 sq ftTotal Monthly PriceAvailable NowTotal Monthly Price
Base Rent$3,895 - $4,095Total Monthly Price$3,895 - $4,095Model Gallery
Floorplans
Availability Details
Prices shown for this property are the Total Monthly Price including Fees.Price Availability Date Unit Sq Ft Deposit From $3,895 Available Now 1 Bedroom 1 Bath Den (A4) 1121 sq ft $2,000 Model Amenities and Features
Features
- Air Conditioning
- Balcony
- Cable Ready
- Double Vanities
- Heating
- Washer/Dryer
Kitchen
- Dishwasher
- Microwave
- Range
- Refrigerator
Living Space
- Hardwood Floors
- Views
- Vinyl Flooring
- Walk-In Closets
- Window Coverings
Outdoor Space
- Patio
Unique Features
- Controlled Access
Model Lease Information
Model Price Range
- $3,895 - $4,095Total Monthly PriceBase Rent: $3,895 - $4,095Required Monthly Fees: None
Deposit
- $2,000 deposit
Apartment Model: 1 Bedroom 1 Bath Den (A4)From $3,8951 Bedroom, 1 Bath, 1121 sq ftAvailable NowFloor plans are artist's rendering. All dimensions are approximate. Actual product and specifications may vary in dimension or detail. Not all features are available in every rental home. Please see a representative for details.
![]()
1 Bedroom 1 Bath Den (A4) - Floorplan 2 Bedrooms
2 Bedroom 2 Bath (B1)
From $4,595
2 Beds, 2 Baths, 1229 sq ftTotal Monthly PriceAvailable NowTotal Monthly Price
Base Rent$3,195 - $4,695Total Monthly Price$3,195 - $4,695Model Gallery
Floorplans
Availability Details
Prices shown for this property are the Total Monthly Price including Fees.Price Availability Date Unit Sq Ft Deposit $4,595 Available Now 530 1229 $4,295 Unit 530 Amenities and Features
Features
- Air Conditioning
- Balcony
- Cable Ready
- Double Vanities
- Heating
- Washer/Dryer
Kitchen
- Dishwasher
- Microwave
- Range
- Refrigerator
Living Space
- Hardwood Floors
- Views
- Vinyl Flooring
- Walk-In Closets
- Window Coverings
Outdoor Space
- Controlled Access
- Patio
Unit 530 Lease Information
Unit Price
- $4,595Total Monthly PriceBase Rent: $4,595Required Monthly Fees: None
View Details and Rent EstimateDeposit
- $4,295 deposit
Unit Description
Bright Spacious 2 bed 2 full bathroom unit available. Unit includes all stainless steel appliances, washer/ dryer, walk in closets, vanity.
Model Lease Information
Model Price Range
- $3,195 - $4,695Total Monthly Price
Apartment Model: 2 Bedroom 2 Bath (B1)From $3,1952 Bedroom, 2 Bath, 1229 sq ftAvailable NowFloor plans are artist's rendering. All dimensions are approximate. Actual product and specifications may vary in dimension or detail. Not all features are available in every rental home. Please see a representative for details.
![]()
2 Bedroom 2 Bath (B1) - Floorplan Apartment Unit: 530Apartment Model: 2 Bedroom 2 Bath (B1)$4,5952 Bedroom, 2 Bath, 1229 sq ftAvailable Now2 Bedroom 2 Bath (B2)
From $4,795
2 Beds, 2 Baths, 1441 sq ftTotal Monthly PriceAvailable NowTotal Monthly Price
Base Rent$3,995 - $4,995Total Monthly Price$3,995 - $4,995Model Gallery
Floorplans
Availability Details
Prices shown for this property are the Total Monthly Price including Fees.Price Availability Date Unit Sq Ft $4,795 Available Now 525 1441 Unit 525 Amenities and Features
Features
- Air Conditioning
- Double Vanities
- Fireplace
- Heating
- Smoke Free
- Sprinkler System
- Trash Compactor
- Tub/Shower
- Washer/Dryer
Kitchen
- Dishwasher
- Disposal
- Gas Range
- Ice Maker
- Kitchen
- Microwave
- Oven
- Quartz Countertops
- Range
- Stainless Steel Appliances
Unit 525 Lease Information
Unit Price
- $4,795Total Monthly PriceBase Rent: $4,795Required Monthly Fees: None
View Details and Rent EstimateDeposit
- $3,000 deposit
Unit Description
Bright Spacious 2 bed 2 full bathroom unit available. Unit includes all stainless steel appliances, washer/ dryer, walk in closets, vanity.
Model Lease Information
Model Price Range
- $3,995 - $4,995Total Monthly Price
Apartment Model: 2 Bedroom 2 Bath (B2)From $3,9952 Bedroom, 2 Bath, 1441 sq ftAvailable NowFloor plans are artist's rendering. All dimensions are approximate. Actual product and specifications may vary in dimension or detail. Not all features are available in every rental home. Please see a representative for details.
![]()
2 Bedroom 2 Bath (B2) - Floorplan Apartment Unit: 525Apartment Model: 2 Bedroom 2 Bath (B2)$4,7952 Bedroom, 2 Bath, 1441 sq ftAvailable Now2 Bedroom 2 Bath (B6)
From $4,095
2 Beds, 2 Baths, 1634 sq ftTotal Monthly PriceAvailable NowTotal Monthly Price
Base Rent$4,095 - $6,995Total Monthly Price$4,095 - $6,995Model Gallery
Floorplans
Availability Details
Prices shown for this property are the Total Monthly Price including Fees.Price Availability Date Unit Sq Ft From $4,095 Available Now 2 Bedroom 2 Bath (B6) 1634 sq ft Model Amenities and Features
Features
- Air Conditioning
- Balcony
- Cable Ready
- Double Vanities
- Heating
- Washer/Dryer
Kitchen
- Dishwasher
- Microwave
- Range
- Refrigerator
Living Space
- Hardwood Floors
- Views
- Vinyl Flooring
- Walk-In Closets
- Window Coverings
Outdoor Space
- Patio
Unique Features
- Complementary Valet
- Controlled Access
Model Lease Information
Model Price Range
- $4,095 - $6,995Total Monthly PriceBase Rent: $4,095 - $6,995Required Monthly Fees: None
Apartment Model: 2 Bedroom 2 Bath (B6)From $4,0952 Bedroom, 2 Bath, 1634 sq ftAvailable NowFloor plans are artist's rendering. All dimensions are approximate. Actual product and specifications may vary in dimension or detail. Not all features are available in every rental home. Please see a representative for details.
![]()
2 Bedroom 2 Bath (B6) - Floorplan 2 Bedroom 2 Bath (B3)
From $4,395
2 Beds, 2 Baths, 1441 sq ftTotal Monthly PriceAvailable NowTotal Monthly Price
Base Rent$4,295 - $4,795Total Monthly Price$4,295 - $4,795Model Gallery
Floorplans
Availability Details
Prices shown for this property are the Total Monthly Price including Fees.Price Availability Date Unit Sq Ft Deposit $4,395 Available Now 233 1441 $2,500 Unit 233 Amenities and Features
Features
- Air Conditioning
- Heating
- Smoke Free
- Washer/Dryer
Kitchen
- Dishwasher
- Disposal
- Granite Countertops
- Ice Maker
- Stainless Steel Appliances
Living Space
- Vinyl Flooring
Unit 233 Lease Information
Unit Price
- $4,395Total Monthly PriceBase Rent: $4,395Required Monthly Fees: None
View Details and Rent EstimateDeposit
- $2,500 deposit
Unit Description
Large 2 bedroom, 2 full bathrooms with den available now. Unit includes: stove, dishwasher, fridge, microwave, private balcony, large bar counter tops, central ac and heating.
Model Lease Information
Model Price Range
- $4,295 - $4,795Total Monthly Price
Apartment Model: 2 Bedroom 2 Bath (B3)From $4,2952 Bedroom, 2 Bath, 1441 sq ftAvailable NowFloor plans are artist's rendering. All dimensions are approximate. Actual product and specifications may vary in dimension or detail. Not all features are available in every rental home. Please see a representative for details.
![]()
2 Bedroom 2 Bath (B3) - Floorplan Apartment Unit: 233Apartment Model: 2 Bedroom 2 Bath (B3)$4,3952 Bedroom, 2 Bath, 1441 sq ftAvailable Now2 Bedroom 2 Bath (B5)
From $5,500
2 Beds, 2 Baths, 1643 sq ftTotal Monthly PriceAvailable NowTotal Monthly Price
Base Rent$4,595 - $6,995Total Monthly Price$4,595 - $6,995Model Gallery
Floorplans
Availability Details
Prices shown for this property are the Total Monthly Price including Fees.Price Availability Date Unit Sq Ft Deposit $5,500 Available Now 641 1643 $3,000 Unit 641 Amenities and Features
Features
- Air Conditioning
- Balcony
- Cable Ready
- Double Vanities
- Heating
- Washer/Dryer
Kitchen
- Dishwasher
- Microwave
- Range
- Refrigerator
Living Space
- Hardwood Floors
- Views
- Vinyl Flooring
- Walk-In Closets
- Window Coverings
Outdoor Space
- Controlled Access
- Patio
Unique Features
- Business Center
- Club Room
- Complementary Valet
- Game Room
- Large Heated Pool
Unit 641 Lease Information
Unit Price
- $5,500Total Monthly PriceBase Rent: $5,500Required Monthly Fees: None
View Details and Rent EstimateDeposit
- $3,000 deposit
Unit Description
Top Floor, Bright Spacious 2 bed 2 full bathroom unit available. Unit includes all stainless steel appliances, washer/ dryer, walk in closets, vanity. Beautiful views of Hollywood Hills.
Model Lease Information
Model Price Range
- $4,595 - $6,995Total Monthly Price
Apartment Model: 2 Bedroom 2 Bath (B5)From $4,5952 Bedroom, 2 Bath, 1643 sq ftAvailable NowFloor plans are artist's rendering. All dimensions are approximate. Actual product and specifications may vary in dimension or detail. Not all features are available in every rental home. Please see a representative for details.
![]()
2 Bedroom 2 Bath (B5) - Floorplan Apartment Unit: 641Apartment Model: 2 Bedroom 2 Bath (B5)$5,5002 Bedroom, 2 Bath, 1643 sq ftAvailable Now2 Bedroom 2 Bath (B4)
From $4,995
2 Beds, 2 Baths, 1680 sq ftTotal Monthly PriceAvailable NowTotal Monthly Price
Base Rent$4,995 - $6,995Total Monthly Price$4,995 - $6,995Largest 2 BedroomThis is the largest 2 Bedroom at this PropertyModel Gallery
Floorplans
Availability Details
Prices shown for this property are the Total Monthly Price including Fees.Price Availability Date Unit Sq Ft From $4,995 Available Now 2 Bedroom 2 Bath (B4) 1680 sq ft Model Amenities and Features
Features
- Air Conditioning
- Balcony
- Cable Ready
- Double Vanities
- Heating
- Washer/Dryer
Kitchen
- Dishwasher
- Microwave
- Range
- Refrigerator
Living Space
- Hardwood Floors
- Views
- Vinyl Flooring
- Walk-In Closets
- Window Coverings
Outdoor Space
- Patio
Unique Features
- Controlled Access
Model Lease Information
Model Price Range
- $4,995 - $6,995Total Monthly PriceBase Rent: $4,995 - $6,995Required Monthly Fees: None
Apartment Model: 2 Bedroom 2 Bath (B4)From $4,9952 Bedroom, 2 Bath, 1680 sq ftAvailable NowFloor plans are artist's rendering. All dimensions are approximate. Actual product and specifications may vary in dimension or detail. Not all features are available in every rental home. Please see a representative for details.
![]()
2 Bedroom 2 Bath (B4) - Floorplan 3 Bedrooms
3 Bedroom 2 Bath
From $5,500
3 Beds, 2 Baths, 1463 sq ftTotal Monthly PriceAvailable NowTotal Monthly Price
Base Rent$4,995 - $6,995Total Monthly Price$4,995 - $6,995Model Gallery
Floorplans
Availability Details
Prices shown for this property are the Total Monthly Price including Fees.Price Availability Date Unit Sq Ft Deposit $5,500 Available Now 521 1463 $3,000 Unit 521 Amenities and Features
Features
- Air Conditioning
- Heating
- Smoke Free
- Washer/Dryer
Kitchen
- Dishwasher
- Disposal
- Freezer
- Gas Range
- Ice Maker
- Kitchen
- Microwave
- Oven
- Quartz Countertops
- Range
- Refrigerator
- Stainless Steel Appliances
Living Space
- Hardwood Floors
- Tile Floors
Unit 521 Lease Information
Unit Price
- $5,500Total Monthly PriceBase Rent: $5,500Required Monthly Fees: None
View Details and Rent EstimateDeposit
- $3,000 deposit
Unit Description
3 Bedroom Unit unit with 2 full bathrooms in Luxury Building in the Heart of Hollywood.
Model Lease Information
Model Price Range
- $4,995 - $6,995Total Monthly Price
Apartment Model: 3 Bedroom 2 BathFrom $4,9953 Bedroom, 2 Bath, 1463 sq ftAvailable NowFloor plans are artist's rendering. All dimensions are approximate. Actual product and specifications may vary in dimension or detail. Not all features are available in every rental home. Please see a representative for details.
![]()
3 Bedroom 2 Bath - Floorplan Apartment Unit: 521Apartment Model: 3 Bedroom 2 Bath$5,5003 Bedroom, 2 Bath, 1463 sq ftAvailable Now3 Bedroom 2.5 Bathroom
From $5,595
3 Beds, 2.5 Baths, 1657 sq ftTotal Monthly PriceAvailable NowTotal Monthly Price
Base Rent$5,595 - $5,895Total Monthly Price$5,595 - $5,895Availability Details
Prices shown for this property are the Total Monthly Price including Fees.Price Availability Date Unit Sq Ft Deposit From $5,595 Available Now 3 Bedroom 2.5 Bathroom 1657 sq ft $5,595 Model Amenities and Features
Features
- Air Conditioning
- Balcony
- Cable Ready
- Double Vanities
- Heating
- High Speed Internet Access
- Smoke Free
- Sprinkler System
- Tub/Shower
- Washer/Dryer
Kitchen
- Dishwasher
- Disposal
- Freezer
- Gas Range
- Ice Maker
- Microwave
- Oven
- Quartz Countertops
- Refrigerator
- Stainless Steel Appliances
Living Space
- Double Pane Windows
- Large Bedrooms
- Linen Closet
- Vinyl Flooring
- Walk-In Closets
Unique Features
- 24 Hour Gym
- Arcade/ Gameroom
- Bbq Area
- Clubroom
- Conference Center
- Doggy Run
- Fire Pits
- Jacuzzi
- Large Heated Pool
- Valet Parking
Model Lease Information
Model Price Range
- $5,595 - $5,895Total Monthly PriceBase Rent: $5,595 - $5,895Required Monthly Fees: None
Deposit
- $5,595 deposit
3 Bedroom 3 Bath
$7,195
3 Beds, 3 Baths, 2130 sq ftTotal Monthly PriceAvailable NowTotal Monthly Price
Base Rent$7,195Total Monthly Price$7,195Largest 3 BedroomThis is the largest 3 Bedroom at this PropertyModel Gallery
Floorplans
Availability Details
Prices shown for this property are the Total Monthly Price including Fees.Price Availability Date Unit Sq Ft Deposit $7,195 Available Now 3 Bedroom 3 Bath 2130 sq ft $4,000 Model Amenities and Features
Features
- Air Conditioning
- Balcony
- Cable Ready
- Double Vanities
- Heating
- Washer/Dryer
Kitchen
- Dishwasher
- Microwave
- Range
- Refrigerator
Living Space
- Hardwood Floors
- Views
- Vinyl Flooring
- Walk-In Closets
- Window Coverings
Outdoor Space
- Patio
Unique Features
- Controlled Access
Model Lease Information
Model Price
- $7,195Total Monthly PriceBase Rent: $7,195Required Monthly Fees: None
Deposit
- $4,000 deposit
Apartment Model: 3 Bedroom 3 Bath$7,1953 Bedroom, 3 Bath, 2130 sq ftAvailable NowFloor plans are artist's rendering. All dimensions are approximate. Actual product and specifications may vary in dimension or detail. Not all features are available in every rental home. Please see a representative for details.
![]()
3 Bedroom 3 Bath - Floorplan
Schedule a Tour
Videos
3D Tours
Property Information
- 118 Units
- 6 Stories
- Built in 2021
Lease Terms
- 12 mo
Fees and Policies
The fees listed below are community-provided and may exclude utilities or add-ons. All payments are made directly to the property and are non-refundable unless otherwise specified. Use the Cost Calculator to determine costs based on your needs.
Required Fees
One-Time Basics
- Due at Application
- Application Fee Per ApplicantiCharged per applicant.$50.00
Other Fees and Policies
Personal Add-Ons
- Water, Trash, Sewage are Included in the rentiWater, Trash, Sewage are Included in the rent. Charged per unit.$0.00/mo
- AmenitiesiAll building amenities are included: Swimming Pool and Barbecue area Club Room, Zen Garden, Game Room, Business Area, and Conference Room. Charged per unit.$0.00/mo
Pet Fees
- Cat
- Pet FeeiMax of 2. Charged Per Pet.$0.00
- Dog
- Pet FeeiMax of 2. Charged Per Pet.$0.00
Max of 2. Pet fee is included.
Parking Fees
- Garage
- Parking FeeiCharged Per Vehicle.$0.00/mo
- Covered
- Other
1Bed - 1 parking spot is included 2Bed - 2 parking spots are included 3Bed - 3 parking spots are included Optional - Valet included for tenants and tenants guest.
Additional Parking Options
Property Fee Disclaimer: Based on community-supplied data and independent market research. Subject to change without notice. May exclude fees for mandatory or optional services and usage-based utilities.
Features and Amenities
On-Site Services
- Composting
- Maintenance On Site
- Package Service
- Planned Social Activities
- Property Manager On Site
- Car Charging Station
- Recycling
- Renters Insurance Program
- Pet Play Area
- Community Wide Wi Fi
- Concierge
- 24 Hour Access
- Key Fob Entry
Community Features
- Conference Rooms
- Disposal Chutes
- Business Center
- Clubhouse
- Elevator
Outdoor Features
- Grill
- Zen Garden
- Courtyard
- Picnic Area
- Controlled Access
- Patio
Recreation and Fitness
- Fitness Center
- Spa
- Bicycle Storage
- Gameroom
- Pool
Interior Features
- Balcony
- Sprinkler System
- Tub/Shower
- Heating
- Double Vanities
- High Speed Internet Access
- Cable Ready
- Washer/Dryer
- Air Conditioning
- Wi Fi
- Smoke Free
Kitchen Amenities
- Range
- Refrigerator
- Warming Drawer
- Oven
- Island Kitchen
- Pantry
- Dishwasher
- Microwave
- Disposal
- Stainless Steel Appliances
- Ice Maker
- Kitchen
- Freezer
- Granite Countertops
Living Area Features
- Walk In Closets
- Den
- Dining Room
- Vinyl Flooring
- Double Pane Windows
- Tile Floors
- Views
- Window Coverings
- Recreation Room
- Large Bedrooms
- Hardwood Floors
Unique Amenities
- Garage Available

Map
- Shopping
- Colleges
- Grocery
- Medical
- Parks
- Transportation

Map
Frequently Asked Questions about ZEN Hollywood
Where is ZEN Hollywood located?
ZEN Hollywood is located at 1825 N Las Palmas Ave near the Hollywood area of Los Angeles, CA
What is the current rent range at ZEN Hollywood?
1 Bedroom to 3 Bedroom Apartments at ZEN Hollywood currently range from $3,195 to $5,500
When is the leasing office open?
- The office Hours for ZEN Hollywood are
- Monday 9:00 am–5:00 pm
- Tuesday 9:00 am–5:00 pm
- Wednesday 9:00 am–5:00 pm
- Thursday 9:00 am–5:00 pm
- Friday 9:00 am–5:00 pm
- Saturday 9:00 am–5:00 pm
- Sunday 9:00 am–5:00 pm
Are pets allowed?
Call us today to find out our pet policy and if we allow pets
Are there any rent specials?
The current rent special at ZEN Hollywood is: Up to 8 Weeks Free & $1000 Look & Lease on an 19 Month Lease~~8 Weeks Free & $1,000 Look & Lease on select apartment homes on an 19 month Lease. Contact the leasing team for details and restrictions. On Approved Credit..
Renters Reviews and Ratings
Verified RenterSubmitted by a verified resident of the apartment community. Participating residents may receive reward points in exchange for posting a review during their lease term, regardless of the nature of the review.
Nearby Schools
Selma Avenue Elementary
About GreatSchools Data on ApartmentHomeLiving.com.
Points of Interest
Time and distance from ZEN Hollywood.
Arts Museums and Landmarks
Big Box and Retail
Staples
Target
Petco
Colleges and Universities
Groceries
Smart & Final
Ralph's
Island Pacific Supermarket
Hospitals
Southern California Hospital At Hollywood
Kaiser Foundation Hospital - Los Angeles
Hollywood Presbyterian Medical Center
Parks and Recreation
ZEN Hollywood has 5 parks within 6.6 miles, including Bronson Canyon, Barnsdall Art Park, La Brea Tarpits, Beverly Gardens Park, and Exposition Rose Garden.
Restaurants and Dining
Shopping Centers
ZEN Hollywood has 5 shopping centers within 0.3 miles.
Transit Stations
Glendale-Antelope Valley Line
Glendale-Ventura County Line
Nearby Neighborhoods
Rental Price Ranges in the Area
| Bedroom | Average Rent | Cheapest Rent | Highest Rent |
|---|---|---|---|
| Los Angeles Studio Apartments | $2,144 | $695 | $10,000+ |
| Los Angeles 1 Bedroom Apartments | $2,692 | $288 | $10,000+ |
| Los Angeles 2 Bedroom Apartments | $3,630 | $338 | $10,000+ |
| Los Angeles 3 Bedroom Apartments | $4,985 | $700 | $10,000+ |
| Los Angeles 4 Bedroom Apartments | $3,272 | $999 | $10,000+ |
| Los Angeles 5 Bedroom Apartments | $3,394 | $850 | $10,000+ |
| Los Angeles 6 Bedroom Apartments | $4,500 | $4,500 | $4,500 |
| Los Angeles 7 Bedroom Apartments | $8,771 | $800 | $10,000+ |
Browse Top Apartments in Los Angeles
By Price
- Cheap Los Angeles Apartments
- Los Angeles Apartments Under $500
- Los Angeles Apartments Under $800
- Los Angeles Apartments Under $900
- Los Angeles Apartments Under $1000
- Los Angeles Apartments Under $1200
- Los Angeles Apartments Under $1500
- Los Angeles Apartments Under $2000
- Los Angeles Luxury Apartments
By Community Type
- Los Angeles Apartments for Rent by Owner
- Los Angeles Apartments with Rent Specials
- Los Angeles Top Rated Apartments
- Los Angeles Corporate Apartments
- Los Angeles Furnished Apartments
- Los Angeles Gated Apartments
- Los Angeles Loft Apartments
- Los Angeles Low Income Apartments
- Los Angeles Military Apartments
- New Los Angeles Apartments
- Los Angeles Senior Apartments
- Los Angeles Short-term Apartments
- Los Angeles Student Apartments
- Los Angeles Apartments with Utilities Included


Max of 2. Pet fee is included.