
- Income Restrictions
- 1–3 Bedrooms
- $1,185-$1,636 Total Monthly Price12 Month Lease Term
Total Monthly Price
Base Rent$1,185 - $1,636Total Monthly Price$1,185 - $1,636 - 883–1,176 Square Feet
About Zephyr Pointe
Discover the perfect combination of relaxed refinement and urban excitement at Zephyr Pointe. Our newly renovated community in Washoe County features pet-friendly studio, one, and two bedroom apartment homes in a superb central location with a plethora of employers, parks, public transit, and more just around the corner.
Zephyr Pointe is located in the West University Neighborhood and 89503 Zip code of Reno, NV. This community is professionally managed by FPI Management
Unique Features and Amenities
- BBQ & Picnic Area
- Beautiful Landscaping
- Carport
- Pet-Friendly Community
- Professional Management
- Water, Sewer & Garbage Included
Property Contact Info

- Listed by:
- Agency:
- Vendor Logo:
- Website:
- View Property Website
- Call Us:
- (775) 204-4184
- Disclaimer:
Office Hours
| Monday | 9:00 am–5:00 pm |
| Tuesday | 9:00 am–5:00 pm |
| Wednesday | 9:00 am–5:00 pm |
| Thursday | 9:00 am–5:00 pm |
| Friday | 9:00 am–5:00 pm |
| Saturday | 9:00 am–5:00 pm |
| Sunday | Closed |
Floorplan Pricing and Availability
Zephyr Pointe offers 1 to 3 Bedroom apartments starting from $1,185 and having 883–1,176 sq ft. Here is the current pricing and availability:
New! Interactive Property Map
1 Bedroom
1 Bed 1 Bath
$1,185
1 Bed, 1 Bath, 883 sq ftTotal Monthly PriceAvailable NowTotal Monthly Price
Base Rent$1,185Total Monthly Price$1,185Availability Details
Prices shown for this property are the Total Monthly Price including Fees.Price Availability Date Unit Sq Ft View Details $1,185 Available Now C117 883 $1,185 Available Now G255 883 Model Amenities and Features
Features
- Air Conditioning
- Balcony
- Ceiling Fans
- Washer/Dryer Hookup
Kitchen
- Dishwasher
Living Space
- Walk-In Closets
Model Lease Information
Model Price
- $1,185Total Monthly PriceBase Rent: $1,185Required Monthly Fees: None
Unit C117 Amenities and Features
Features
- Air Conditioning
- Balcony
- Ceiling Fans
- Washer/Dryer Hookup
Kitchen
- Dishwasher
Living Space
- Walk-In Closets
Unit C117 Lease Information
Unit Price
- $1,185Total Monthly PriceBase Rent: $1,185Required Monthly Fees: None
View Details and Rent EstimateModel Lease Information
Price
- $1,185Total Monthly Price
Unit G255 Amenities and Features
Features
- Air Conditioning
- Balcony
- Ceiling Fans
- Washer/Dryer Hookup
Kitchen
- Dishwasher
Living Space
- Walk-In Closets
Unit G255 Lease Information
Unit Price
- $1,185Total Monthly PriceBase Rent: $1,185Required Monthly Fees: None
View Details and Rent EstimateModel Lease Information
Price
- $1,185Total Monthly Price
Apartment Unit: C117Apartment Model: 1 Bed 1 Bath$1,1851 Bedroom, 1 Bath, 883 sq ftAvailable NowApartment Unit: G255Apartment Model: 1 Bed 1 Bath$1,1851 Bedroom, 1 Bath, 883 sq ftAvailable Now2 Bedrooms
2 Bed 2 Bath
$1,421
2 Beds, 2 Baths, 1006 sq ftTotal Monthly PriceAvailable NowTotal Monthly Price
Base Rent$1,421Total Monthly Price$1,421Availability Details
Prices shown for this property are the Total Monthly Price including Fees.Price Availability Date Unit Sq Ft View Details $1,421 Available Now F244 1006 $1,421 Available Now G254 1006 Model Amenities and Features
Features
- Air Conditioning
- Balcony
- Ceiling Fans
- Washer/Dryer Hookup
Kitchen
- Dishwasher
Living Space
- Walk-In Closets
Model Lease Information
Model Price
- $1,421Total Monthly PriceBase Rent: $1,421Required Monthly Fees: None
Unit F244 Amenities and Features
Features
- Air Conditioning
- Balcony
- Ceiling Fans
- Washer/Dryer Hookup
Kitchen
- Dishwasher
Living Space
- Walk-In Closets
Unit F244 Lease Information
Unit Price
- $1,421Total Monthly PriceBase Rent: $1,421Required Monthly Fees: None
View Details and Rent EstimateModel Lease Information
Price
- $1,421Total Monthly Price
Unit G254 Amenities and Features
Features
- Air Conditioning
- Balcony
- Ceiling Fans
- Washer/Dryer Hookup
Kitchen
- Dishwasher
Living Space
- Walk-In Closets
Unit G254 Lease Information
Unit Price
- $1,421Total Monthly PriceBase Rent: $1,421Required Monthly Fees: None
View Details and Rent EstimateModel Lease Information
Price
- $1,421Total Monthly Price
Apartment Unit: F244Apartment Model: 2 Bed 2 Bath$1,4212 Bedroom, 2 Bath, 1006 sq ftAvailable NowApartment Unit: G254Apartment Model: 2 Bed 2 Bath$1,4212 Bedroom, 2 Bath, 1006 sq ftAvailable Now3 Bedrooms
3 Bed 2 Bath
$1,636
3 Beds, 2 Baths, 1176 sq ftTotal Monthly PriceAvailable NowTotal Monthly Price
Base Rent$1,636Total Monthly Price$1,636Availability Details
Prices shown for this property are the Total Monthly Price including Fees.Price Availability Date Unit Sq Ft View Details $1,636 Available Now J366 1176 $1,636 Available Now E239 1176 $1,636 Available Now D226 1176 Model Amenities and Features
Features
- Air Conditioning
- Balcony
- Ceiling Fans
- Washer/Dryer Hookup
Kitchen
- Dishwasher
Living Space
- Walk-In Closets
Model Lease Information
Model Price
- $1,636Total Monthly PriceBase Rent: $1,636Required Monthly Fees: None
Unit J366 Amenities and Features
Features
- Air Conditioning
- Balcony
- Ceiling Fans
- Washer/Dryer Hookup
Kitchen
- Dishwasher
Living Space
- Walk-In Closets
Unit J366 Lease Information
Unit Price
- $1,636Total Monthly PriceBase Rent: $1,636Required Monthly Fees: None
View Details and Rent EstimateModel Lease Information
Price
- $1,636Total Monthly Price
Unit E239 Amenities and Features
Features
- Air Conditioning
- Balcony
- Ceiling Fans
- Washer/Dryer Hookup
Kitchen
- Dishwasher
Living Space
- Walk-In Closets
Unit E239 Lease Information
Unit Price
- $1,636Total Monthly PriceBase Rent: $1,636Required Monthly Fees: None
View Details and Rent EstimateModel Lease Information
Price
- $1,636Total Monthly Price
Unit D226 Amenities and Features
Features
- Air Conditioning
- Balcony
- Ceiling Fans
- Washer/Dryer Hookup
Kitchen
- Dishwasher
Living Space
- Walk-In Closets
Unit D226 Lease Information
Unit Price
- $1,636Total Monthly PriceBase Rent: $1,636Required Monthly Fees: None
View Details and Rent EstimateModel Lease Information
Price
- $1,636Total Monthly Price
Apartment Unit: J366Apartment Model: 3 Bed 2 Bath$1,6363 Bedroom, 2 Bath, 1176 sq ftAvailable NowApartment Unit: E239Apartment Model: 3 Bed 2 Bath$1,6363 Bedroom, 2 Bath, 1176 sq ftAvailable NowApartment Unit: D226Apartment Model: 3 Bed 2 Bath$1,6363 Bedroom, 2 Bath, 1176 sq ftAvailable Now
Schedule a Tour
3D Tours
Property Information
- 216 Units
- 3 Stories
- Built in 2005
Income Restrictions At Zephyr Pointe
Income restrictions apply to some or all residents. Contact the community for more information.
| # Persons | Annual Income |
|---|---|
| 1 | $49,080 |
| 2 | $56,100 |
| 3 | $63,120 |
| 4 | $70,080 |
| 5 | $75,720 |
| 6 | $81,300 |
To qualify, you must be equal to or below those in the chart, based on the number of persons living in the dwelling.
Fees and Policies
The fees listed below are community-provided and may exclude utilities or add-ons. All payments are made directly to the property and are non-refundable unless otherwise specified. Use the Cost Calculator to determine costs based on your needs.
Required Fees
One-Time Basics
- Due at Application
- Application Fee Per ApplicantiCharged per applicant.$35.00
- Due at Move-In
- OtheriCharged per unit.$99.00
Other Fees and Policies
Pet Fees
- Cat
- One-Time Pet FeeiMax of 2. Charged Per Pet.$300.00
- Dog
- One-Time Pet FeeiMax of 2. Charged Per Pet.$300.00
PET POLICY : Dogs & cats welcome. Breed & weight restrictions apply. 2 pets maximum per apartment. Non-refundable pet fee: $300 per pet. Refundable pet deposit: $300 per pet. Monthly pet rent: $30 per pet. Have questions about our pet policy? Please call our Leasing Office for complete Pet Policy information.
Max of 2.
Property Fee Disclaimer: Based on community-supplied data and independent market research. Subject to change without notice. May exclude fees for mandatory or optional services and usage-based utilities.
Features and Amenities
Unique Amenities
- BBQ & Picnic Area
- Beautiful Landscaping
- Carport
- Pet-Friendly Community
- Professional Management
- Water, Sewer & Garbage Included
On-Site Services
- Maintenance On Site
- Property Manager On Site
Community Features
- Business Center
- Clubhouse
Outdoor Features
- Grill
- Picnic Area
Recreation and Fitness
- Fitness Center
- Playground
- Pool
Interior Features
- Balcony
- Ceiling Fans
- Heating
- Washer/Dryer
- Air Conditioning
- Wheelchair Accessible (Rooms)
Kitchen Amenities
- Dishwasher
- Microwave
- Range
- Refrigerator
Living Area Features
- Walk In Closets

Map
- Shopping
- Colleges
- Grocery
- Medical
- Parks

Map
Getting Around
50 / 100 Fairly walkable
30 / 100 Limited public transit
60 / 100 Moderately bikeable
100 / 100 Exceptionally car friendly
Getting to Know the Area
70 / 100 Restaurants
50 / 100 Cafes
80 / 100 Nightlife
50 / 100 Shopping
60 / 100 Parks
40 / 100 Noise Level
Frequently Asked Questions about Zephyr Pointe
Where is Zephyr Pointe located?
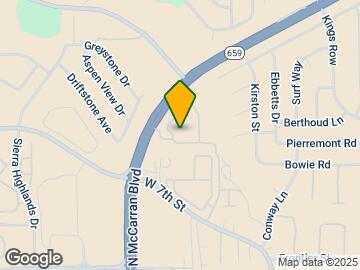
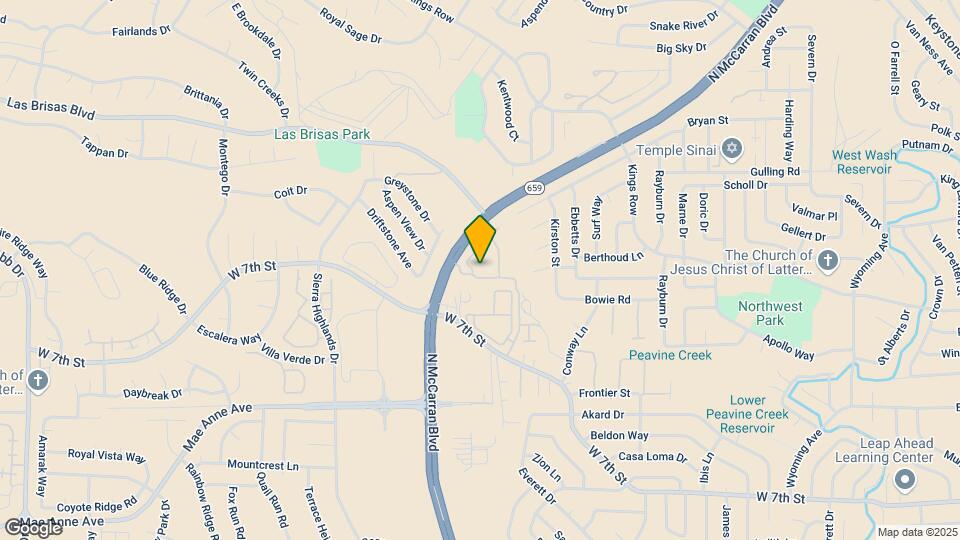
Zephyr Pointe is located at 10640 N McCarran Blvd near the West University area of Reno, NV
What is the current rent range at Zephyr Pointe?
1 Bedroom to 3 Bedroom Apartments at Zephyr Pointe currently range from $1,185 to $1,636
When is the leasing office open?
- The office Hours for Zephyr Pointe are
- Monday 9:00 am–5:00 pm
- Tuesday 9:00 am–5:00 pm
- Wednesday 9:00 am–5:00 pm
- Thursday 9:00 am–5:00 pm
- Friday 9:00 am–5:00 pm
- Saturday 9:00 am–5:00 pm
- Sunday Closed
Are pets allowed?
Call us today to find out our pet policy and if we allow pets
Renters Reviews and Ratings
New Resident
Zephyr Pointe is horrible. Doesn’t waste your time.
Don’t even consider this place.
Zephyr pointe
Nearby Schools
Robert Mc Queen High School
Archie Clayton Middle School
Grace Warner Elementary School
About GreatSchools Data on ApartmentHomeLiving.com.
Points of Interest
Time and distance from Zephyr Pointe.
Big Box and Retail
Staples
Albertsons
Walmart
Colleges and Universities
Truckee Meadows Community College - Dandini Campus
Truckee Meadows Community College - IGT Applied Technology Center
Groceries
Raley's
Albertsons
Safeway
Hospitals
Saint Mary's Regional Medical Center
West Hills Behavioral Health Hospital
Renown Regional Medical Center
Parks and Recreation
Zephyr Pointe has 1 park within 7.6 miles, including Humboldt-Toiyabe National Forest.
Shopping Centers
Zephyr Pointe has 5 shopping centers within 0.7 miles.
Nearby Neighborhoods
Rental Price Ranges in the Area
| Bedroom | Average Rent | Cheapest Rent | Highest Rent |
|---|---|---|---|
| Reno Studio Apartments | $1,457 | $740 | $3,549 |
| Reno 1 Bedroom Apartments | $1,863 | $740 | $7,171 |
| Reno 2 Bedroom Apartments | $2,146 | $815 | $8,978 |
| Reno 3 Bedroom Apartments | $2,610 | $765 | $8,829 |
| Reno 4 Bedroom Apartments | $3,212 | $683 | $10,000+ |
| Reno 5 Bedroom Apartments | $3,191 | $744 | $5,500 |
| 2 Bedroom Homes | $1,970 | $1,325 | $3,450 |
| 3 Bedroom Homes | $3,017 | $1,250 | $8,500 |
| 4 Bedroom Homes | $3,459 | $700 | $7,995 |
| 5 Bedroom Homes | $5,476 | $3,550 | $8,500 |
| 6 Bedroom Homes | $3,714 | $3,714 | $3,714 |
Browse Top Apartments in Reno
By Price
By Community Type
- Reno Apartments for Rent by Owner
- Reno Apartments with Rent Specials
- Reno Top Rated Apartments
- Reno Corporate Apartments
- Reno Furnished Apartments
- Reno Gated Apartments
- Reno Loft Apartments
- Reno Low Income Apartments
- New Reno Apartments
- Reno Senior Apartments
- Reno Short-term Apartments
- Reno Student Apartments
- Reno Apartments with Utilities Included

Max of 2.