


- Studio–2 Bedrooms
- $1,799-$3,020 Pricing
- 482–1,248 Square Feet
Rent Specials
Take advantage of our reduced rates!! Apply today and receive up to 2 Months Free on select units. Restrictions and limitations apply.
About Zeta Apartments
Discover a new apartment community that soars beyond the ordinary at Zeta Luxury Apartments. Designed to cater to those craving a lifestyle of entertainment, excitement, and luxury, our community in Natomas Crossing has it all. Get productive in private and shared workspaces, get fit in our 24-hour athletic center, get cozy in a poolside cabana, and get social on the rooftop deck or in the clubhouse lounges. At Zeta Luxury Apartments, the options for good living are endless.
Zeta Apartments is located in the Natomas Crossing Neighborhood and 95834 Zip code of Sacramento, CA. This community is professionally managed by Asset Living
Unique Features and Amenities
- 10-Foot Interior Doors Throughout Apartment*
- 24-Hour Concierge Parcel Acceptance
- 24-Hour Emergency Maintenance
- 2-Inch Wood-Style Blinds
- 2-Tone Wood Cabinets Complemented by Modern Hardwa
- Abundant Linen Closet Space*
- Beer & Wine on Tap
- Bike Storage w/ Repair Station
- Ceiling Fans in Bedroom(s) & Living Room
- Demonstration Kitchen
- Designer Tile Backsplashes
- Eco-Friendly Water Bottle Filling Station
- Elevated 9-Foot & 10-Foot Ceilings*
- Executive Chef Under-Mount Sink
- Exquisite Quartz Countertops
- Fireside Lounge
- French-Style Patio Door*
- Full-Size Front-Loading Washer & Dryer
- Gamer Room
- Garbage Disposal
- Generous Pantry*
- Gourmet Coffee & Tea Bar
- Gourmet Kitchen Island*
- Hardwood-Inspired Flooring w/ Upscale Carpet in Be
- High-Quality Showerhead w/ Removable Bluetooth Spe
- Individual Intrusion Alarm w/ Window & Motion Sens
- Keyless Entry
- Large Windows That Maximize Natural Light
- Luxurious Dining/Conference Room
- Movie Lounge
- Nightly Doorstep Trash, Compost & Recycling Collec
- Off-Leash Dog Park w/ Agility Course
- Open-Concept Living Area
- Paw Spas
- Phone-Charging Lockers
- Pickleball Court
- Plush Dry Towels & Chilled Eucalyptus Towels in We
- Poolside Pavilion w/ Comfortable Seating Areas, TV
- Premium Stainless-Steel Appliances
- Private Patio/Balcony*
- Private Work Pods
- Rooftop Deck w/ Exclusive Seating, TVs, Fireplace
- Smart Home Technology
- Smoke-Free Community
- Social Calendar w/ Resident Activities
- Social Lounge w/ Arcade Table, Billiards, Shuffleb
- Spacious Closets*
- Trailside Access
- Workshare Space
- Yoga Studio w/ Spin Bikes & TRX
Property Contact Info

- Listed by:
- Agency:
- Vendor Logo:
- Website:
- View Property Website
- Call Us:
- (916) 915-9420
- Disclaimer:
Office Hours
| Monday | 9:00 am–6:00 pm |
| Tuesday | 9:00 am–6:00 pm |
| Wednesday | 9:00 am–6:00 pm |
| Thursday | 9:00 am–6:00 pm |
| Friday | 9:00 am–6:00 pm |
| Saturday | 9:00 am–6:00 pm |
| Sunday | 9:00 am–5:00 pm |
Floorplan Pricing and Availability
Zeta Apartments offers Studio to 2 Bedroom apartments starting from $1,799 and having 482–1,248 sq ft. Here is the current pricing and availability:
New! Interactive Property Map
 ApartmentHomeLiving.com's new Interactive Property Map allows you to see where every available unit is located at this community.Try It Now >
Studio
0BD, 1BTH Studio
From $1,799
Studio, 1 Bath, 482 sq ftAvailable NowModel Gallery
Floorplans
Availability Details
Price Availability Date Unit Sq Ft View Details $1,799 Available Now 3201 482 $1,876 August 31, 2026 4303 482 $1,876 September 13, 2026 4309 482 Model Amenities and Features
Unique Features
- 10-Foot Interior Doors Throughout Apartment*
- 2-Inch Wood-Style Blinds
- 2-Tone Wood Cabinets Complemented by Modern Hardwa
- Abundant Linen Closet Space*
- Ceiling Fans in Bedroom(s) & Living Room
- Designer Tile Backsplashes
- Elevated 9-Foot & 10-Foot Ceilings*
- Executive Chef Under-Mount Sink
- Exquisite Quartz Countertops
- French-Style Patio Door*
- Full-Size Front-Loading Washer & Dryer
- Garbage Disposal
- Generous Pantry*
- Gourmet Kitchen Island*
- Hardwood-Inspired Flooring w/ Upscale Carpet in Be
- High-Quality Showerhead w/ Removable Bluetooth Spe
- Individual Intrusion Alarm w/ Window & Motion Sens
- Keyless Entry
- Large Windows That Maximize Natural Light
- Open-Concept Living Area
- Premium Stainless-Steel Appliances
- Private Patio/Balcony*
- Smart Home Technology
- Spacious Closets*
Model Rent and Fees
Model Price Range
- $1,799 - $1,876
Unit 3201 Amenities and Features
Unique Features
- 10-Foot Interior Doors Throughout Apartment*
- 2-Inch Wood-Style Blinds
- 2-Tone Wood Cabinets Complemented by Modern Hardwa
- Abundant Linen Closet Space*
- Ceiling Fans in Bedroom(s) & Living Room
- Designer Tile Backsplashes
- Elevated 9-Foot & 10-Foot Ceilings*
- Executive Chef Under-Mount Sink
- Exquisite Quartz Countertops
- French-Style Patio Door*
- Full-Size Front-Loading Washer & Dryer
- Garbage Disposal
- Generous Pantry*
- Gourmet Kitchen Island*
- Hardwood-Inspired Flooring w/ Upscale Carpet in Be
- High-Quality Showerhead w/ Removable Bluetooth Spe
- Individual Intrusion Alarm w/ Window & Motion Sens
- Keyless Entry
- Large Windows That Maximize Natural Light
- Open-Concept Living Area
- Premium Stainless-Steel Appliances
- Private Patio/Balcony*
- Smart Home Technology
- Spacious Closets*
Unit 3201 Rent and Fees
Unit Price
- $1,799
View Details and Rent EstimateModel Rent and Fees
Model Price Range
- $1,799 - $1,876
Unit 4303 Amenities and Features
Unique Features
- 10-Foot Interior Doors Throughout Apartment*
- 2-Inch Wood-Style Blinds
- 2-Tone Wood Cabinets Complemented by Modern Hardwa
- Abundant Linen Closet Space*
- Ceiling Fans in Bedroom(s) & Living Room
- Designer Tile Backsplashes
- Elevated 9-Foot & 10-Foot Ceilings*
- Executive Chef Under-Mount Sink
- Exquisite Quartz Countertops
- French-Style Patio Door*
- Full-Size Front-Loading Washer & Dryer
- Garbage Disposal
- Generous Pantry*
- Gourmet Kitchen Island*
- Hardwood-Inspired Flooring w/ Upscale Carpet in Be
- High-Quality Showerhead w/ Removable Bluetooth Spe
- Individual Intrusion Alarm w/ Window & Motion Sens
- Keyless Entry
- Large Windows That Maximize Natural Light
- Open-Concept Living Area
- Premium Stainless-Steel Appliances
- Private Patio/Balcony*
- Smart Home Technology
- Spacious Closets*
Unit 4303 Rent and Fees
Unit Price
- $1,876
View Details and Rent EstimateModel Rent and Fees
Model Price Range
- $1,799 - $1,876
Unit 4309 Amenities and Features
Unique Features
- 10-Foot Interior Doors Throughout Apartment*
- 2-Inch Wood-Style Blinds
- 2-Tone Wood Cabinets Complemented by Modern Hardwa
- Abundant Linen Closet Space*
- Ceiling Fans in Bedroom(s) & Living Room
- Designer Tile Backsplashes
- Elevated 9-Foot & 10-Foot Ceilings*
- Executive Chef Under-Mount Sink
- Exquisite Quartz Countertops
- French-Style Patio Door*
- Full-Size Front-Loading Washer & Dryer
- Garbage Disposal
- Generous Pantry*
- Gourmet Kitchen Island*
- Hardwood-Inspired Flooring w/ Upscale Carpet in Be
- High-Quality Showerhead w/ Removable Bluetooth Spe
- Individual Intrusion Alarm w/ Window & Motion Sens
- Keyless Entry
- Large Windows That Maximize Natural Light
- Open-Concept Living Area
- Premium Stainless-Steel Appliances
- Private Patio/Balcony*
- Smart Home Technology
- Spacious Closets*
Unit 4309 Rent and Fees
Unit Price
- $1,876
View Details and Rent EstimateModel Rent and Fees
Model Price Range
- $1,799 - $1,876
Apartment Model: 0BD, 1BTH StudioFrom $1,799Studio, 1 Bath, 482 sq ftAvailable Now![]()
0BD, 1BTH Studio - Floorplan 1 ![]()
0BD, 1BTH Studio - Floorplan 2 Apartment Unit: 3201Apartment Model: 0BD, 1BTH Studio$1,799Studio, 1 Bath, 482 sq ftAvailable NowApartment Unit: 4303Apartment Model: 0BD, 1BTH Studio$1,876Studio, 1 Bath, 482 sq ftAvailable August 31, 2026Apartment Unit: 4309Apartment Model: 0BD, 1BTH Studio$1,876Studio, 1 Bath, 482 sq ftAvailable September 13, 20261 Bedroom
Show Unavailable Floorplans1BD, 1BTH A1
From $1,951
1 Bed, 1 Bath, 582 sq ftAvailable NowCheapest 1 BedroomThis is the cheapest 1 Bedroom at this PropertyModel Gallery
Floorplans
Availability Details
Price Availability Date Unit Sq Ft View Details $1,971 Available Now 3210 582 $1,971 Available Now 3409 582 $1,951 Available Now 4204 582 Model Amenities and Features
Unique Features
- 10-Foot Interior Doors Throughout Apartment*
- 2-Inch Wood-Style Blinds
- 2-Tone Wood Cabinets Complemented by Modern Hardwa
- Abundant Linen Closet Space*
- Ceiling Fans in Bedroom(s) & Living Room
- Designer Tile Backsplashes
- Elevated 9-Foot & 10-Foot Ceilings*
- Executive Chef Under-Mount Sink
- Exquisite Quartz Countertops
- French-Style Patio Door*
- Full-Size Front-Loading Washer & Dryer
- Garbage Disposal
- Generous Pantry*
- Gourmet Kitchen Island*
- Hardwood-Inspired Flooring w/ Upscale Carpet in Be
- High-Quality Showerhead w/ Removable Bluetooth Spe
- Individual Intrusion Alarm w/ Window & Motion Sens
- Keyless Entry
- Large Windows That Maximize Natural Light
- Open-Concept Living Area
- Premium Stainless-Steel Appliances
- Private Patio/Balcony*
- Smart Home Technology
- Spacious Closets*
Model Rent and Fees
Model Price Range
- $1,951 - $2,095
Current Available Pricing
- $1,951 - $1,971
Unit 3210 Amenities and Features
Unique Features
- 10-Foot Interior Doors Throughout Apartment*
- 2-Inch Wood-Style Blinds
- 2-Tone Wood Cabinets Complemented by Modern Hardwa
- Abundant Linen Closet Space*
- Ceiling Fans in Bedroom(s) & Living Room
- Designer Tile Backsplashes
- Elevated 9-Foot & 10-Foot Ceilings*
- Executive Chef Under-Mount Sink
- Exquisite Quartz Countertops
- French-Style Patio Door*
- Full-Size Front-Loading Washer & Dryer
- Garbage Disposal
- Generous Pantry*
- Gourmet Kitchen Island*
- Hardwood-Inspired Flooring w/ Upscale Carpet in Be
- High-Quality Showerhead w/ Removable Bluetooth Spe
- Individual Intrusion Alarm w/ Window & Motion Sens
- Keyless Entry
- Large Windows That Maximize Natural Light
- Open-Concept Living Area
- Premium Stainless-Steel Appliances
- Private Patio/Balcony*
- Smart Home Technology
- Spacious Closets*
Unit 3210 Rent and Fees
Unit Price
- $1,971
View Details and Rent EstimateModel Rent and Fees
Model Price Range
- $1,951 - $2,095
Unit 3409 Amenities and Features
Unique Features
- 10-Foot Interior Doors Throughout Apartment*
- 2-Inch Wood-Style Blinds
- 2-Tone Wood Cabinets Complemented by Modern Hardwa
- Abundant Linen Closet Space*
- Ceiling Fans in Bedroom(s) & Living Room
- Designer Tile Backsplashes
- Elevated 9-Foot & 10-Foot Ceilings*
- Executive Chef Under-Mount Sink
- Exquisite Quartz Countertops
- French-Style Patio Door*
- Full-Size Front-Loading Washer & Dryer
- Garbage Disposal
- Generous Pantry*
- Gourmet Kitchen Island*
- Hardwood-Inspired Flooring w/ Upscale Carpet in Be
- High-Quality Showerhead w/ Removable Bluetooth Spe
- Individual Intrusion Alarm w/ Window & Motion Sens
- Keyless Entry
- Large Windows That Maximize Natural Light
- Open-Concept Living Area
- Premium Stainless-Steel Appliances
- Private Patio/Balcony*
- Smart Home Technology
- Spacious Closets*
Unit 3409 Rent and Fees
Unit Price
- $1,971
View Details and Rent EstimateModel Rent and Fees
Model Price Range
- $1,951 - $2,095
Unit 4204 Amenities and Features
Unique Features
- 10-Foot Interior Doors Throughout Apartment*
- 2-Inch Wood-Style Blinds
- 2-Tone Wood Cabinets Complemented by Modern Hardwa
- Abundant Linen Closet Space*
- Ceiling Fans in Bedroom(s) & Living Room
- Designer Tile Backsplashes
- Elevated 9-Foot & 10-Foot Ceilings*
- Executive Chef Under-Mount Sink
- Exquisite Quartz Countertops
- French-Style Patio Door*
- Full-Size Front-Loading Washer & Dryer
- Garbage Disposal
- Generous Pantry*
- Gourmet Kitchen Island*
- Hardwood-Inspired Flooring w/ Upscale Carpet in Be
- High-Quality Showerhead w/ Removable Bluetooth Spe
- Individual Intrusion Alarm w/ Window & Motion Sens
- Keyless Entry
- Large Windows That Maximize Natural Light
- Open-Concept Living Area
- Premium Stainless-Steel Appliances
- Private Patio/Balcony*
- Smart Home Technology
- Spacious Closets*
Unit 4204 Rent and Fees
Unit Price
- $1,951
View Details and Rent EstimateModel Rent and Fees
Model Price Range
- $1,951 - $2,095
Apartment Model: 1BD, 1BTH A1From $1,9511 Bedroom, 1 Bath, 582 sq ftAvailable Now![]()
1BD, 1BTH A1 - Floorplan 1 ![]()
1BD, 1BTH A1 - Floorplan 2 Apartment Unit: 3210Apartment Model: 1BD, 1BTH A1$1,9711 Bedroom, 1 Bath, 582 sq ftAvailable NowApartment Unit: 3409Apartment Model: 1BD, 1BTH A1$1,9711 Bedroom, 1 Bath, 582 sq ftAvailable NowApartment Unit: 4204Apartment Model: 1BD, 1BTH A1$1,9511 Bedroom, 1 Bath, 582 sq ftAvailable Now1BD, 1BTH A4
From $2,231
1 Bed, 1 Bath, 670-795 sq ftAvailable NowLargest 1 BedroomThis is the largest 1 Bedroom at this PropertyModel Gallery
Floorplans
Availability Details
Price Availability Date Unit Sq Ft View Details $2,234 Available Now 3212 795 $2,262 September 8, 2026 4301 670 $2,231 September 27, 2026 4401 670 Model Amenities and Features
Unique Features
- 10-Foot Interior Doors Throughout Apartment*
- 2-Inch Wood-Style Blinds
- 2-Tone Wood Cabinets Complemented by Modern Hardwa
- Abundant Linen Closet Space*
- Ceiling Fans in Bedroom(s) & Living Room
- Designer Tile Backsplashes
- Elevated 9-Foot & 10-Foot Ceilings*
- Executive Chef Under-Mount Sink
- Exquisite Quartz Countertops
- French-Style Patio Door*
- Full-Size Front-Loading Washer & Dryer
- Garbage Disposal
- Generous Pantry*
- Gourmet Kitchen Island*
- Hardwood-Inspired Flooring w/ Upscale Carpet in Be
- High-Quality Showerhead w/ Removable Bluetooth Spe
- Individual Intrusion Alarm w/ Window & Motion Sens
- Keyless Entry
- Large Windows That Maximize Natural Light
- Open-Concept Living Area
- Premium Stainless-Steel Appliances
- Private Patio/Balcony*
- Smart Home Technology
- Spacious Closets*
Model Rent and Fees
Model Price Range
- $2,231 - $2,352
Current Available Pricing
- $2,231 - $2,262
Unit 3212 Amenities and Features
Unique Features
- 10-Foot Interior Doors Throughout Apartment*
- 2-Inch Wood-Style Blinds
- 2-Tone Wood Cabinets Complemented by Modern Hardwa
- Abundant Linen Closet Space*
- Ceiling Fans in Bedroom(s) & Living Room
- Designer Tile Backsplashes
- Elevated 9-Foot & 10-Foot Ceilings*
- Executive Chef Under-Mount Sink
- Exquisite Quartz Countertops
- French-Style Patio Door*
- Full-Size Front-Loading Washer & Dryer
- Garbage Disposal
- Generous Pantry*
- Gourmet Kitchen Island*
- Hardwood-Inspired Flooring w/ Upscale Carpet in Be
- High-Quality Showerhead w/ Removable Bluetooth Spe
- Individual Intrusion Alarm w/ Window & Motion Sens
- Keyless Entry
- Large Windows That Maximize Natural Light
- Open-Concept Living Area
- Premium Stainless-Steel Appliances
- Private Patio/Balcony*
- Smart Home Technology
- Spacious Closets*
Unit 3212 Rent and Fees
Unit Price
- $2,234
View Details and Rent EstimateModel Rent and Fees
Model Price Range
- $2,231 - $2,352
Unit 4301 Amenities and Features
Unique Features
- 10-Foot Interior Doors Throughout Apartment*
- 2-Inch Wood-Style Blinds
- 2-Tone Wood Cabinets Complemented by Modern Hardwa
- Abundant Linen Closet Space*
- Ceiling Fans in Bedroom(s) & Living Room
- Designer Tile Backsplashes
- Elevated 9-Foot & 10-Foot Ceilings*
- Executive Chef Under-Mount Sink
- Exquisite Quartz Countertops
- French-Style Patio Door*
- Full-Size Front-Loading Washer & Dryer
- Garbage Disposal
- Generous Pantry*
- Gourmet Kitchen Island*
- Hardwood-Inspired Flooring w/ Upscale Carpet in Be
- High-Quality Showerhead w/ Removable Bluetooth Spe
- Individual Intrusion Alarm w/ Window & Motion Sens
- Keyless Entry
- Large Windows That Maximize Natural Light
- Open-Concept Living Area
- Premium Stainless-Steel Appliances
- Private Patio/Balcony*
- Smart Home Technology
- Spacious Closets*
Unit 4301 Rent and Fees
Unit Price
- $2,262
View Details and Rent EstimateModel Rent and Fees
Model Price Range
- $2,231 - $2,352
Unit 4401 Amenities and Features
Unique Features
- 10-Foot Interior Doors Throughout Apartment*
- 2-Inch Wood-Style Blinds
- 2-Tone Wood Cabinets Complemented by Modern Hardwa
- Abundant Linen Closet Space*
- Ceiling Fans in Bedroom(s) & Living Room
- Designer Tile Backsplashes
- Elevated 9-Foot & 10-Foot Ceilings*
- Executive Chef Under-Mount Sink
- Exquisite Quartz Countertops
- French-Style Patio Door*
- Full-Size Front-Loading Washer & Dryer
- Garbage Disposal
- Generous Pantry*
- Gourmet Kitchen Island*
- Hardwood-Inspired Flooring w/ Upscale Carpet in Be
- High-Quality Showerhead w/ Removable Bluetooth Spe
- Individual Intrusion Alarm w/ Window & Motion Sens
- Keyless Entry
- Large Windows That Maximize Natural Light
- Open-Concept Living Area
- Premium Stainless-Steel Appliances
- Private Patio/Balcony*
- Smart Home Technology
- Spacious Closets*
Unit 4401 Rent and Fees
Unit Price
- $2,231
View Details and Rent EstimateModel Rent and Fees
Model Price Range
- $2,231 - $2,352
Apartment Model: 1BD, 1BTH A4From $2,2311 Bedroom, 1 Bath, 670-795 sq ftAvailable Now![]()
1BD, 1BTH A4 - Floorplan Apartment Unit: 3212Apartment Model: 1BD, 1BTH A4$2,2341 Bedroom, 1 Bath, 795 sq ftAvailable NowApartment Unit: 4301Apartment Model: 1BD, 1BTH A4$2,2621 Bedroom, 1 Bath, 670 sq ftAvailable September 8, 2026Apartment Unit: 4401Apartment Model: 1BD, 1BTH A4$2,2311 Bedroom, 1 Bath, 670 sq ftAvailable September 27, 20261BD, 1BTH A3
From $2,286
1 Bed, 1 Bath, 696 sq ftAvailable NowModel Gallery
Floorplans
Availability Details
Price Availability Date Unit Sq Ft View Details $2,286 Available Now 3307 696 $2,296 September 2, 2026 2311 696 $2,296 September 8, 2026 3316 696 Model Amenities and Features
Unique Features
- 10-Foot Interior Doors Throughout Apartment*
- 2-Inch Wood-Style Blinds
- 2-Tone Wood Cabinets Complemented by Modern Hardwa
- Abundant Linen Closet Space*
- Ceiling Fans in Bedroom(s) & Living Room
- Designer Tile Backsplashes
- Elevated 9-Foot & 10-Foot Ceilings*
- Executive Chef Under-Mount Sink
- Exquisite Quartz Countertops
- French-Style Patio Door*
- Full-Size Front-Loading Washer & Dryer
- Garbage Disposal
- Generous Pantry*
- Gourmet Kitchen Island*
- Hardwood-Inspired Flooring w/ Upscale Carpet in Be
- High-Quality Showerhead w/ Removable Bluetooth Spe
- Individual Intrusion Alarm w/ Window & Motion Sens
- Keyless Entry
- Large Windows That Maximize Natural Light
- Open-Concept Living Area
- Premium Stainless-Steel Appliances
- Private Patio/Balcony*
- Smart Home Technology
- Spacious Closets*
Model Rent and Fees
Model Price Range
- $2,286 - $2,296
Unit 3307 Amenities and Features
Unique Features
- 10-Foot Interior Doors Throughout Apartment*
- 2-Inch Wood-Style Blinds
- 2-Tone Wood Cabinets Complemented by Modern Hardwa
- Abundant Linen Closet Space*
- Ceiling Fans in Bedroom(s) & Living Room
- Designer Tile Backsplashes
- Elevated 9-Foot & 10-Foot Ceilings*
- Executive Chef Under-Mount Sink
- Exquisite Quartz Countertops
- French-Style Patio Door*
- Full-Size Front-Loading Washer & Dryer
- Garbage Disposal
- Generous Pantry*
- Gourmet Kitchen Island*
- Hardwood-Inspired Flooring w/ Upscale Carpet in Be
- High-Quality Showerhead w/ Removable Bluetooth Spe
- Individual Intrusion Alarm w/ Window & Motion Sens
- Keyless Entry
- Large Windows That Maximize Natural Light
- Open-Concept Living Area
- Premium Stainless-Steel Appliances
- Private Patio/Balcony*
- Smart Home Technology
- Spacious Closets*
Unit 3307 Rent and Fees
Unit Price
- $2,286
View Details and Rent EstimateModel Rent and Fees
Model Price Range
- $2,286 - $2,296
Unit 2311 Amenities and Features
Unique Features
- 10-Foot Interior Doors Throughout Apartment*
- 2-Inch Wood-Style Blinds
- 2-Tone Wood Cabinets Complemented by Modern Hardwa
- Abundant Linen Closet Space*
- Ceiling Fans in Bedroom(s) & Living Room
- Designer Tile Backsplashes
- Elevated 9-Foot & 10-Foot Ceilings*
- Executive Chef Under-Mount Sink
- Exquisite Quartz Countertops
- French-Style Patio Door*
- Full-Size Front-Loading Washer & Dryer
- Garbage Disposal
- Generous Pantry*
- Gourmet Kitchen Island*
- Hardwood-Inspired Flooring w/ Upscale Carpet in Be
- High-Quality Showerhead w/ Removable Bluetooth Spe
- Individual Intrusion Alarm w/ Window & Motion Sens
- Keyless Entry
- Large Windows That Maximize Natural Light
- Open-Concept Living Area
- Premium Stainless-Steel Appliances
- Private Patio/Balcony*
- Smart Home Technology
- Spacious Closets*
Unit 2311 Rent and Fees
Unit Price
- $2,296
View Details and Rent EstimateModel Rent and Fees
Model Price Range
- $2,286 - $2,296
Unit 3316 Amenities and Features
Unique Features
- 10-Foot Interior Doors Throughout Apartment*
- 2-Inch Wood-Style Blinds
- 2-Tone Wood Cabinets Complemented by Modern Hardwa
- Abundant Linen Closet Space*
- Ceiling Fans in Bedroom(s) & Living Room
- Designer Tile Backsplashes
- Elevated 9-Foot & 10-Foot Ceilings*
- Executive Chef Under-Mount Sink
- Exquisite Quartz Countertops
- French-Style Patio Door*
- Full-Size Front-Loading Washer & Dryer
- Garbage Disposal
- Generous Pantry*
- Gourmet Kitchen Island*
- Hardwood-Inspired Flooring w/ Upscale Carpet in Be
- High-Quality Showerhead w/ Removable Bluetooth Spe
- Individual Intrusion Alarm w/ Window & Motion Sens
- Keyless Entry
- Large Windows That Maximize Natural Light
- Open-Concept Living Area
- Premium Stainless-Steel Appliances
- Private Patio/Balcony*
- Smart Home Technology
- Spacious Closets*
Unit 3316 Rent and Fees
Unit Price
- $2,296
View Details and Rent EstimateModel Rent and Fees
Model Price Range
- $2,286 - $2,296
Apartment Model: 1BD, 1BTH A3From $2,2861 Bedroom, 1 Bath, 696 sq ftAvailable Now![]()
1BD, 1BTH A3 - Floorplan 1 ![]()
1BD, 1BTH A3 - Floorplan 2 Apartment Unit: 3307Apartment Model: 1BD, 1BTH A3$2,2861 Bedroom, 1 Bath, 696 sq ftAvailable NowApartment Unit: 2311Apartment Model: 1BD, 1BTH A3$2,2961 Bedroom, 1 Bath, 696 sq ftAvailable September 2, 2026Apartment Unit: 3316Apartment Model: 1BD, 1BTH A3$2,2961 Bedroom, 1 Bath, 696 sq ftAvailable September 8, 20261BD, 1BTH A2
1 Bed, 1 Bath, 670 sq ftModel Gallery
Floorplans
Availability Details
Availability Date Unit Sq Ft Call for Availability 1BD, 1BTH A2 670 sq ft Model Amenities and Features
Unique Features
- 10-Foot Interior Doors Throughout Apartment*
- 2-Inch Wood-Style Blinds
- 2-Tone Wood Cabinets Complemented by Modern Hardwa
- Abundant Linen Closet Space*
- Ceiling Fans in Bedroom(s) & Living Room
- Designer Tile Backsplashes
- Elevated 9-Foot & 10-Foot Ceilings*
- Executive Chef Under-Mount Sink
- Exquisite Quartz Countertops
- French-Style Patio Door*
- Full-Size Front-Loading Washer & Dryer
- Garbage Disposal
- Generous Pantry*
- Gourmet Kitchen Island*
- Hardwood-Inspired Flooring w/ Upscale Carpet in Be
- High-Quality Showerhead w/ Removable Bluetooth Spe
- Individual Intrusion Alarm w/ Window & Motion Sens
- Keyless Entry
- Large Windows That Maximize Natural Light
- Open-Concept Living Area
- Premium Stainless-Steel Appliances
- Private Patio/Balcony*
- Smart Home Technology
- Spacious Closets*
Apartment Model: 1BD, 1BTH A2Call For Rates1 Bedroom, 1 Bath, 670 sq ftUnavailable![]()
1BD, 1BTH A2 - Floorplan 1 ![]()
1BD, 1BTH A2 - Floorplan 2 2 Bedrooms
2BD, 2BTH B1
From $2,553
2 Beds, 2 Baths, 962 sq ftAvailable NowCheapest 2 BedroomThis is the cheapest 2 Bedroom at this PropertyModel Gallery
Floorplans
Availability Details
Price Availability Date Unit Sq Ft View Details $2,553 Available Now 4110 962 $2,553 Available Now 4410 962 $2,641 Available Now 4210 962 Model Amenities and Features
Unique Features
- 10-Foot Interior Doors Throughout Apartment*
- 2-Inch Wood-Style Blinds
- 2-Tone Wood Cabinets Complemented by Modern Hardwa
- Abundant Linen Closet Space*
- Ceiling Fans in Bedroom(s) & Living Room
- Designer Tile Backsplashes
- Elevated 9-Foot & 10-Foot Ceilings*
- Executive Chef Under-Mount Sink
- Exquisite Quartz Countertops
- French-Style Patio Door*
- Full-Size Front-Loading Washer & Dryer
- Garbage Disposal
- Generous Pantry*
- Gourmet Kitchen Island*
- Hardwood-Inspired Flooring w/ Upscale Carpet in Be
- High-Quality Showerhead w/ Removable Bluetooth Spe
- Individual Intrusion Alarm w/ Window & Motion Sens
- Keyless Entry
- Large Windows That Maximize Natural Light
- Open-Concept Living Area
- Premium Stainless-Steel Appliances
- Private Patio/Balcony*
- Smart Home Technology
- Spacious Closets*
Model Rent and Fees
Model Price Range
- $2,553 - $2,641
Unit 4110 Amenities and Features
Unique Features
- 10-Foot Interior Doors Throughout Apartment*
- 2-Inch Wood-Style Blinds
- 2-Tone Wood Cabinets Complemented by Modern Hardwa
- Abundant Linen Closet Space*
- Ceiling Fans in Bedroom(s) & Living Room
- Designer Tile Backsplashes
- Elevated 9-Foot & 10-Foot Ceilings*
- Executive Chef Under-Mount Sink
- Exquisite Quartz Countertops
- French-Style Patio Door*
- Full-Size Front-Loading Washer & Dryer
- Garbage Disposal
- Generous Pantry*
- Gourmet Kitchen Island*
- Hardwood-Inspired Flooring w/ Upscale Carpet in Be
- High-Quality Showerhead w/ Removable Bluetooth Spe
- Individual Intrusion Alarm w/ Window & Motion Sens
- Keyless Entry
- Large Windows That Maximize Natural Light
- Open-Concept Living Area
- Premium Stainless-Steel Appliances
- Private Patio/Balcony*
- Smart Home Technology
- Spacious Closets*
Unit 4110 Rent and Fees
Unit Price
- $2,553
View Details and Rent EstimateModel Rent and Fees
Model Price Range
- $2,553 - $2,641
Unit 4410 Amenities and Features
Unique Features
- 10-Foot Interior Doors Throughout Apartment*
- 2-Inch Wood-Style Blinds
- 2-Tone Wood Cabinets Complemented by Modern Hardwa
- Abundant Linen Closet Space*
- Ceiling Fans in Bedroom(s) & Living Room
- Designer Tile Backsplashes
- Elevated 9-Foot & 10-Foot Ceilings*
- Executive Chef Under-Mount Sink
- Exquisite Quartz Countertops
- French-Style Patio Door*
- Full-Size Front-Loading Washer & Dryer
- Garbage Disposal
- Generous Pantry*
- Gourmet Kitchen Island*
- Hardwood-Inspired Flooring w/ Upscale Carpet in Be
- High-Quality Showerhead w/ Removable Bluetooth Spe
- Individual Intrusion Alarm w/ Window & Motion Sens
- Keyless Entry
- Large Windows That Maximize Natural Light
- Open-Concept Living Area
- Premium Stainless-Steel Appliances
- Private Patio/Balcony*
- Smart Home Technology
- Spacious Closets*
Unit 4410 Rent and Fees
Unit Price
- $2,553
View Details and Rent EstimateModel Rent and Fees
Model Price Range
- $2,553 - $2,641
Unit 4210 Amenities and Features
Unique Features
- 10-Foot Interior Doors Throughout Apartment*
- 2-Inch Wood-Style Blinds
- 2-Tone Wood Cabinets Complemented by Modern Hardwa
- Abundant Linen Closet Space*
- Ceiling Fans in Bedroom(s) & Living Room
- Designer Tile Backsplashes
- Elevated 9-Foot & 10-Foot Ceilings*
- Executive Chef Under-Mount Sink
- Exquisite Quartz Countertops
- French-Style Patio Door*
- Full-Size Front-Loading Washer & Dryer
- Garbage Disposal
- Generous Pantry*
- Gourmet Kitchen Island*
- Hardwood-Inspired Flooring w/ Upscale Carpet in Be
- High-Quality Showerhead w/ Removable Bluetooth Spe
- Individual Intrusion Alarm w/ Window & Motion Sens
- Keyless Entry
- Large Windows That Maximize Natural Light
- Open-Concept Living Area
- Premium Stainless-Steel Appliances
- Private Patio/Balcony*
- Smart Home Technology
- Spacious Closets*
Unit 4210 Rent and Fees
Unit Price
- $2,641
View Details and Rent EstimateModel Rent and Fees
Model Price Range
- $2,553 - $2,641
Apartment Model: 2BD, 2BTH B1From $2,5532 Bedroom, 2 Bath, 962 sq ftAvailable Now![]()
2BD, 2BTH B1 - Floorplan 1 ![]()
2BD, 2BTH B1 - Floorplan 2 Apartment Unit: 4110Apartment Model: 2BD, 2BTH B1$2,5532 Bedroom, 2 Bath, 962 sq ftAvailable NowApartment Unit: 4410Apartment Model: 2BD, 2BTH B1$2,5532 Bedroom, 2 Bath, 962 sq ftAvailable NowApartment Unit: 4210Apartment Model: 2BD, 2BTH B1$2,6412 Bedroom, 2 Bath, 962 sq ftAvailable Now2BD, 2BTH B3
From $2,798
2 Beds, 2 Baths, 1187 sq ftAvailable NowModel Gallery
Floorplans
Availability Details
Price Availability Date Unit Sq Ft View Details $2,798 Available Now 2113 1187 $2,798 Available Now 2213 1187 $2,799 Available Now 3405 1187 Model Amenities and Features
Unique Features
- 10-Foot Interior Doors Throughout Apartment*
- 2-Inch Wood-Style Blinds
- 2-Tone Wood Cabinets Complemented by Modern Hardwa
- Abundant Linen Closet Space*
- Ceiling Fans in Bedroom(s) & Living Room
- Designer Tile Backsplashes
- Elevated 9-Foot & 10-Foot Ceilings*
- Executive Chef Under-Mount Sink
- Exquisite Quartz Countertops
- French-Style Patio Door*
- Full-Size Front-Loading Washer & Dryer
- Garbage Disposal
- Generous Pantry*
- Gourmet Kitchen Island*
- Hardwood-Inspired Flooring w/ Upscale Carpet in Be
- High-Quality Showerhead w/ Removable Bluetooth Spe
- Individual Intrusion Alarm w/ Window & Motion Sens
- Keyless Entry
- Large Windows That Maximize Natural Light
- Open-Concept Living Area
- Premium Stainless-Steel Appliances
- Private Patio/Balcony*
- Smart Home Technology
- Spacious Closets*
Model Rent and Fees
Model Price Range
- $2,798 - $2,799
Unit 2113 Amenities and Features
Unique Features
- 10-Foot Interior Doors Throughout Apartment*
- 2-Inch Wood-Style Blinds
- 2-Tone Wood Cabinets Complemented by Modern Hardwa
- Abundant Linen Closet Space*
- Ceiling Fans in Bedroom(s) & Living Room
- Designer Tile Backsplashes
- Elevated 9-Foot & 10-Foot Ceilings*
- Executive Chef Under-Mount Sink
- Exquisite Quartz Countertops
- French-Style Patio Door*
- Full-Size Front-Loading Washer & Dryer
- Garbage Disposal
- Generous Pantry*
- Gourmet Kitchen Island*
- Hardwood-Inspired Flooring w/ Upscale Carpet in Be
- High-Quality Showerhead w/ Removable Bluetooth Spe
- Individual Intrusion Alarm w/ Window & Motion Sens
- Keyless Entry
- Large Windows That Maximize Natural Light
- Open-Concept Living Area
- Premium Stainless-Steel Appliances
- Private Patio/Balcony*
- Smart Home Technology
- Spacious Closets*
Unit 2113 Rent and Fees
Unit Price
- $2,798
View Details and Rent EstimateModel Rent and Fees
Model Price Range
- $2,798 - $2,799
Unit 2213 Amenities and Features
Unique Features
- 10-Foot Interior Doors Throughout Apartment*
- 2-Inch Wood-Style Blinds
- 2-Tone Wood Cabinets Complemented by Modern Hardwa
- Abundant Linen Closet Space*
- Ceiling Fans in Bedroom(s) & Living Room
- Designer Tile Backsplashes
- Elevated 9-Foot & 10-Foot Ceilings*
- Executive Chef Under-Mount Sink
- Exquisite Quartz Countertops
- French-Style Patio Door*
- Full-Size Front-Loading Washer & Dryer
- Garbage Disposal
- Generous Pantry*
- Gourmet Kitchen Island*
- Hardwood-Inspired Flooring w/ Upscale Carpet in Be
- High-Quality Showerhead w/ Removable Bluetooth Spe
- Individual Intrusion Alarm w/ Window & Motion Sens
- Keyless Entry
- Large Windows That Maximize Natural Light
- Open-Concept Living Area
- Premium Stainless-Steel Appliances
- Private Patio/Balcony*
- Smart Home Technology
- Spacious Closets*
Unit 2213 Rent and Fees
Unit Price
- $2,798
View Details and Rent EstimateModel Rent and Fees
Model Price Range
- $2,798 - $2,799
Unit 3405 Amenities and Features
Unique Features
- 10-Foot Interior Doors Throughout Apartment*
- 2-Inch Wood-Style Blinds
- 2-Tone Wood Cabinets Complemented by Modern Hardwa
- Abundant Linen Closet Space*
- Ceiling Fans in Bedroom(s) & Living Room
- Designer Tile Backsplashes
- Elevated 9-Foot & 10-Foot Ceilings*
- Executive Chef Under-Mount Sink
- Exquisite Quartz Countertops
- French-Style Patio Door*
- Full-Size Front-Loading Washer & Dryer
- Garbage Disposal
- Generous Pantry*
- Gourmet Kitchen Island*
- Hardwood-Inspired Flooring w/ Upscale Carpet in Be
- High-Quality Showerhead w/ Removable Bluetooth Spe
- Individual Intrusion Alarm w/ Window & Motion Sens
- Keyless Entry
- Large Windows That Maximize Natural Light
- Open-Concept Living Area
- Premium Stainless-Steel Appliances
- Private Patio/Balcony*
- Smart Home Technology
- Spacious Closets*
Unit 3405 Rent and Fees
Unit Price
- $2,799
View Details and Rent EstimateModel Rent and Fees
Model Price Range
- $2,798 - $2,799
Apartment Model: 2BD, 2BTH B3From $2,7982 Bedroom, 2 Bath, 1187 sq ftAvailable Now![]()
2BD, 2BTH B3 - Floorplan 1 ![]()
2BD, 2BTH B3 - Floorplan 2 Apartment Unit: 2113Apartment Model: 2BD, 2BTH B3$2,7982 Bedroom, 2 Bath, 1187 sq ftAvailable NowApartment Unit: 2213Apartment Model: 2BD, 2BTH B3$2,7982 Bedroom, 2 Bath, 1187 sq ftAvailable NowApartment Unit: 3405Apartment Model: 2BD, 2BTH B3$2,7992 Bedroom, 2 Bath, 1187 sq ftAvailable Now2BD, 2BTH B4
From $2,899
2 Beds, 2 Baths, 1248 sq ftAvailable NowLargest 2 BedroomThis is the largest 2 Bedroom at this PropertyModel Gallery
Floorplans
Availability Details
Price Availability Date Unit Sq Ft View Details $2,899 Available Now 2204 1248 $2,999 Available Now 4305 1248 $3,020 September 3, 2026 3414 1248 Model Amenities and Features
Unique Features
- 10-Foot Interior Doors Throughout Apartment*
- 2-Inch Wood-Style Blinds
- 2-Tone Wood Cabinets Complemented by Modern Hardwa
- Abundant Linen Closet Space*
- Ceiling Fans in Bedroom(s) & Living Room
- Designer Tile Backsplashes
- Elevated 9-Foot & 10-Foot Ceilings*
- Executive Chef Under-Mount Sink
- Exquisite Quartz Countertops
- French-Style Patio Door*
- Full-Size Front-Loading Washer & Dryer
- Garbage Disposal
- Generous Pantry*
- Gourmet Kitchen Island*
- Hardwood-Inspired Flooring w/ Upscale Carpet in Be
- High-Quality Showerhead w/ Removable Bluetooth Spe
- Individual Intrusion Alarm w/ Window & Motion Sens
- Keyless Entry
- Large Windows That Maximize Natural Light
- Open-Concept Living Area
- Premium Stainless-Steel Appliances
- Private Patio/Balcony*
- Smart Home Technology
- Spacious Closets*
Model Rent and Fees
Model Price Range
- $2,899 - $3,020
Unit 2204 Amenities and Features
Unique Features
- 10-Foot Interior Doors Throughout Apartment*
- 2-Inch Wood-Style Blinds
- 2-Tone Wood Cabinets Complemented by Modern Hardwa
- Abundant Linen Closet Space*
- Ceiling Fans in Bedroom(s) & Living Room
- Designer Tile Backsplashes
- Elevated 9-Foot & 10-Foot Ceilings*
- Executive Chef Under-Mount Sink
- Exquisite Quartz Countertops
- French-Style Patio Door*
- Full-Size Front-Loading Washer & Dryer
- Garbage Disposal
- Generous Pantry*
- Gourmet Kitchen Island*
- Hardwood-Inspired Flooring w/ Upscale Carpet in Be
- High-Quality Showerhead w/ Removable Bluetooth Spe
- Individual Intrusion Alarm w/ Window & Motion Sens
- Keyless Entry
- Large Windows That Maximize Natural Light
- Open-Concept Living Area
- Premium Stainless-Steel Appliances
- Private Patio/Balcony*
- Smart Home Technology
- Spacious Closets*
Unit 2204 Rent and Fees
Unit Price
- $2,899
View Details and Rent EstimateModel Rent and Fees
Model Price Range
- $2,899 - $3,020
Unit 4305 Amenities and Features
Unique Features
- 10-Foot Interior Doors Throughout Apartment*
- 2-Inch Wood-Style Blinds
- 2-Tone Wood Cabinets Complemented by Modern Hardwa
- Abundant Linen Closet Space*
- Ceiling Fans in Bedroom(s) & Living Room
- Designer Tile Backsplashes
- Elevated 9-Foot & 10-Foot Ceilings*
- Executive Chef Under-Mount Sink
- Exquisite Quartz Countertops
- French-Style Patio Door*
- Full-Size Front-Loading Washer & Dryer
- Garbage Disposal
- Generous Pantry*
- Gourmet Kitchen Island*
- Hardwood-Inspired Flooring w/ Upscale Carpet in Be
- High-Quality Showerhead w/ Removable Bluetooth Spe
- Individual Intrusion Alarm w/ Window & Motion Sens
- Keyless Entry
- Large Windows That Maximize Natural Light
- Open-Concept Living Area
- Premium Stainless-Steel Appliances
- Private Patio/Balcony*
- Smart Home Technology
- Spacious Closets*
Unit 4305 Rent and Fees
Unit Price
- $2,999
View Details and Rent EstimateModel Rent and Fees
Model Price Range
- $2,899 - $3,020
Unit 3414 Amenities and Features
Unique Features
- 10-Foot Interior Doors Throughout Apartment*
- 2-Inch Wood-Style Blinds
- 2-Tone Wood Cabinets Complemented by Modern Hardwa
- Abundant Linen Closet Space*
- Ceiling Fans in Bedroom(s) & Living Room
- Designer Tile Backsplashes
- Elevated 9-Foot & 10-Foot Ceilings*
- Executive Chef Under-Mount Sink
- Exquisite Quartz Countertops
- French-Style Patio Door*
- Full-Size Front-Loading Washer & Dryer
- Garbage Disposal
- Generous Pantry*
- Gourmet Kitchen Island*
- Hardwood-Inspired Flooring w/ Upscale Carpet in Be
- High-Quality Showerhead w/ Removable Bluetooth Spe
- Individual Intrusion Alarm w/ Window & Motion Sens
- Keyless Entry
- Large Windows That Maximize Natural Light
- Open-Concept Living Area
- Premium Stainless-Steel Appliances
- Private Patio/Balcony*
- Smart Home Technology
- Spacious Closets*
Unit 3414 Rent and Fees
Unit Price
- $3,020
View Details and Rent EstimateModel Rent and Fees
Model Price Range
- $2,899 - $3,020
Apartment Model: 2BD, 2BTH B4From $2,8992 Bedroom, 2 Bath, 1248 sq ftAvailable Now![]()
2BD, 2BTH B4 - Floorplan 1 ![]()
2BD, 2BTH B4 - Floorplan 2 Apartment Unit: 2204Apartment Model: 2BD, 2BTH B4$2,8992 Bedroom, 2 Bath, 1248 sq ftAvailable NowApartment Unit: 4305Apartment Model: 2BD, 2BTH B4$2,9992 Bedroom, 2 Bath, 1248 sq ftAvailable NowApartment Unit: 3414Apartment Model: 2BD, 2BTH B4$3,0202 Bedroom, 2 Bath, 1248 sq ftAvailable September 3, 20262BD, 2BTH B2
$2,675
2 Beds, 2 Baths, 1057 sq ftAvailable Sep 3Model Gallery
Floorplans
Availability Details
Price Availability Date Unit Sq Ft View Details $2,675 September 3, 2026 4221 1057 $2,675 December 8, 2026 2303 1057 Model Amenities and Features
Unique Features
- 10-Foot Interior Doors Throughout Apartment*
- 2-Inch Wood-Style Blinds
- 2-Tone Wood Cabinets Complemented by Modern Hardwa
- Abundant Linen Closet Space*
- Ceiling Fans in Bedroom(s) & Living Room
- Designer Tile Backsplashes
- Elevated 9-Foot & 10-Foot Ceilings*
- Executive Chef Under-Mount Sink
- Exquisite Quartz Countertops
- French-Style Patio Door*
- Full-Size Front-Loading Washer & Dryer
- Garbage Disposal
- Generous Pantry*
- Gourmet Kitchen Island*
- Hardwood-Inspired Flooring w/ Upscale Carpet in Be
- High-Quality Showerhead w/ Removable Bluetooth Spe
- Individual Intrusion Alarm w/ Window & Motion Sens
- Keyless Entry
- Large Windows That Maximize Natural Light
- Open-Concept Living Area
- Premium Stainless-Steel Appliances
- Private Patio/Balcony*
- Smart Home Technology
- Spacious Closets*
Model Rent and Fees
Model Price
- $2,675
Unit 4221 Amenities and Features
Unique Features
- 10-Foot Interior Doors Throughout Apartment*
- 2-Inch Wood-Style Blinds
- 2-Tone Wood Cabinets Complemented by Modern Hardwa
- Abundant Linen Closet Space*
- Ceiling Fans in Bedroom(s) & Living Room
- Designer Tile Backsplashes
- Elevated 9-Foot & 10-Foot Ceilings*
- Executive Chef Under-Mount Sink
- Exquisite Quartz Countertops
- French-Style Patio Door*
- Full-Size Front-Loading Washer & Dryer
- Garbage Disposal
- Generous Pantry*
- Gourmet Kitchen Island*
- Hardwood-Inspired Flooring w/ Upscale Carpet in Be
- High-Quality Showerhead w/ Removable Bluetooth Spe
- Individual Intrusion Alarm w/ Window & Motion Sens
- Keyless Entry
- Large Windows That Maximize Natural Light
- Open-Concept Living Area
- Premium Stainless-Steel Appliances
- Private Patio/Balcony*
- Smart Home Technology
- Spacious Closets*
Unit 4221 Rent and Fees
Unit Price
- $2,675
View Details and Rent EstimateModel Rent and Fees
Price
- $2,675
Unit 2303 Amenities and Features
Unique Features
- 10-Foot Interior Doors Throughout Apartment*
- 2-Inch Wood-Style Blinds
- 2-Tone Wood Cabinets Complemented by Modern Hardwa
- Abundant Linen Closet Space*
- Ceiling Fans in Bedroom(s) & Living Room
- Designer Tile Backsplashes
- Elevated 9-Foot & 10-Foot Ceilings*
- Executive Chef Under-Mount Sink
- Exquisite Quartz Countertops
- French-Style Patio Door*
- Full-Size Front-Loading Washer & Dryer
- Garbage Disposal
- Generous Pantry*
- Gourmet Kitchen Island*
- Hardwood-Inspired Flooring w/ Upscale Carpet in Be
- High-Quality Showerhead w/ Removable Bluetooth Spe
- Individual Intrusion Alarm w/ Window & Motion Sens
- Keyless Entry
- Large Windows That Maximize Natural Light
- Open-Concept Living Area
- Premium Stainless-Steel Appliances
- Private Patio/Balcony*
- Smart Home Technology
- Spacious Closets*
Unit 2303 Rent and Fees
Unit Price
- $2,675
View Details and Rent EstimateModel Rent and Fees
Price
- $2,675
Apartment Model: 2BD, 2BTH B2From $2,6752 Bedroom, 2 Bath, 1057 sq ftAvailable September 3, 2026![]()
2BD, 2BTH B2 - Floorplan 1 ![]()
2BD, 2BTH B2 - Floorplan 2 Apartment Unit: 4221Apartment Model: 2BD, 2BTH B2$2,6752 Bedroom, 2 Bath, 1057 sq ftAvailable September 3, 2026Apartment Unit: 2303Apartment Model: 2BD, 2BTH B2$2,6752 Bedroom, 2 Bath, 1057 sq ftAvailable December 8, 2026


Schedule a Tour
Videos
3D Tours
Property Information
- 270 Units
- 4 Stories
- Built in 2023
Lease Terms
- 12 mo
Fees and Policies
The fees listed below are community-provided and may exclude utilities or add-ons. All payments are made directly to the property and are non-refundable unless otherwise specified. Use the Cost Calculator to determine costs based on your needs.
Other Fees and Policies
Pet Fees
- Cat
- Pet DepositiMax of 2. Charged Per Unit.$500.00
- Monthly Pet FeeiMax of 2. Charged Per Pet.$50.00/mo
- Dog
- Pet DepositiMax of 2. Charged Per Unit.$500.00
- Monthly Pet FeeiMax of 2. Charged Per Pet.$50.00/mo
Please call our Leasing Office for complete Pet Policy information.
Please call our Leasing Office for complete Pet Policy information.
Max of 2. Cats and Dogs Welcome Breed Restrictions Apply2 Pet Maximum No weight limit.
Parking Fees
- Surface Lot
- Parking DepositiCharged Per Vehicle.$0.00
- Car Port
- Parking FeeiCharged per vehicle.$175.00/mo
- Garage
- Parking FeeiCharged per vehicle.$190-$250/mo
Please call us regarding our Parking Policy.
Storage Fees
- Storage Unit
- Storage FeeiCharged per rentable item.$25-$75/mo
Property Fee Disclaimer: Based on community-supplied data and independent market research. Subject to change without notice. May exclude fees for mandatory or optional services and usage-based utilities.
Features and Amenities
On-Site Services
- Maintenance On Site
- Package Service
- Planned Social Activities
- Pet Washing Station
- Property Manager On Site
- Trash Pickup Door To Door
- Car Charging Station
- Pet Play Area
- Recycling
- Composting
- Concierge
- 24 Hour Access
- Key Fob Entry
Community Features
- Breakfast/Coffee Concierge
- Clubhouse
- Business Center
- Lounge
- Multi Use Room
- Conference Rooms
- Elevator
Outdoor Features
- Grill
- Cabana
- Picnic Area
- Courtyard
- Roof Terrace
- Controlled Access
- Patio
Recreation and Fitness
- Hot Tub
- Fitness Center
- Spa
- Gameroom
- Walking/Biking Trails
- Bicycle Storage
- Media Center/Movie Theatre
- Pickleball Court
- Pool
Interior Features
- Balcony
- Storage Space
- High Speed Internet Access
- Ceiling Fans
- Tub/Shower
- Fireplace
- Framed Mirrors
- Heating
- Washer/Dryer
- Air Conditioning
- Wi Fi
- Smoke Free
Kitchen Amenities
- Disposal
- Freezer
- Island Kitchen
- Range
- Refrigerator
- Oven
- Pantry
- Microwave
- Dishwasher
- Stainless Steel Appliances
- Ice Maker
- Kitchen
- Quartz Countertops
Living Area Features
- High Ceilings
- Walk In Closets
- Large Bedrooms
- Linen Closet
- Views
- Window Coverings
- Dining Room
- Mud Room
- Double Pane Windows
- Carpet
- Vinyl Flooring
Map
- Shopping
- Colleges
- Grocery
- Medical
- Parks
- Transportation
Map
Getting Around
40 / 100 Fairly walkable
60 / 100 Moderately bikeable
100 / 100 Exceptionally car friendly
 details
Getting to Know the Area
70 / 100 Restaurants
60 / 100 Cafes
30 / 100 Nightlife
50 / 100 Shopping
70 / 100 Parks
90 / 100 Noise Level
Frequently Asked Questions about Zeta Apartments
Where is Zeta Apartments located?
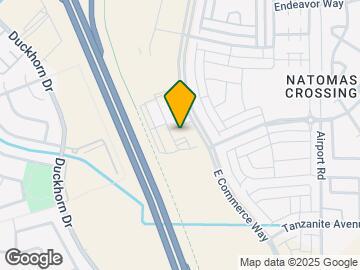
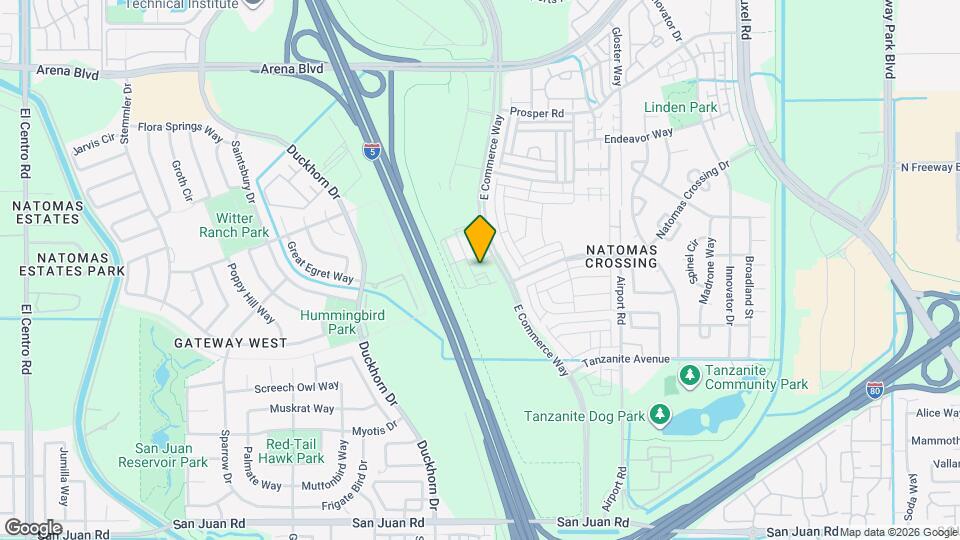
Zeta Apartments is located at 3701 E Commerce Way near the Natomas Crossing area of Sacramento, CA
What is the current rent range at Zeta Apartments?
Studio to 2 Bedroom Apartments at Zeta Apartments currently range from $1,799 to $3,020
When is the leasing office open?
- The office Hours for Zeta Apartments are
- Monday 9:00 am–6:00 pm
- Tuesday 9:00 am–6:00 pm
- Wednesday 9:00 am–6:00 pm
- Thursday 9:00 am–6:00 pm
- Friday 9:00 am–6:00 pm
- Saturday 9:00 am–6:00 pm
- Sunday 9:00 am–5:00 pm
Are pets allowed?
Call us today to find out our pet policy and if we allow pets
Are there any rent specials?
The current rent special at Zeta Apartments is: Take advantage of our reduced rates!! Apply today and receive up to 2 Months Free on select units. Restrictions and limitations apply..
Nearby Schools
Inderkum High School
About GreatSchools Data on ApartmentHomeLiving.com.
Points of Interest
Time and distance from Zeta Apartments.
Big Box and Retail
Costco
Target
Kohl's
Colleges and Universities
Groceries
Grocery Outlet
Raley's
Stop & Shop
Hospitals
University Of California Davis Medical Center
Military Bases
McClellan Air Force Base
National Guard Armory Sacramento
Parks and Recreation
Zeta Apartments has 5 parks within 5.0 miles, including South Natomas Community Park, Paradise Beach, Capitol Park, Sutter's Landing Regional Park, and Southside Park.
Shopping Centers
Zeta Apartments has 5 shopping centers within 0.7 miles.
Transit Stations
Nearby Neighborhoods
Rental Price Ranges in the Area
| Bedroom | Average Rent | Cheapest Rent | Highest Rent |
|---|---|---|---|
| Sacramento Studio Apartments | $1,635 | $690 | $2,900 |
| Sacramento 1 Bedroom Apartments | $1,852 | $739 | $5,377 |
| Sacramento 2 Bedroom Apartments | $2,166 | $575 | $10,000+ |
| Sacramento 3 Bedroom Apartments | $2,585 | $755 | $7,700 |
| Sacramento 4 Bedroom Apartments | $1,598 | $599 | $5,225 |
| Sacramento 5 Bedroom Apartments | $1,282 | $805 | $4,579 |
Browse Top Apartments in Sacramento
By Price
By Community Type
- Sacramento Apartments for Rent by Owner
- Sacramento Apartments with Rent Specials
- Sacramento Top Rated Apartments
- Sacramento Corporate Apartments
- Sacramento Furnished Apartments
- Sacramento Gated Apartments
- Sacramento Loft Apartments
- Sacramento Low Income Apartments
- Sacramento Military Apartments
- New Sacramento Apartments
- Sacramento Senior Apartments
- Sacramento Short-term Apartments
- Sacramento Student Apartments
- Sacramento Apartments with Utilities Included
Max of 2. Cats and Dogs Welcome Breed Restrictions Apply2 Pet Maximum No weight limit.