


- 1–3 Bedrooms
- $1,554-$4,489 Total Monthly Price
Total Monthly Price
Base Rent$1,554 - $4,489Total Monthly Price$1,554 - $4,489 - 680–1,655 Square Feet
About z-070926-Cortland Santos Flats
With easy access to major thoroughfares like Selmon Expressway, our Brandon, FL apartment community connects you to all the upscale shops, restaurants, and beaches of Tampa. High-end features like granite countertops and designer kitchen pendant lighting will make you proud to call any of our one, two, and three-bedroom townhomes or apartments for rent in Brandon, FL home. Convenience to major employers like Citibank and The Coca-Cola Company makes your daily commute a breeze. When you’re considering your weekend (or weeknight) plans, you have plenty of options nearby. Treat yourself to some shopping and grab a bite at Brandon Exchange, explore all the vintage shops and authentic eateries of Historic Ybor City, or check out the restaurants, nightlife, and entertainment of Armature Works. No matter what your day looks like, you’ll come home to the hospitality and service of a community team dedicated to you.
z-070926-Cortland Santos Flats is located in the Southeast Tampa Neighborhood and 33619 Zip code of Tampa, FL. This community is professionally managed by Cortland
Unique Features and Amenities
- 24/7 Service Hotline
- Additional Storage
- Custom Cabinetry With Designer Hardware And Tile B
- Designer Kitchen Pendant Lighting
- Digital Programmable Thermostats
- Double-Sink Vanities*
- Energy-Efficient, Stainless Steel Appliances
- Fiber-Equipped
- French-Door Refrigerators With Water/ice Dispenser
- Hammock Garden
- Handicap Accessible
- In-Home, Full-Size Washer And Dryer Sets
- Kitchen Islands
- Mail Center
- Outdoor Fire Pits
- Outdoor Game Space With Billiards, Ping Pong, Foos
- Patio/balcony
- Pet-Friendly Cortland Community
- Picnic/bbq Area
- Private, Detached Garages *
- Rentable Flex Spaces
- Resort-Style Pool And Sun Deck
- Townhome-Style Floor Plans
- Usb-Integrated Outlets
- Walk-In, Glass-Door Showers*
- Wood-Style Flooring
Property Contact Info

- Listed by:
- Agency:
- Vendor Logo:
- Website:
- View Property Website
- Call Us:
- (786) 705-8678
- Disclaimer:
Office Hours
| Monday | Closed |
| Tuesday | 10:00 am–6:00 pm |
| Wednesday | Closed |
| Thursday | 10:00 am–6:00 pm |
| Friday | 10:00 am–6:00 pm |
| Saturday | 10:00 am–5:00 pm |
| Sunday | Closed |
Floorplan Pricing and Availability
z-070926-Cortland Santos Flats offers 1 to 3 Bedroom apartments having 680–1,655 sqft. Here is the current pricing and availability:
New! Interactive Property Map
 ApartmentHomeLiving.com's new Interactive Property Map allows you to see where every available unit is located at this community.Try It Now >
1 Bedroom
Amarillo
1 Bed, 1 Bath, 680 sq ftModel Gallery
Floorplans
Availability Details
Prices shown for this property are the Total Monthly Price including Fees.Price Availability Date Unit Sq Ft From $1,554 Call for Availability Amarillo 680 sq ft Model Amenities and Features
Living Space
- Walk-In Closets
Unique Features
- Custom Cabinetry With Designer Hardware And Tile B
- Designer Kitchen Pendant Lighting
- Double-Sink Vanities*
- Energy-Efficient, Stainless Steel Appliances
- French-Door Refrigerators With Water/ice Dispenser
- Granite Countertops
- In-Home, Full-Size Washer And Dryer Sets
- Kitchen Islands
- Patio/balcony
- Usb-Integrated Outlets
- Walk-In, Glass-Door Showers*
- Wood-Style Flooring
Model Lease Information
Model Price Range
- $1,554 - $2,420Total Monthly PriceBase Rent: $1,554 - $2,420Required Monthly Fees: None
Apartment Model: AmarilloFrom $1,5541 Bedroom, 1 Bath, 680 sq ftUnavailableFloor plans are artist's rendering. All dimensions are approximate. Actual product and specifications may vary in dimension or detail. Not all features are available in every rental home. Please see a representative for details.
![]()
Amarillo - Floorplan Anilla
1 Bed, 1 Bath, 756 sq ftModel Gallery
Floorplans
3D Tours
Availability Details
Prices shown for this property are the Total Monthly Price including Fees.Price Availability Date Unit Sq Ft From $1,574 Call for Availability Anilla 756 sq ft Model Amenities and Features
Living Space
- Walk-In Closets
Unique Features
- Custom Cabinetry With Designer Hardware And Tile B
- Designer Kitchen Pendant Lighting
- Double-Sink Vanities*
- Energy-Efficient, Stainless Steel Appliances
- French-Door Refrigerators With Water/ice Dispenser
- Granite Countertops
- In-Home, Full-Size Washer And Dryer Sets
- Kitchen Islands
- Patio/balcony
- Usb-Integrated Outlets
- Walk-In, Glass-Door Showers*
- Wood-Style Flooring
Model Lease Information
Model Price Range
- $1,574 - $2,853Total Monthly PriceBase Rent: $1,574 - $2,853Required Monthly Fees: None
Apartment Model: AnillaFrom $1,5741 Bedroom, 1 Bath, 756 sq ftUnavailableFloorplans3D ToursFloor plans are artist's rendering. All dimensions are approximate. Actual product and specifications may vary in dimension or detail. Not all features are available in every rental home. Please see a representative for details.
![]()
Anilla - Floorplan Anilla - 3D Tour Anilla - 3D Tour Bonchero
1 Bed, 1 Bath, 780 sq ftModel Gallery
Floorplans
Availability Details
Prices shown for this property are the Total Monthly Price including Fees.Price Availability Date Unit Sq Ft From $1,746 Call for Availability Bonchero 780 sq ft Model Amenities and Features
Living Space
- Walk-In Closets
Unique Features
- Custom Cabinetry With Designer Hardware And Tile B
- Designer Kitchen Pendant Lighting
- Double-Sink Vanities*
- Energy-Efficient, Stainless Steel Appliances
- French-Door Refrigerators With Water/ice Dispenser
- Granite Countertops
- In-Home, Full-Size Washer And Dryer Sets
- Kitchen Islands
- Patio/balcony
- Usb-Integrated Outlets
- Walk-In, Glass-Door Showers*
- Wood-Style Flooring
Model Lease Information
Model Price Range
- $1,746 - $3,338Total Monthly PriceBase Rent: $1,746 - $3,338Required Monthly Fees: None
Apartment Model: BoncheroFrom $1,7461 Bedroom, 1 Bath, 780 sq ftUnavailableFloor plans are artist's rendering. All dimensions are approximate. Actual product and specifications may vary in dimension or detail. Not all features are available in every rental home. Please see a representative for details.
![]()
Bonchero - Floorplan Burro
1 Bed, 1 Bath, 833 sq ftModel Gallery
Floorplans
3D Tours
Availability Details
Prices shown for this property are the Total Monthly Price including Fees.Price Availability Date Unit Sq Ft From $1,689 Call for Availability Burro 833 sq ft Model Amenities and Features
Living Space
- Walk-In Closets
Unique Features
- Custom Cabinetry With Designer Hardware And Tile B
- Designer Kitchen Pendant Lighting
- Double-Sink Vanities*
- Energy-Efficient, Stainless Steel Appliances
- French-Door Refrigerators With Water/ice Dispenser
- Granite Countertops
- In-Home, Full-Size Washer And Dryer Sets
- Kitchen Islands
- Patio/balcony
- Usb-Integrated Outlets
- Walk-In, Glass-Door Showers*
- Wood-Style Flooring
Model Lease Information
Model Price Range
- $1,689 - $2,789Total Monthly PriceBase Rent: $1,689 - $2,789Required Monthly Fees: None
Apartment Model: BurroFrom $1,6891 Bedroom, 1 Bath, 833 sq ftUnavailableFloorplans3D ToursFloor plans are artist's rendering. All dimensions are approximate. Actual product and specifications may vary in dimension or detail. Not all features are available in every rental home. Please see a representative for details.
![]()
Burro - Floorplan Burro - 3D Tour Cantero
1 Bed, 1 Bath, 888 sq ftModel Gallery
Floorplans
Availability Details
Prices shown for this property are the Total Monthly Price including Fees.Price Availability Date Unit Sq Ft From $1,779 Call for Availability Cantero 888 sq ft Model Amenities and Features
Living Space
- Walk-In Closets
Unique Features
- Custom Cabinetry With Designer Hardware And Tile B
- Designer Kitchen Pendant Lighting
- Double-Sink Vanities*
- Energy-Efficient, Stainless Steel Appliances
- French-Door Refrigerators With Water/ice Dispenser
- Granite Countertops
- In-Home, Full-Size Washer And Dryer Sets
- Kitchen Islands
- Patio/balcony
- Usb-Integrated Outlets
- Walk-In, Glass-Door Showers*
- Wood-Style Flooring
Model Lease Information
Model Price Range
- $1,779 - $2,407Total Monthly PriceBase Rent: $1,779 - $2,407Required Monthly Fees: None
Apartment Model: CanteroFrom $1,7791 Bedroom, 1 Bath, 888 sq ftUnavailableFloor plans are artist's rendering. All dimensions are approximate. Actual product and specifications may vary in dimension or detail. Not all features are available in every rental home. Please see a representative for details.
![]()
Cantero - Floorplan Capote
1 Bed, 1 Bath, 931 sq ftLargest 1 BedroomThis is the largest 1 Bedroom at this PropertyModel Gallery
Floorplans
Availability Details
Prices shown for this property are the Total Monthly Price including Fees.Price Availability Date Unit Sq Ft From $1,814 Call for Availability Capote 931 sq ft Model Amenities and Features
Living Space
- Walk-In Closets
Unique Features
- Custom Cabinetry With Designer Hardware And Tile B
- Designer Kitchen Pendant Lighting
- Double-Sink Vanities*
- Energy-Efficient, Stainless Steel Appliances
- French-Door Refrigerators With Water/ice Dispenser
- Granite Countertops
- In-Home, Full-Size Washer And Dryer Sets
- Kitchen Islands
- Patio/balcony
- Usb-Integrated Outlets
- Walk-In, Glass-Door Showers*
- Wood-Style Flooring
Model Lease Information
Model Price Range
- $1,814 - $2,914Total Monthly PriceBase Rent: $1,814 - $2,914Required Monthly Fees: None
Apartment Model: CapoteFrom $1,8141 Bedroom, 1 Bath, 931 sq ftUnavailableFloor plans are artist's rendering. All dimensions are approximate. Actual product and specifications may vary in dimension or detail. Not all features are available in every rental home. Please see a representative for details.
![]()
Capote - Floorplan 2 Bedrooms
Corona
2 Beds, 2 Baths, 1030 sq ftModel Gallery
Floorplans
Availability Details
Prices shown for this property are the Total Monthly Price including Fees.Price Availability Date Unit Sq Ft $1,984 Call for Availability Corona 1030 sq ft Model Amenities and Features
Living Space
- Walk-In Closets
Unique Features
- Custom Cabinetry With Designer Hardware And Tile B
- Designer Kitchen Pendant Lighting
- Double-Sink Vanities*
- Energy-Efficient, Stainless Steel Appliances
- French-Door Refrigerators With Water/ice Dispenser
- Granite Countertops
- In-Home, Full-Size Washer And Dryer Sets
- Kitchen Islands
- Patio/balcony
- Usb-Integrated Outlets
- Walk-In, Glass-Door Showers*
- Wood-Style Flooring
Model Lease Information
Model Price
- $1,984Total Monthly PriceBase Rent: $1,984Required Monthly Fees: None
Apartment Model: Corona$1,9842 Bedroom, 2 Bath, 1030 sq ftUnavailableFloor plans are artist's rendering. All dimensions are approximate. Actual product and specifications may vary in dimension or detail. Not all features are available in every rental home. Please see a representative for details.
![]()
Corona - Floorplan Habano
2 Beds, 2 Baths, 1057 sq ftModel Gallery
Floorplans
Availability Details
Prices shown for this property are the Total Monthly Price including Fees.Price Availability Date Unit Sq Ft From $2,060 Call for Availability Habano 1057 sq ft Model Amenities and Features
Living Space
- Walk-In Closets
Unique Features
- Custom Cabinetry With Designer Hardware And Tile B
- Designer Kitchen Pendant Lighting
- Double-Sink Vanities*
- Energy-Efficient, Stainless Steel Appliances
- French-Door Refrigerators With Water/ice Dispenser
- Granite Countertops
- In-Home, Full-Size Washer And Dryer Sets
- Kitchen Islands
- Patio/balcony
- Usb-Integrated Outlets
- Walk-In, Glass-Door Showers*
- Wood-Style Flooring
Model Lease Information
Model Price Range
- $2,060 - $3,603Total Monthly PriceBase Rent: $2,060 - $3,603Required Monthly Fees: None
Apartment Model: HabanoFrom $2,0602 Bedroom, 2 Bath, 1057 sq ftUnavailableFloor plans are artist's rendering. All dimensions are approximate. Actual product and specifications may vary in dimension or detail. Not all features are available in every rental home. Please see a representative for details.
![]()
Habano - Floorplan Maduro
2 Beds, 2 Baths, 1079 sq ftModel Gallery
Floorplans
Availability Details
Prices shown for this property are the Total Monthly Price including Fees.Price Availability Date Unit Sq Ft From $2,075 Call for Availability Maduro 1079 sq ft Model Amenities and Features
Living Space
- Walk-In Closets
Unique Features
- Custom Cabinetry With Designer Hardware And Tile B
- Designer Kitchen Pendant Lighting
- Double-Sink Vanities*
- Energy-Efficient, Stainless Steel Appliances
- French-Door Refrigerators With Water/ice Dispenser
- Granite Countertops
- In-Home, Full-Size Washer And Dryer Sets
- Kitchen Islands
- Patio/balcony
- Usb-Integrated Outlets
- Walk-In, Glass-Door Showers*
- Wood-Style Flooring
Model Lease Information
Model Price Range
- $2,075 - $3,424Total Monthly PriceBase Rent: $2,075 - $3,424Required Monthly Fees: None
Apartment Model: MaduroFrom $2,0752 Bedroom, 2 Bath, 1079 sq ftUnavailableFloor plans are artist's rendering. All dimensions are approximate. Actual product and specifications may vary in dimension or detail. Not all features are available in every rental home. Please see a representative for details.
![]()
Maduro - Floorplan Olor
2 Beds, 2 Baths, 1105 sq ftModel Gallery
Floorplans
Availability Details
Prices shown for this property are the Total Monthly Price including Fees.Price Availability Date Unit Sq Ft From $2,060 Call for Availability Olor 1105 sq ft Model Amenities and Features
Living Space
- Walk-In Closets
Unique Features
- Custom Cabinetry With Designer Hardware And Tile B
- Designer Kitchen Pendant Lighting
- Double-Sink Vanities*
- Energy-Efficient, Stainless Steel Appliances
- French-Door Refrigerators With Water/ice Dispenser
- Granite Countertops
- In-Home, Full-Size Washer And Dryer Sets
- Kitchen Islands
- Patio/balcony
- Usb-Integrated Outlets
- Walk-In, Glass-Door Showers*
- Wood-Style Flooring
Model Lease Information
Model Price Range
- $2,060 - $3,400Total Monthly PriceBase Rent: $2,060 - $3,400Required Monthly Fees: None
Apartment Model: OlorFrom $2,0602 Bedroom, 2 Bath, 1105 sq ftUnavailableFloor plans are artist's rendering. All dimensions are approximate. Actual product and specifications may vary in dimension or detail. Not all features are available in every rental home. Please see a representative for details.
![]()
Olor - Floorplan Partido
2 Beds, 2 Baths, 1198 sq ftModel Gallery
Floorplans
3D Tours
Availability Details
Prices shown for this property are the Total Monthly Price including Fees.Price Availability Date Unit Sq Ft From $2,030 Call for Availability Partido 1198 sq ft Model Amenities and Features
Living Space
- Walk-In Closets
Unique Features
- Custom Cabinetry With Designer Hardware And Tile B
- Designer Kitchen Pendant Lighting
- Double-Sink Vanities*
- Energy-Efficient, Stainless Steel Appliances
- French-Door Refrigerators With Water/ice Dispenser
- Granite Countertops
- In-Home, Full-Size Washer And Dryer Sets
- Kitchen Islands
- Patio/balcony
- Usb-Integrated Outlets
- Walk-In, Glass-Door Showers*
- Wood-Style Flooring
Model Lease Information
Model Price Range
- $2,030 - $2,686Total Monthly PriceBase Rent: $2,030 - $2,686Required Monthly Fees: None
Apartment Model: PartidoFrom $2,0302 Bedroom, 2 Bath, 1198 sq ftUnavailableFloorplans3D ToursFloor plans are artist's rendering. All dimensions are approximate. Actual product and specifications may vary in dimension or detail. Not all features are available in every rental home. Please see a representative for details.
![]()
Partido - Floorplan Partido - 3D Tour Robusto
2 Beds, 2 Baths, 1225 sq ftModel Gallery
Floorplans
Availability Details
Prices shown for this property are the Total Monthly Price including Fees.Price Availability Date Unit Sq Ft From $2,070 Call for Availability Robusto 1225 sq ft Model Amenities and Features
Living Space
- Walk-In Closets
Unique Features
- Custom Cabinetry With Designer Hardware And Tile B
- Designer Kitchen Pendant Lighting
- Double-Sink Vanities*
- Energy-Efficient, Stainless Steel Appliances
- French-Door Refrigerators With Water/ice Dispenser
- Granite Countertops
- In-Home, Full-Size Washer And Dryer Sets
- Kitchen Islands
- Patio/balcony
- Usb-Integrated Outlets
- Walk-In, Glass-Door Showers*
- Wood-Style Flooring
Model Lease Information
Model Price Range
- $2,070 - $3,416Total Monthly PriceBase Rent: $2,070 - $3,416Required Monthly Fees: None
Apartment Model: RobustoFrom $2,0702 Bedroom, 2 Bath, 1225 sq ftUnavailableFloor plans are artist's rendering. All dimensions are approximate. Actual product and specifications may vary in dimension or detail. Not all features are available in every rental home. Please see a representative for details.
![]()
Robusto - Floorplan Torcedor
2 Beds, 2 Baths, 1534 sq ftLargest 2 BedroomThis is the largest 2 Bedroom at this PropertyModel Gallery
Floorplans
3D Tours
Availability Details
Prices shown for this property are the Total Monthly Price including Fees.Price Availability Date Unit Sq Ft From $2,355 Call for Availability Torcedor 1534 sq ft Model Amenities and Features
Living Space
- Walk-In Closets
Unique Features
- Custom Cabinetry With Designer Hardware And Tile B
- Designer Kitchen Pendant Lighting
- Double-Sink Vanities*
- Energy-Efficient, Stainless Steel Appliances
- French-Door Refrigerators With Water/ice Dispenser
- Granite Countertops
- In-Home, Full-Size Washer And Dryer Sets
- Kitchen Islands
- Patio/balcony
- Usb-Integrated Outlets
- Walk-In, Glass-Door Showers*
- Wood-Style Flooring
Model Lease Information
Model Price Range
- $2,355 - $2,970Total Monthly PriceBase Rent: $2,355 - $2,970Required Monthly Fees: None
Apartment Model: TorcedorFrom $2,3552 Bedroom, 2 Bath, 1534 sq ftUnavailableFloorplans3D ToursFloor plans are artist's rendering. All dimensions are approximate. Actual product and specifications may vary in dimension or detail. Not all features are available in every rental home. Please see a representative for details.
![]()
Torcedor - Floorplan Torcedor - 3D Tour Torcedor - 3D Tour 3 Bedrooms
Sarta
3 Beds, 2 Baths, 1449 sq ftModel Gallery
Floorplans
Availability Details
Prices shown for this property are the Total Monthly Price including Fees.Price Availability Date Unit Sq Ft From $2,524 Call for Availability Sarta 1449 sq ft Model Amenities and Features
Living Space
- Walk-In Closets
Unique Features
- Custom Cabinetry With Designer Hardware And Tile B
- Designer Kitchen Pendant Lighting
- Double-Sink Vanities*
- Energy-Efficient, Stainless Steel Appliances
- French-Door Refrigerators With Water/ice Dispenser
- Granite Countertops
- In-Home, Full-Size Washer And Dryer Sets
- Kitchen Islands
- Patio/balcony
- Usb-Integrated Outlets
- Walk-In, Glass-Door Showers*
- Wood-Style Flooring
Model Lease Information
Model Price Range
- $2,524 - $3,719Total Monthly PriceBase Rent: $2,524 - $3,719Required Monthly Fees: None
Apartment Model: SartaFrom $2,5243 Bedroom, 2 Bath, 1449 sq ftUnavailableFloor plans are artist's rendering. All dimensions are approximate. Actual product and specifications may vary in dimension or detail. Not all features are available in every rental home. Please see a representative for details.
![]()
Sarta - Floorplan Viso
3 Beds, 2 Baths, 1655 sq ftModel Gallery
Floorplans
3D Tours
Availability Details
Prices shown for this property are the Total Monthly Price including Fees.Price Availability Date Unit Sq Ft From $2,584 Call for Availability Viso 1655 sq ft Model Amenities and Features
Living Space
- Walk-In Closets
Unique Features
- Custom Cabinetry With Designer Hardware And Tile B
- Designer Kitchen Pendant Lighting
- Double-Sink Vanities*
- Energy-Efficient, Stainless Steel Appliances
- French-Door Refrigerators With Water/ice Dispenser
- Granite Countertops
- In-Home, Full-Size Washer And Dryer Sets
- Kitchen Islands
- Patio/balcony
- Usb-Integrated Outlets
- Walk-In, Glass-Door Showers*
- Wood-Style Flooring
Model Lease Information
Model Price Range
- $2,584 - $4,489Total Monthly PriceBase Rent: $2,584 - $4,489Required Monthly Fees: None
Apartment Model: VisoFrom $2,5843 Bedroom, 2 Bath, 1655 sq ftUnavailableFloorplans3D ToursFloor plans are artist's rendering. All dimensions are approximate. Actual product and specifications may vary in dimension or detail. Not all features are available in every rental home. Please see a representative for details.
![]()
Viso - Floorplan Viso - 3D Tour Viso - 3D Tour


Schedule a Tour
Videos
3D Tours
Property Information
- 296 Units
- 4 Stories
- Built in 2021
Lease Terms
- 7 - 15 mo
- Short Term Lease Options
Fees and Policies
- Storage - Small
- Storage - Large
Property Fee Disclaimer: Based on community-supplied data and independent market research. Subject to change without notice. May exclude fees for mandatory or optional services and usage-based utilities.
Features and Amenities
On-Site Services
- Maintenance On Site
- Package Service
- Pet Washing Station
- Planned Social Activities
- Property Manager On Site
- Trash Pickup Door To Door
- Online Services
- Pet Play Area
- Renters Insurance Program
- Community Wide Wi Fi
- 24 Hour Access
- Key Fob Entry
Community Features
- Conference Rooms
- Lounge
- Multi Use Room
- Breakfast/Coffee Concierge
- Business Center
- Clubhouse
- Elevator
Outdoor Features
- Grill
- Sundeck
- Courtyard
- Controlled Access
- Patio
- Porch
- Deck
- Yard
Recreation and Fitness
- Fitness Center
- Spa
- Media Center/Movie Theatre
- Gameroom
- Pool
Interior Features
- Balcony
- Storage Space
- Ceiling Fans
- High Speed Internet Access
- Double Vanities
- Framed Mirrors
- Heating
- Tub/Shower
- Sprinkler System
- Trash Compactor
- Intercom
- Cable Ready
- Washer/Dryer
- Air Conditioning
- Wi Fi
- Wheelchair Accessible
- Smoke Free
Kitchen Amenities
- Range
- Refrigerator
- Disposal
- Freezer
- Stainless Steel Appliances
- Kitchen
- Ice Maker
- Microwave
- Dishwasher
- Eat In Kitchen
- Island Kitchen
- Pantry
- Oven
- Granite Countertops
Living Area Features
- Walk In Closets
- High Ceilings
- Dining Room
- Family Room
- Office
- Vinyl Flooring
- Window Coverings
- Linen Closet
- Views
- Large Bedrooms
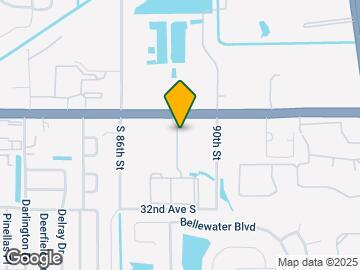
Map
- Shopping
- Colleges
- Grocery
- Medical
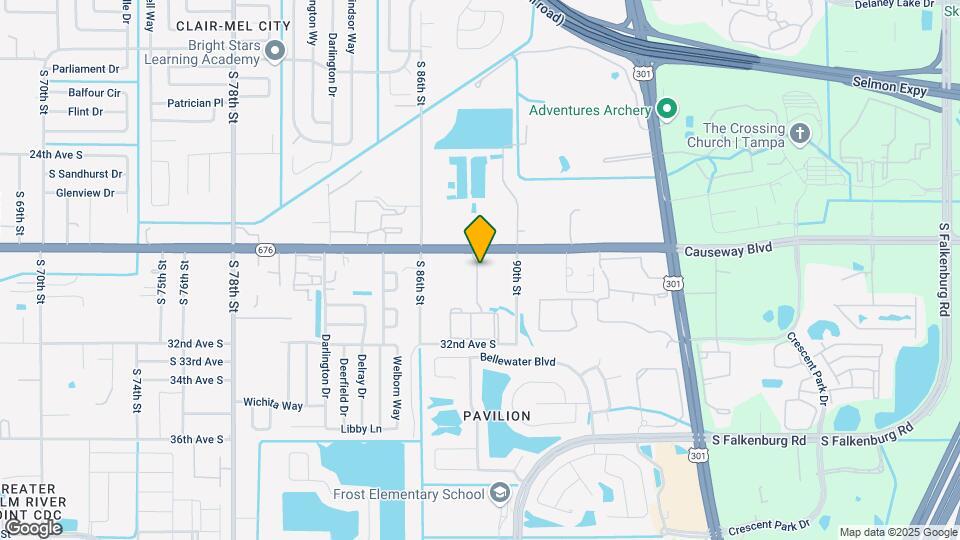
Map

Frequently Asked Questions about z-070926-Cortland Santos Flats
Where is z-070926-Cortland Santos Flats located?
z-070926-Cortland Santos Flats is located at 8733 Rooks Park Cir near the Southeast Tampa area of Tampa, FL
What is the current rent range at z-070926-Cortland Santos Flats?
Call us today for rates on the 1 Bedroom to 3 options at z-070926-Cortland Santos Flats
When is the leasing office open?
- The office Hours for z-070926-Cortland Santos Flats are
- Monday Closed
- Tuesday 10:00 am–6:00 pm
- Wednesday Closed
- Thursday 10:00 am–6:00 pm
- Friday 10:00 am–6:00 pm
- Saturday 10:00 am–5:00 pm
- Sunday Closed
Are pets allowed?
Call us today to find out our pet policy and if we allow pets
Renters Reviews and Ratings

Verified Renter
Verified Renter
Verified Renter
Property Manager Responded
This place has Mold!
Property Manager Responded
Verified Renter
Property Manager Responded
Verified Renter
Property Manager Responded
Verified Renter
Property Manager Responded
Verified Renter
Property Manager Responded
Verified Renter
Property Manager Responded
Great place to live
Property Manager Responded
Verified Renter
Property Manager Responded
Verified Renter
Property Manager Responded
Nearby Schools
Spoto High School
About GreatSchools Data on ApartmentHomeLiving.com.
Points of Interest
Time and distance from z-070926-Cortland Santos Flats.
Arts Museums and Landmarks
Big Box and Retail
Publix
Goodwill
Walgreens
Colleges and Universities
Hillsborough Community College - Brandon Campus
Everest University, Brandon - Everest University, Brandon
Groceries
Publix
Winn-Dixie
Winn Dixie
Hospitals
Brandon Regional Hospital
Tampa General Hospital
Memorial Hospital Of Tampa
Military Bases
MacDill Air Force Base
Restaurants and Dining
Shopping Centers
z-070926-Cortland Santos Flats has 5 shopping centers within 0.7 miles.
Nearby Neighborhoods
Rental Price Ranges in the Area
| Bedroom | Average Rent | Cheapest Rent | Highest Rent |
|---|---|---|---|
| Tampa Studio Apartments | $1,755 | $735 | $4,513 |
| Tampa 1 Bedroom Apartments | $1,805 | $550 | $5,064 |
| Tampa 2 Bedroom Apartments | $2,159 | $619 | $8,146 |
| Tampa 3 Bedroom Apartments | $2,628 | $649 | $9,857 |
| Tampa 4 Bedroom Apartments | $1,739 | $509 | $10,000+ |
| Tampa 5 Bedroom Apartments | $2,944 | $750 | $10,000+ |
Browse Top Apartments in Tampa
By Price
By Community Type
- Tampa Apartments for Rent by Owner
- Tampa Apartments with Rent Specials
- Tampa Top Rated Apartments
- Tampa Corporate Apartments
- Tampa Furnished Apartments
- Tampa Gated Apartments
- Tampa Loft Apartments
- Tampa Low Income Apartments
- Tampa Military Apartments
- New Tampa Apartments
- Tampa Senior Apartments
- Tampa Short-term Apartments
- Tampa Student Apartments
- Tampa Apartments with Utilities Included
Property Manager Responded