
Contacto
2668 Robert Trent Jones Dr

Precios y Disponibilidad de Plano
¡Nuevo! Mapa Interactivo de Propiedades
 El nuevo mapa interactivo de propiedades de ApartmentHomeLiving.com le permite ver dónde se encuentra cada unidad disponible en esta comunidad.Pruébalo Ahora >
1 Dormitorio
434 - 2668 Robert Trent Jones Dr
$1,400
1 Dormitorio, 1 Baño, 854 pies²Disponible AhoraGalería del Modelo
Fotos
Detalles de Disponibilidad
Precio Fecha Disponibilidad Unidad Pies² Depósito $1,400 Disponible Ahora 434 - 2668 Robert Trent Jones Dr 854 pies² $1,400 Características y Comodidades de Modelo
Características
- Fireplace
Acerca de este anuncio
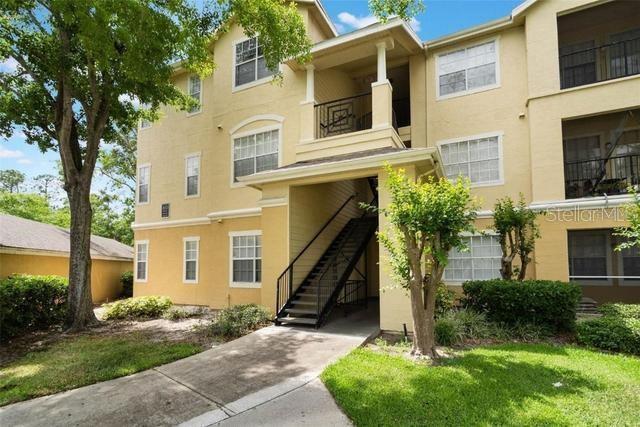
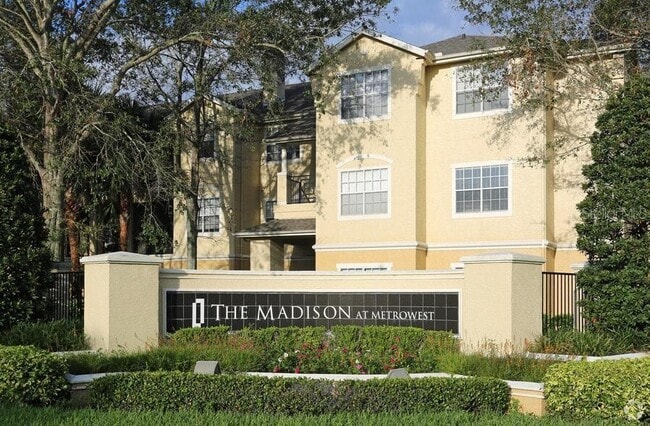
Beautiful and well-maintained condo located in a gated desirable golf course community. This bright unit features an open floor plan,spacious living and dining area,and a private balcony. Conveniently located near shopping,restaurants,major highways,Universal Orlando,Valencia College,and other local attractions. Community amenities included are swimming pool,gym,clubhouse,and playground. Move-in ready! MLS# O6426260
Tasas y precios del modelo
Precio del Modelo
- $1,400
Depósito
- $1,400 deposit
Fees & Policies
Las tarifas que se indican a continuación son proporcionadas por la comunidad y pueden excluir servicios públicos o complementos. Todos los pagos se realizan directamente a la propiedad y no son reembolsables, salvo que se especifique lo contrario.
Tasas Requeridas
Básicos de una sola vez
- Pagadero en el momento de la solicitud
- Application Fee Per ApplicantiCharged Per Applicant.$50
- A pagar en el momento de la mudanza
- Security Deposit - RefundableiCharged Per Unit.$1400
Exención de responsabilidad sobre las tasas de propiedad: Based on community-supplied data and independent market research. Subject to change without notice. May exclude fees for mandatory or optional services and usage-based utilities.
El precio mostrado es el alquiler base. No incluye las tarifas opcionales seleccionadas por el usuario, ni las tarifas variables o basadas en el uso, ni los cargos obligatorios que deben pagarse antes o en el momento de la mudanza, o al momento de la salida.Consulta las Cuotas y políticas para obtener más detalles. El precio, la disponibilidad, las tarifas y cualquier oferta especial de alquiler aplicable están sujetos a cambios sin previo aviso.Información de Contacto
- Listado por:
- Ye Kang
- Agencia:
- Logotipo del proveedor:
- Sitio web:
- Ver el sitio web de la propiedad
- Llámenos:
- (321) 279-1059
- Aviso legal:
Modelo: 434 - 2668 Robert Trent Jones Dr$1,4001 Dormitorio, 1 Baño, 854 sq ftDisponible Ahora![]()
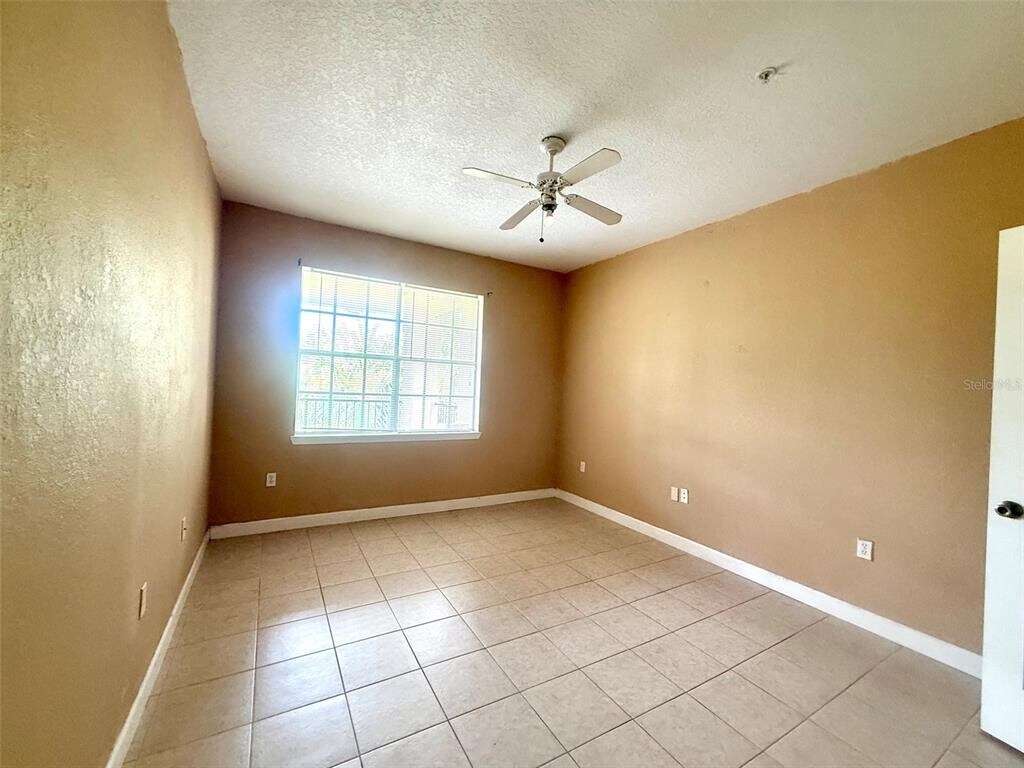
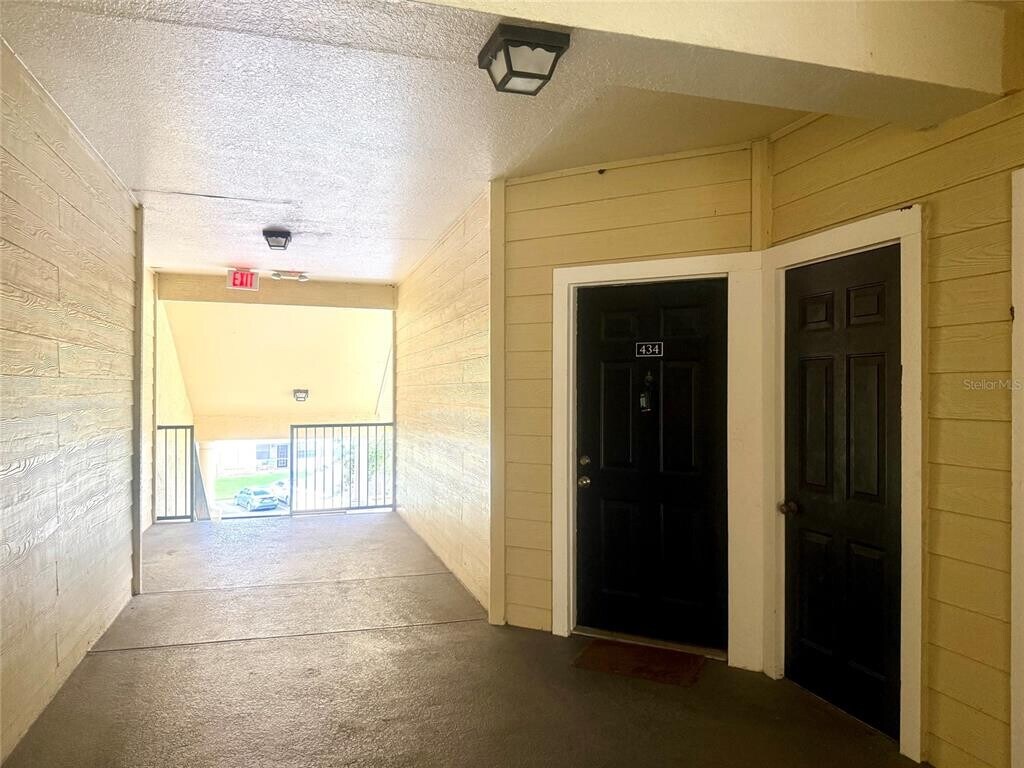
434 - 2668 Robert Trent Jones Dr - Imagen 1 ![]()
434 - 2668 Robert Trent Jones Dr - Imagen 2 ![]()
434 - 2668 Robert Trent Jones Dr - Imagen 3 ![]()
434 - 2668 Robert Trent Jones Dr - Imagen 4 ![]()
434 - 2668 Robert Trent Jones Dr - Imagen 5 413 - 2668 Robert Trent Jones Dr
$1,550
1 Dormitorio, 1 Baño, 854 pies²Disponible AhoraGalería del Modelo
Fotos
Detalles de Disponibilidad
Precio Fecha Disponibilidad Unidad Pies² $1,550 Disponible Ahora 413 - 2668 Robert Trent Jones Dr 854 pies² Características y Comodidades de Modelo
Características Propias
- garage available
Acerca de este anuncio
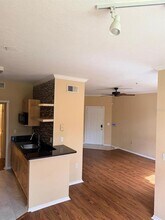
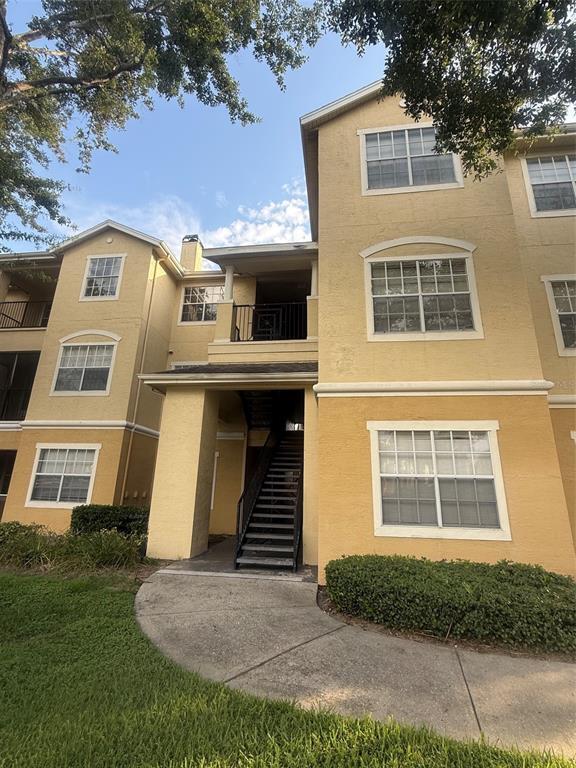
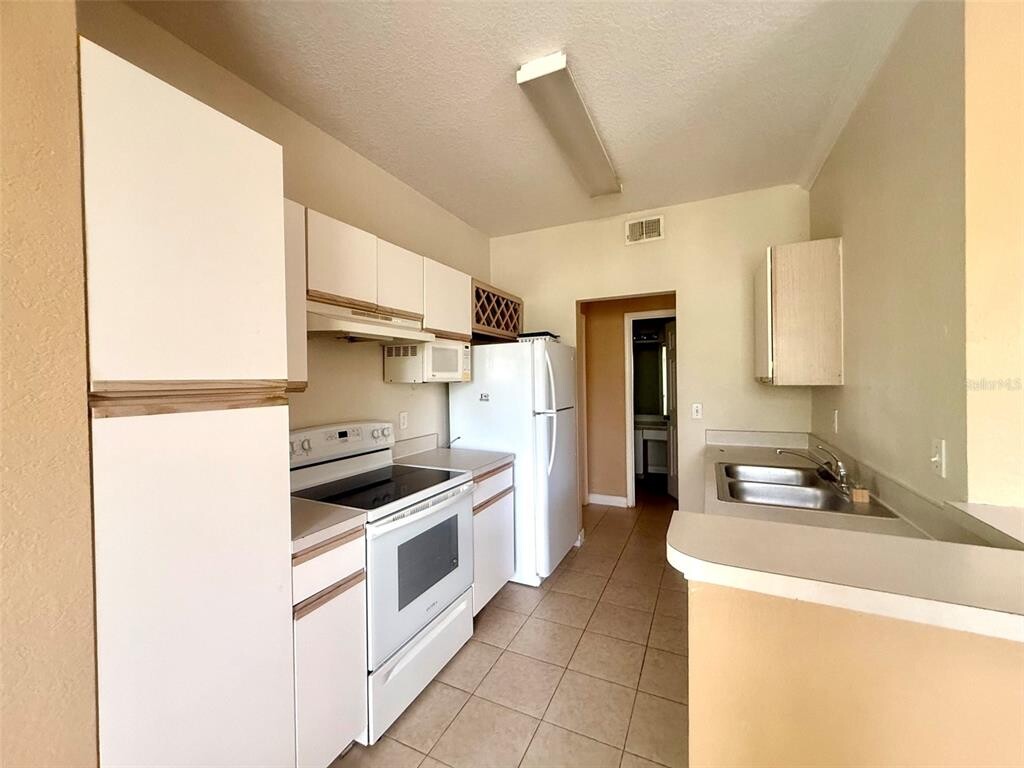
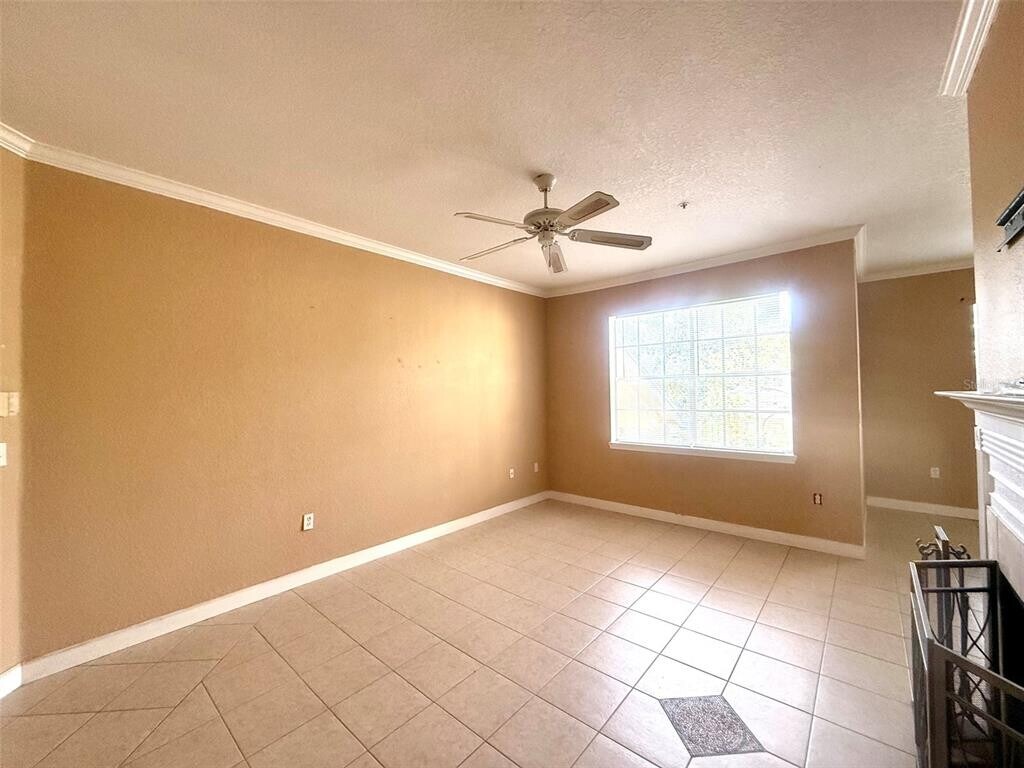
Apartment for Rent in the Desirable Metrowest Community Welcome to this comfortable and well-maintained ground-floor 1-bedroom,1-bathroom apartment located in the highly desirable Metrowest area of Orlando. The open and inviting living space features wood-style flooring throughout the main living areas,creating a warm and elegant atmosphere,while the kitchen and bathroom are finished with ceramic tile for easy maintenance. The kitchen offers wood cabinetry and a convenient breakfast bar,providing both functionality and a practical space for everyday meals. The bedroom includes a spacious closet,offering plenty of storage for clothing and personal belongings. Enjoy your own private balcony,accessible from the living area,providing a pleasant outdoor space to relax and unwind after a long day. The location is a major highlight,just approximately 15 minutes from Universal Orlando Resort,Orlando International Premium Outlets,and International Drive,with convenient access to some of Orlando's most popular attractions,dining,shopping,and entertainment. Residents also enjoy a variety of community amenities,including a resort-style pool,hot tub,game room,fitness center,and wellness studio. Don't miss this opportunity to enjoy comfort,convenience,and excellent amenities in one of Metrowest's desirable communities. Schedule your showing today! This property is professionally managed. A Resident Benefits Package is required for $45.00 each month in addition to the monthly rent. The package includes pest control,air filter delivery,resident rewards,identity protection,utility setup assistance,credit-building services,and additional benefits. MLS# O6436823
Tasas y precios del modelo
Precio del Modelo
- $1,550
Fees & Policies
Las tarifas que se indican a continuación son proporcionadas por la comunidad y pueden excluir servicios públicos o complementos. Todos los pagos se realizan directamente a la propiedad y no son reembolsables, salvo que se especifique lo contrario.
Tasas Requeridas
Básicos de una sola vez
- Pagadero en el momento de la solicitud
- Application Fee Per ApplicantiCharged Per Applicant.$80
Política y tasas de mascotas
Cats
Please,verify with HOA.
Dogs
Please,verify with HOA.
Información y tasas de estacionamiento
- Garage Parking
Exención de responsabilidad sobre las tasas de propiedad: Based on community-supplied data and independent market research. Subject to change without notice. May exclude fees for mandatory or optional services and usage-based utilities.
El precio mostrado es el alquiler base. No incluye las tarifas opcionales seleccionadas por el usuario, ni las tarifas variables o basadas en el uso, ni los cargos obligatorios que deben pagarse antes o en el momento de la mudanza, o al momento de la salida.Consulta las Cuotas y políticas para obtener más detalles. El precio, la disponibilidad, las tarifas y cualquier oferta especial de alquiler aplicable están sujetos a cambios sin previo aviso.Información de Contacto
- Listado por:
- Sandro Bortolini
- Agencia:
- Logotipo del proveedor:
- Sitio web:
- Ver el sitio web de la propiedad
- Llámenos:
- (727) 900-2629
- Aviso legal:
Modelo: 413 - 2668 Robert Trent Jones Dr$1,5501 Dormitorio, 1 Baño, 854 sq ftDisponible Ahora![]()
413 - 2668 Robert Trent Jones Dr - Imagen 1 ![]()
413 - 2668 Robert Trent Jones Dr - Imagen 2 ![]()
413 - 2668 Robert Trent Jones Dr - Imagen 3 ![]()
413 - 2668 Robert Trent Jones Dr - Imagen 4 ![]()
413 - 2668 Robert Trent Jones Dr - Imagen 5 ![]()
413 - 2668 Robert Trent Jones Dr - Imagen 6 ![]()
413 - 2668 Robert Trent Jones Dr - Imagen 7 ![]()
413 - 2668 Robert Trent Jones Dr - Imagen 8 ![]()
413 - 2668 Robert Trent Jones Dr - Imagen 9 ![]()
413 - 2668 Robert Trent Jones Dr - Imagen 10


Características y Facilidades
Características únicas
- Garaje
Mapa
- Compras
- Universidades
- Escuelas
- Supermercado
- Médicos
- Parques
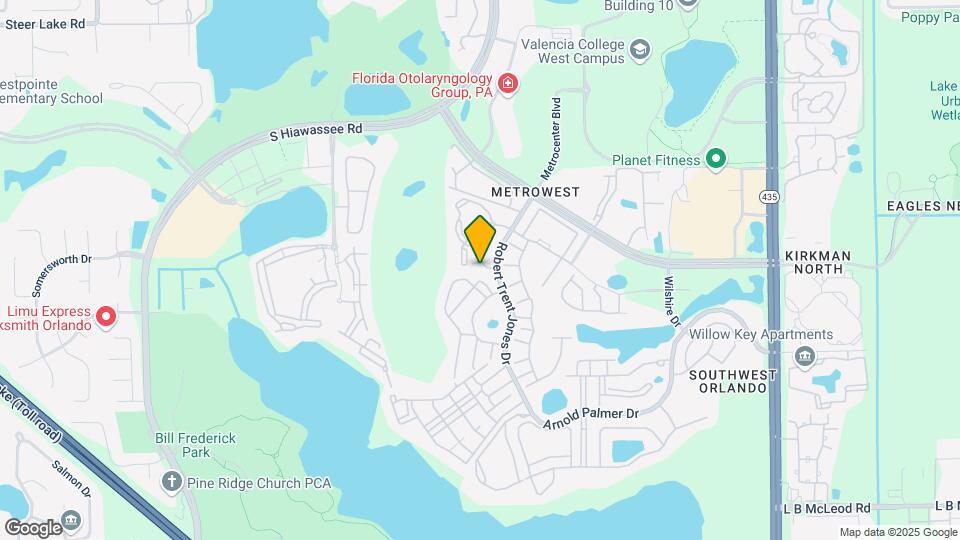
Mapa
Desplazarse
50 / 100 Bastante transitable
10 / 100 Transporte público mínimo
50 / 100 Bastante apto para bicicletas
60 / 100 Moderadamente apto para carros
 detalles
Conozca la Zona
70 / 100 Restaurantes
80 / 100 Cafeterías
40 / 100 Vida Nocturna
70 / 100 Compras
60 / 100 Parques
100 / 100 Nivel de Ruido
Sitios de Interés
Tiempo y distancia desde 2668 Robert Trent Jones Dr.
Grandes Superficies de Ventas
Walgreens
Macy's
Walgreen's
Universidad
Everest University, South Orlando - South Orlando Campus
Tiendas
Iga
Publix
The Fresh Market
Hospitales
Health Central Hospital
Aspire Health Partners
Orlando Health
Bases Militares
Naval Training Center
Parques y opciones de recreación
2668 Robert Trent Jones Dr tiene 2 parques en un radio de 6.5 millas, incluyendo Universal Studios Florida, y Tibet-Butler Reserve.
Restaurantes
Lee & Ricks Oyster Bar
P.F. Chang's
Cafe Tu Tu Tango
Centros Comerciales
2668 Robert Trent Jones Dr tiene 5 centros comerciales en un radio de 0.9 millas.
Barrios cercanos
Apartamentos Cercanos
Rango de Precios de los Alquileres en la Zona
| Dormitorios | Precio Promedio | Más barato | Más caro |
|---|---|---|---|
| Apartamentos Estudio en Orlando | $1,507 | $345 | $2,790 |
| Apartamentos 1 Dormitorios en Orlando | $1,712 | $529 | $4,501 |
| Apartamentos 2 Dormitorios en Orlando | $2,034 | $645 | $5,235 |
| Apartamentos 3 Dormitorios en Orlando | $2,438 | $750 | $9,000 |
| Apartamentos 4 Dormitorios en Orlando | $1,876 | $585 | $6,354 |
| Apartamentos 5 Dormitorios en Orlando | $1,665 | $899 | $10,000+ |
Ver Apartamentos más destacados en Orlando
Por el Precio
- Apartamentos Barato en Orlando
- Apartamentos en Orlando menos de $500
- Apartamentos en Orlando menos de $700
- Apartamentos en Orlando menos de $800
- Apartamentos en Orlando menos de $900
- Apartamentos en Orlando menos de $1000
- Apartamentos en Orlando menos de $1200
- Apartamentos en Orlando menos de $1500
- Apartamentos en Orlando menos de $2000
- Apartamentos de Lujo en Orlando
Por tipo de comunidad
- Apartamentos en alquiler por el propietario en Orlando
- Apartamentos en Orlando con Oferta Especial
- Apartamentos en Orlando Más Valorados
- Apartamentos en Orlando Viviendas Corporativas
- Apartamentos en Orlando Amueblado
- Apartamentos en Orlando Reja de Entrada Automática
- Apartamentos en Orlando Loft
- Apartamentos en Orlando De Bajos Ingresos
- Nuevos Apartamentos en Orlando
- Apartamentos en Orlando Personas Mayores
- Apartamentos en Orlando Contratos de Corto Plazo
- Apartamentos en Orlando Estudiante
- Apartamentos en Orlando con Utilidades Incluidas
Por las Características
- Apartamentos en Orlando con Pisos de Madera
- Apartamentos en Orlando con Lavandería
- Apartamentos en Orlando con Estacionamiento Disponible
- Apartamentos en Orlando Se Permiten Mascotas
- Apartamentos en Orlando con Piscina(s)
- Apartamentos en Orlando con Lavadora y Secadora
- Apartamentos en Orlando con Estaciones de Carga EV