
Contact
2668 Robert Trent Jones Dr

Floorplan Pricing and Availability
New! Interactive Property Map
 ApartmentHomeLiving.com's new Interactive Property Map allows you to see where every available unit is located at this community.Try It Now >
1 Bedroom
414 - 2668 Robert Trent Jones Dr
$1,195
1 Bed, 1 Bath, 854 sq ftAvailable NowModel Gallery
Photos
Availability Details
Price Availability Date Unit Sq Ft $1,195 Available Now 414 - 2668 Robert Trent Jones Dr 854 sq ft Model Amenities and Features
Kitchen
- Dishwasher
- Range
Outdoor Space
- Patio
About This Listing
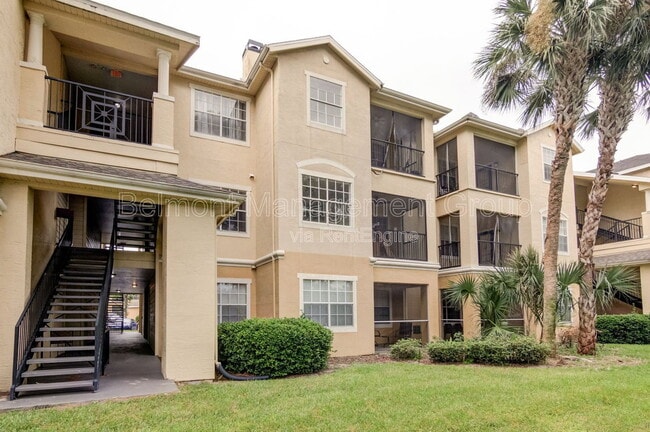
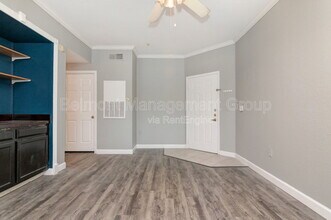
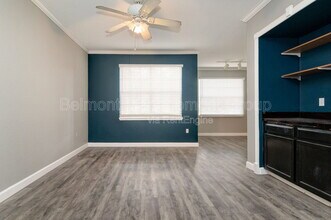
Welcome home to Madison at MetroWest! This charming first-floor 1-bedroom, 1-bathroom condo offers a spacious layout with beautiful laminate wood flooring, a screened-in patio perfect for relaxing, and a large walk-in closet for ample storage. Enjoy access to resort-style community amenities, including a clubhouse, swimming pool, jacuzzi, fitness center, and volleyball court. Conveniently located near top-rated schools, Valencia College, Universal Orlando Resort, and Downtown Orlando, this home provides comfort, convenience, and lifestyle. Don't miss out! Schedule your tour today! Highlights: 1st Floor Unit | Screened in Patio | Washer & Dryer Included | Laminate Wood Floors Throughout | Resort Style Amenities | Utilities Included: Water, Sewer, and Trash **HOA APPROVAL IS REQUIRED** 12 - Month Minimum Lease $85 Non-refundable Application Fee per Adult (18+) All Belmont Management Group residents are enrolled in the Resident Benefits Package (RBP) for $50.00/month which includes liability insurance, credit building to help boost the resident’s credit score with timely rent payments, up to $1M Identity Theft Protection, HVAC air filter delivery (for applicable properties), move-in concierge service making utility connection and home service setup a breeze during your move-in, our best-in-class resident rewards program, on-demand pest control, and much more! More details upon application. Please note, that we require all applicants to have - a combined monthly, net household income of 3X the monthly rent, - good standing credit - minimum score of 650, - and no prior evictions or collections from any apartment complexes Along with your application, please include a copy of your photo ID as well as two consecutive months of your most recent pay stubs or other proof of income. We will not accept W2s as proof of income. The application includes full criminal background, credit check as well as eviction judgment Animals are allowed on a case-by-case basis per the owner's instructions. We strive to help ensure mutual accountability and responsibility for the benefit of all our residents/tenants. We require EVERYONE, even if you do not have an animal, to complete a third-party pet screening and review process through . This quick and easy process ensures we have your animal and animal-related policy acknowledgments, pet/animal history and records, and legal attestation of truthfulness and accuracy on file. We do not advertise on Craigslist and will never ask for payments via cash, wire transfer, check, or cash apps! Visit our website for more information related to this and other units in our portfolio Follow our Socials: @Belmont Management Group- Facebook @BelmontManagementGroup - Instagram AMENITIES: * Fitness Center * Community pool By submitting your information on this page you consent to being contacted by the Property Manager and RentEngine via SMS, phone, or email.
Model Rent and Fees
Model Price
- $1,195
Price shown is base rent. Excludes user-selected optional fees and variable or usage-based fees and required charges due at or prior to move-in or at move-out. View Fees and Policies for details. Price, availability, fees, and any applicable rent special are subject to change without notice.Contact Info
- Listed by:
- Belmont Management Group
- Agency:
- Vendor Logo:
- Website:
- View Property Website
- Call Us:
- (407) 863-4475
- Disclaimer:
Model: 414 - 2668 Robert Trent Jones Dr$1,1951 Bedroom, 1 Bath, 854 sq ftAvailable Now![]()
414 - 2668 Robert Trent Jones Dr - Image 1 ![]()
414 - 2668 Robert Trent Jones Dr - Image 2 ![]()
414 - 2668 Robert Trent Jones Dr - Image 3 ![]()
414 - 2668 Robert Trent Jones Dr - Image 4 ![]()
414 - 2668 Robert Trent Jones Dr - Image 5 ![]()
414 - 2668 Robert Trent Jones Dr - Image 6 ![]()
414 - 2668 Robert Trent Jones Dr - Image 7 ![]()
414 - 2668 Robert Trent Jones Dr - Image 8 ![]()
414 - 2668 Robert Trent Jones Dr - Image 9 ![]()
414 - 2668 Robert Trent Jones Dr - Image 10 434 - 2668 Robert Trent Jones Dr
$1,400
1 Bed, 1 Bath, 854 sq ftAvailable NowModel Gallery
Photos
Availability Details
Price Availability Date Unit Sq Ft Deposit $1,400 Available Now 434 - 2668 Robert Trent Jones Dr 854 sq ft $1,400 Model Amenities and Features
Features
- Fireplace
About This Listing
Beautiful and well-maintained condo located in a gated desirable golf course community. This bright unit features an open floor plan,spacious living and dining area,and a private balcony. Conveniently located near shopping,restaurants,major highways,Universal Orlando,Valencia College,and other local attractions. Community amenities included are swimming pool,gym,clubhouse,and playground. Move-in ready! MLS# O6426260
Model Rent and Fees
Model Price
- $1,400
Deposit
- $1,400 deposit
Fees & Policies
The fees listed below are community-provided and may exclude utilities or add-ons. All payments are made directly to the property and are non-refundable unless otherwise specified.
Required Fees
One-Time Basics
- Due at Application
- Application Fee Per ApplicantiCharged Per Applicant.$50
- Due at Move-In
- Security Deposit - RefundableiCharged Per Unit.$1400
Property Fee Disclaimer: Based on community-supplied data and independent market research. Subject to change without notice. May exclude fees for mandatory or optional services and usage-based utilities.
Price shown is base rent. Excludes user-selected optional fees and variable or usage-based fees and required charges due at or prior to move-in or at move-out. View Fees and Policies for details. Price, availability, fees, and any applicable rent special are subject to change without notice.Contact Info
- Listed by:
- Ye Kang
- Agency:
- Vendor Logo:
- Website:
- View Property Website
- Call Us:
- (321) 279-1059
- Disclaimer:
Model: 434 - 2668 Robert Trent Jones Dr$1,4001 Bedroom, 1 Bath, 854 sq ftAvailable Now![]()
434 - 2668 Robert Trent Jones Dr - Image 1 ![]()
434 - 2668 Robert Trent Jones Dr - Image 2 ![]()
434 - 2668 Robert Trent Jones Dr - Image 3 ![]()
434 - 2668 Robert Trent Jones Dr - Image 4 ![]()
434 - 2668 Robert Trent Jones Dr - Image 5 413 - 2668 Robert Trent Jones Dr
$1,550
1 Bed, 1 Bath, 854 sq ftAvailable NowModel Gallery
Photos
Availability Details
Price Availability Date Unit Sq Ft $1,550 Available Now 413 - 2668 Robert Trent Jones Dr 854 sq ft Model Amenities and Features
Unique Amenities
- garage available
About This Listing
Apartment for Rent in the Desirable Metrowest Community Welcome to this comfortable and well-maintained ground-floor 1-bedroom,1-bathroom apartment located in the highly desirable Metrowest area of Orlando. The open and inviting living space features wood-style flooring throughout the main living areas,creating a warm and elegant atmosphere,while the kitchen and bathroom are finished with ceramic tile for easy maintenance. The kitchen offers wood cabinetry and a convenient breakfast bar,providing both functionality and a practical space for everyday meals. The bedroom includes a spacious closet,offering plenty of storage for clothing and personal belongings. Enjoy your own private balcony,accessible from the living area,providing a pleasant outdoor space to relax and unwind after a long day. The location is a major highlight,just approximately 15 minutes from Universal Orlando Resort,Orlando International Premium Outlets,and International Drive,with convenient access to some of Orlando's most popular attractions,dining,shopping,and entertainment. Residents also enjoy a variety of community amenities,including a resort-style pool,hot tub,game room,fitness center,and wellness studio. Don't miss this opportunity to enjoy comfort,convenience,and excellent amenities in one of Metrowest's desirable communities. Schedule your showing today! MLS# O6436823
Model Rent and Fees
Model Price
- $1,550
Fees & Policies
The fees listed below are community-provided and may exclude utilities or add-ons. All payments are made directly to the property and are non-refundable unless otherwise specified.
Required Fees
One-Time Basics
- Due at Application
- Application Fee Per ApplicantiCharged Per Applicant.$80
Pet Policy and Fees
Cats
Please,verify with HOA.
Dogs
Please,verify with HOA.
Parking Info and Fees
- Garage Parking
Property Fee Disclaimer: Based on community-supplied data and independent market research. Subject to change without notice. May exclude fees for mandatory or optional services and usage-based utilities.
Price shown is base rent. Excludes user-selected optional fees and variable or usage-based fees and required charges due at or prior to move-in or at move-out. View Fees and Policies for details. Price, availability, fees, and any applicable rent special are subject to change without notice.Contact Info
- Listed by:
- Sandro Bortolini
- Agency:
- Vendor Logo:
- Website:
- View Property Website
- Call Us:
- (727) 900-2629
- Disclaimer:
Model: 413 - 2668 Robert Trent Jones Dr$1,5501 Bedroom, 1 Bath, 854 sq ftAvailable Now![]()
413 - 2668 Robert Trent Jones Dr - Image 1 ![]()
413 - 2668 Robert Trent Jones Dr - Image 2 ![]()
413 - 2668 Robert Trent Jones Dr - Image 3 ![]()
413 - 2668 Robert Trent Jones Dr - Image 4 ![]()
413 - 2668 Robert Trent Jones Dr - Image 5 ![]()
413 - 2668 Robert Trent Jones Dr - Image 6 ![]()
413 - 2668 Robert Trent Jones Dr - Image 7 ![]()
413 - 2668 Robert Trent Jones Dr - Image 8 ![]()
413 - 2668 Robert Trent Jones Dr - Image 9 ![]()
413 - 2668 Robert Trent Jones Dr - Image 10 2 Bedrooms
2668 Robert Trent Jones Dr
$1,690
2 Beds, 2 Baths, 1150 sq ftAvailable NowModel Gallery
Photos
Availability Details
Price Availability Date Unit Sq Ft Deposit $1,690 Available Now 2668 Robert Trent Jones Dr 1150 sq ft $1,000 Model Amenities and Features
Features
- Air Conditioning
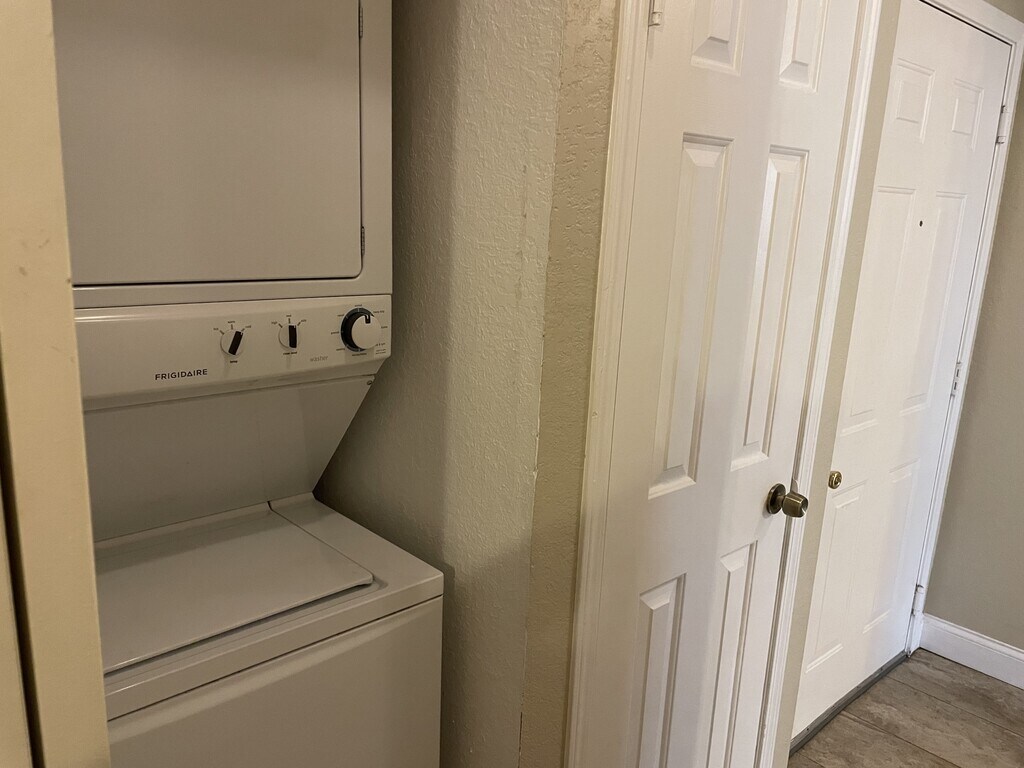
- Washer/Dryer
Fitness & Recreation
- Pool
Kitchen
- Dishwasher
- Disposal
- Microwave
- Range
- Refrigerator
About This Listing
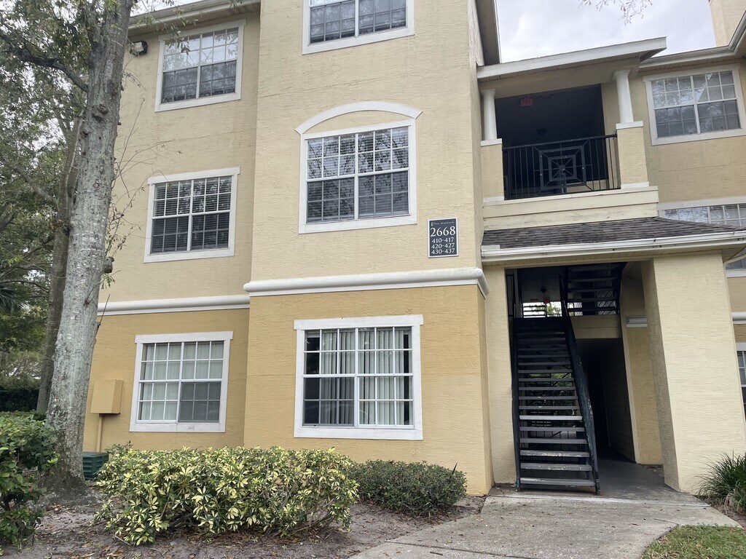
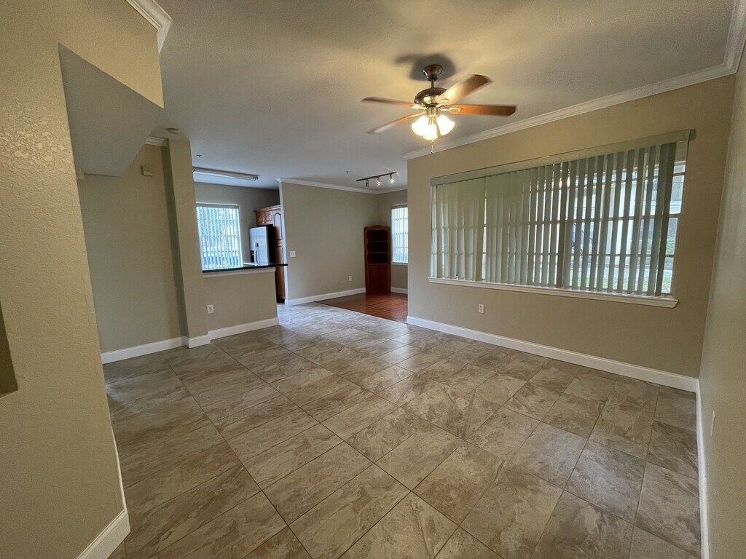
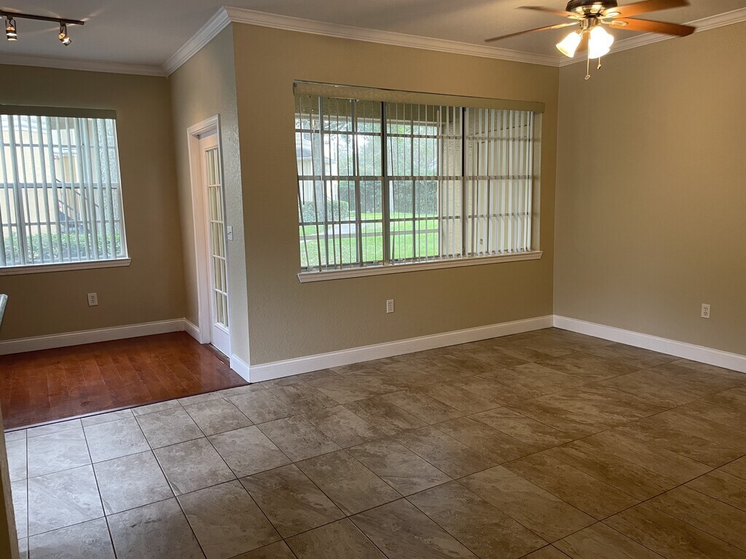
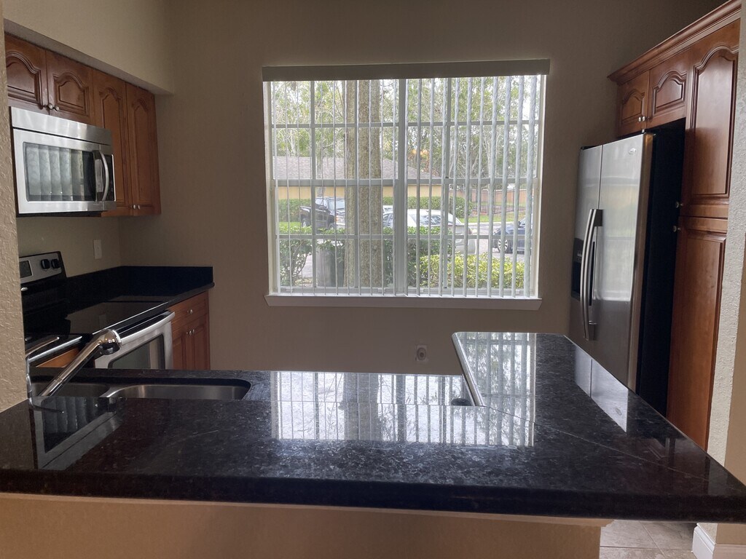
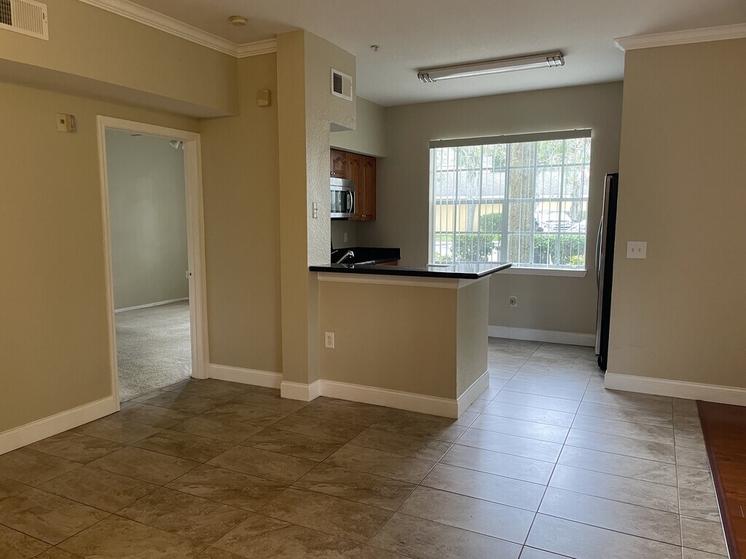
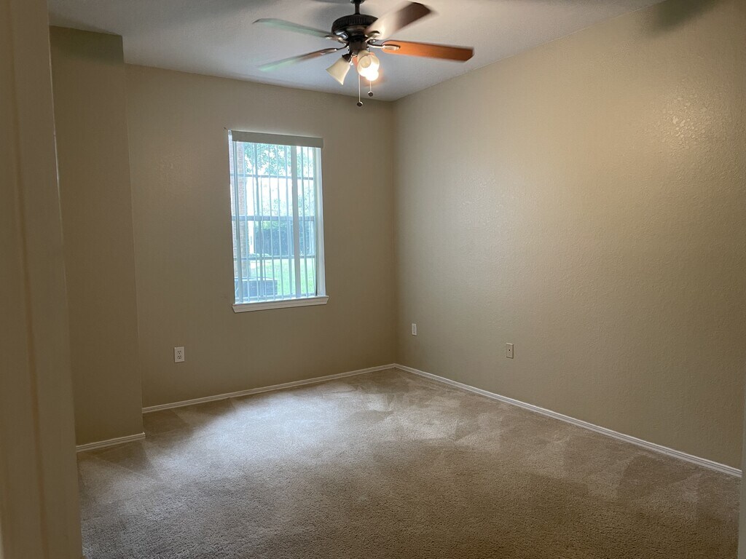
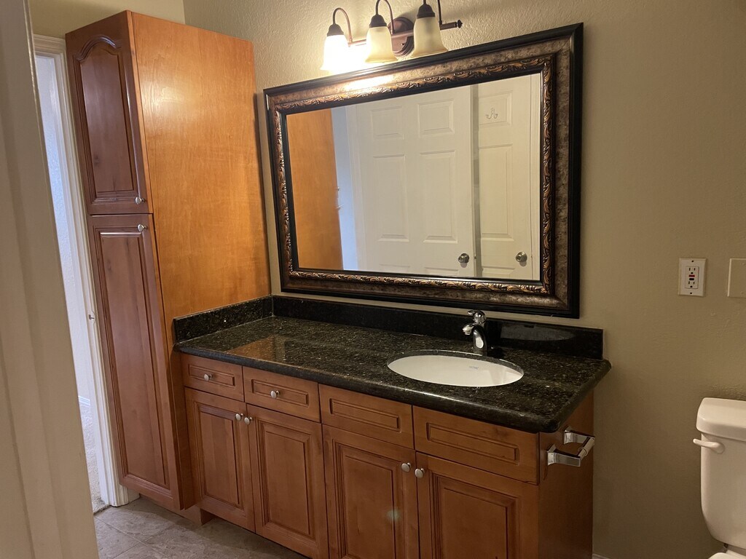
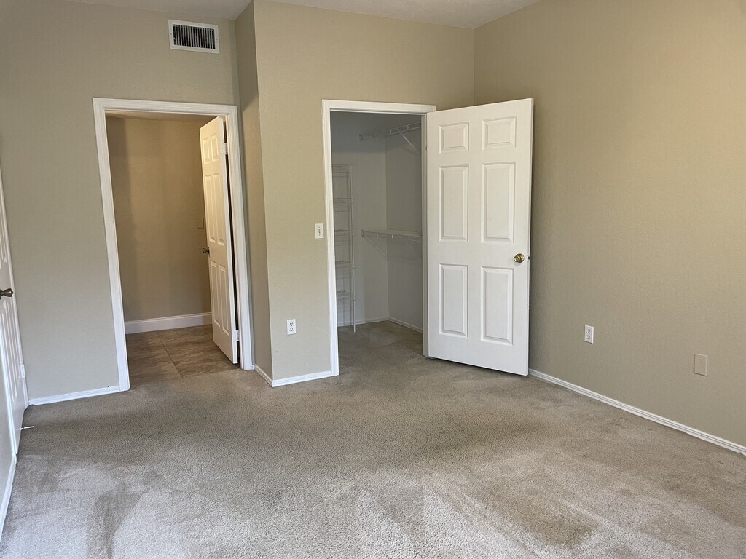
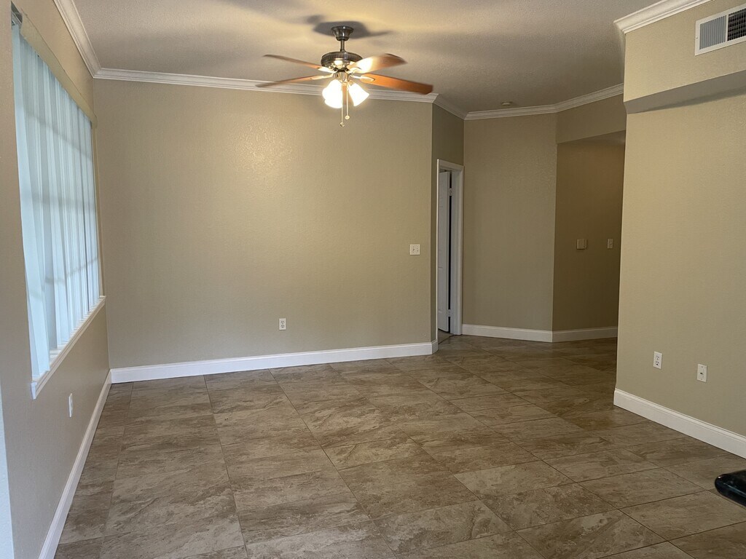
Welcome to this beautifully upgraded first-floor unit in the highly sought-after gated community of The Madison at Metrowest! This spacious 2-bedroom, 2-bathroom condo offers the perfect rental opportunity for those looking for comfort, convenience, and a touch of luxury. Both bedrooms are generously sized, each with its own en-suite bathroom and large walk-in closet, ensuring privacy and ample storage space. The open-concept kitchen is perfect for cooking and entertaining, featuring rich granite countertops, wood cabinets, and stainless steel appliances. Luxury finishes are found throughout, including upgraded tile and wood flooring throughout the common areas and comfortable carpet in the bedrooms. The bathrooms are outfitted with granite countertops and modern tile in the showers, adding a stylish touch to the home. Step outside to enjoy a private screened-in patio, offering a peaceful retreat to unwind after a busy day. The Madison community offers an array of resort-style amenities, including a newly renovated clubhouse with a business center, a large pool and spa, a modern fitness center, billiards room, sand volleyball court, BBQ area, gazebo, picnic space, and a car care station. Located in the heart of Metrowest, this unit offers easy access to major highways, theme parks, Restaurant Row, local shopping, and the Millenia Mall. The central location makes it an ideal spot for both families and professionals. Schedule your showing today! Security deposit due at move in. NO HOA APP REQUIRED.
Model Rent and Fees
Model Price
- $1,690
Deposit
- $1,000 deposit
Fees & Policies
The fees listed below are community-provided and may exclude utilities or add-ons. All payments are made directly to the property and are non-refundable unless otherwise specified.
Required Fees
One-Time Basics
- Due at Move-In
- Security Deposit - RefundableiCharged Per Unit.$1000
Property Fee Disclaimer: Based on community-supplied data and independent market research. Subject to change without notice. May exclude fees for mandatory or optional services and usage-based utilities.
Price shown is base rent. Excludes user-selected optional fees and variable or usage-based fees and required charges due at or prior to move-in or at move-out. View Fees and Policies for details. Price, availability, fees, and any applicable rent special are subject to change without notice.Contact Info
- Listed by:
- Rob Sassos
- Agency:
- Vendor Logo:
- Website:
- View Property Website
- Call Us:
- (407) 920-6020
- Disclaimer:
Model: 2668 Robert Trent Jones Dr$1,6902 Bedroom, 2 Bath, 1150 sq ftAvailable Now![]()
2668 Robert Trent Jones Dr - Image 1 ![]()
2668 Robert Trent Jones Dr - Image 2 ![]()
2668 Robert Trent Jones Dr - Image 3 ![]()
2668 Robert Trent Jones Dr - Image 4 ![]()
2668 Robert Trent Jones Dr - Image 5 ![]()
2668 Robert Trent Jones Dr - Image 6 ![]()
2668 Robert Trent Jones Dr - Image 7 ![]()
2668 Robert Trent Jones Dr - Image 8 ![]()
2668 Robert Trent Jones Dr - Image 9 ![]()
2668 Robert Trent Jones Dr - Image 10


Features and Amenities
Kitchen Amenities
- Dishwasher
- Range
Outdoor Features
- Patio
Map
- Shopping
- Colleges
- Schools
- Grocery
- Medical
- Parks
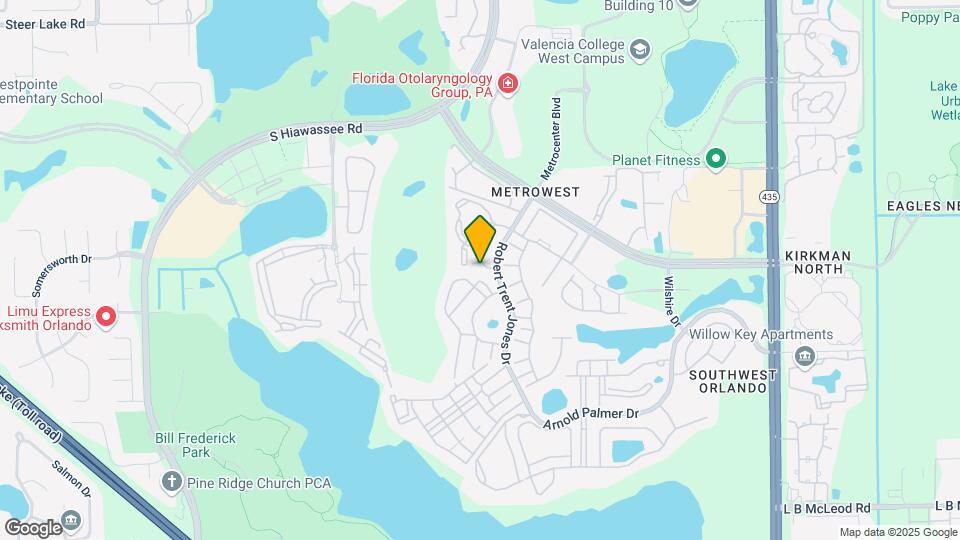
Map
Getting Around
50 / 100 Fairly walkable
10 / 100 Minimal public transit
50 / 100 Fairly bikeable
60 / 100 Moderately car friendly
 details
Getting to Know the Area
70 / 100 Restaurants
80 / 100 Cafes
40 / 100 Nightlife
60 / 100 Shopping
60 / 100 Parks
100 / 100 Noise Level
Points of Interest
Time and distance from 2668 Robert Trent Jones Dr.
Big Box and Retail
Walgreens
Macy's
Walgreen's
Colleges and Universities
Everest University, South Orlando - South Orlando Campus
Groceries
Iga
Publix
The Fresh Market
Hospitals
Health Central Hospital
Aspire Health Partners
Orlando Health
Military Bases
Naval Training Center
Parks and Recreation
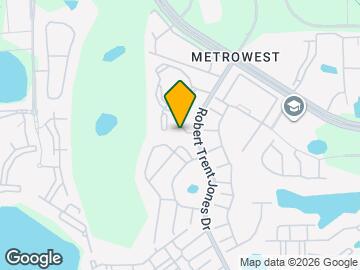
2668 Robert Trent Jones Dr has 2 parks within 6.5 miles, including Universal Studios Florida, and Tibet-Butler Reserve.
Restaurants and Dining
Shopping Centers
2668 Robert Trent Jones Dr has 5 shopping centers within 0.9 miles.
Nearby Neighborhoods
Nearby Apartments
Rental Price Ranges in the Area
| Bedroom | Average Rent | Cheapest Rent | Highest Rent |
|---|---|---|---|
| Orlando Studio Apartments | $1,546 | $800 | $2,790 |
| Orlando 1 Bedroom Apartments | $1,718 | $529 | $4,057 |
| Orlando 2 Bedroom Apartments | $2,048 | $645 | $5,197 |
| Orlando 3 Bedroom Apartments | $2,441 | $732 | $9,000 |
| Orlando 4 Bedroom Apartments | $1,969 | $570 | $7,187 |
| Orlando 5 Bedroom Apartments | $2,201 | $899 | $10,000+ |
Browse Top Apartments in Orlando
By Price
By Community Type
- Orlando Apartments for Rent by Owner
- Orlando Apartments with Rent Specials
- Orlando Top Rated Apartments
- Orlando Corporate Apartments
- Orlando Furnished Apartments
- Orlando Gated Apartments
- Orlando Loft Apartments
- Orlando Low Income Apartments
- New Orlando Apartments
- Orlando Senior Apartments
- Orlando Short-term Apartments
- Orlando Student Apartments
- Orlando Apartments with Utilities Included