
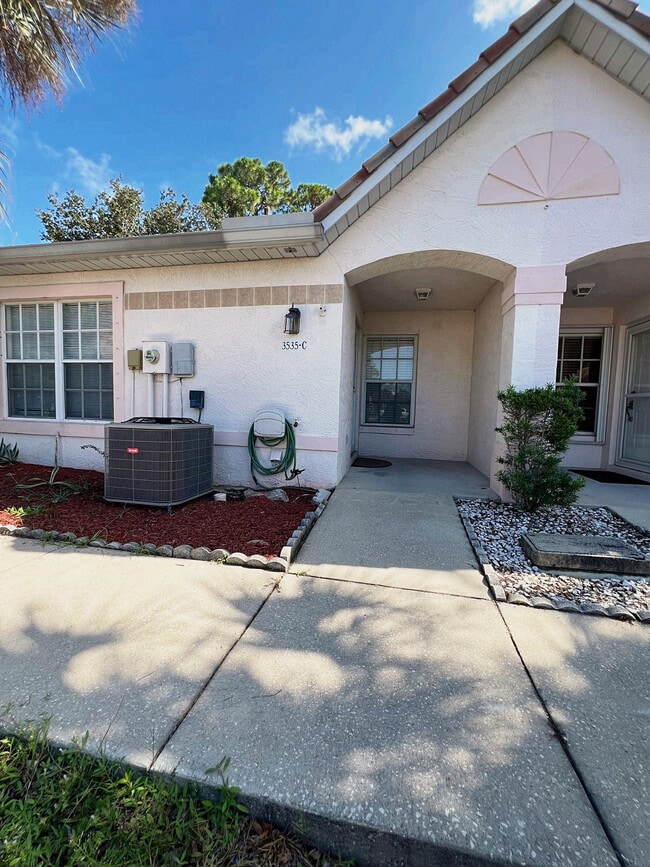
17 Fotos
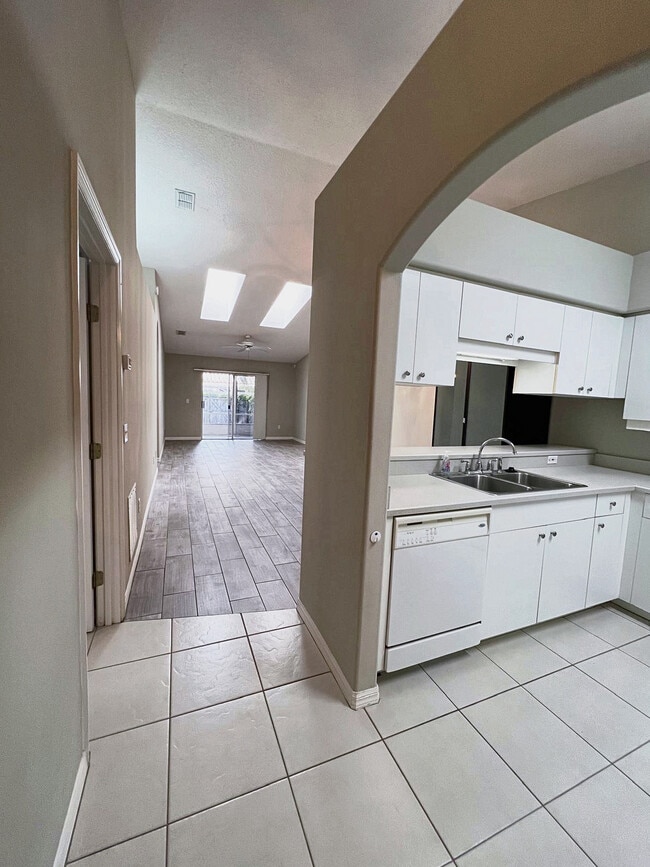
Contacto
3535 Forest Branch Dr
Port Orange, FL 32129

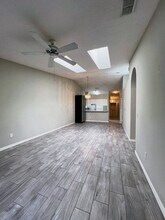
2 Dormitorios - Casa Adosada para Alquiler
- 2Dorm., 2BA Casa Adosada
- $1,750 Precios de alquiler
- 1,202 Pies cuadrados
- Disponible Ahora Disponibilidad
Tasas y precio de la unidad
Precio por Unidad
- $1,750
Depósito
- $2,625 deposit
El precio mostrado es el alquiler base. No incluye las tarifas opcionales seleccionadas por el usuario, ni las tarifas variables o basadas en el uso, ni los cargos obligatorios que deben pagarse antes o en el momento de la mudanza, o al momento de la salida.Consulta las Cuotas y políticas para obtener más detalles. El precio, la disponibilidad, las tarifas y cualquier oferta especial de alquiler aplicable están sujetos a cambios sin previo aviso.
Características y Facilidades
Características Interior
- Aire Acondicionado
Características de la Cocina
- Lavavajillas
- Microondas
- Fogón
- Nevera
Características al Aire Libre
- Patio
Mapa
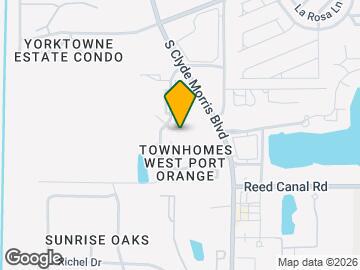
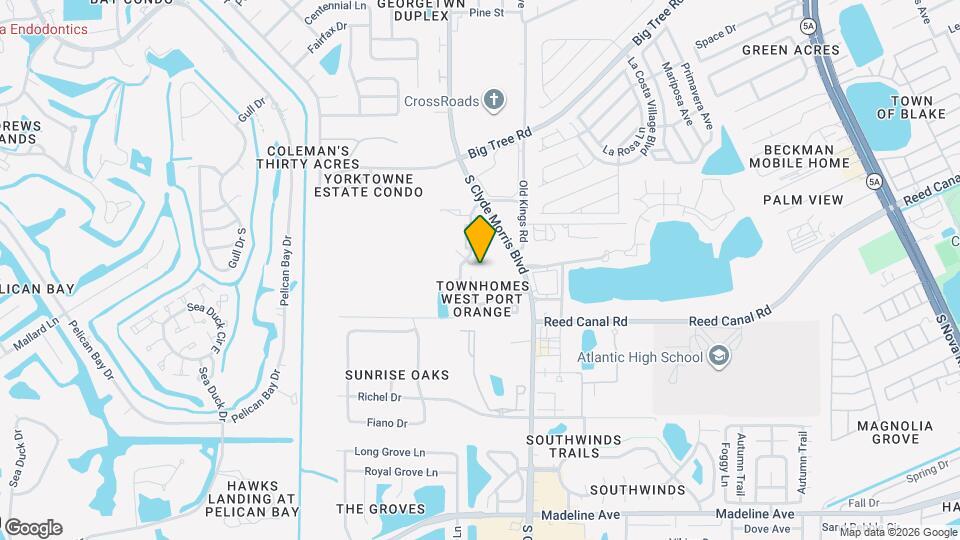
3535 Forest Branch Dr, Port Orange, FL 32129
- Compras
- Universidades
- Supermercado
- Médicos
- Parques
Mapa
Desplazarse
30 / 100 Algo transitable
30 / 100 Transporte público básico
30 / 100 Algo apto para bicicletas
80 / 100 Muy apto para carros
Puntajes proporcionados por  detalles
 detalles
Conozca la Zona
50 / 100 Restaurantes
40 / 100 Cafeterías
20 / 100 Vida Nocturna
50 / 100 Compras
50 / 100 Parques
20 / 100 Nivel de Ruido
Puntajes proporcionados por
Escuelas Cercanas
South Daytona Elementary School
Volusia
600 ELIZABETH PL
Escuela pública - Grados PK-5 (728 estudiantes)
Datos escolares proporcionados por GreatSchools.
detalles
La clasificación de GreatSchools ayuda a los padres a comparar las escuelas dentro de un estado basándose en una variedad de indicadores de calidad de las mismas y proporciona una imagen útil de la eficacia con la que cada escuela atiende a todos sus estudiantes. Las calificaciones están en una escala del 1 (por debajo del promedio) y del 10 (por encima del promedio) y pueden incluir resultados de exámenes, preparación para la universidad, progreso académico, cursos avanzados, equidad, disciplina y datos de asistencia. También aconsejamos a los padres que visiten las escuelas, consideren otra información sobre el rendimiento escolar y los programas, y tomen en cuenta las necesidades como parte del proceso de selección de la escuela
Sitios de Interés
Tiempo y distancia desde 3535 Forest Branch Dr.
Grandes Superficies de Ventas
Walgreens
2620 S Nova Rd
3 min en auto / 1.23 mi
Aldi
1128 Beville Rd
5 min en auto / 1.84 mi
Target
1771 Dunlawton Ave
6 min en auto / 2.83 mi
Universidad
Palmer College of Chiropractic Florida Campus - Florida Campus
4777 City Center Parkway
4 min en auto / 2.17 mi
Daytona State College - Daytona Beach Campus
1200 W. International Speedway Blvd.
7 min en auto / 3.68 mi
Tiendas
Food Lion
3826 S Clyde Morris Blvd
1 min en auto / 0.58 mi
Aldi
1128 Beville Rd
5 min en auto / 1.84 mi
Sprouts Farmer’s Market
1591 N Williamson Blvd
12 min en auto / 5.86 mi
Hospitales
Halifax Health Medical Center
303 N Clyde Morris Blvd
7 min en auto / 3.61 mi
Adventhealth Daytona Beach
301 Memorial Medical Parkway
16 min en auto / 7.65 mi
Adventhealth New Smyrna Beach
401 Palmetto St
24 min en auto / 11.37 mi
Parques y opciones de recreación
3535 Forest Branch Dr tiene 5 parques en un radio de 5.7 millas, incluyendo Speed Park Motor Track, Frank Rendon Park, Sun Splash Park, Worlds Most Famous Beach Ghost Tours, y Breakers Oceanfront Park .
Centros Comerciales
3535 Forest Branch Dr tiene 5 centros comerciales en un radio de 1.3 millas.
Barrios cercanos
Apartamentos Cercanos
Rango de Precios de los Alquileres en la Zona
| Dormitorios | Precio Promedio | Más barato | Más caro |
|---|---|---|---|
| Apartamentos Estudio en Port Orange | $1,307 | $1,075 | $1,400 |
| Apartamentos 1 Dormitorios en Port Orange | $1,517 | $1,034 | $3,586 |
| Apartamentos 2 Dormitorios en Port Orange | $1,850 | $861 | $6,617 |
| Apartamentos 3 Dormitorios en Port Orange | $2,037 | $1,421 | $4,158 |
| Apartamentos 4 Dormitorios en Port Orange | $1,760 | $1,603 | $2,075 |
| Casas con 2 Dormitorios | $2,140 | $1,199 | $4,500 |
| Casas con 3 Dormitorios | $2,245 | $1,350 | $3,750 |
| Casas con 4 Dormitorios | $2,831 | $1,900 | $6,800 |
| Casas con 5 Dormitorios | $3,425 | $3,100 | $4,000 |
Ver Apartamentos más destacados en Port Orange
Por el Precio
Por tipo de comunidad
- Apartamentos en Port Orange con Oferta Especial
- Apartamentos en Port Orange Más Valorados
- Apartamentos en Port Orange Viviendas Corporativas
- Apartamentos en Port Orange Amueblado
- Apartamentos en Port Orange Reja de Entrada Automática
- Apartamentos en Port Orange De Bajos Ingresos
- Nuevos Apartamentos en Port Orange
- Apartamentos en Port Orange Personas Mayores
- Apartamentos en Port Orange Contratos de Corto Plazo
- Apartamentos en Port Orange Estudiante
- Apartamentos en Port Orange con Utilidades Incluidas
Por las Características
Viendo: 3535 Forest Branch Dr | Desktop Version | Listing Updated: 09/12/2026

Aplicar nunca había sido tan fácil
El administrador de la propiedad en 3535 Forest Branch Dr usa el portal de aplicación de Apartments.com.

